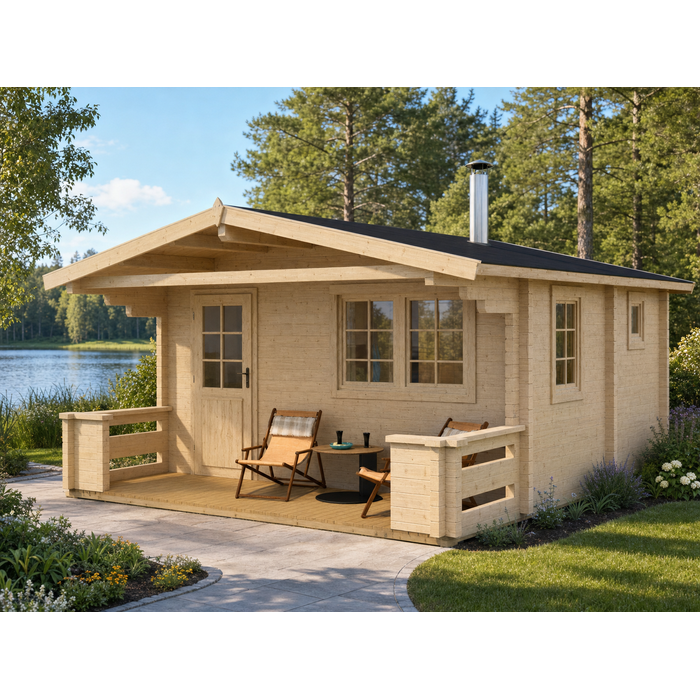
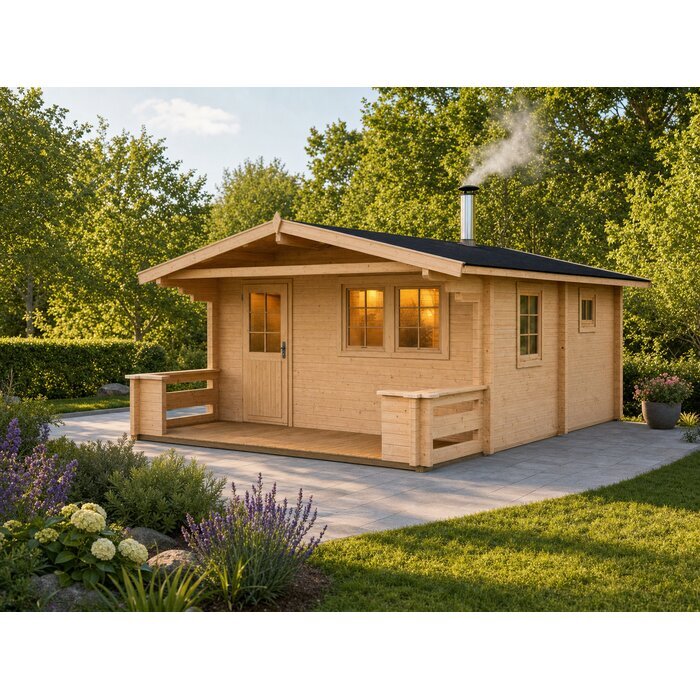
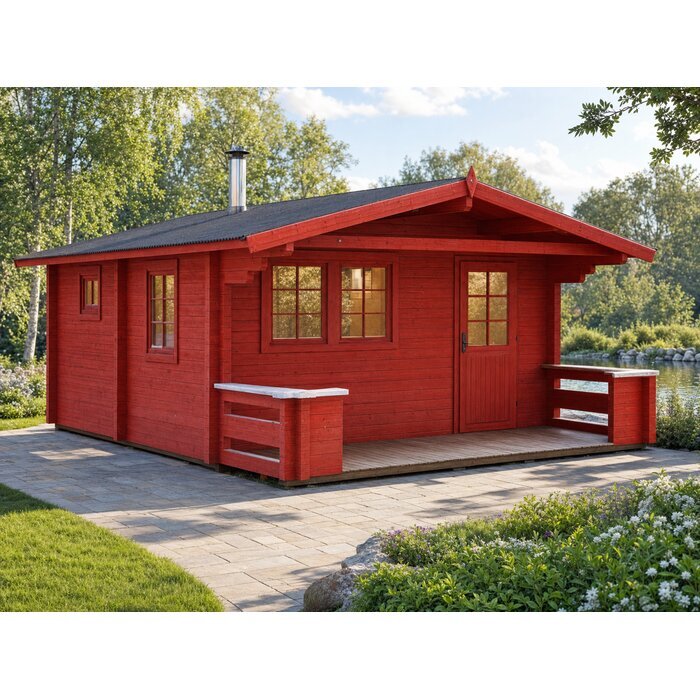
PEKKA 70 Outdoor Sauna Cabin
A wood sauna cabin to plan around The PEKKA 70 is a wood outdoor sauna cabin. Review its listed dimensions and component details as you plan its placement and account for floorboards and roof covering, which are not included.
Measurements and components
- Area and dimensions: The listed area is 257.26 sq ft. External dimensions are 14.6 × 14.6 ft; internal dimensions are 13.94 × 13.94 ft. Compare both measurements with the space planned for the cabin.
- Wood construction: The cabin is made of wood with 2.76 in-thick walls. The wall height is 7.12 ft, and the ridge height is 8.79 ft.
- Roof details: The roof has a 14° pitch, a 4.92 ft overhang, and 0.709 in roof boards. Roof covering is not included.
- Doors and windows: The listed door sizes are one 27.17 × 76.97 in door and two 33.07 × 76.97 in doors. The three listed window sizes are 60.24 × 38.98 in, 20.87 × 20.87 in, and 30.12 × 38.98 in.
- Floor components: The floor beams measure 1.77 × 2.76 in. Floorboards are not included.
Experiences with Bloomcabin 
- "Ordering from Bloomcabin was straightforward, and the team answered my questions before I purchased. I'm very happy with my choice." – Emma Johnson
- "My order arrived carefully packaged and was exactly as described. The quality met my expectations, and I would happily purchase from Bloomcabin again." – John Miller
- "I had a question about my delivery, and Bloomcabin's customer support was friendly and helpful. They kept me informed and made the whole experience easy." – Sarah Davis
Flexible payment options
We offer flexible and secure payment methods to make your shopping experience smooth and convenient.
Order now and save 45% with Bloomcabin. Bring your home and garden ideas to life, with helpful customer support from choosing your product to arranging delivery.
- Article number: TE.111-957.0
- Color: Light brown
- Installation: Available for an additional fee
- Exterior dimensions: 14.6 × 14.6 ft
- Interior dimensions: 13.94 × 13.94 ft
- Material: Wood, 2.76 in
- Wall thickness: 2.76 in
- Floor area: 257.26 sq ft
- Ridge height: 8.79 ft
- Wall height: 7.12 ft
- Roof area: 322.92 sq ft
- Roof pitch: 14°
- Roof overhang: 4.92 ft
- Roof boards: 0.709 in
- Roof covering: Not included
- Door dimensions: 1 door: 27.17 × 76.97 in; 2 doors: 33.07 × 76.97 in
- Window dimensions: 1 window: 60.24 × 38.98 in; 1 window: 20.87 × 20.87 in; 1 window: 30.12 × 38.98 in
- Floor joists: 1.77 × 2.76 in
- Floorboards: Not included
- Packaging: 1 package; dimensions: 194.88 × 47.24 × 19.69 in; weight: 2149.5 lb; 1 package; dimensions: 236.22 × 47.24 × 29.92 in; weight: 3619.99 lb