PIHASAUNA 12 Wooden Garden Sauna
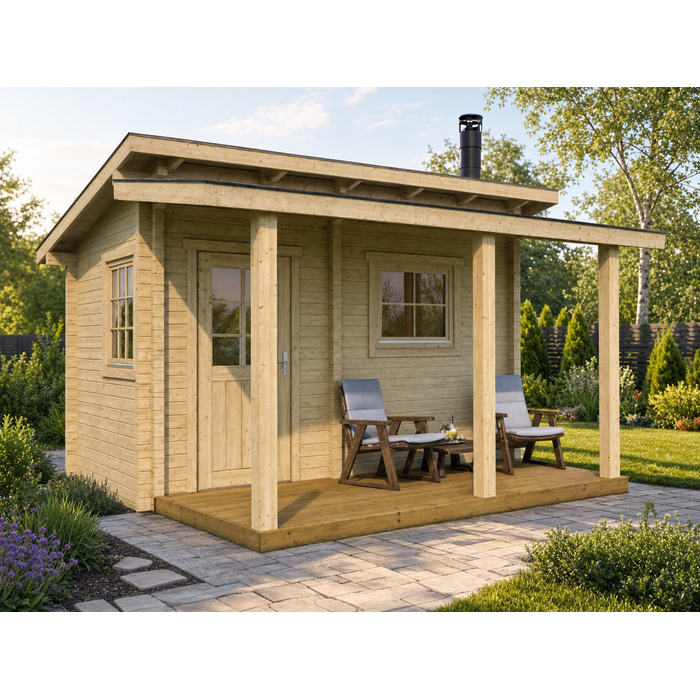
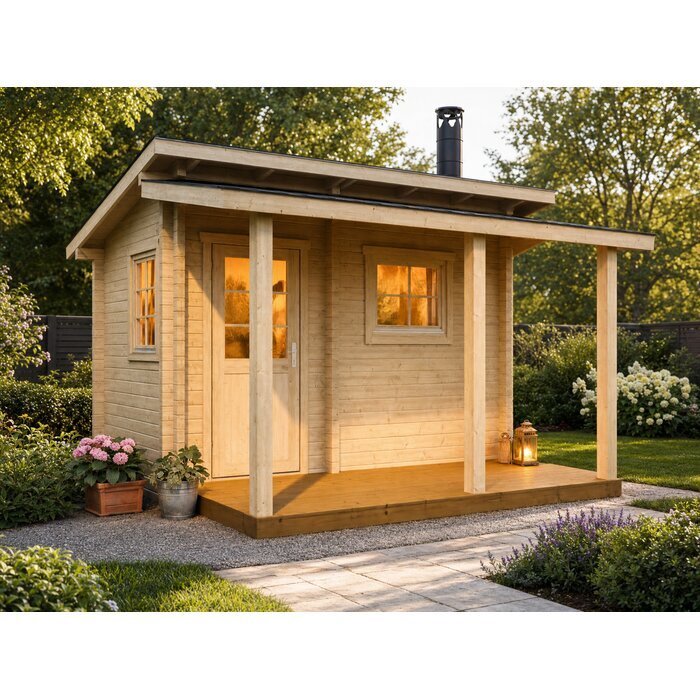
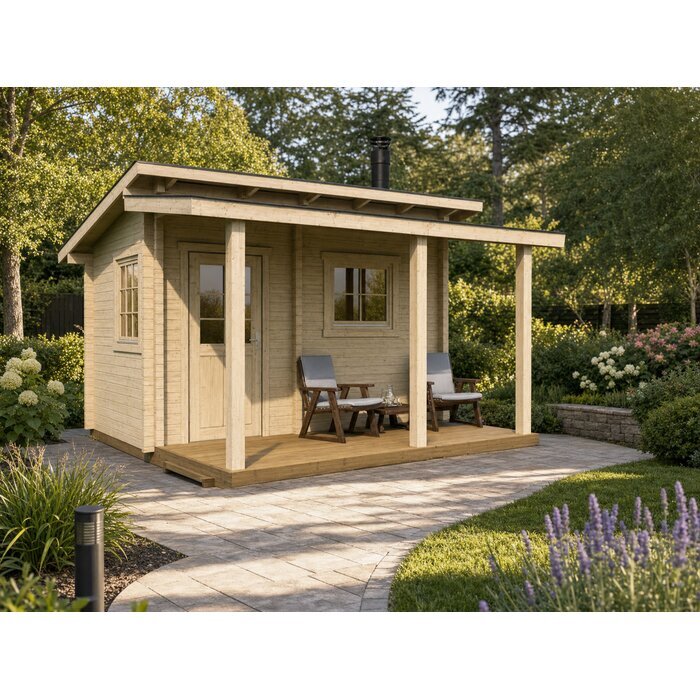
A wood sauna for the garden The PIHASAUNA 12 is a wooden garden sauna with 2.76 in walls and a listed area of 86.11 sq ft. Its exterior dimensions are 12.47 × 7.68 ft. Review the interior size, openings, and components below to see how the layout fits your plans.
Product details
- 2.76 in wood walls: This model is made of wood and has a listed wall thickness of 2.76 in.
- Compare the dimensions: The exterior size is 12.47 × 7.68 ft, and the interior size is 11.81 × 7.02 ft. The listed area is 86.11 sq ft. Use these measurements to compare the sauna with your available garden space.
- Double-roof design: The sauna has a double roof with listed pitches of 12/10°. Roof covering is not included, so plan for that separately.
- Two doors and two windows: There are two doors measuring 27.17 × 76.97 in and 33.07 × 76.97 in, plus two windows measuring 30.12 × 38.98 in and 37.99 × 31.1 in.
- Floorboards included: The 1.1 in floorboards are included. Insulation is not included, so account for it separately when planning the sauna.
Experiences with Bloomcabin 
- "Ordering from Bloomcabin was straightforward, and the team answered my questions before I purchased. I'm very happy with my choice." – Emma Johnson
- "My order arrived carefully packaged and was exactly as described. The quality met my expectations, and I would happily purchase from Bloomcabin again." – John Miller
- "I had a question about my delivery, and Bloomcabin's customer support was friendly and helpful. They kept me informed and made the whole experience easy." – Sarah Davis
Flexible payment options
We offer flexible and secure payment methods to make your shopping experience smooth and convenient.
Order now and save 45% with Bloomcabin. Bring your home and garden ideas to life, with helpful customer support from choosing your product to arranging delivery.
- Item number: TE.1-111-005
- Color: Light brown
- Installation: Available for an additional fee
- External dimensions: 12.47 × 7.68 ft
- Internal dimensions: 11.81 × 7.02 ft
- Material: Wood 2.76 in
- Wall thickness: 2.76 in
- Floor area: 86.11 sq ft
- Ridge height: 9.55 / 9.09 ft
- Wall height: 7.22 / 8.66 ft
- Distance between roofs: 1.97 in
- Insulation material: Not included
- Roof area: 204.51 sq ft
- Roof pitch: 12/10 °
- Roof overhang: 4.92 ft
- Roof boards: 0.709 in
- Roof covering: Not included
- Double roof: +
- Door dimensions: 1 × 27.17 × 76.97 in 1 × 33.07 × 76.97 in
- Window dimensions: 1 × 30.12 × 38.98 in 1 × 37.99 × 31.1 in
- Floor joists: 1.77 × 2.76 in
- Floorboards: 1.1 in
- Packaging: 1 package(s); dimensions: 220.47 × 47.24 × 34.25 in; weight: 4188.78 lb