SAMI ISO 70 Wooden Sauna
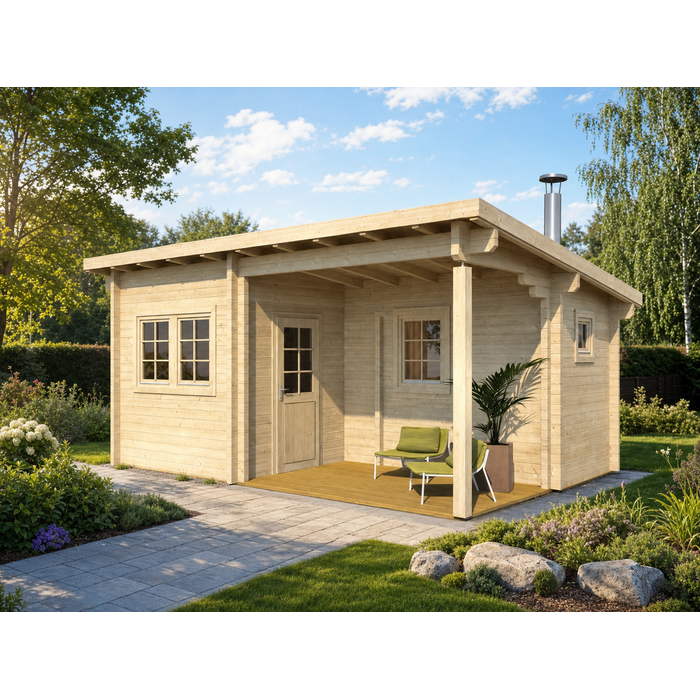
A wooden sauna with room to plan The SAMI ISO 70 is a wooden sauna building with 2.76 in-thick walls and a listed area of 230.35 sq ft. Its dimensions, openings, and construction details can help you assess the model for your project. Roof covering and floorboards are not included, so account for those separately.
Specifications to consider
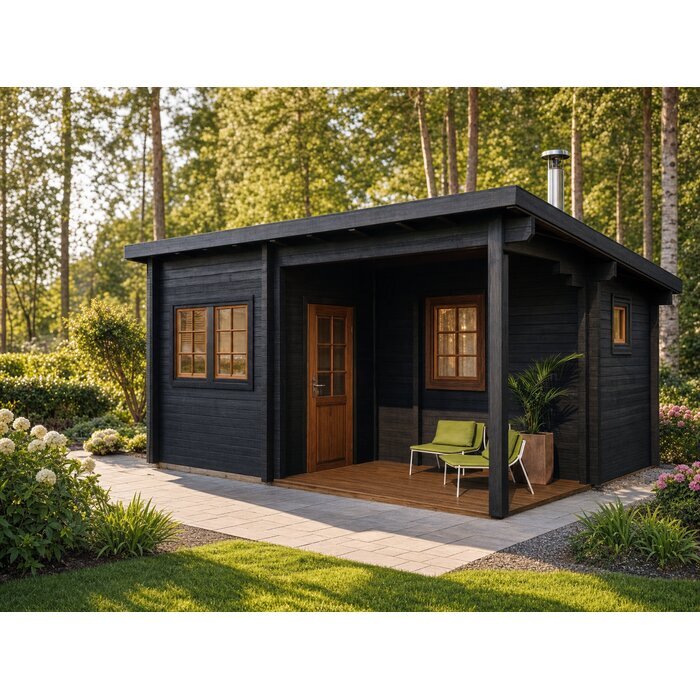
- 2.76 in-thick walls: The SAMI ISO 70 is a wooden sauna with walls specified at 2.76 in thick. The model is listed in light brown. Installation is available for an additional charge.
- Area and dimensions: The listed area is 230.35 sq ft. Exterior dimensions are 18.21 × 13.78 ft, and interior dimensions are 17.55 × 13.12 ft.
- Door and window sizes: The listed door sizes are 27.17 × 76.97 in and 33.07 × 76.97 in. Three windows are listed: 60.24 × 38.98 in, 20.87 × 20.87 in, and 30.12 × 38.98 in.
- Roof details: The roof boards are listed as 0.709 in thick. The roof has a 7° pitch and a 11.81 in overhang, with a ridge height of 9.22 ft. Roof covering is not included.
- Floor components: The floor beams are listed as 1.77 × 2.76 in. Floorboards are not included. Installation is available for an additional charge.
Experiences with Bloomcabin 
- "Ordering from Bloomcabin was straightforward, and the team answered my questions before I purchased. I'm very happy with my choice." – Emma Johnson
- "My order arrived carefully packaged and was exactly as described. The quality met my expectations, and I would happily purchase from Bloomcabin again." – John Miller
- "I had a question about my delivery, and Bloomcabin's customer support was friendly and helpful. They kept me informed and made the whole experience easy." – Sarah Davis
Flexible payment options
We offer flexible and secure payment methods to make your shopping experience smooth and convenient.
Order now and save 45% with Bloomcabin. Bring your home and garden ideas to life, with helpful customer support from choosing your product to arranging delivery.
- Article number: TE.111-193.0
- Color: Light brown
- Installation: Available for an additional fee
- Exterior dimensions: 18.21 × 13.78 ft
- Interior dimensions: 17.55 × 13.12 ft
- Material: Wood, 2.76 in
- Wall thickness: 2.76 in
- Area: 230.35 sq ft
- Ridge height: 9.22 ft
- Wall height: 7.48 / 8.99 ft
- Roof area: 838.51 sq ft
- Roof pitch: 7 °
- Roof overhang: 11.81 in
- Roof boards: 0.709 in
- Roof covering: Not included
- Door dimensions: 1 door: 27.17 × 76.97 in; 1 door: 33.07 × 76.97 in
- Window dimensions: 1 window: 60.24 × 38.98 in; 1 window: 20.87 × 20.87 in; 1 window: 30.12 × 38.98 in
- Floor joists: 1.77 × 2.76 in
- Floorboards: Not included
- Packaging: Number of packages: 1; package dimensions: 183.07 × 47.24 × 15.75 in; package weight: 1635.82 lb; number of packages: 1; package dimensions: 236.22 × 47.24 × 28.74 in; package weight: 3483.3 lb