
Aluminum vs Vinyl (uPVC/PVC) vs Wood Windows
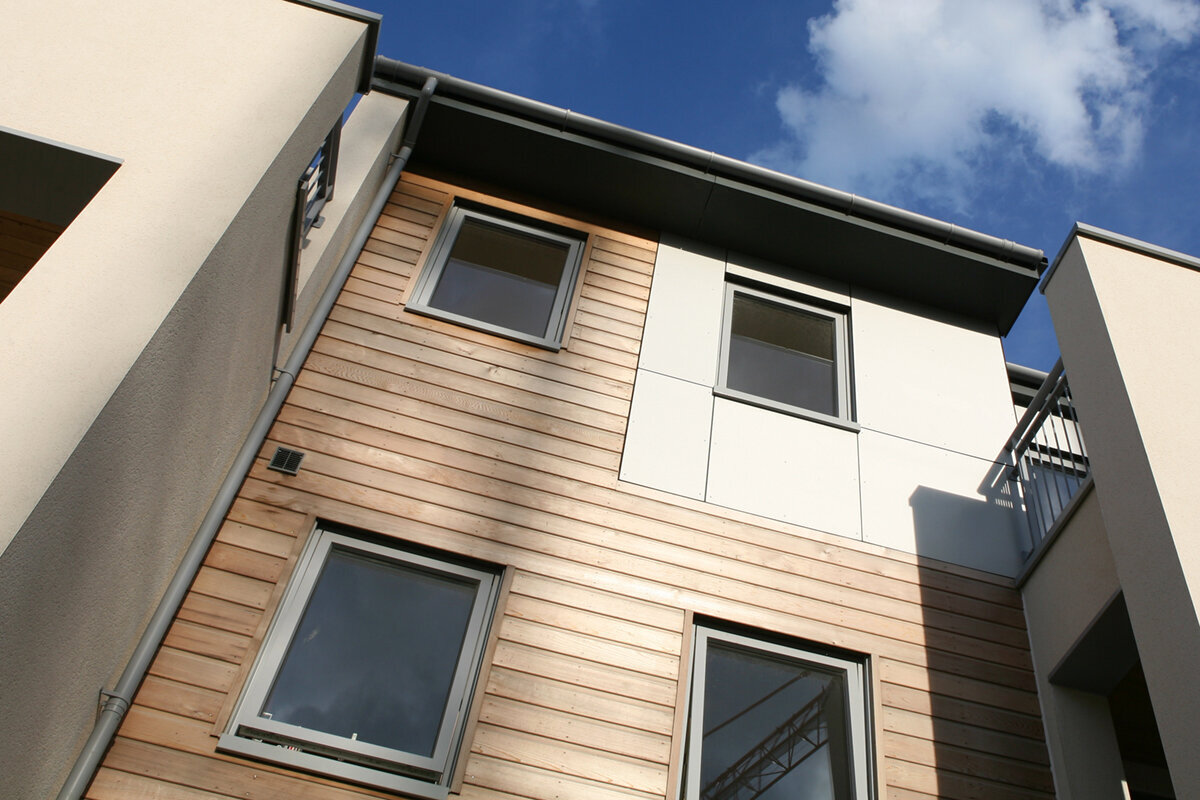
Window frame buying guide
A window-frame decision starts before you choose a material: decide how the window must open, what part of the project is changing, and which existing conditions cannot move. A fixed picture window, outward-opening casement, and inward-opening two-sash unit place different demands on sightlines, screens, furnishings, cleaning access, and the rough opening. Material should support that design. Aluminum, vinyl—also called uPVC or PVC—and wood can all be appropriate, but they differ in visual character, upkeep, color options, and flexibility for unusual openings. Compare complete window proposals, not frame samples alone. Operation, glass, size, installation, trim, and project conditions all affect the result. This guide turns a broad material question into a specification you can confidently discuss with an installer or qualified project professional.

Begin with operation and the scope of replacement
Material cannot correct an operation that conflicts with daily use. Stand in each room and trace the sash movement: an inward-opening window needs interior clearance, while an outward-opening casement needs an unobstructed exterior path. Note furniture, blinds, counters, landscaping, walkways, screens, and cleaning access. A fixed unit does not provide ventilation, but a fixed window can be a useful reference where view and daylight matter most. Its named configuration does not determine the glass, frame material, or suitability for a particular opening.
A whole-house replacement and one problem opening require different priorities. Across an entire façade, coordinate sightlines, grille patterns, exterior color, interior finish, and opening types. For one replacement, matching neighboring profiles and trim may matter more than selecting your preferred material in isolation. Ask whether the rough opening and interior casing will remain, who handles flashing and finishing, and who verifies field dimensions. Photograph the interior, exterior, and sill, then list which rooms need ventilation, an uninterrupted view, or easier cleaning access.
Understand what frame material actually changes
Aluminum, vinyl, and wood are material categories, not complete performance descriptions. Products within one category can differ in profile depth, reinforcement, finish, glazing, hardware, weathersealing, and operation. Material does influence appearance, finishing options, maintenance, and the dimensions or shapes a particular line may accommodate. It also affects how the window meets siding, masonry, plaster, and trim. Use documentation for the exact proposed configuration to answer product-specific questions rather than relying on broad claims about an entire category.
Ask each bidder to identify the complete window instead of writing only aluminum, vinyl, or wood. Compare frame and sash material, operation, overall size, visible frame width, interior and exterior color, glass, grilles, screens, hardware, trim, and installation scope. If a design depends on narrow divisions, establish whether they are glass-dividing bars or decorative bars; the visual result differs. Request elevation drawings for prominent openings. A drawing can reveal heavy profiles, uneven glass areas, or mismatched sash lines before the order is approved.
Consider aluminum for crisp, contemporary compositions
Aluminum is often considered when a design calls for restrained framing and a contemporary relationship between frame and glass. It can suit a broad garden-facing opening, modern addition, or façade where dark color and clean geometry are important. Judge the proposed unit at its actual size rather than from a corner sample. Review meeting rails, junctions, handles, drainage details, and visible frame area from both sides. A outward-opening pivot window also shows why operation matters: its pivoting action affects the opening’s visual center and how it is used.
Do not assume aluminum is automatically right for every large opening. The complete assembly, glass, surrounding support, exposure, and installation must work together. Ask which sizes and operations are available in the selected line, whether the chosen color is offered on both faces, and how interior trim meets the frame. If opening windows sit beside large fixed panes, request one elevation showing both so you can evaluate aligned sightlines. Project conditions and applicable local requirements should be reviewed by the appropriate qualified professional rather than inferred from the material name.
Evaluate vinyl as a practical, low-routine-care option
Vinyl, also described as uPVC or PVC, is frequently shortlisted by homeowners seeking a practical window with a straightforward cleaning and inspection routine. It can suit a renovation where consistent color and a familiar operation matter more than highly customized detailing. Low maintenance does not mean no maintenance: frames, drainage paths, weatherseals, tracks, screens, glass, and hardware still need periodic attention. Follow the care instructions for the actual unit, and avoid abrasive cleaners or improvised adjustments. The important question is whether the available profiles and colors suit the home.
Review vinyl closely where the house has painted wood trim, deep reveals, divided-light patterns, or an unusual exterior color. Compare a sample with the siding, brick, stone, and interior paint under changing daylight. Ask how replacement trim will be finished and whether the profile accommodates the proposed decorative bars. For rooms needing two usable openings, a two-sash inward-opening window is an operation to assess separately from material. Confirm sash clearance, screen placement, exterior-cleaning access, and every included finish in writing.

Choose wood when depth and finish character matter
Wood is often selected for natural grain, painted depth, and crafted detail. It can be persuasive where interior casing, pane proportions, period-inspired forms, or a warm painted finish define the room. It can also create deliberate contrast in contemporary architecture. The tradeoff is greater attention to finish condition. Sun, moisture, condensation, joints, and damaged coatings deserve timely inspection. The appropriate routine depends on the finish, orientation, exposure, and manufacturer guidance, so a universal refinishing interval should not be treated as a promise.
Wood may help a replacement feel integrated when neighboring openings have substantial trim or traditional sash patterns. A historic-style combination outward-opening casement window may suit a project seeking that named operation and visual direction, but its title does not confirm material or finish. Review corners, mullions, sill lines, and decorative-bar placement. Ask who finishes or touches up site trim, which faces are weather-exposed, and how future refinishing will be handled. If rooms need different interior colors, confirm whether separate interior and exterior finishes are available.
Read appearance as part of the architecture
The most suitable frame supports the scale and character of the complete elevation. Aluminum can emphasize clean lines, vinyl can recede into a simple façade, and wood can add depth around casing and sash. These are starting points, not rules. A narrow dark frame may look disciplined beside modern cladding but overly assertive against fine, light-colored trim. A grille pattern can improve the proportion of a tall opening, while too many divisions may interrupt an important view. Compare full elevations against photographs of the actual wall rather than judging isolated samples.
Shape matters as much as color. An arched or circular opening becomes a focal point, so its frame width and trim transition need special attention. A half-round fixed window identifies one shape to consider during early design discussions. For rectangular groups, determine whether units should align at the head, sill, or grille line. Describe decorative bars precisely and distinguish them from glass-dividing bars. Ask for interior and exterior drawings showing visible divisions, hardware, screen placement, and the amount of glass that shades or curtains may cover. A phased replacement deserves its own elevation review. Suppose the living-room windows will change this year while the adjacent bedroom windows remain. Ask for one drawing that shows both groups together, including the visible frame widths and glass edges. A shared color name does not establish a visual match between different finishes or product lines. Decide whether the intended result is close coordination or a deliberate contrast, then keep the approved sample and exact specification for the later phase. Recheck availability before that subsequent order rather than assuming an earlier configuration will remain available. This makes the first purchase part of a coherent plan while leaving room to reconsider details that cannot yet be confirmed.
Compare comfort without relying on material shortcuts
Frame material is only one contributor to window comfort. Glass, spacer design, installation air sealing and flashing, orientation, shading, size, and room use also matter. A west-facing opening with afternoon sun presents a different problem from a shaded bedroom window; a kitchen window over a sink has different operating needs from fixed stairwell glazing. Rather than asking which material is universally most efficient, request documentation for each complete proposed configuration. Compare information prepared on an equivalent basis and confirm that the purchased size and operation are represented.
Treat condensation and draft complaints as diagnostic issues, not proof that one material category has failed. Indoor moisture, ventilation, weather, glazing temperature, and installation continuity can contribute. Define responsibility for insulation, air sealing, flashing, and interior finishing before work begins. For an especially demanding performance brief, a super-low-Uw outward-opening passive house window is a named alternative to investigate. Its title alone does not establish suitability. Request documentation for the proposed unit and have the wall assembly and project conditions considered alongside it.
Match maintenance to exposure and access
Maintenance planning is more useful than a vague durability claim. Walk around the house and note roof overhangs, splashback areas, sprinklers, vegetation, upper-story access, and sides receiving intense sun. Decide who can safely reach each opening. Aluminum, vinyl, and wood all benefit from appropriate cleaning, clear drainage routes, and prompt attention to damaged seals, hardware, finishes, or surrounding caulk. Wood makes coating inspection a particularly important ownership task. Choose a care routine that is realistic for hard-to-reach as well as readily accessible elevations.
Operation changes maintenance access. An inward-opening sash may make exterior glass accessible from the room but needs clear space inside; an outward-opening unit shifts clearance outside. A top-hinged outward-opening window is an alternative where ventilation is desired without the swing pattern of a side-hinged sash, subject to the exact design. Ask how screens are removed, hardware is reached, and glass is intended to be cleaned. Keep the care instructions with the order documents, and investigate sticking, pooled water, finish damage, or altered closing action instead of forcing components.

Coordinate large openings, patio doors, and sightlines
Do not isolate the window-material decision from doors on the same façade. A large patio opening may establish the dominant frame color, glass proportion, and sightline for the room. Consider furniture circulation, threshold use, panel movement, shades, and the view when comparing operations. A Patio Life sliding patio door is a named configuration to consider where sliding operation suits the layout; verify dimensions, materials, glass, and options before treating it as a benchmark. Door and window frames from separate product lines should not be assumed to look identical.
For a wall containing several glazed units, prepare one drawing showing head and sill heights, vertical divisions, and operating panels. This can prevent an attractive individual window from clashing with an adjacent door’s rail height or frame width. If aluminum doors are preferred for the main opening while wood or vinyl windows are considered elsewhere, request adjacent samples and elevation views. Mixed materials can be intentional when an addition or interior room has a distinct character, but the contrast should not arise accidentally from comparing separate quotes only by unit cost.
Turn proposals into an order-ready specification
Ask every supplier the same specification questions. What are the operation and handing? What are the overall and visible dimensions? Which frame and sash materials, colors, and finishes are included? What glass, screen, hardware, decorative-bar, or glass-dividing-bar options are quoted? Which trim, flashing, removal, disposal, and interior repairs are included or excluded? Identify the drawings that require approval, who takes final measurements, and who resolves discrepancies between field dimensions and the order. Clear written answers are more useful than a generic claim that one material is premium.
Keep alternatives separate from confirmed facts. An appealing online configuration may not be available in the required material, size, or color. Review the final schedule opening by opening before approval. Bloomcabin states a 5-year warranty for windows and doors. Delivery is stated as 4–6 weeks, subject to order confirmation; the confirmed order details should control project planning. When structural changes, unusual openings, or code questions arise, consult the appropriate qualified professional and relevant local authority. The decision is ready only when operation, appearance, installation scope, and maintenance are all defined.
Common questions
Is aluminum better than vinyl for every large window?
No. Aluminum may suit a design seeking crisp framing or a particular relationship between frame and glass, but the product line, opening size, glass, support conditions, and installation determine what is possible. Compare documentation for the proposed configurations, and coordinate a large window with nearby doors, fixed units, trim, and structural project conditions.
Can wood windows work in a contemporary home?
Yes. Wood can be painted for a tailored, minimal appearance or used to introduce warmth against contemporary finishes. The decision depends on desired frame depth, finish character, trim strategy, and willingness to monitor exposed coatings. Review the complete unit at the proposed size and within a full elevation, not only as a sample corner.
Does vinyl mean a maintenance-free window?
No window is maintenance-free. Vinyl may suit owners seeking a straightforward routine, but glass, screens, tracks, drainage paths, seals, hardware, and surrounding installation joints still require attention. Follow the care instructions for the exact window, clean it appropriately, and investigate visible water or changes in operation rather than forcing a sash or hardware.
Should windows and patio doors use the same material?
Not necessarily. One material family can simplify visual coordination, but a mixed approach may be appropriate when a patio door has different scale, operation, or interior design needs. Compare frame widths, color, rail alignment, hardware, and trim across the shared façade. Make any contrast deliberate and review all units together in an elevation drawing.
What should I bring to a window consultation?
Bring approximate opening measurements, interior and exterior photos, a sketch of furniture and walking paths, notes about sun and shade, and examples of the desired appearance. Identify which openings need ventilation and which can remain fixed. Request the complete configuration, drawings, care information, warranty terms, and confirmed installation scope in writing before approving an order.
Next step
Aluminum, vinyl, and wood are different design and ownership paths, not a universal ranking. Aluminum can support sharp contemporary lines, vinyl a practical replacement strategy, and wood visual depth with tailored traditional or modern detail. Begin with the way each opening must work, then compare complete proposed units at the correct size and in the intended colors. Review sightlines, glass, trim, decorative bars, maintenance access, installation responsibilities, and approval drawings together. That disciplined comparison will show which material best supports the architecture, daily routine, and finish you want to live with.
