
Backyard Hot Tub Layout Ideas: Seating, Paths, Lighting and Storage
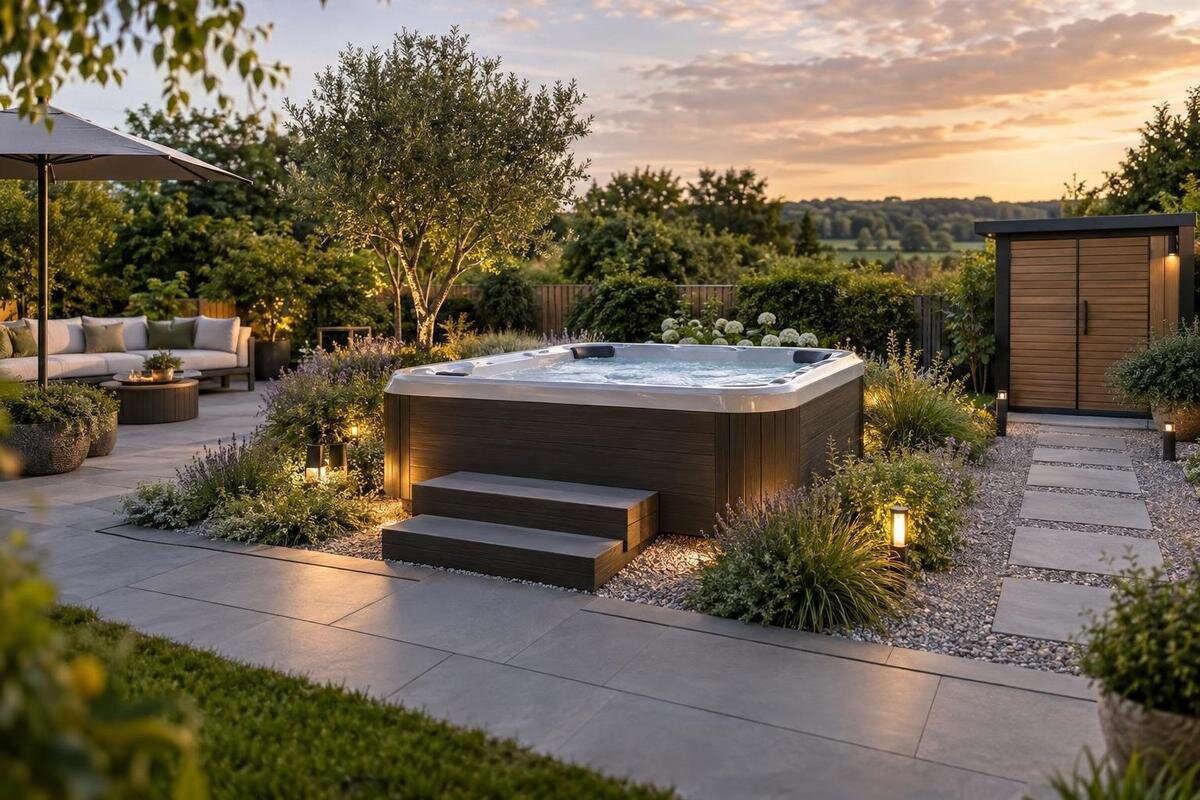
Backyard planning
An inviting backyard hot tub area is built around the way people move through it, not around a collection of disconnected features. Start by tracing everyday routes from the house, then place seating, lighting, and towel storage beside those routes without interrupting them. Connect the tub zone to the patio, garden, or lawn, and repeat a few existing materials so the whole yard feels considered. A quick sketch can reveal conflicts before you buy furniture or paving. Product names alone do not establish dimensions, capacity, access needs, or accessory fit, so use current, model-specific information before treating a drawing as final.
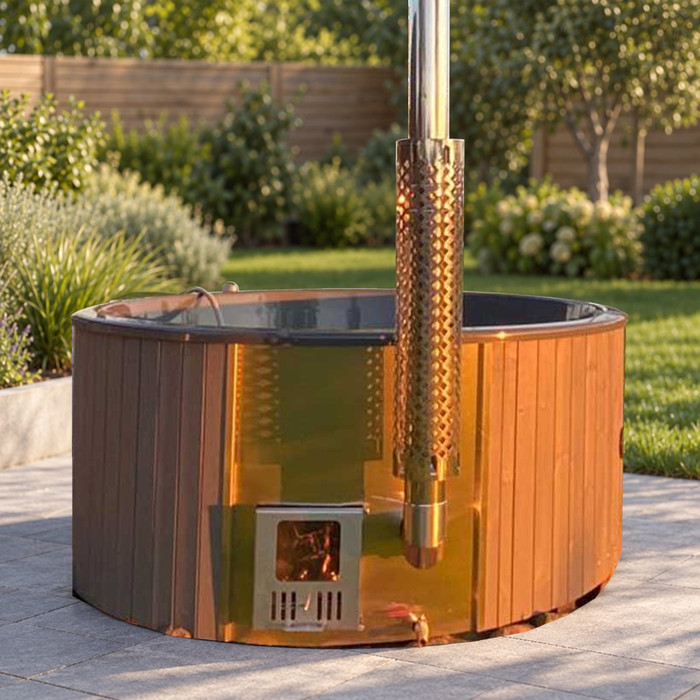
Sketch Routes From the House Through the Yard
Begin with a simple, top-down sketch of the yard rather than choosing furniture or path materials first. Mark the doors people actually use, existing patios and walks, the proposed hot tub area, and other destinations that matter: a dining table, grill, garden, lawn, or gate. Draw the route from the house and back again, not just a line that ends at the tub. Note where someone might pause to set down a towel, speak with a guest, or continue toward another activity. A rough sketch is enough at this stage; the goal is to reveal patterns of movement, not produce a construction drawing.
Use different arrows or colors for ordinary trips, hosting, and yard work. One person may carry towels from the house while another walks toward the patio; a yard-care visit may follow a different route. Mark intersections where people could meet, especially beside dining chairs, garden edges, or a turn. A route that looks direct on paper can feel awkward if it cuts through a conversation group or the most-used part of the lawn. Compare two or three paths and favor the one that connects destinations with fewer avoidable crossings. This map will help you see what to retain, move, or keep clear as you add each feature.
Connect the Hot Tub to Existing Paths
Whenever practical, connect the hot tub area to an established patio or walkway instead of making it feel like a separate island. A short branch from a route people already use is easier to understand than a disconnected strip that leads nowhere. Let the path meet the destination naturally: from a back door toward the tub, then onward to seating or another gathering area. Avoid routing people through planting beds or across the center of an activity zone just to save a few steps. If an existing walkway bends or changes surface, include that in the sketch so the new segment feels intentional rather than tacked on. A path should make the relationship between areas clear at a glance.
Before drawing the path around a candidate such as Bloomcabin Hot Tub Cove 2, use current manufacturer information to mark its outside dimensions and documented access areas. Place that outline on the plan, then follow the route from the house to the tub and onward to the yard. Pay particular attention to turns: a path may connect neatly to the patio but approach the tub at an awkward angle once furniture is included. Compare where the branch leaves the existing walkway and where it arrives at the tub area. Resolve missing dimensions with the seller or installer before fixing the path’s shape in paving or planting.
Arrange Seating Without Blocking Walkways
Separate the place where people pause from the route they need to keep using. Sketch chairs, benches, or a small side table as shapes rather than icons; even a little table can make a turning point feel crowded. Put the social area beside the main walkway, not directly across it, and preserve a passage from the house to the rest of the yard. If some guests will sit outside the tub, orient seating toward both the tub area and the patio rather than making every chair face one point. Mark the space needed to pull chairs out as well as their parked footprint. That arrangement lets people join a conversation or move on without threading between knees, chair legs, and furniture.
Test more than one grouping before committing: a short bench can keep seats along an edge, while movable chairs can be shifted for a larger gathering. Think about where cups and towels will be set down, and avoid putting a side table at a route junction simply because it fits on the drawing. When considering Bloomcabin Hot Tub Haven 6, draw your proposed furniture beside the model’s confirmed outline. Show chairs both tucked in and pulled out, then trace a passage past occupied seats. Compare an inward-facing conversation group with seating along the patio edge to see which arrangement leaves everyday routes less interrupted.
Plan Lighting for Paths and Gathering Areas
Plan light by task and destination. First mark the points where people need to read the route: the way from the house, a change of direction, an edge in the existing landscape, and the approach to seating. Then decide how the gathering area should feel, using softer general illumination rather than expecting one bright fixture to do every job. A consistent scheme helps the eye move from the house into the backyard without a glaring focal point or a path that vanishes in shadow. Put lighting on the drawing before choosing fixture styles; it is easier to coordinate light with paths and planting than to retrofit a visual pattern after the yard is finished.
Treat each light as part of the layout, not decoration alone: a source aimed toward a seat or into a window may distract, while a fixture obscured by foliage may not illuminate the intended area. Sketch what each source is meant to serve, and consider the view from the house as well as from the seating zone. If Bloomcabin Hot Tub Fjord 8 is on your shortlist, use its confirmed outline to distinguish the approach path from nearby seating before marking proposed fixture positions. Choose fixtures designed for outdoor use; have a qualified electrician confirm their suitability, controls, and applicable local requirements before installation. Coordinate that review with the paths and planting rather than leaving lighting until last.
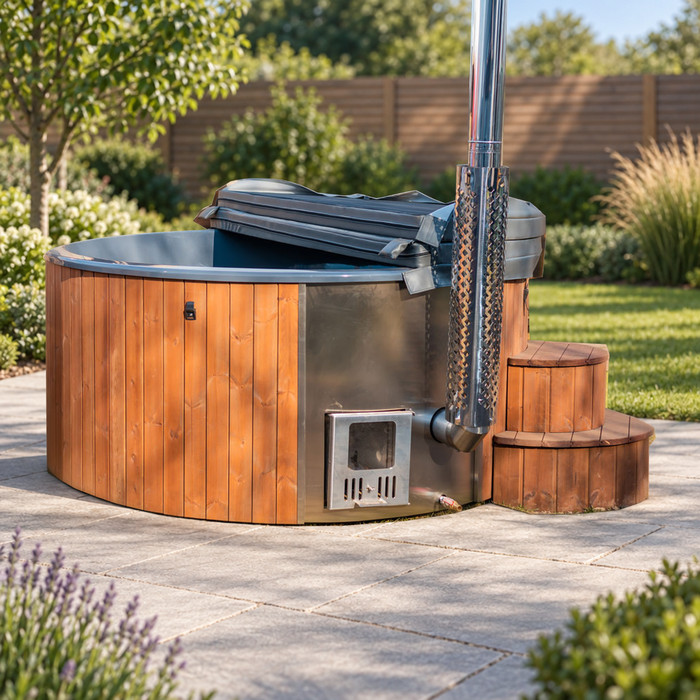
Plan Storage for Towels and Accessories
Give towels and small accessories an obvious home before furniture and planters fill every convenient corner. A covered cabinet, storage bench, or simple basket may suit different layouts; prioritize a location that is reachable after leaving the tub but does not turn the walkway into a drop zone. Keep items used together in one place—dry towels, a robe, and a small container for personal belongings—so people do not cross the yard repeatedly. Think about the direction of travel: reaching for a towel should be a short pause beside the main route, not a reason to block someone else. A defined spot also makes it easier to put items away after a gathering.
Consider what needs protection from the weather, what can be carried indoors, and how storage will open when chairs are occupied. A lid or cabinet door that swings into a walkway can create a new obstruction, so mark its movement on the sketch and adjust its orientation if needed. If you are considering Bloomcabin Hot Tub Aurora 10, distinguish freestanding storage from any accessory intended to attach to the tub; confirm compatibility for the latter with the exact model. Check that stored items remain reachable without moving a chair or opening a lid across the route. Keep care products separate from linens and follow each product label’s storage directions rather than treating the towel cabinet as a catchall.
Connect the Hot Tub Zone to Other Yard Uses
The hot tub zone should relate to the rest of the yard without taking over the routes that make the yard useful. Draw the patio, dining area, grill, garden beds, lawn, and tub as separate functions, then identify the links people need between them. A single path can connect two spaces, but if it crosses a dining group or cuts through play space, give it a cleaner edge or a more direct branch. Use seating or a change in paving to suggest where people might pause, while preserving a route toward the next destination. The aim is not to divide the backyard into isolated rooms; it is to make each activity accessible without asking visitors to guess where to walk.
Look for existing details that can visually tie the zones together: a repeated paving color, a familiar planter style, or the same outdoor furniture finish may be enough. The connection can be visual rather than a full renovation. When comparing Cove 2 with your existing arrangement, add its confirmed outline to a sketch that still shows the dining table, lawn, and garden beds. Note what would need to move and what you want to preserve. Bringing a seat closer to dining, shifting a path away from a bed, or reducing furnishings near the tub creates different trade-offs. Compare those changes against the yard activities your household uses most.
Coordinate Hardscape, Planting, and Existing Finishes
Choose a small palette from materials already present, then repeat it where the patio, path, and gathering area meet. A walkway might echo the dominant patio tone, while a border or planter adds one secondary color; repeating an existing finish can make separate zones feel related. Look at the house exterior, paving, and plant colors instead of selecting every material from a blank slate. In a compact yard, too many competing patterns can make the route visually busy; in a larger yard, a repeated edge can help connect distant areas. Compare the palette from the house and the seating area, both in daylight and after dark, before choosing decorative accents. Make transitions between hardscape and planting easy to follow.
Before coordinating the tub’s visible finish with paving, confirm the available options in current product information for Haven 6. Place samples of the materials you are considering beside existing yard finishes and view them from both the house and seating area. Compare the proposed path, storage cabinet, and furniture together rather than approving each finish separately. Ask suppliers about cleaning and weather suitability for the actual location, because a color match alone does not show how a surface will perform outdoors. Keep the palette restrained: one main surface, one related accent, and planting that softens the transition. The same accent can appear in a planter or furniture detail without repeating every finish.
Keep the Layout Useful Through Daily and Seasonal Changes
A layout should work on ordinary days as well as when friends are over. Consider how the area will look between uses: which chairs stay outside, where used towels go, and what needs to return to the house. Give movable items a regular place rather than assuming they will always be put away somewhere else. If extra seating comes out for gatherings, decide where it will sit afterward without occupying the main route. Include the household’s existing gardening and laundry routines in this plan, too. A route that doubles as temporary storage can become inconvenient even when the permanent furniture is well arranged. Keep the everyday setup simple enough to restore without rearranging the whole patio.
Review the plan with mature planting and normal seasonal changes in mind. Plants spread, movable chairs shift, and leaves or other debris may collect in spots that are hard to reach; leave room for ordinary cleaning and pruning. For a candidate such as Fjord 8, show documented access and maintenance areas before fixing planting or storage positions. Distinguish those areas from space you intend to fill with seasonal pots or extra furniture. Also consider where outdoor items will go when they are not in use. The route should remain easy to follow during routine yard care, not only when the backyard is arranged for guests.
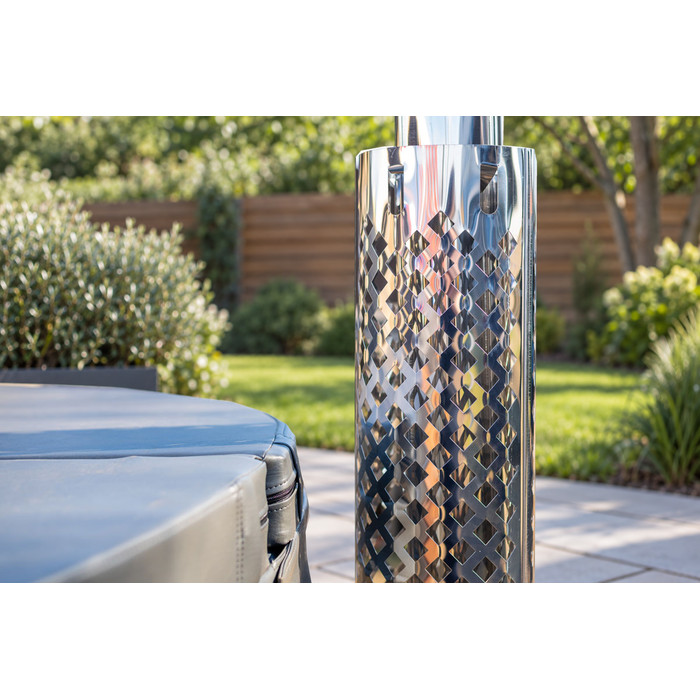
Compare Hot Tub Models With Verified Layout Details
Compare hot tubs using details that can actually change the drawing. For each shortlisted model, obtain current outside dimensions, documented access and service requirements, equipment locations relevant to the plan, and details of any accessory you intend to use. Check whether the stated dimensions include parts that matter to your planned path or furniture arrangement, and ask for clarification if the documentation is ambiguous. Model numbers are names, not verified measures of capacity, seating, length, or performance. Include Aurora 10 in the comparison on the same basis as the other candidates: use model-specific information rather than interpreting the numeral. Keep the confirmed details with the sketch so later choices use the same baseline.
Then compare each confirmed outline against the same sketch: can people reach the tub from the house without crossing the main seating cluster? Does the furniture leave a route to the patio, lawn, or garden? Is towel storage reachable, and can lighting serve the route without shining into the seating area? These checks do not prove that one model is better; they show which candidates merit closer review for your actual yard. If several fit the plan, compare the verified details you care about—finish, accessory compatibility, and maintenance access—using current documentation instead of assumptions drawn from photographs or model names. A short comparison table can make missing information easier to spot.
Test the Plan Before Buying Materials
Before ordering paving, furniture, or storage, test the drawing at full scale where practical. Use removable marks to outline a verified tub footprint and the intended route, then place boxes or existing chairs where seating would go. Walk both directions, turn where guests would, and open doors or lids that affect circulation. Try the route with a towel basket; check whether someone can sit or pass without moving a chair each time. A mock-up does not confirm technical clearances or manufacturer requirements. It simply exposes everyday layout problems while changes are easy and the yard is still flexible. Use markers and objects you can move rather than making permanent changes during the test.
Take a photo of the mock-up from the house and the main seating area, then compare it with your original plan. Look for a path that disappears behind furniture, storage that becomes an obstacle, or a gathering spot that feels detached from the yard. Revise one feature at a time—move a seat, shift storage, or adjust the route—so it is clear what improved, then test the change again. Record the arrangement you prefer on the sketch, including how chairs and storage open into the surrounding space. Keep that version handy when selecting furniture and materials so individual purchases do not gradually undo the layout that worked during the test.
Frequently asked questions
How should I start planning a hot tub path?
Draw the route from the door people use most to the tub, then connect it to the patio and other destinations. Add turns, furniture footprints, and existing surface changes. Keep the sketch conceptual until you confirm the exact product outline and any documented access requirements.
How do I arrange seating around a hot tub?
Put seating beside the main route, not at a pinch point. Show chairs as they sit when pulled out, and leave a separate place to set towels or drinks. Movable chairs can suit changing uses, but people should not have to shift them for every trip across the yard.
What kind of lighting works around a hot tub?
Plan separately for the path and the gathering area, and consider glare from both the house and the seating. Choose fixtures designed for outdoor use. Have a qualified electrician confirm their suitability, controls, and applicable local requirements before installation.
Where should towels and accessories go?
Keep them together in a spot that is easy to reach after leaving the tub but sits outside the main walkway. Consider how a cabinet door or storage lid opens, and verify that any accessory intended to attach to a hot tub is compatible with the exact model.
How can I compare hot tub models for my backyard layout?
Compare current, model-specific dimensions, documented access and service requirements, equipment locations relevant to the plan, and any accessory compatibility you need. A numeral in a model name does not confirm capacity, seating, or size. Ask the manufacturer or seller about details that are missing or unclear.
A cohesive hot tub area takes shape when its route, seating, lighting, and storage support the way the backyard is already used. Let existing paths and materials guide the layout, protect room for other yard activities, and test the arrangement before committing to permanent features. With a verified product outline and documented access needs, you can make those design choices around the space you actually have.
