
Basement Windows: Daylight, Ventilation and Escape Planning
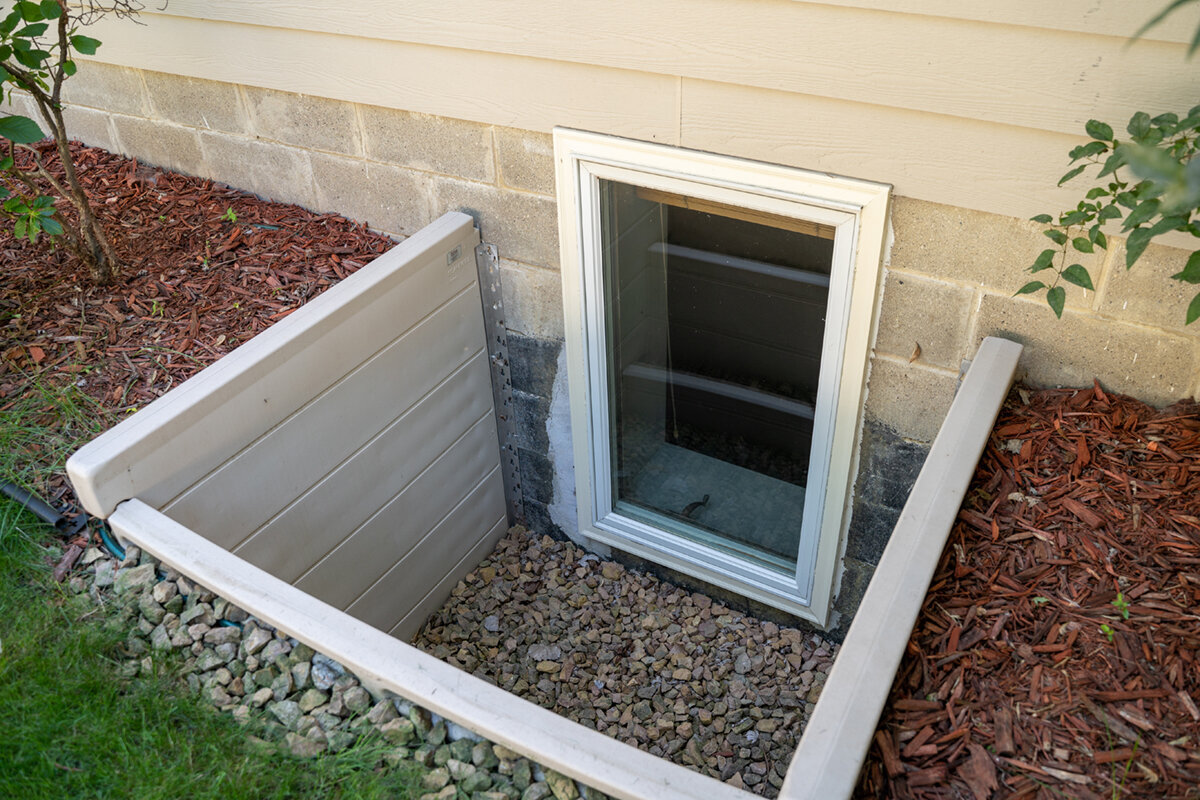
Basement window planning
A basement window decision starts with what must open, not with the shape of the opening. A storage room may need dependable background light, while a workshop may benefit from controllable ventilation. A future sleeping room changes the discussion because the path from the room, through the open window, and out to grade must be considered as one system. Before comparing styles, map the intended room use, exterior ground level, window well, and obstructions on both sides of the wall. Then separate design preferences from requirements that a local reviewer or qualified project professional must confirm. This process helps prevent an attractive window from becoming awkward once trim, furniture, landscaping, a well cover, or the moving sash occupies space around it.

Buyer’s check 1
Start with the room’s real job
Define each basement zone by its intended use instead of describing the entire floor as simply finished. A laundry area, media room, workshop, office, exercise space, and sleeping room create different window priorities. Record who will operate each window, how often, and from what position. A sash above a utility counter may be hard to reach, while one beside exercise equipment may lack safe operating clearance. Add planned furniture, shelving, doors, and equipment to the floor plan before deciding where an operable window belongs.
Account for conditions that will change as the room is completed. A raised floor, deeper insulated wall, wide stool, or built-in cabinet can alter the effective sill height and handle reach. Mark window centers, finished floor elevation, wall depth, and likely furniture locations on a simple drawing. If the basement may serve a different purpose later, preserve an open approach to at least one useful window rather than surrounding every opening with fixed cabinetry. This room-use plan gives a supplier and contractor a clearer basis for discussing operation, sizing, and installation.
Separate daylight from view and solar exposure
Glass area alone does not determine how bright a basement feels. The window’s depth below grade, well dimensions and finish, nearby decks, shrubs, fences, and wall orientation all influence usable light. A deep, dark well can make a large opening feel confined, while a thoughtfully finished well may provide a view of sky or planting. Photograph the location at different times of day and note permanent shade. From indoors, consider both standing and seated eye levels; the best position for daylight may not provide a meaningful outward view.
A fixed window can be appropriate where the objective is daylight and opening the window is unnecessary or impractical. It keeps attention on visible glass, frame proportions, placement, and interior finish rather than sash clearance. It is not an alternative to operable ventilation when fresh-air control is part of the brief. In a larger basement, fixed glazing can be paired with a reachable operable unit elsewhere. Request drawings showing visible glass and frame proportions for the selected size, then compare them with the masonry opening, finished wall depth, and window-well geometry rather than judging from a catalog image alone.
Buyer’s check 2
Choose ventilation behavior, not just an operable label
The word operable does not explain how a basement window behaves in use. Review the direction and full extent of sash movement, handle position, reach, and required clearance. An outward-opening sash needs unobstructed space in the well; an inward-opening sash can conflict with shelves, blinds, furniture, or walking paths. Rain, snow, leaves, screens, and a proposed well cover may also affect operation. Ask the installer to draw the operating envelope on the interior plan and the well plan so that conflicts are visible before ordering.
For a utility room needing occasional airing, a top-hinged outward-opening window is an alternative to discuss when the well can accommodate its outward movement. In a hobby room occupied for longer periods, prioritize a sash that is easy to unlock, regulate, and close from the normal standing position. Decide early how insects, cleaning access, and weather exposure will be managed. A technically operable window offers limited practical value if storage blocks its handle or the well prevents its intended movement. State the accessible side, desired opening behavior, and anticipated obstructions when requesting a configuration.
Treat escape planning as a complete route
If a basement room’s proposed use raises emergency-escape questions, assess the entire route rather than relying on a nominal window size. Consider the approach from the occupied area, handle access, sash release, usable passage after opening, movement through the well, and travel away from the foundation. Covers, grilles, ladders, landscaping, drainage components, and stored belongings can affect that path. Because locally adopted requirements and project conditions vary, have the applicable authority or qualified project professional review the address, room use, opening, and exterior arrangement before ordering.
A single-sash outward-opening casement window may be relevant to that discussion, but its product title does not establish clear-opening dimensions, local acceptance, or project suitability. Supply the reviewer and designer with the rough opening, wall construction, finished floor elevation, exterior grade, proposed well, and actual sash operation. Ask for configuration drawings and the information required to evaluate the open position, including any effect from hardware or screens. The contractor should coordinate structure and water management, while the appropriate local professional evaluates the intended route. Purchasing an operable window alone does not establish that the complete arrangement works.

Buyer’s check 3
Design the well as part of the window
A window well forms the immediate outdoor environment of a basement window. Its depth, width, finish, and position influence daylight, ventilation, maintenance, and sash movement. Coordinate its bottom condition and drainage approach with the foundation and site work. A cover can reduce debris, but it may also affect access, light, and operating clearance. Planting can soften the view while creating shade or maintenance concerns. Show wells on the site plan with downspouts, walkways, deck footings, retaining elements, landscaping, and utility routes so conflicts are found before excavation.
Consider an office window proposed beneath a future patio landing. Enlarging the glass may not materially improve the room if the landing still encloses the well and restricts access. Moving the opening, revising the outdoor layout, or distributing daylight through another wall may be more useful. Assign responsibility for excavation, drainage coordination, well installation, window installation, cover selection, and landscape restoration. Every trade should use the same approved dimensions and elevations. If water has previously collected near the foundation, document the conditions and ask the relevant qualified professionals to address the underlying site issue before interior finishes conceal the opening.
Coordinate the opening with the foundation
Replacing a unit in an existing opening is different from creating or enlarging an opening in concrete or masonry. For replacement work, verify opening dimensions, wall depth, sill condition, squareness, and how the existing assembly connects with exterior water-management details. For a new or enlarged opening, do not assume that selecting a standard window settles the structural scope. The work may interact with the foundation, utilities, exterior finish, and interior framing. A qualified professional should determine an appropriate approach for the actual building and project conditions before fabrication begins.
A combination window can be considered when one composition is intended to provide separate glazed areas, such as a fixed section for light beside an operable section for ventilation. Its feasibility depends on the available opening and intended operation, not appearance alone. Distinguish among masonry-opening dimensions, framed rough-opening dimensions, finished interior dimensions, and visible glass. Ask how the sill, jambs, head, and perimeter will meet the surrounding wall layers. Before demolition, agree on how concealed damage, reinforcement, utilities, or an out-of-square opening will be handled if discovered. Accurate field information helps keep the selected composition aligned with the real foundation wall.
Buyer’s check 4
Balance glass layout, privacy, and cleaning
Basement windows often face paths, driveways, patios, or neighboring outdoor areas, so privacy deserves attention before permanent coverings reduce daylight. Check exterior sightlines at standing height and interior sightlines from chairs, desks, or beds. Then compare placement, well depth, landscaping, shades, and glazing layout. Decorative bars create a visual pattern, while glass-dividing bars separate glazing areas structurally. Use the correct term in the inquiry and identify whether the requested design includes decorative bars, glass-dividing bars, or neither. Drawings are more reliable than verbal descriptions for confirming the arrangement.
A two-sash outward-opening casement window may suit a wider opening where separately operated sashes are useful, but both exterior operating zones must remain clear. Review whether the center division supports the desired indoor view and exterior composition. A basement lounge may favor privacy and diffuse light, while a studio may benefit from a clearer garden sightline. Ask drawings to show sash arrangement, handle positions, and any requested bar pattern. Also identify how the exterior glass will be reached for cleaning. A layout that appears balanced in elevation should remain practical after the window well, furnishings, shades, and landscaping are installed.
Plan moisture-aware opening details
A basement window must be coordinated with the conditions around the foundation opening. Exterior drainage, perimeter detailing, insulation, air sealing, and interior finishes work as an assembly; choosing a new window does not resolve unrelated moisture sources. Keep critical areas accessible during installation and avoid trim arrangements that prevent inspection of the sill or perimeter. Decide who will prepare the opening, protect exposed surfaces, connect adjacent layers, and complete the interior return. If the basement has experienced water entry, investigate and address the cause before investing in finish carpentry and furnishings.
Where daylight is desired without an operating sash, a round fixed window offers a distinct shape. The title establishes a round fixed design, not its compatibility with a particular foundation or water-management strategy. A shaped opening should be reviewed early because forming, supporting, and finishing it may differ from detailing a rectangular opening. Ask for exact opening information and frame-profile details, then confirm who will form the opening and complete the interior and exterior transitions. Keep the product and installation scopes clearly defined, but require both teams to work from the same approved drawing and field conditions.

Buyer’s check 5
Preserve access without sacrificing daily use
Plan the area around a basement window for routine operation, inspection, and cleaning. Storage bins, exercise equipment, curtains, and furniture should not become permanent barriers. If a well cover is proposed, determine how it will be operated and maintained without assuming that any particular accessory suits the window. Exterior lighting, landscape visibility, and the location of paths can influence how comfortable the opening feels, but these features should be coordinated with the property as a whole. Discuss desired security hardware and accessories with the supplier for the exact configuration being considered rather than assuming standard features.
A single-sash inward-opening window may be an alternative where inward movement suits the exterior well better than an outward sash. The tradeoff is interior clearance. A workbench, bookcase, blind, or window seat can make the sash difficult to open fully. Mark its swing with tape or a cardboard template at the planned sill height and test the handle reach from the expected floor level. If the future room use is uncertain, preserve a flexible clear zone instead of building fixed cabinetry beneath the window. Provide interior and exterior photographs, wall depth, sill height, and expected finish thickness when discussing this option.
Create an order brief that removes assumptions
Begin a quote request by stating the project purpose: replacement, new opening, daylight improvement, ventilation, or potential escape planning. Include measured opening dimensions, wall type, interior and exterior photographs, grade relative to the sill, well dimensions, and desired operation. Specify color and whether the design should have decorative bars, glass-dividing bars, or no decorative bars. Identify conditions that cannot move, such as a deck support, retaining wall, utility route, walkway, or built-in cabinet. Ask what additional information is required to finalize the product rather than assuming a catalog image represents every available or included detail.
For a compact opening, an outward-opening pivot window is another configuration to review for actual movement, reach, and well clearance. Before approval, request a written record of dimensions, operation, color, glazing layout, selected hardware, and agreed accessories. Confirm who takes and approves final measurements, what site preparation is required, and how installation responsibilities are divided. Bloomcabin provides a 5-year warranty for windows and doors. Delivery is 4–6 weeks subject to order confirmation, so coordinate ordering with structural, well, and finishing decisions rather than scheduling from preliminary measurements or an assumed delivery date.
Common questions
Can a fixed basement window be a good choice?
Yes, when the main objective is daylight or visual balance and ventilation is provided elsewhere. A fixed design avoids sash-clearance conflicts, but it does not provide fresh-air control or an operable passage. Evaluate it with the window well, privacy strategy, visible glass area, and intended room use rather than choosing it only for appearance.
Should I choose inward-opening or outward-opening operation?
Choose according to available clearance on both sides of the wall. An inward-opening sash needs unobstructed interior space, while an outward-opening sash needs usable well space. Handle reach, furniture, shades, screens, covers, landscaping, cleaning access, and the normal ventilation routine all matter. Map the sash movement before approving the configuration.
Does a larger window automatically solve escape planning?
No. Potential escape planning concerns the complete usable route, including interior approach, sash operation, passage through the opening, the well, and movement away from the foundation. Requirements must be confirmed for the specific address, project scope, and intended room use. A qualified professional can coordinate the window, wall opening, and exterior conditions.
What should I measure before requesting a quote?
Record the existing or proposed opening, wall depth, sill height relative to the finished floor, exterior grade, well dimensions, and interior operating clearance. Include photographs from indoors and outdoors. Identify decks, downspouts, utilities, retaining elements, paths, landscaping, or cabinetry that could limit installation, daylight, access, or the selected sash movement.
When should basement windows be ordered?
Order after room use, opening strategy, field measurements, and the exterior well approach have been coordinated. For a new or enlarged opening, establish the structural and installation scope first. Bloomcabin delivery is 4–6 weeks subject to order confirmation, so allow time for configuration review rather than ordering from preliminary dimensions.
Next step
A successful basement window balances the room’s use with daylight, ventilation, privacy, operating access, and exterior conditions. Start with the required opening behavior, then study the foundation, grade, well, cover, drainage coordination, and landscaping as one assembly. If the intended use raises escape questions, obtain project-specific review of the locally applicable requirements before ordering. Accurate field information, configuration drawings, and clearly assigned installation responsibilities make product comparisons more meaningful and reduce the chance that furniture, finish work, or site conditions will undermine the finished window.
