
Bifold Door Configurations: Panel Numbers, Stacking and Traffic Doors
United States buying guide
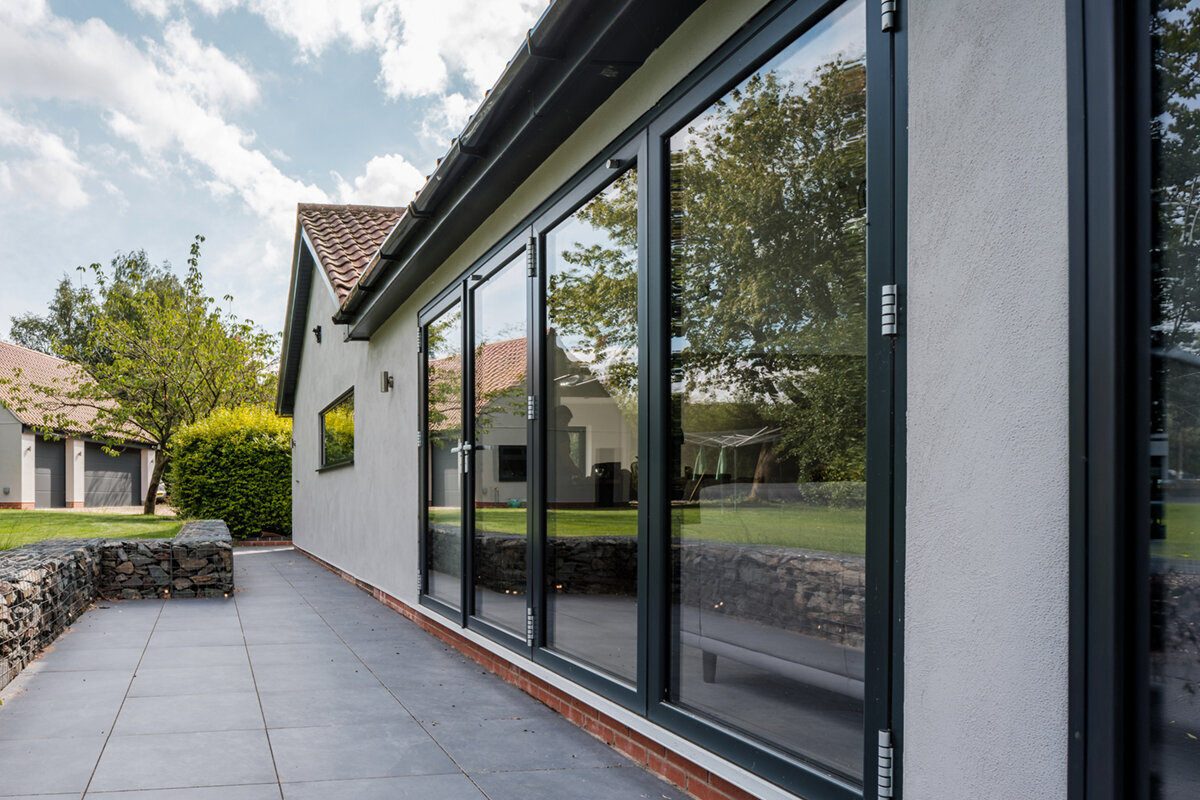
A bifold door can connect a dining room and patio, but its everyday usefulness is decided before the panels are folded away. Picture an ordinary trip outside: someone carries a tray, a child heads into the yard, and chairs occupy part of the room. Only occasionally does the entire opening need to be clear. Panel count, stacking direction, and the presence of a traffic door determine what must move in each situation. They also affect sightlines, usable floor area, exterior circulation, and the sequence of handles and latches. Treat the bifold as an operating layout, not simply as a broad glazed wall. A clear plan of daily routes and parked panels will help you give the supplier and installer a more precise, comparable brief.
01 / Map daily access
Begin with the way the opening will operate
A bifold consists of hinged glazed panels that follow a guided path and gather into one or more stacks. The important distinction is between the passage available when the set is closed, partly opened, and fully folded. A front elevation may show an appealing open wall without revealing which panel moves first or where someone stands to operate it. Draw the room and patio from above. Mark the route from the kitchen to the grill, the route from seating to the yard, and exterior objects such as steps, planters, gates, or tables. Add the first panel’s swing and the final stack position to expose potential conflicts.
Define the construction scope at the same time. Replacing a door within an existing opening differs from widening a wall, changing floor levels, or creating a new opening. Record the rough opening measured on site, finished floor heights, wall depth, and nearby outlets, lights, shutters, downspouts, or built-ins. Do not order from a nominal width alone. The supplier needs verified dimensions and the intended panel arrangement. The installer and appropriate qualified professionals should coordinate structural work, water management, installation details, and project compliance. Because requirements vary by location and scope, verify applicable rules with the local authority or a qualified project professional.
Panel numbers change the rhythm of the opening
Panel count is a layout choice, not a quality ranking. Fewer, wider panels create fewer vertical divisions when closed and fewer leaves to coordinate, but each panel may require a larger initial swing area. More, narrower panels add divisions and change the folding sequence. Neither option automatically creates a larger clear opening; that depends on the overall assembly, frame, hardware, grouping, and stack position. Ask for a dimensioned configuration drawing that identifies every panel, hinge line, active leaf, and clear passage. Compare the door with one panel active, partly folded, and fully parked rather than evaluating only the closed elevation.
Relate those panel movements to the furnished room. A wide moving leaf in a breakfast area might meet an island stool, while the same movement could be easy in a larger living room. Outdoors, several narrow leaves can still form a substantial bundle beside a corner or walkway. Compare the folded plan view with the closed elevation instead of assuming that additional panels disappear more neatly. A supplier’s outswing bifold doors listing can begin the configuration discussion, but the title alone does not establish available panel counts, dimensions, glass, color, hardware, or handing. Have every selected detail confirmed for the actual order.
02 / Set panel layout
Choose one-sided or split stacking deliberately
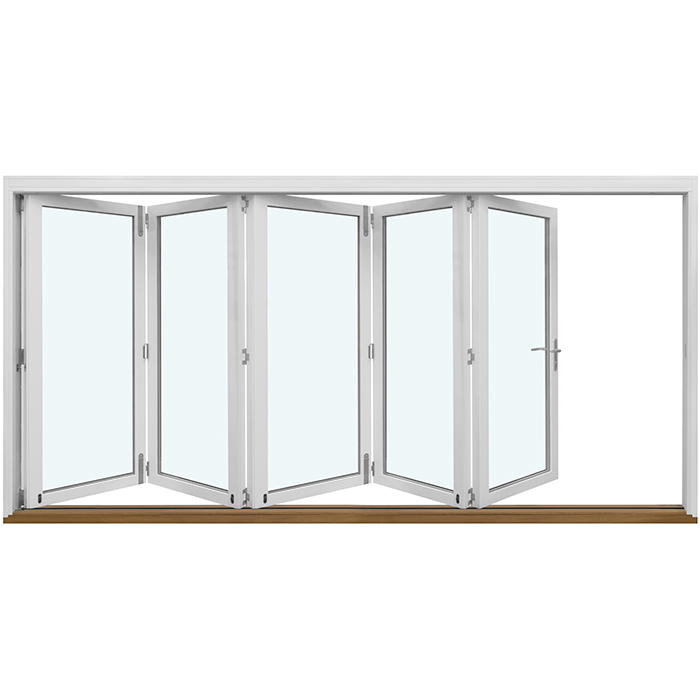
One-sided stacking gathers the panels at the left or right jamb. It concentrates the parked bundle in a predictable place and can keep the opposite end direct when the system is fully open. This arrangement may suit a patio where the walking route approaches from one side or one end is already visually busy. The tradeoff is that the stack occupies that end whenever the set is folded. Position it away from the preferred path, grill, railing, wall-mounted fixture, or furnishing zone. When discussing left and right, state whether the drawing is viewed from indoors or outdoors; otherwise, descriptions can easily be reversed.
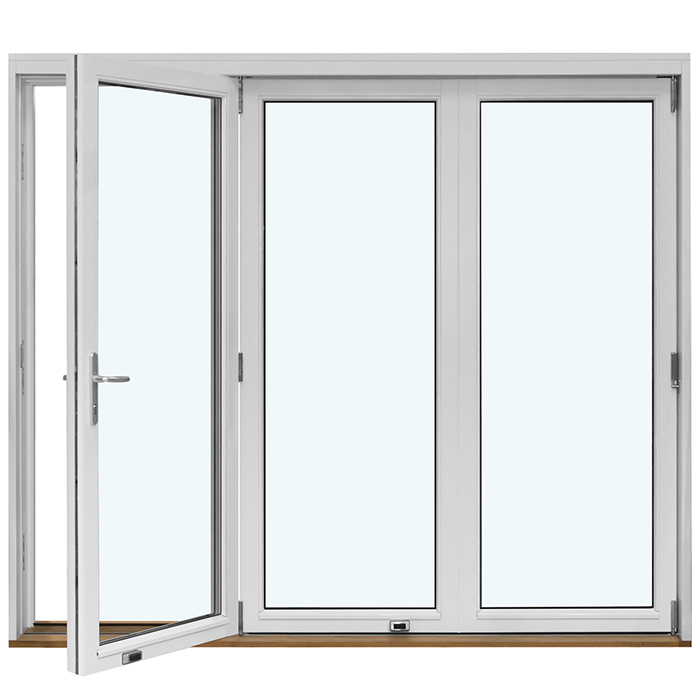
Split stacking sends groups toward both jambs and leaves the middle open when fully folded. It can support a route centered on a patio table, path, or view, but it creates two parking zones. Both ends therefore need clearance, and the center meeting point adds an operating detail to understand. Symmetry alone does not make this layout preferable. Check whether the center aligns with a step, rug edge, pendant, or furniture route, and determine which group would move for partial opening. Request interior and exterior operation diagrams showing the first opening action, meeting location, panel grouping, and final stack positions.
Treat the traffic door as an everyday-access decision
A traffic door is a leaf intended for routine passage without folding the complete panel set. It can be useful when the bifold is the household’s main route to the backyard: taking out recycling or carrying drinks should not require opening the broad arrangement. Its location matters as much as its availability. A leaf near the kitchen side may support outdoor dining, while another position may better match a mudroom route. Ask how the traffic door operates from each side, how it is secured within the closed system, and what must happen before the remaining panels can fold. Mark its swing and approach area on the plan.
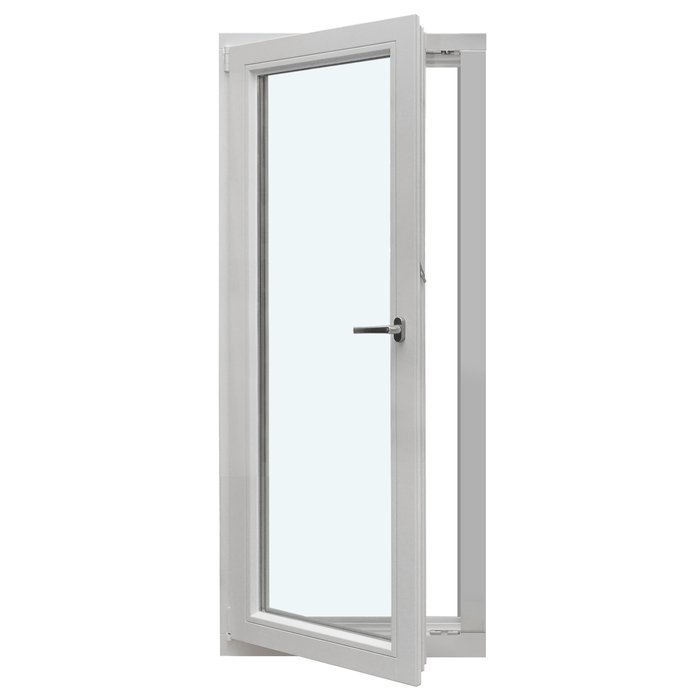
Skipping a traffic door can also be reasonable. If another exterior door handles daily trips and the bifold opens mainly for gatherings, a simpler folding sequence may better suit the project. A single-panel outswing patio door is an alternative when regular one-person access matters more than creating a broad opening. It swings rather than folds, so it needs its own exterior clearance analysis. A traffic door within a bifold does not remove the folded-stack requirement or make every partial-open position equally useful. Compare the actual daily route, the first opening action, and the space claimed by each option before deciding.
03 / Choose stacking
Read clear opening, not just overall width
Overall assembly width does not equal usable passage. The clear opening changes with the frame, panel edges, traffic-door position, and parked stack. Avoid relying on phrases such as “opens completely” unless the order drawing defines the condition. Ask the supplier to show the clear passage with only the traffic door open, with one folding group released where applicable, and with all panels parked. Compare those dimensions with realistic uses: moving a dining table, rolling a grill, carrying a wide chair, or allowing two people to pass. This turns an abstract width comparison into an operating decision grounded in the household’s plans.
Review the threshold and surrounding surfaces with equal care. Finished flooring, rugs, deck boards, drainage details, and level changes influence how the route feels and how the opening connects to the wall and patio. Show proposed surfaces rather than only existing ones, and have appropriate qualified professionals coordinate water management and project details. If circulation matters more than folding away the broadest possible area, a Patio Life sliding patio door is an alternative to compare. Sliding panels avoid a folding stack and swing arc, but their fixed and moving positions create a different clear-opening pattern. Compare dimensioned plans rather than assuming either operation is inherently roomier.
Plan the inside and outside parking zones
A folded bundle needs both physical and visual room. With an outswing bifold, the panels move toward the patio as they begin opening, so chairs, planters, railings, grills, and accessories must remain outside the demonstrated operating area. A stack beside an outdoor table can create an awkward pinch point even when the framed opening is generous. Indoors, consider where someone stands to reach the handle, where window treatments collect, and whether a sofa, stool, or cabinet blocks the first movement. Use painter’s tape to mark the swing and stack boundaries on the floor at full scale; this makes a plan easier to test.
Test more than an ideal entertaining layout. Imagine carrying a package through the opening, storing patio furniture for winter, or operating the door when the exterior surface is wet. The route beside a parked stack should remain clear and understandable. If a narrow patio edge or path runs immediately beside the wall, sliding doors may be an alternative worth investigating because their panels move on a different plane. They still have fixed and moving panel positions that affect passage, so request a plan drawing for the selected open condition. Evaluate each option against the actual wall, furnishings, and exterior circulation rather than a showroom setting.
04 / Check clearances
Match the configuration to furnishings and sightlines
The door will be closed more often than it is fully folded, so assess its elevation as a permanent part of the room. Panel divisions can frame a yard view, align with ceiling features, or compete with a dining pendant. Check sightlines from the main sofa, kitchen counter, and table. A vertical line across the preferred view may matter greatly from one seat but disappear against a deck post from another. Ask for a scaled elevation showing surrounding windows, wall returns, transoms, and adjacent doors. This reveals whether the proposed panel rhythm feels intentional within the full wall rather than attractive only in an isolated product image.
Include furniture and interior treatments in that review. If curtains, shades, or screens are planned, identify where they collect and whether they can operate independently from the bifold. Decorative bars change the closed appearance, while glass-dividing bars describe a different construction choice; use the intended term clearly when requesting the design. If numerous vertical panel lines work against the room, Siegenia sliding doors are an alternative category to discuss when sliding operation better suits circulation and the view. Confirm the offered configuration instead of assuming that a product title establishes panel count, glass layout, dimensions, or performance.
Decide the opening direction from the site
Opening direction determines where moving panels occupy space. An outswing bifold places the initial movement and parked bundle outdoors, preserving interior furnishing area but demanding patio-side clearance. An inswing concept reverses that relationship. The suitable direction depends on actual obstructions, furniture, exterior circulation, and project conditions. Review it with the professionals responsible for the surrounding wall and installation details. Do not make the choice from a tightly cropped photograph: it may omit the railing, grade, roof support, patio depth, or furniture that controls whether the operation feels convenient. Plot the movement on a measured plan before favoring either direction.
Compare conventional hinged alternatives only after drawing their swing arcs. A single-panel inswing patio door brings its leaf into the room, potentially working in an open entry zone but conflicting with a dining table. A two-panel outswing patio door divides the opening and access differently while requiring outdoor swing space. Neither operates like a bifold, so equal overall widths do not produce equivalent use. For each candidate, identify the active leaf, first movement, handle position, intended operation from both sides, and required clearance at the normal open position. The best format is the one whose movement fits ordinary circulation without routine furniture rearrangement.
05 / Approve the drawing
Coordinate the drawing and installation conversation
Prepare a brief that can be checked. Include measured opening information, wall thickness if known, finished floor levels, desired panel grouping, proposed stack position, traffic-door location, opening direction, and photographs from both sides. Add a plan with furniture and exterior objects plus an elevation with adjacent openings and overhangs. Define which side is exterior when discussing handing. Ask the supplier to return a drawing labeling every panel and showing the closed arrangement, first opening action, traffic-door swing, stack direction, and key dimensions. Review it with the household members who will operate the door, not only the person selecting its appearance.
A wide-door project can involve more than the purchased assembly. Existing framing, loads over the opening, wall finishes, floor transitions, and exposure details require project-specific coordination. Do not use a supplier’s configuration drawing as a structural plan or a substitute for site assessment. Engage appropriate qualified professionals for the scope and applicable local requirements. If a broad folding opening is not essential, a two-panel inswing patio door is another operation to evaluate. It may support a simpler access pattern, but the inward swing must fit the room. Base the decision on the complete construction and circulation plan rather than assuming that more moving panels deliver a better result.
Ask ordering questions that prevent surprises
Before approving the order, read the configuration from both viewpoints. Confirm the total panel count, grouping, one-sided or split stack, active traffic-door position, opening direction, handle and lock locations, and first action needed to open the system. Ask which measurements appear on the final order drawing and which remain site responsibilities. Review color, glass appearance, decorative bars if wanted, and hardware finish as individual selections rather than presumed features. If screens, shades, or adjacent fixed glazing are planned, show how their positions interact with the open doors. Attach written answers and the approved drawing to the order documentation so verbal descriptions do not control production.
Coordinate timing only from confirmed information. Bloomcabin provides a 5-year warranty for windows and doors. Delivery is 4–6 weeks, subject to order confirmation; align that estimate with final measurement, site preparation, and installation instead of scheduling around an unconfirmed date. At handover, operate the traffic door and complete folding sequence from both sides. Verify that the panels move in the expected order, the stack parks where shown, and planned circulation remains usable. Retain the approved drawing, order records, warranty information, and care instructions. Configuration review has the greatest value before production, when handing and grouping remain choices rather than job-site problems.
Common questions
How many panels should a bifold door have?
Choose panel count in relation to the measured opening, preferred closed appearance, swing clearance, and folded parking area. Fewer panels create fewer vertical divisions; more panels alter the folding rhythm and stack. Compare dimensioned drawings of the exact proposed arrangements instead of selecting by panel count alone.
Is a traffic door necessary in a bifold system?
It is useful when the bifold will be the regular route to the patio or yard and one-person access should not require unfolding the set. It may be unnecessary when another exterior door handles daily trips. Confirm its location, swing, locking sequence, and operation from both sides.
Should bifold panels stack on one side or split in the middle?
One-sided stacking concentrates the bundle at one jamb and can preserve the route at the other end. Split stacking leaves a central opening when fully folded but requires parking space at both sides. Compare both plan views with interior furniture, patio objects, steps, and walking paths shown.
Which dimension is most useful when comparing bifolds?
Compare clear passage at the positions you will actually use: traffic door open, partly folded, and fully folded. Overall assembly width does not describe those conditions. Have the supplier label each clear opening on the configuration drawing, then test it against daily circulation and planned furniture moves.
Can a sliding patio door be a better choice?
Yes, particularly when a folding stack or swing path conflicts with the patio or room. Sliding doors have their own fixed and moving panel pattern, so they are not direct equivalents. Compare clear passage, approach routes, sightlines, and furniture clearance for the exact configuration of each option.
Next steps
A successful bifold layout makes a quick trip outside easy while still providing the broad opening wanted for larger occasions. Begin with the panel that moves first, then choose the panel count, stack location, and traffic-door position around the measured room and patio. Require a labeled drawing that shows operation from both sides, clear passage, and parked panels. Coordinate the surrounding construction and applicable requirements with qualified professionals. Once the movement is resolved, glass appearance, color, decorative bars, and hardware can refine the design without distracting from the central question: how comfortably the door works every day.
