
How Much Do Bifold / Folding Doors Cost?
US patio door planning guide
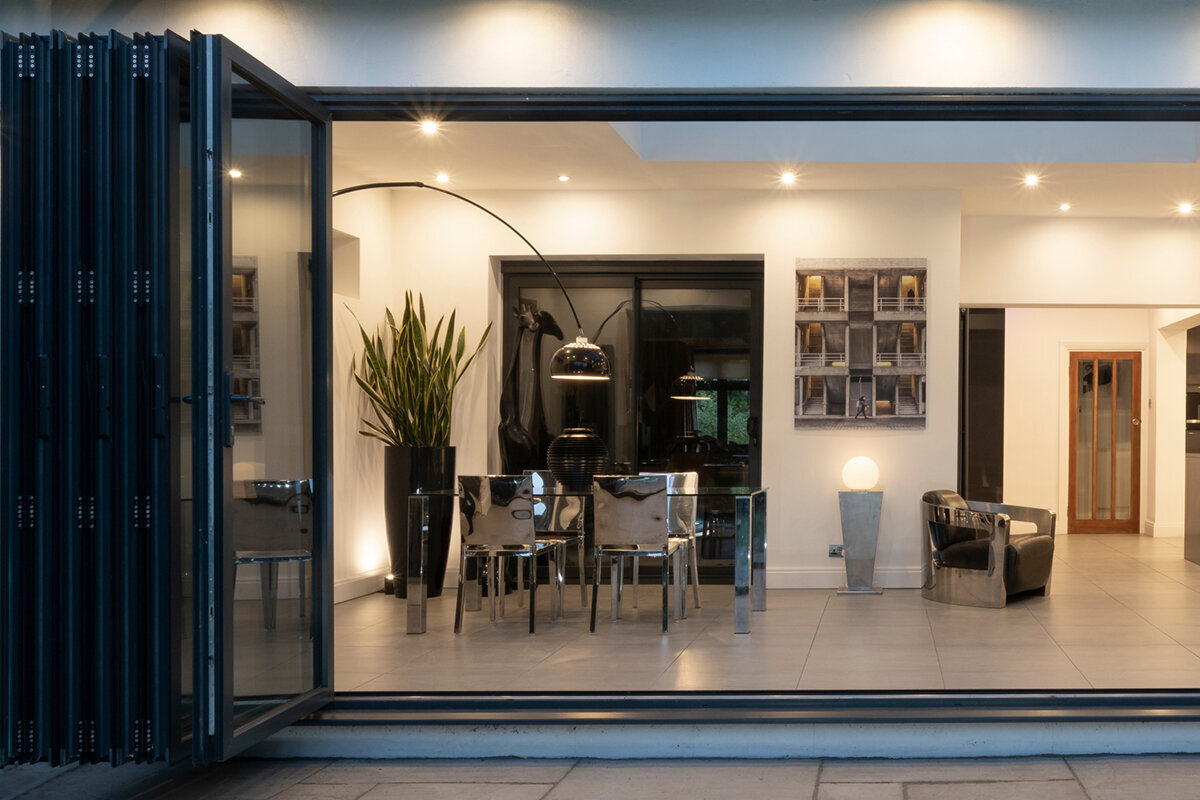
A folding door quote starts with how the opening must work, not with a universal price per foot. Panels may fold and park on one side, split into two stacks, or include a primary door for everyday access. Each layout affects the clear passage, hardware, threshold, structural opening, and surrounding finish work. That is why two similarly sized bifold doors can produce very different project totals. Installing a unit in a prepared, square opening is one scope; enlarging a wall opening, coordinating new flooring, or rebuilding part of a patio is another. The useful question is therefore not simply, “How much does a bifold door cost?” It is, “What product configuration and site work does this quote include?” This guide explains the variables to define before comparing estimates.
01 / Define the operation
Start with the operation and project boundary
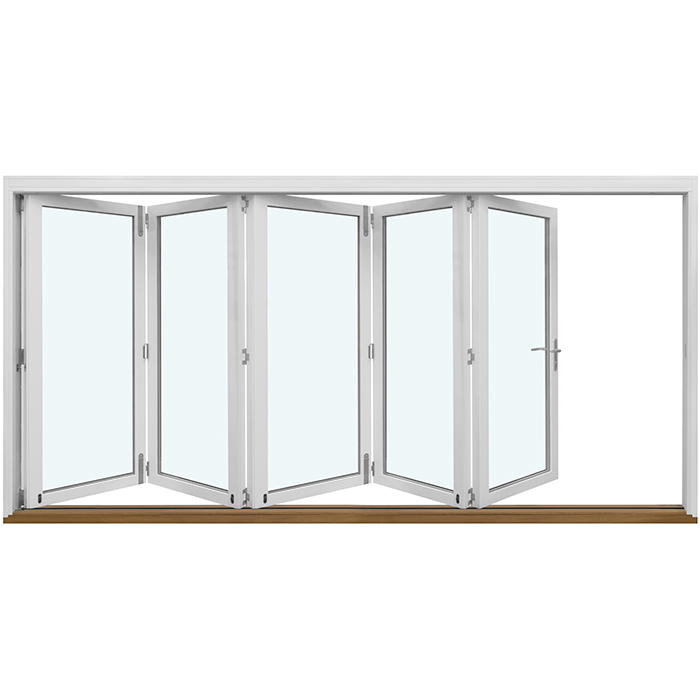
A bifold, or folding, door consists of connected panels that fold and park in a stack. Decide what the open position must accomplish before requesting a quote. You may want a broad connection to a patio, a convenient everyday passage, or panels that stack away from interior furniture. Those priorities affect panel count, folding direction, stack location, and whether the layout includes a primary access door. Review outswing bifold doors when an outward-folding configuration suits the plan, but do not assume every folding system has the same operation.
Define the construction boundary just as carefully. Is the bidder supplying a door for an opening prepared by others, or handling removal, framing changes, installation, trim, exterior repairs, and cleanup? A contractor, door installer, electrician, and finish carpenter may have separate responsibilities. Build a worksheet with lines for the product, delivery, measurement, installation, opening preparation, water-management details, interior finishes, exterior restoration, and disposal. Written exclusions matter as much as inclusions because they reveal whether two estimates cover the same project.
Opening size involves more than width and height
Opening dimensions affect frame lengths, glass area, panel proportions, hardware demands, and the folded stack. Preliminary measurements are useful for planning, but they should not be treated as final order dimensions. Existing openings can be out of square, floors may slope, and finish surfaces may conceal conditions that change the fit. Record width and height at several points, wall thickness, nearby corners, floor buildup, ceiling conditions, and available stack space. Provide clear photographs from both sides so an estimator can identify questions before visiting the property.
Changing the opening can add substantial work beyond the door itself. A wider opening may affect the support above it, utilities within the wall, siding or masonry, flooring, and interior finishes. Do not assume that an existing window or patio-door opening can simply be widened for folding panels. Have the appropriate qualified professionals review the structure, weather exposure, and locally applicable project requirements. The proposal should distinguish the manufactured door dimensions from rough-opening work and state who verifies the final dimensions before the order is released.
02 / Measure the opening
Panel count and stacking layout affect everyday use
Panel count is not merely an appearance choice. Fewer wide panels and more narrow panels create different sightlines, folding behavior, handle positions, and stack footprints. Some layouts provide a primary door for routine trips outside; others require several panels to move before anyone can pass. Consider groceries, pets, children, furniture moves, and access during cold or rainy weather. Mark the proposed stack on the floor with tape and check for conflicts with chairs, kitchen islands, railings, planters, steps, and outdoor circulation.
Ask each bidder to show the closed elevation, available open positions, active panel, and direction of travel. Confirm which side carries handles and where the folded panels will park. More moving connections can increase hardware and configuration complexity, but the simplest arrangement is not good value if it frustrates daily use. If a familiar hinged passage matters more than opening most of the wall, compare outswing exterior doors as a separate operating category. Price only the layouts that satisfy the same practical brief. Walk through a normal day using the proposed arrangement before comparing optional finishes. Consider whether someone can leave for the patio while another person is cooking, whether the stack occupies the route to outdoor seating, and where a screen would sit. Ask the supplier to explain the sequence for opening and closing the proposed layout. These checks help establish which features serve daily use and which are primarily choices about appearance.
Finish, glass, and divided-light choices change the specification
Visible selections should be written into the quote. Specify the aluminum color, finish treatment, handle color, and whether interior and exterior surfaces will have the same appearance. Physical samples can be more useful than screen images because color changes beside flooring, masonry, siding, or a shaded overhang. If nearby windows and doors must coordinate, decide whether that means an exact match, a related palette, or deliberate contrast. A precise selection prevents a general allowance from becoming a late and potentially expensive revision.
Give glass its own specification line. Ask what glass configuration is included and which alternatives are available for privacy, glare control, appearance, or other project needs. For a divided-light look, distinguish decorative bars from glass-dividing bars because they describe different visual and construction concepts. Record the pattern, color, and panels receiving the bars. Do not compare isolated performance figures unless the quoted configurations and measurement bases are clearly identified. A qualified project professional can advise on appropriate performance and safety considerations for the specific location.
03 / Choose the layout
Hardware is part of the operating system
Folding panels rely on coordinated hinges, carriers, guides, seals, locks, and handles. The selected arrangement affects how the panels move, where they stop, and how the primary access panel is secured. Ask for a plain-language operating description: which panel provides everyday passage, how the remaining panels release, how the closed system locks, and which handles appear on each side. Confirm what access hardware, keys, pulls, or other listed components are included rather than presuming a particular feature is standard.
Hardware finish may be a small part of a remodeling budget, yet it can distinguish otherwise similar estimates. Verify the finish, handle style, included operating components, and any maintenance instructions. Ask who will adjust the panels, test the locks, and demonstrate operation at handover. When a folding stack conflicts with furniture or circulation, sliding doors provide an alternative opening pattern. Sliding and folding products are not interchangeable, so compare specific diagrams, usable passage, threshold conditions, and complete installation scopes rather than broad product labels.
Threshold and floor details can expand the scope
The threshold connects the frame with interior flooring, exterior paving or decking, drainage, and foot traffic. Discuss it before ordering, particularly when remodeling around fixed floor heights. A nearly level visual transition may require different coordination from a conventional step-over condition. Exterior slope, runoff, finished floor elevation, trim, and nearby rugs all influence the junction. Ask for a section drawing that identifies the interior floor, exterior surface, sill position, and proposed water-management approach instead of relying only on a front elevation.
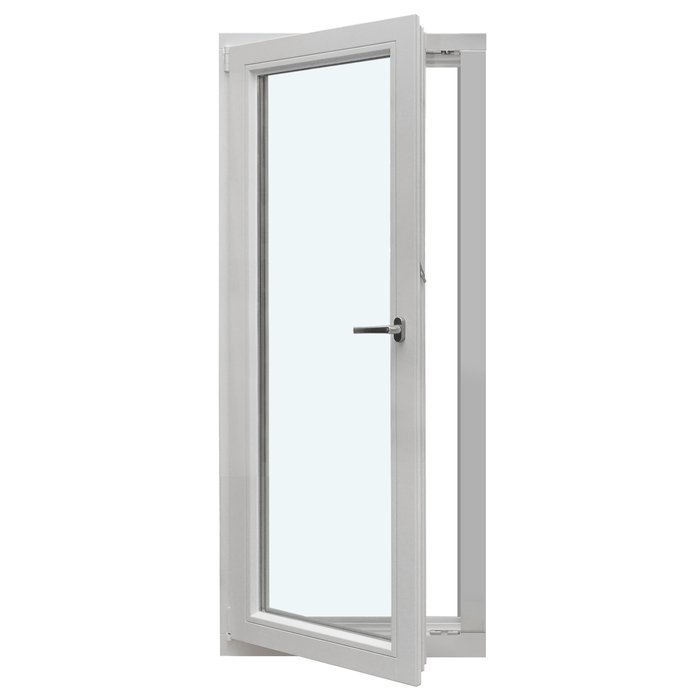
This detail often exposes work omitted from an appealing product figure. Removing flooring, leveling a substrate, changing a patio edge, replacing deck boards, or restoring baseboards may sit outside the installation allowance. Request separate line items where practical so essential preparation is not confused with optional finish work. If the room needs only a straightforward exterior passage, single-panel outswing patio doors are another configuration to assess. They require their own swing-space and site review and should not be treated as a direct price substitute for a folding wall.
04 / Compare written scopes
Installation quotes should assign every responsibility
A useful installation estimate states who measures, orders, receives, inspects, removes the old unit, installs the new system, seals the perimeter, adjusts the panels, and tests operation. It should also identify who provides applicable flashing-related components, fasteners, shims, sealants, trim, and protective coverings. Ask whether interior patching, painting, exterior cladding or masonry repair, flooring work, and disposal are included. A single line reading “install bifold door” does not establish enough scope for a major exterior opening.
Schedule from confirmed information rather than an assumed installation date. Bloomcabin provides a 5-year warranty for windows and doors, and delivery is 4–6 weeks subject to order confirmation. Confirm the order details, delivery access, unloading responsibility, storage needs, and the approvals required before production. Coordinate arrival with framing, weather protection, exterior work, and finished flooring. If the opening will be exposed during construction, state who provides temporary protection. Clear sequencing reduces avoidable disruption while leaving room for genuine site conditions.
Compare alternatives by use, not category alone
A folding door is most persuasive when stacking the panels materially improves the connection between the room and outdoor space. It may be less suitable where the stack interferes with furniture, where exterior circulation is tight, or where the household mainly needs a simple everyday door. Sliding panels and hinged patio doors create different open positions and traffic patterns. The best value is the configuration that supports circulation, views, furnishings, and seasonal use—not automatically the lowest product quote or widest opening shown in a rendering.
A family room used for frequent short trips outside may prioritize an obvious primary passage. A dining room opened mainly for gatherings may place greater value on moving more panels aside. Consider the Patio Life Sliding Patio Door and Siegenia Sliding Doors as separately named sliding alternatives while developing the brief. Ask for an operating diagram and scope for each shortlisted option. Compare clear passage, panel location, threshold coordination, glass divisions, hardware, delivery, and site work using the same opening information and decision criteria.
05 / Confirm the order
Send every bidder the same quote request
Prepare a concise project brief with photographs from both sides, preliminary dimensions, wall thickness if known, surrounding finish details, and a sketch of the preferred stack direction. State whether the opening is existing or new and whether it meets a patio, deck, balcony, or another condition. Note whether an old unit must be removed. Identify the desired aluminum color, glass appearance, decorative bars if any, operating preference, and need for a primary access panel. Mention important project dates while asking the bidder to confirm achievable timing.
Request responses in consistent categories: configuration, dimensions, handing, finish, glass, hardware, threshold, accessories, product price, delivery, measurement, installation, opening modifications, finish repairs, exclusions, payment milestones, and warranty documents. Require assumptions and the estimate’s validity period to be stated. A broader renovation budget may include a contingency for genuinely concealed conditions, but a large undefined allowance should not replace investigation. A site visit or technical review can convert assumptions into defined responsibilities and make the proposals easier to compare. State preliminary dimensions in inches and label whether they describe the existing frame or the rough opening. Request all totals in USD, with sales tax identified separately where applicable. When a quote includes an allowance, ask what work or selection it covers and how the final amount will be agreed. Keep allowances visible in the comparison rather than adding them to a fixed product price as though both amounts were equally certain.
Audit the final proposal before committing
Match the final proposal to your marked-up plan before approving an order. Check dimensions, panel count, stacking direction, interior and exterior colors, glass description, decorative bars, handles, lock arrangement, and threshold detail. Confirm what the system will look like from each side when closed and where every panel will sit when open. If the layout changed after the first estimate, request a revised proposal rather than relying on an email summary. The final order document should record the actual selected configuration and agreed scope. Before signing, assign a revision number to the approved drawing and attach it to the order confirmation. Ask the supplier and installer to reference that same drawing. If the stack direction or floor detail changes, obtain an updated version before release. This prevents an early illustration from being mistaken for the final arrangement during manufacturing or installation. Keep an accessible copy of the final documents for delivery inspection and handover. Any discrepancy can then be discussed against the agreed specification, with a clear reference to the affected opening and its approved details.
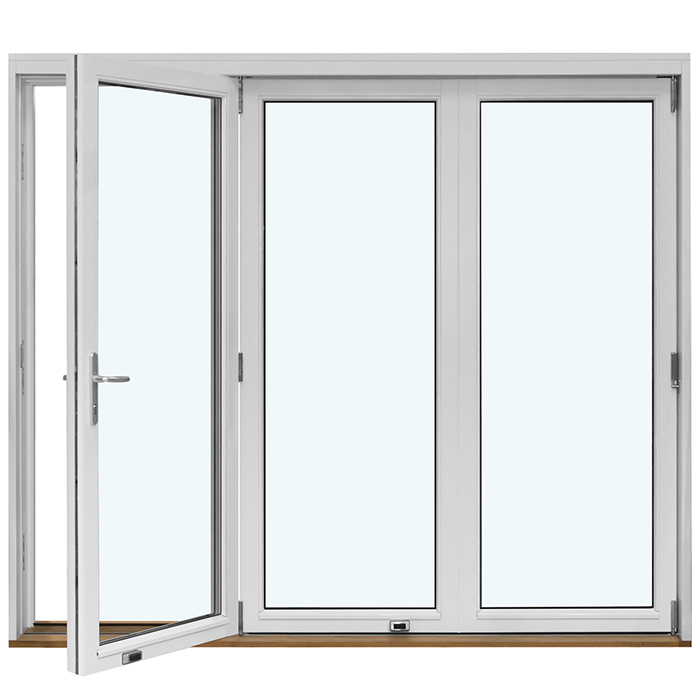
Keep product and construction decisions distinct during the final comparison. two-panel outswing patio doors may offer a simpler alternative where the use case does not justify folding panels, while single-panel inswing patio doors suit a different circulation plan. Neither is automatically less expensive after opening work, finishes, and installation are considered. Ask qualified project professionals to review structural, weather-exposure, and locally applicable compliance questions for the site. Once operation, glass, finish, threshold, and responsibilities are documented, compare complete project scopes rather than isolated door prices.
Frequently asked questions
Why do bifold door quotes differ so much?
Quotes may cover different dimensions, panel layouts, glass, finishes, hardware, thresholds, delivery arrangements, and installation tasks. One bidder may price only the door, while another includes removal, opening preparation, installation, or finish repairs. Compare written assumptions, inclusions, exclusions, and configuration drawings before judging the totals.
Is a wider folding door always more expensive?
Width can increase material and coordination needs, but it does not determine the total by itself. Height, panel arrangement, glass, finish, hardware, threshold conditions, structural work, and finish restoration also matter. Request an estimate for the actual configuration after the opening and proposed construction scope have been reviewed.
Should I choose a bifold or sliding patio door?
Choose according to the desired open position and daily circulation. Folding panels collect in a stack, while sliding panels remain in a different arrangement within the system. Map furniture, traffic, stack space, and the everyday route outside. Compare actual proposed layouts and installation scopes rather than generic product categories.
What belongs in a folding door installation quote?
The quote should address measurement, delivery, removal, installation, perimeter sealing, adjustment, threshold coordination, materials supplied, and exclusions. Clarify who handles structural changes, interior trim, painting, flooring, exterior finish repairs, disposal, and temporary protection. A clearly assigned scope is more useful than one broad installation line item.
When should I order folding doors during a renovation?
Finalize the opening, stack direction, threshold, floor junction, finish, and glass before ordering. Coordinate final measurement with structural and exterior work. Bloomcabin indicates delivery in 4–6 weeks subject to order confirmation, so verify the confirmed schedule and ensure the site can receive, store, and protect the product.
Next step
A bifold door budget should account for the complete opening, not just the folding panels. Begin with the operation you need, then define dimensions, panel layout, glass, aluminum finish, hardware, threshold, and the installation boundary. Send the same brief to each bidder and compare itemized inclusions, exclusions, assumptions, and drawings. If the folded stack does not improve how the room works, evaluate a sliding or hinged alternative on the same full scope. A clearly documented configuration and division of responsibilities provides a more dependable basis for deciding what the project is worth.
