
Bifold vs Sliding Doors: Which Is Better for Your Home?
US Patio Door Buying Guide
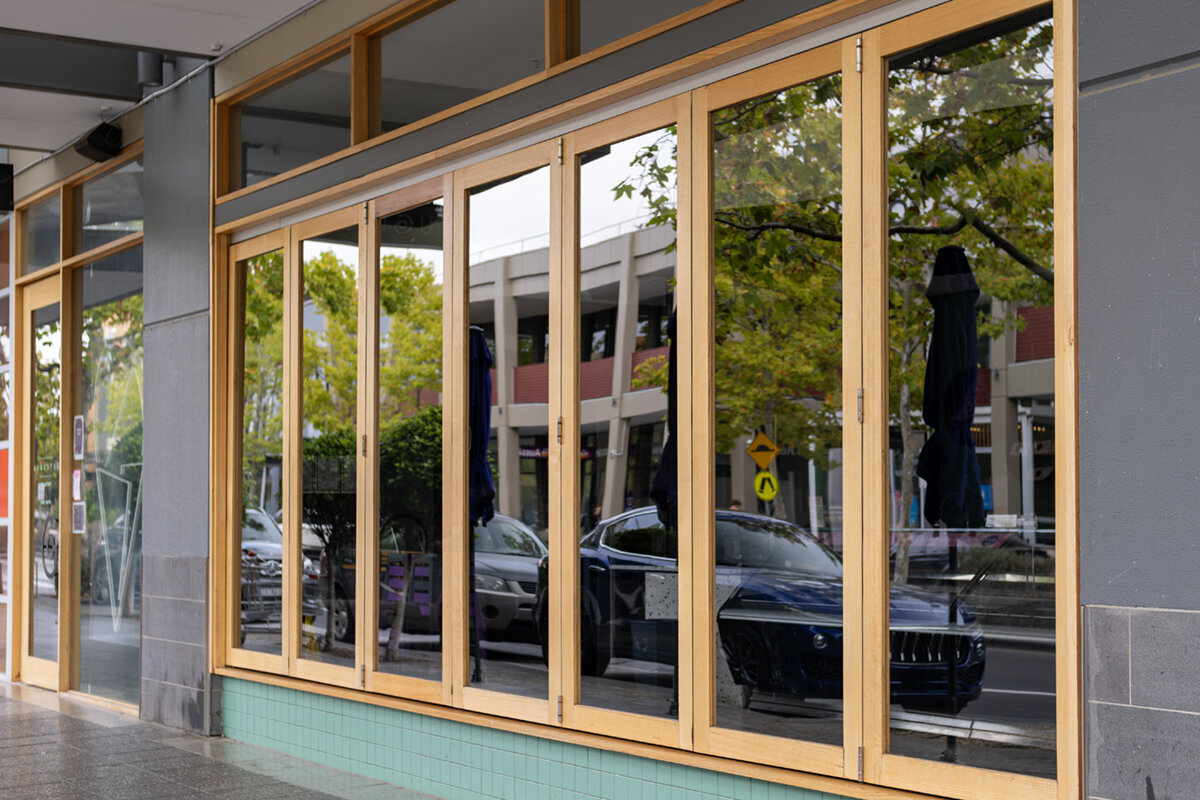
The better patio door is usually the one whose opening pattern matches how you use the threshold. A bifold door gathers its panels to one or both sides, potentially creating a broad connection to a deck, yard, or entertaining area. A sliding door keeps its panels within the opening plane, allowing furniture, circulation, and patio features to remain close by. That operational difference affects more than appearance: it determines the everyday passage, the space required around the door, and the view when everything is closed. Begin by deciding whether your priority is a wide occasional opening, a simple daily route, or larger areas of uninterrupted glass. Then compare the opening dimensions, panel arrangement, stack or slide direction, threshold, finishes, glass choices, and installation scope as parts of one project.
Start with movement and project scope
Bifold and sliding doors address the same opening in different ways. Connected bifold panels fold and stack at a selected side, while sliding panels move past one another within a multi-panel arrangement. Picture the route from the kitchen to the grill rather than judging only a photograph of a fully opened wall. If people will make that trip repeatedly, compare the usable passage when each door is opened only as far as necessary. If the threshold will be opened mainly for gatherings, the broader opening available from a suitable folding layout may carry more value than its everyday operation.
Replacing a door in an existing opening is different from enlarging the opening, altering the structure above it, or rebuilding an adjacent deck. Record the opening dimensions, wall depth, finished floor levels, and space available where folding panels could stack. Photograph nearby outlets, cabinetry, switches, steps, railings, and exterior features. A qualified project professional should assess proposed structural changes and requirements applicable to the site. This preparation keeps the choice grounded in actual construction rather than a rough measurement, cropped product image, or idealized floor plan.
Compare the fully open experience
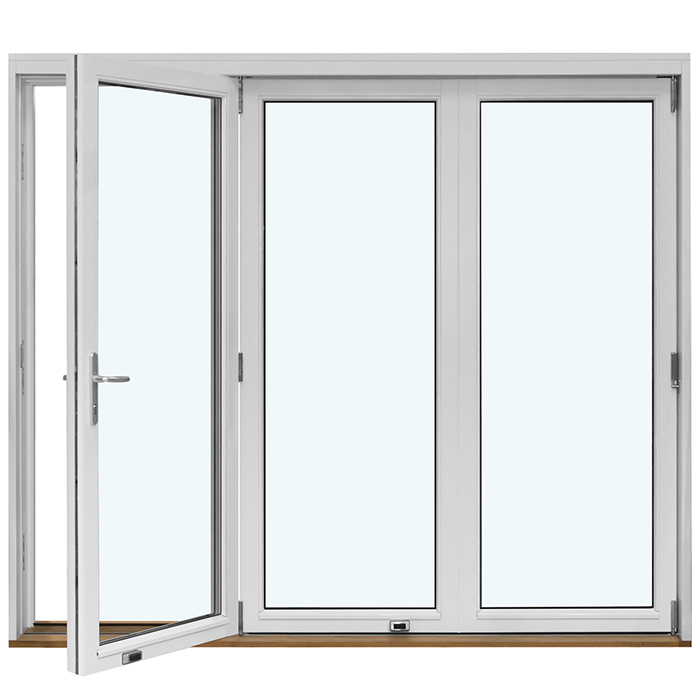
A bifold makes its strongest case when open space is the goal. Folded panels can help a dining room and terrace function as a connected hosting area, provided the stack does not obstruct circulation. The outswing bifold door option is a relevant configuration to discuss when panels should fold outward instead of occupying interior floor space. Its title confirms an outswing folding arrangement, not its exact dimensions, panel count, hardware, glass, color, or available options. Those details must be confirmed for the proposed order and shown on the final drawing.
A slider generally leaves part of the framed opening occupied by panels, but that is not necessarily a drawback. A household stepping outside with coffee, carrying laundry, or letting a dog out may value one predictable access lane more than a dramatic full opening. Because sliding panels remain in their own plane, a table or seating group can often stay closer to the door. Draw each door in its normal, partial, and fully open positions on the interior and exterior plans. Include the landing, steps, grill, planters, and primary walking route before deciding which experience is more useful.
Judge sightlines while the doors are closed
Most of the time, the doors will be closed. Compare the frame rhythm, number of panel divisions, meeting lines, and alignment with nearby windows. Folding systems commonly show more vertical divisions because each panel has its own framework in the folding sequence. That repeated grid can look intentional where it echoes other openings. A sliding arrangement may emphasize broader areas of glass, giving a yard, skyline, or planted patio greater visual prominence. Neither treatment is inherently more refined. The right composition depends on whether you want the eye to notice an architectural pattern or move through the glass toward the view.
Evaluate the elevation from the sofa, dining table, and kitchen work area, not only from directly in front of the door. A slider’s meeting line may fall harmlessly near the edge of the main view, while a bifold division could align with a nearby window mullion. Ask for a drawing showing panel widths, opening direction, stack location, handles, and sightlines from important interior positions. Decide early whether the design should use decorative bars, glass-dividing bars, or glass without decorative bars. These choices change the visual weight of either system and should be coordinated with the complete wall rather than selected from an isolated sample.
Reserve space for panels and people
For an outswing bifold, the essential clearance question is where the folded stack will rest. A narrow landing, outdoor dining table, or route to steps may conflict with it. An inswing configuration moves that issue indoors, where rugs, furniture, and circulation require review. If an inward-opening arrangement suits the project better, a single-panel inswing patio door is a hinged alternative rather than a bifold equivalent. For any swinging or folding option, mark the panel path, partial-open position, and resting point. The preferred side should not block a gate, outdoor kitchen, frequently used corner, or primary route across the patio.
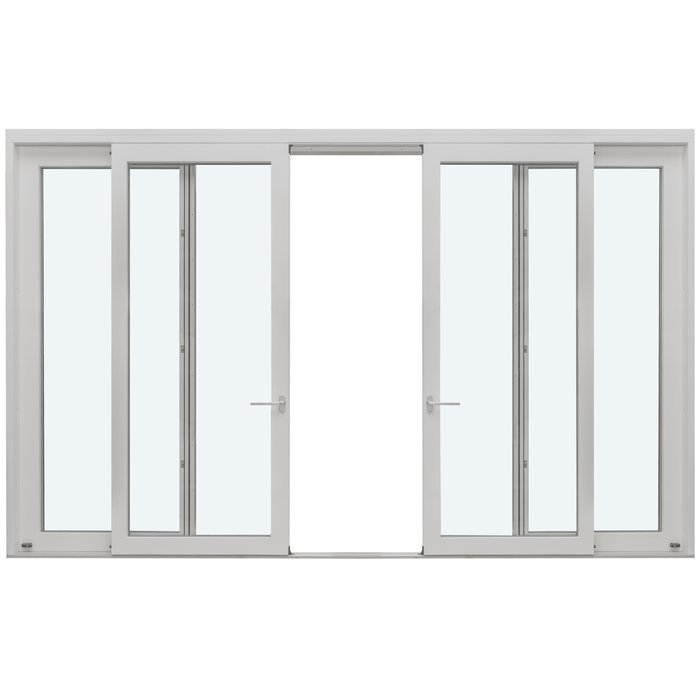
Sliders avoid a door arc, but they still require a clear approach and practical exit zone. A planter against the active panel or a coffee table tight to the track can make a generous opening inconvenient. The Patio Life sliding patio door provides a named sliding configuration to explore when contained movement suits the plan. Confirm its actual panel arrangement, direction of travel, dimensions, and available options with Bloomcabin rather than inferring them from the title. For either system, include shades, window treatments, screens if desired, and carrying routes in the layout so accessories and furniture do not undermine the selected operation.
Test the ordinary-day opening
The maximum opening is memorable, but the normal position is more revealing. A bifold may provide everyday access through a lead panel or a smaller portion of the system, reserving the full opening for larger occasions. Test whether that first movement feels intuitive for everyone using the door. Imagine carrying a tray, holding a child’s hand, or returning with grocery bags. Note where a person can set items down, reach the handle, and step through. The lead access panel, handle side, and folding direction deserve as much attention as the overall width. A striking fully folded opening cannot compensate for an awkward daily sequence.
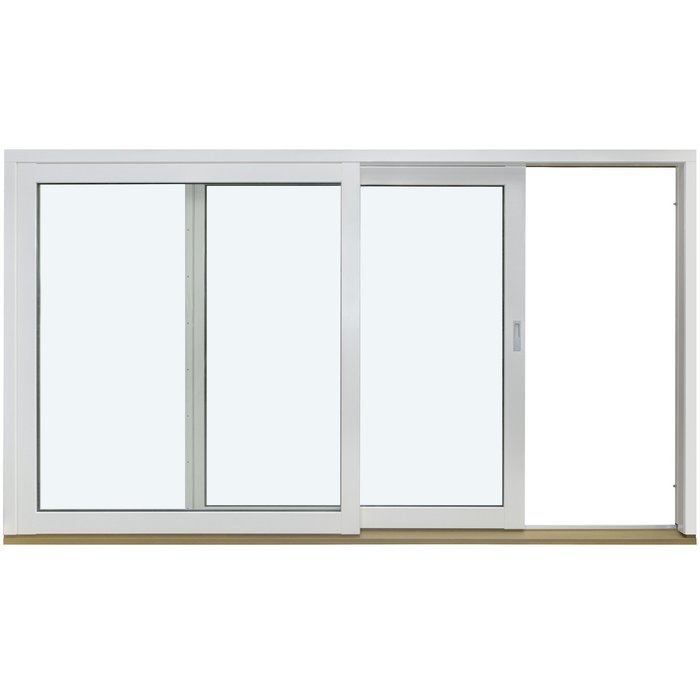
With a slider, daily use commonly centers on moving one active panel while the remaining panels stay in place. Compare the actual clear passage in that position rather than the overall frame width. Consider routine trips as well as occasionally moving furniture or bulky outdoor equipment. Ask the supplier to identify the active panel, travel direction, handle position, locking points, and any alternative access arrangement on the drawing. The installer or design professional should also review how the proposed operation meets finished floor levels and surrounding construction. This check separates a door that merely fits the opening from one that supports the household’s routine.
Choose the panel layout before the color
Overall width does not reveal how a door will look or operate. On a bifold, panel count and width affect both the closed pattern and the folded stack. On a slider, the layout determines where moving and stationary areas sit, which portion opens, and where meeting lines cross the view. Begin with an elevation showing the entire wall. Near a corner, consider whether a stack or stationary panel would make that side feel crowded. In a centered opening, decide whether symmetry matters more than placing the active passage near the kitchen, stairs, or preferred patio route.
Sliding doors are a category rather than one standard arrangement. The sliding door range can begin a comparison, but the final choice should rely on confirmed drawings and order details. Ask where every panel will be when closed and open, and whether the intended direction of travel is available. If the house calls for a more traditional pair of hinged doors, do not force a large-glass system to imitate that appearance. The historic-style two-panel outswing patio door is a named alternative where outward operation and a paired composition are more important than folding or sliding. Compare its required swing area and everyday passage separately.
Design the threshold with the surrounding work
The threshold connects interior flooring, exterior paving or decking, drainage planning, and the transition between conditioned and outdoor space. A bifold’s appeal often depends on a broad visual connection, so an unresolved level change or undersized landing can weaken the result. A slider’s contained movement may suit a compact porch or terrace where the objective is a controlled doorway rather than an opened wall. In either case, establish the intended finished surfaces and their buildup before ordering. A frame selected without that information can create coordination problems for flooring, trim, exterior surfacing, and access to the track.
Appropriate threshold and weather-management details depend on the selected product, opening, wall construction, exposure, and site. Ask the qualified installer or other appropriate professional to explain how opening preparation, flashing, adjacent cladding, drainage, and the patio interface will be coordinated for the project. State and local requirements vary, so the responsible project team should verify the rules applicable to the property instead of relying on a generic detail. Identify who owns each interface when the door supplier, general contractor, flooring installer, and exterior contractor are different parties. Written responsibility is more useful than discovering a gap after delivery.
Review operation, cleaning, and handover
A bifold offers multiple opening positions, but it also introduces several moving panels, joints, and contact points. Request a demonstration of opening, folding, stacking, closing, and securing the specific proposed layout. Confirm that intended users can reach the hardware and control the panels comfortably. Ask for the recommended cleaning and care procedure for the confirmed system, including access to tracks and hardware. Consider children, pets, windy days, and occasions when one person will operate the entire door. This is not a reason to reject folding doors; it is a way to determine whether their flexibility justifies the handling routine in your household.
Apply the same practical test to a slider. Ask how the active panel operates, how the track area is cleaned, and what the care instructions say about accumulated debris. The Siegenia sliding door option is another named sliding alternative to discuss if its available configuration fits the project. Its title alone does not establish materials, performance, or included hardware, so request those details in the order documents. At handover, demonstrate locking, identify cleaning points, retain care instructions, and record the correct service contact. Bloomcabin states a 5-year warranty; request and read the warranty terms applicable to the purchase.
Compare glass, color, and alternatives fairly
Door style alone does not determine daylight, privacy, or indoor comfort. Those outcomes also depend on the confirmed glass selection, opening size, orientation, shading, room use, and surrounding surfaces. A west-facing dining area raises different questions from a shaded courtyard opening. Instead of asking whether bifolds or sliders are more efficient in the abstract, request product-specific information for each exact quoted configuration. Compare equal overall dimensions and equivalent glass, color, decorative-bar, accessory, and installation assumptions. Otherwise, a difference attributed to operating style may actually come from different specifications or project scopes.
Review color samples beside siding, brick, stucco, interior paint, and flooring in changing light if possible. Dark frames can emphasize geometry, while lighter frames may recede in a bright room; the preferred effect is a design choice, not a universal rule. Decorative bars add surface rhythm, whereas glass-dividing bars create a stronger division. For a smaller opening, neither a bifold nor a broad slider may be necessary. The single-panel outswing patio door is a named hinged alternative when straightforward outward operation better fits the opening. Confirm handing, swing direction, glass, color, hardware, and dimensions before purchase.
Build a quote that exposes real differences
Give each supplier the same written brief. Include opening information, panel layout, operation direction, stack or active-panel side, interior and exterior colors, glass preferences, decorative-bar treatment, handle finish, desired screens, threshold intent, and requested installation services. Attach elevation photographs and a dimensioned sketch instead of asking for “a wide bifold” or “a large slider.” Clarify what the price includes and what remains with the contractor, such as structural work, opening preparation, flashing, trim, interior finishing, flooring repair, disposal, and any locally required project process. Comparable descriptions make the total scope easier to understand.
Use the quote review to find mismatches rather than simply choosing the lowest total. Verify panel count, operating direction, color on each side, glass treatment, hardware, accessories, and responsibility for field measurements. Ask how revisions are recorded before order confirmation, then read the final drawing carefully. Bloomcabin indicates delivery in 4–6 weeks subject to order confirmation; confirm timing for the specific order before coordinating related trades. If neither large-glass system serves the room particularly well, the two-panel outswing patio door is a named hinged alternative to evaluate. The best comparison includes the entire installed project, not the door unit in isolation.
Common questions
Are bifold doors better than sliding doors for a large opening?
Bifolds can be better when opening a large portion of the wall is the main objective and there is a suitable stacking area. Sliders may still win when broad closed-door views, predictable daily access, and no adjacent panel swing are more important. Compare proposed panel layouts rather than overall widths alone.
Do bifold doors need more room than sliding doors?
Bifolds need a planned resting place for their folded panels, either outside or inside according to the configuration. Sliding panels remain within the opening plane and avoid a swing path. Both systems still need a clear approach, practical landing, and furniture layout that protects the everyday route through the door.
Which door provides the clearest view?
A sliding arrangement may provide larger uninterrupted glass areas because a bifold often has more vertical panel divisions. Actual results depend on panel count, frame proportions, decorative bars, and the view from normal seating positions. Review a scaled elevation instead of assuming every slider or bifold has the same sightlines.
Can a bifold serve as an everyday entrance?
It can, but assess the lead access panel and the steps required to open, close, and lock it during routine use. Try the sequence while imagining bags, trays, children, or pets. Compare that normal passage with the active panel of a proposed slider, not with the bifold’s fully open presentation.
What should I confirm before ordering?
Confirm dimensions, panel count, opening direction, stack or active-panel side, colors, glass, decorative bars, hardware, screens, threshold approach, installation scope, warranty terms, and expected timing. Have the appropriate project professionals review opening preparation and locally applicable requirements. The final order documents should control, not a product title or preliminary sketch.
Next steps
Bifold doors are strongest when the project is organized around opening the wall wide and the folded stack has a sensible destination. Sliding doors are strongest when the priority is a composed glass view, furniture-friendly circulation, and a simple passage used every day. Compare each option in four states: closed, partly open, normally used, and fully open. Then review the threshold, surrounding construction, and complete quote scope. A confirmed drawing and consistent specification will reveal more than a showroom impression. The better door is the one that fits both the physical plan and the household routine without asking either to work around it.
