
Building Code Requirements for Replacement Windows and Doors

United States replacement planning
A replacement project becomes a code-research project when the work changes more than the glass. The opening operation, whether the unit remains inside the existing rough opening, and whether it performs a safety-related function can all change the questions your team must answer. A fixed picture window, an outward-opening casement, a sliding patio door, and a widened glazed opening are not equivalent scopes. In the United States, requirements and enforcement vary by jurisdiction, so a general national checklist cannot approve a selection for a particular address. Start by defining every opening and its intended operation. Then take that schedule to the building department with jurisdiction and the qualified professionals responsible for the project before ordering. This guide addresses building-requirement research; permit procedures, historic review, and incentives require separate confirmation.
01 / Map each opening
Begin with operation, opening, and scope
Build an opening schedule before comparing products. Assign each location an identifier, such as Bedroom 2 east wall or kitchen patio opening. Record the existing width and height, sill location, opening direction, room served, exterior exposure, and whether framing will change. Add one interior and one exterior photograph. This separates a unit installed within an existing opening from work that enlarges the opening, converts a window to a door, or alters the surrounding wall. A description such as “replace all windows” is too broad for a reliable review because different openings can present different structural, glazing, access, and weatherproofing questions.
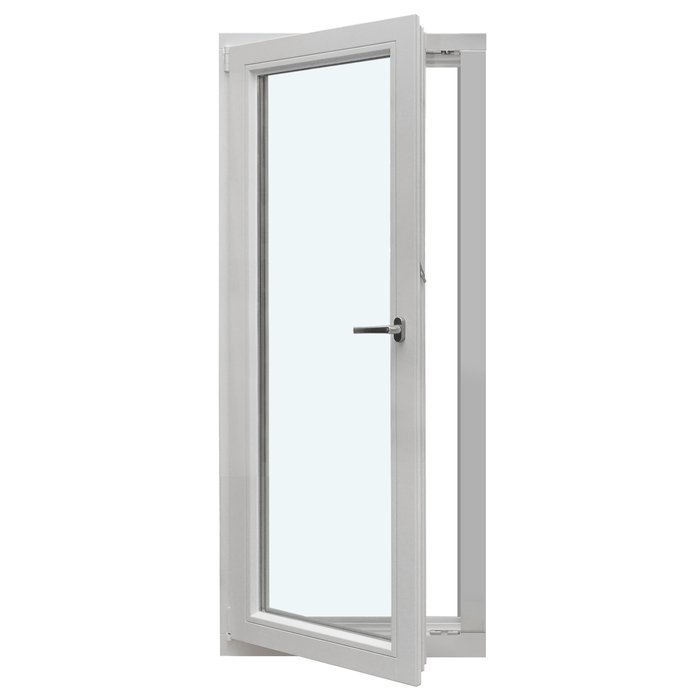
Operation belongs on the schedule because it affects clearance and technical review. A single-sash outward-opening casement window opens differently from a fixed unit, but its title alone does not prove suitability for a location. Mark walkways, decks, plantings, furniture, screens, and shades that could obstruct movement. For each door, identify the active leaf, swing or sliding direction, and normal route of use. Request configuration-specific drawings from the supplier, then ask the local authority or qualified professional which requirements apply. Resolve those points before approving custom dimensions, color, decorative bars, glass-dividing bars, or hardware.
Find the authority with jurisdiction
Start with the building department serving the property address rather than relying on guidance from the nearest large city. State the scope factually: how many windows and doors are involved, whether rough openings or headers will change, whether exterior cladding will be disturbed, and whether bedrooms, stairs, bathrooms, or exterior exit routes are affected. Ask which adopted requirements and local amendments apply to the work and which office handles technical questions. Keep the response in the project file with the date, property address, and name of the office or staff member consulted. Written project details usually produce a more useful answer than a general phone question.
Do not extend one community’s rule to another. Tigard, Oregon, lists door and window replacement as not requiring a building permit when no structural member changes, but that is a Tigard example rather than a rule for Oregon or the United States Tigard, Oregon: When You Need A Permit. Ask your authority a precise question: “Is replacement within the same framed opening treated differently from work that modifies the rough opening?” Also disclose building type and known wall changes. The response helps establish what drawings, supporting information, and inspections may be expected without assuming that a local exemption applies elsewhere.
02 / Confirm local scope
Separate product choice from compliance evidence
A product page identifies a design or operating configuration; it is not a complete project compliance file. When considering a fixed window for a high wall or a two-sash outward-opening casement window for a living space, request information for the exact proposed size and configuration. Give the supplier the opening dimensions, orientation, building location, glass arrangement, and any performance criteria established by the responsible professional. A brochure photograph, verbal assurance, or report for a different size should not automatically be treated as evidence for the ordered unit. Ask the project reviewer to identify what documentation is actually relevant.
Create a submittal table with one row per opening. Include exact unit size, operation, glazing selection, hardware, screens, grilles if selected, available supporting documents, and applicable installation instructions. Add a column naming the person responsible for confirming that the submitted information matches the project criteria. This exposes gaps before fabrication. For example, an operating sash may need clearance that the room layout does not provide, or an installation detail may be incompatible with the existing wall edge. Appearance, evidence, and installation should therefore be reviewed together rather than in sequence after the order has been placed.
Treat framing changes as a separate scope
Installing a unit within an existing opening differs from widening an opening, lowering a sill, combining openings, or turning a window into a door. Those changes can affect loads above the opening, wall bracing, flashing continuity, exterior finishes, wiring, plumbing, and interior repairs. Visible measurements do not reveal every concealed condition or previous alteration. Show proposed changes on a marked floor plan and elevation, including the door or sash movement. A qualified design or construction professional can identify what must be investigated and documented before the new dimensions become fabrication dimensions.
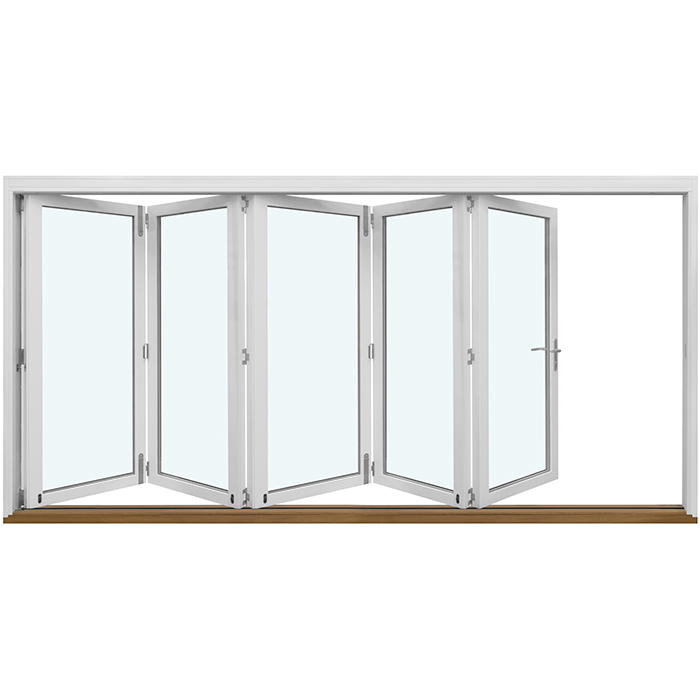
Large openings show why sequence matters. outswing bifold doors may support a broad connection to an outdoor area, but the product title does not establish that an existing wall can accept that configuration. Set the structural and weather-resistive strategy before finalizing panel arrangement and threshold details. Decide who performs field verification, who evaluates concealed conditions, and what happens if removal reveals framing that differs from the assumptions. Confirm that the manufacturer’s installation instructions can be coordinated with the actual wall assembly. Exterior photographs and nominal opening measurements should not be used as substitutes for verified site information.
03 / Review documentation
Review glazing by location and use
Review glazing room by room and door by door. Relevant conditions can include glass near pedestrian traffic, doors, stairs, floors, bathing areas, and adjacent panels. Instead of applying a distance remembered from a generic chart, give the local official or qualified professional a plan and elevation identifying every glazed area. Ask whether a particular opening requires special glazing treatment, identification, or documentation under the locally applicable requirements. Include transoms, sidelights, and decorative glazed portions rather than reviewing only the main sash or door leaf. Small adjacent panels are easy to omit from a broad window-and-door schedule.
A single-panel sidelight may improve an entry composition, but it should remain a separate glazed component in the review and order record. Confirm its final dimensions, position relative to the door, glass selection, and relevant installation detail. Use precise terminology when discussing divided-light appearance: decorative bars and glass-dividing bars are not interchangeable descriptions. The order should reflect the construction actually selected rather than an informal drawing. If the project team is uncertain whether a glazing location has safety implications, pause the selection and obtain a location-specific determination instead of copying the arrangement used at another property.
Consider sleeping rooms, exits, and operation early
A window in a sleeping room may perform an emergency escape or rescue function under locally applicable requirements. A general online dimension table cannot settle the question because the adopted code edition, existing-building provisions, room use, sill condition, window operation, and local interpretation may matter. Label room uses on the floor plan and flag any opening occupants could depend on during an emergency. Ask the authority or qualified professional whether the replacement must preserve or provide a required function and how that function will be evaluated. Obtain the answer before choosing a fixed unit or reducing the operable portion of an existing opening.
Usable operation matters in addition to overall frame dimensions. An outward-opening pivot window has different movement and clear-opening behavior from a casement or inward-opening unit. Request the drawing for the exact selected size and review the installed operation. Identify blinds, security devices, window guards, furniture, vegetation, and other obstructions. The purpose is not to self-certify an escape route with a tape measure; it is to provide enough information for a project-specific review. Where an existing opening is constrained, have the qualified team compare alternatives rather than assuming a different operating style solves the issue.
04 / Coordinate installation
Match exterior exposure to project criteria
Wind, rain, temperature, sun, building height, and site exposure can influence the information requested for an exterior opening. A product should not be presumed suitable for every address merely because it is sold nationally. Tell the project team whether each opening faces an exposed yard, covered porch, upper-story wall, or sheltered recess. Ask who establishes the project criteria, which documentation must address them, and whether changing the unit size changes the review. A request for the “strongest” window is not a useful specification until the conditions and evaluation basis have been defined for the property.
A Patio Life sliding patio door can preserve indoor or deck clearance because it does not use a swinging leaf, but that functional benefit does not resolve the threshold or wall interface. Coordinate the selected configuration with the drainage approach, sill condition, cladding, flashing sequence, and interior floor transition. Request installation information for the exact unit rather than relying on a generic weather-performance statement. The installer needs to understand the substrate, water-resistive layer, transition materials, trim, and work sequence. Product selection and preparation of the opening should be resolved as one system.
Plan the complete installation interface
Replacement problems often occur at the perimeter, where a suitable unit meets an uneven, deteriorated, or poorly understood opening. Ask how measurements will be verified, how the old unit will be removed, which finishes may be disturbed, and how the opening will be prepared. Ensure that the installer receives the instructions for the selected configuration. The work plan should assign responsibility for sill support, flashing integration, air and water control layers, exterior trim, interior finishing, and drainage where applicable. These are coordination topics rather than a universal installation recipe because the correct details depend on the wall assembly and product.
An outswing exterior door adds threshold, operating-clearance, hardware, drainage, and exterior landing questions to the review. Record whether adjacent cladding, trim, exterior surfaces, or storm protection will remain or change. Confirm which conditions the local authority and qualified project professional need documented. Before ordering, reconcile the approved handing, size, swing, glass layout, finish, and hardware with the opening schedule. A late handing change can interfere with access or perimeter detailing even when the door’s appearance remains similar. The order must describe the operational relationship to the building, not merely the preferred style.
05 / Approve the order
Address renovation hazards before removal
Replacement work can disturb old paint on sashes, trim, and surrounding surfaces. For covered paid renovation in pre-1978 housing and child-occupied buildings, the EPA Renovation, Repair and Painting program may apply. EPA states that window replacement is excluded from the minor-repair area exemption, and covered work may require certified firms and lead-safe practices EPA: Renovation, Repair and Painting Program for Contractors. Property age alone does not settle every applicability question. Confirm the project with EPA or the authorized state program and use an appropriately qualified contractor where required. Raise the issue while requesting quotes because it can affect containment, scheduling, and cleanup planning.
Ask bidders whether they have evaluated RRP applicability, who will document that determination, and how occupants will be protected if the program applies. Do not seek improvised do-it-yourself methods for disturbing potentially lead-painted components. Discuss occupancy planning with the qualified contractor when children, pregnant occupants, pets, or continuously used rooms may be affected. Also establish what happens if removal reveals unexpected material or opening damage. A planned stop-and-review process is more responsible than assuming every unit can be removed and replaced on an uninterrupted schedule. Hazard planning is separate from product appearance, but it belongs in the purchasing timeline.
Turn the answers into an order-ready record
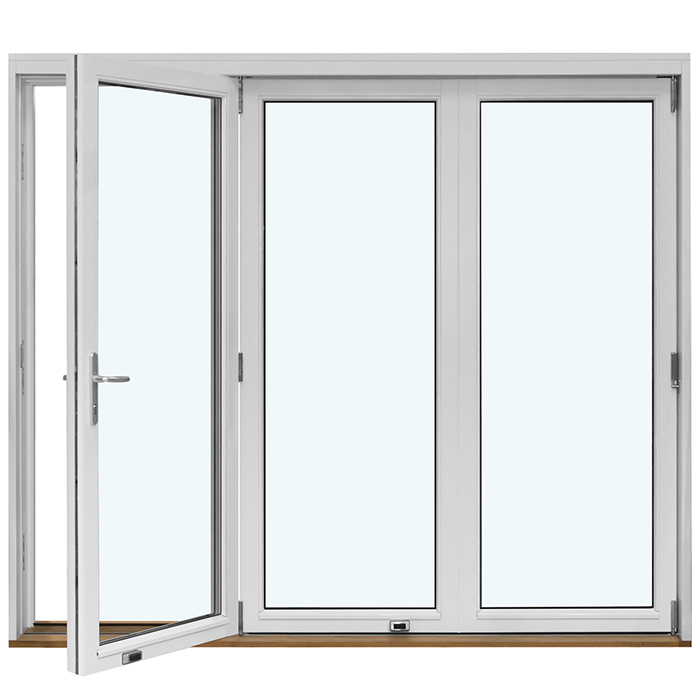
Before approval, compare the opening schedule, local guidance or approved project information, product submittals, and installer scope. Resolve mismatches in writing. Verify unit count, location tags, field dimensions, handing, operation, color, glass arrangement, decorative bars or glass-dividing bars, hardware, screens if selected, and included accessories. For every exterior opening, identify who supplies and installs surrounding materials and finishes. Do not describe an intended single-panel inswing patio door merely as a patio door; operation affects clearance, detailing, and order accuracy. Apply the same discipline to secondary openings that may receive less attention during design.
Use a final pre-order meeting to confirm that measurements are field-verified, framing changes have been reviewed, the documentation represents the exact selected configurations, and installation instructions are available. Recheck room uses, glazing locations, exterior exposure, and renovation hazards. Name the person authorized to approve substitutions. Bloomcabin windows and doors have a 5-year warranty, and delivery is typically 4–6 weeks subject to order confirmation; neither commercial fact replaces project verification. Keep a dated change log because adjustments to size, handing, operation, or glazing can affect drawings, site preparation, and delivery.
Common questions
Are replacement windows governed by one US building code?
No single checklist settles every US project. Adopted requirements, amendments, procedures, and interpretations can vary by property location and scope. Contact the building department serving the address. Provide an opening schedule, room uses, proposed operation, and framing changes so staff can respond to the actual work rather than a general product question.
Can I replace a bedroom window with a fixed window?
Do not assume that you can. A bedroom window may perform a safety-related function depending on the building, room, existing conditions, project scope, and locally applicable requirements. Have the authority or qualified professional review the exact opening and proposed unit. Confirm its operation using configuration-specific drawings before approving the order.
Does replacement work always require a permit?
Requirements depend on the jurisdiction and scope. Tigard, Oregon, lists replacement without structural-member changes as not requiring a building permit, but that is a local example only Tigard, Oregon: When You Need A Permit. Confirm the process for the property address, especially when changing framing, opening size, or the exterior wall.
What should I request from the supplier?
Request drawings and available documentation for the exact ordered size and configuration. Provide the operation, location, glazing arrangement, and criteria established by the project team. Obtain the applicable installation instructions and confirm that the installer has coordinated the wall, sill, flashing, trim, drainage, hardware, and finish conditions before fabrication begins.
Why should an older property raise a lead-safe work question?
EPA’s RRP program can apply to covered paid renovation in pre-1978 housing and child-occupied buildings. Window replacement is excluded from the minor-repair area exemption EPA: Renovation, Repair and Painting Program for Contractors. Confirm applicability with EPA or the authorized state program and discuss qualified contractor procedures before disturbing painted components.
Next step
A code-ready replacement decision begins with an accurate description of each opening, not a preferred style alone. Record operation, room use, dimensions, glazing, exterior exposure, and any framing or finish changes. Obtain direction for the property address, coordinate the answers with qualified professionals, and compare them with documentation for the exact configurations being ordered. Treat installation interfaces and renovation hazards as purchasing issues rather than later surprises. Once the records agree, the supplier, reviewer, and installer have a clearer basis for completing the project.
Official sources
Source check: September 9, 2026 2026-09-09
- When You Need A Permit — Tigard, Oregon only
- Renovation, Repair and Painting Program: Contractors — United States EPA program; authorized state administration may apply
