
Building a Garden House in a Shared Garden: Practical Planning Questions
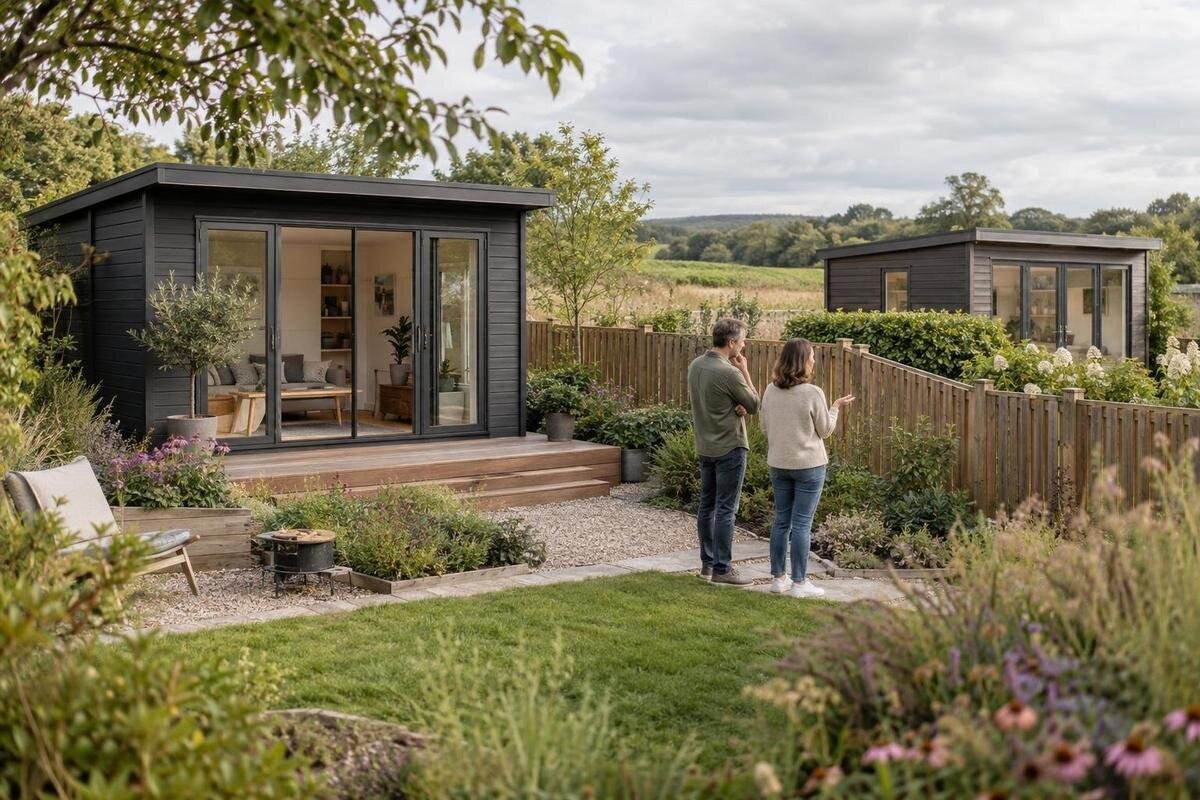
Garden house planning
Garden house planning in a shared garden is a group decision before it is a product decision. The people who use the outdoor space may not be the people who can approve construction, and an installation can affect routes, privacy, budgets, and routine upkeep. Resolve those questions before settling on a model or placing an order. These prompts help co-owners, tenants, association members, and community-garden users agree on authority, placement, delivery, shared access, and long-term responsibility without assuming one person can speak for everyone.
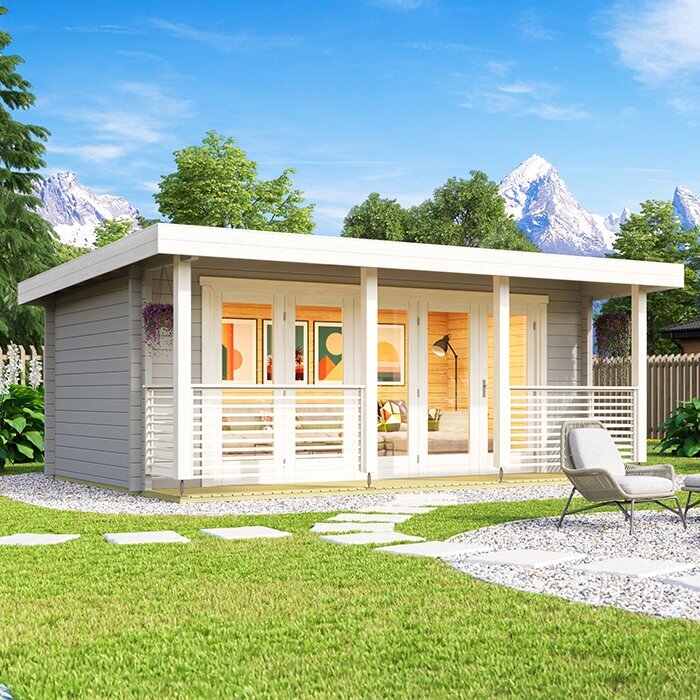
Identify who can approve the project
Begin by identifying who controls the land and who can authorize a change to it. Depending on the arrangement, that might be a property owner, landlord, manager, homeowners association, cooperative, community-garden organization, or committee with delegated authority. The people who tend plots or pay shared expenses may not have permission to commit the site, while an owner may still have agreed rules to follow. Review the lease, membership terms, shared-space rules, or management documents that actually apply. Note whether they name a decision-maker, set a vote or notice process, or restrict alterations. If several groups share the garden, identify each affected group instead of treating all regular users as one voice.
Make a decision map before discussing products: who must be consulted, who has the final say, who will ask local officials questions, and who may sign a quote or order. For an informal group, agree on a fair way to reach a decision; for a managed property, use the stated approval route rather than inventing a new one. Ask the responsible person to confirm the process in writing before anyone spends money or promises a completion date. Record who receives notices and when the decision becomes final. A coordinator can gather information and circulate options, but should not turn a personal preference into group consent. If authority remains unclear, ask the owner or managing organization to clarify it and keep that answer with the project record.
Agree on what the garden house is for
Agree on the main purpose before looking at floor plans or exterior photos. A garden house intended for shared tools raises different questions from one used for group projects, quiet seating, or seasonal supplies. Discuss how often people expect to use it, whether use will be individual or scheduled, what items may be kept inside, and whether activities could affect nearby plots or paths. Ask who is likely to use the building, including people who may not attend the first meeting. A clear purpose helps the group distinguish a requirement from a preference and reduces the risk of choosing a building that fits one person’s idea but not the shared garden.
Turn the answers into a short list of must-haves and trade-offs. Include the space the intended activity needs, access to the entrance, privacy, light, and the types of belongings to be stored, but verify product features rather than guessing from a photograph. Keep a comparison sheet for each candidate, including the Verdana 1 garden house page, and record only details stated in the current listing or confirmed directly by the seller. Decide which missing details are deal-breakers and which might be resolved by changing the plan. Product comparison should follow the group’s agreed brief, not replace it.
Check shared consent and local requirements separately
Treat approval within the shared garden and local requirements as separate checks. Agreement among users does not answer whether permits, inspections, or other reviews may apply to a particular plan; a city or county inquiry does not settle internal consent. Contact the relevant city or county building or planning office with the proposed use and location, and ask which requirements apply to this project. Requirements can depend on the site and plan, so do not rely on a neighbor’s experience or a generic online answer. If the proposal involves utilities, ask the relevant provider or a qualified professional what information needs to be checked.
Ask about the order of decisions, too. The responsible office can explain whether preliminary guidance is available from a sketch or whether it needs specific product information. Avoid paying a nonrefundable amount or scheduling work until the approval path and any conditions are clear. If the Verdana 2 product listing is the candidate under discussion, share the exact page as identifying information and provide any plans the reviewer requests. A product page is not a permit, site approval, or proof that a location meets local requirements. Keep written responses with the project record so that the same conditions reach everyone involved in the purchase.
Choose a location that preserves shared garden use
In a shared garden, location changes more than the view from the new building. Compare how each possible spot affects existing beds, seating, play or work areas, circulation, access to water, and other parts of the garden that people rely on. Consider whether a garden house would narrow a regular route, make an area feel reserved for one person, block a useful sightline, or place activity close to another shared use. Invite people who use the affected areas to comment before a location becomes the assumed choice. A convenient spot for the purchaser may displace a function valued by other users.
Use a simple shared plan to compare candidate spots. Show the proposed footprint, routes to the garden house, any openings shown in confirmed plans, and room to move around it. Include access for maintenance and for work elsewhere in the garden. For a candidate such as the Durano garden house listing, confirm the current stated dimensions and orientation before deciding whether a location works; do not scale a marketing photo. Ask a property manager or qualified site professional about drainage, buried services, ground preparation, or other questions the group cannot reliably assess. Check any applicable local placement rules separately from the physical fit.

Plan the delivery route before ordering
A garden house may appear to fit on a plan and still be difficult to bring to its location. Walk the likely route from the unloading point to the site, noting gates, turns, steps, changes in surface, shared passageways, and places where a vehicle or materials might temporarily block access. Consider who uses that route and when. Ask the seller and delivery provider for package dimensions, relevant handling requirements, the unloading method, vehicle access needs, and what service is included. Do not assume the finished building’s stated dimensions describe the size of its packages or the equipment needed to move them.
Agree in advance on who can authorize temporary access, where materials might be staged, how shared paths will remain usable, and who will notify residents or garden members about delivery arrangements. Confirm whether unloading, assembly, or other work is included in a quote rather than inferring it from a listing. For the Veltor 1 product page, ask the seller for any missing logistics details before selecting it as the group’s option; the page itself does not confirm that the route will work. If a contractor is involved, settle access expectations and responsibilities with that provider in writing. Sorting out logistics early can reveal costs or scheduling conflicts while the group can still compare options.
Confirm the exact product version before group approval
Once the purpose and likely site are agreed, compare product information with the group’s written requirements. Confirm the exact model and configuration, any choices that change appearance or openings, what components are included, and whether illustrations show the version being quoted. Ask about listed materials or finishes if they matter to the group’s plans for appearance or upkeep; do not infer them from a name or photograph. The aim is to put one specific candidate before the group, not to assume that different models or configurations are interchangeable.
Request drawings or a component list if they are needed to assess fit, use, or responsibilities, and ask which details will be included in the seller’s written scope. The Orello 1 listing can serve as a reference for a candidate, but confirm its configuration and any unanswered details with the seller before a final decision. If a change affects appearance, access, or cost, update the group’s proposal and seek agreement on the revised option. Keep unknowns visible instead of treating an estimate or illustration as a confirmed specification.
Set fair rules for access and shared use
Shared ownership of a garden house does not automatically create a workable pattern of use. Decide who may enter, whether use is open or scheduled, how reservations are made, how long a booking lasts, and whether guests are allowed. Clarify whether the house is for one shared purpose or several activities, and how users should leave it for the next person. If the garden includes separate plots or membership groups, set an access rule that does not quietly give one group exclusive control. These details matter before ordering because intended use affects the location and the product features the group will compare.
Agree on practical routines as well: who holds keys or access codes, who may store items, what should not be left inside, how cleaning is shared, and whom to contact if something is damaged or a dispute arises. If availability, noise, or after-hours entry could affect other users, state the boundaries plainly and decide how exceptions are handled. Circulate one exact option, such as the Modano 1 page, so everyone is reviewing the same candidate rather than different photos or assumptions. Confirm the model and configuration before putting it in the agreement. A written schedule and a named coordinator can help prevent informal arrangements from becoming a source of frustration.
Agree on costs and ongoing upkeep
Build a shared budget around more than the building price. Ask for the current full quote for the exact configuration, and list delivery, unloading, ground preparation, assembly, finishing, accessories, and any professional services the plan may require. Some items may not apply; verify what is included rather than assuming. Add an allowance for routine care, repairs, and eventual replacement. Separate one-time purchase costs from recurring responsibilities so that the initial buyer is not left informally covering every later expense. A written cost plan also lets the group compare candidates on the same basis.
Agree how contributions will be decided and collected, who may approve extra spending, and what happens if a quote changes or the project stops. Do not assume equal payment is fair when use, ownership, or membership differs; choose an arrangement the responsible parties accept and put it in writing. Assign recurring tasks, when they will be done, how problems will be reported, who approves repairs, and where the money will come from. If the group is considering the Veltor 2 listing, request the same complete, dated quote and written scope as for other candidates. The product page alone does not establish the final cost, work included, or maintenance needs.

Consider privacy, security, and nearby users
Consider people who may be affected without using the garden house. A new building can change sightlines, privacy, movement, shade, noise, and the feel of a shared area, so discuss those effects with nearby residents and regular users before the location is fixed. Decide whether openings, storage activity, lighting, or evening use could face a path or another person’s space. Treat photographs and descriptions as a starting point; evaluate the proposed orientation and discuss concerns with the group. If the plan includes electrical work or another specialist feature, ask a qualified professional what is feasible and which approvals may apply rather than guessing from a product image.
Security also needs an agreed routine. Decide who is responsible for locking up, keeping an access list current, storing shared tools or personal items, and reporting loss or damage. Set expectations about valuables and whether the group will insure them, if applicable, by checking the relevant policy or asking an insurance professional. Do not assume a garden house or its contents are covered. If a member leaves, define how keys, access information, and belongings will be handled. These steps reduce ambiguity but do not guarantee security; assess any lock or security features only after confirming what the chosen product actually includes.
Record the agreement and plan for changes
Write down the agreement before buying. Include the purpose, site plan, product and exact configuration approved, who may sign for the group, who pays, access and use rules, upkeep assignments, and who can authorize a change. Attach the current quote and relevant plans, date them, and note any conditions from the owner, manager, local office, or professional. Identify details still awaiting confirmation and set a clear point for revisiting the decision. This prevents a tentative idea from turning into an order by default. For a shared garden, a record everyone can find is more useful than relying on meeting notes or memory.
Plan for changes from the outset. Decide what happens if membership, ownership, or intended use changes; who can approve repairs or alterations; how disagreements will be raised; and whether the group would remove the building if the arrangement ends. Keep the decision record with invoices, any warranties provided, maintenance notes, and revised approvals. If the Veltor 3 product page identifies the candidate, keep it with the final seller quote and order confirmation so the chosen model is unambiguous; the linked page alone is not the agreement. Review the record whenever the project changes materially.
Frequently asked questions
Who needs to approve a garden house in a shared garden?
It depends on who owns or manages the land and which agreements govern its use. Check the applicable lease, membership rules, association documents, or management process, then ask the responsible person or group to confirm approval in writing. Separately, ask the relevant city or county office which local requirements apply. Shared consent and local review are distinct checks.
Should the group choose a model before asking permission?
You can shortlist options to make the discussion concrete, but a shortlist is not approval. Confirm the garden’s decision process and ask which local reviews apply, then share the exact product information requested. Avoid ordering or committing to a configuration until the responsible parties have agreed on the proposed location, scope, and any conditions.
What should a shared-garden agreement cover?
Record the garden house’s purpose, agreed location and product configuration, approval responsibilities, costs, access rules, and who handles upkeep. Include how shared use will be scheduled, who controls keys, who can approve changes or repairs, and what happens if membership or the garden arrangement changes. Keep the relevant plans and final quote with the agreement.
Who should pay for garden house upkeep?
Agree on responsibility before ordering; there is no one payment arrangement that suits every shared garden. Decide how routine care, repairs, and replacement will be funded, who can approve extra spending, and how members will report problems. Put the arrangement in writing so ongoing work does not fall informally to the original buyer.
How can we check whether delivery can reach the site?
Walk the proposed route and note gates, turns, steps, shared paths, and possible unloading or staging areas. Ask the seller and delivery provider to confirm package dimensions, handling and unloading arrangements, vehicle access needs, and what their service includes. Get permission for any temporary use of shared space and agree how access will remain clear.
When the group can explain who approves the project, what the garden house is for, where it will go, and who will pay for access and upkeep, product comparison becomes a concrete decision rather than a debate about a photograph. Keep the approved plan and exact order details together, and revisit them if the purpose, location, or membership changes. That leaves the shared garden with a building the group has agreed to manage.
