
Buying a Wood-Burning Sauna: Heater, Flue & Site Planning
Sauna buying guide
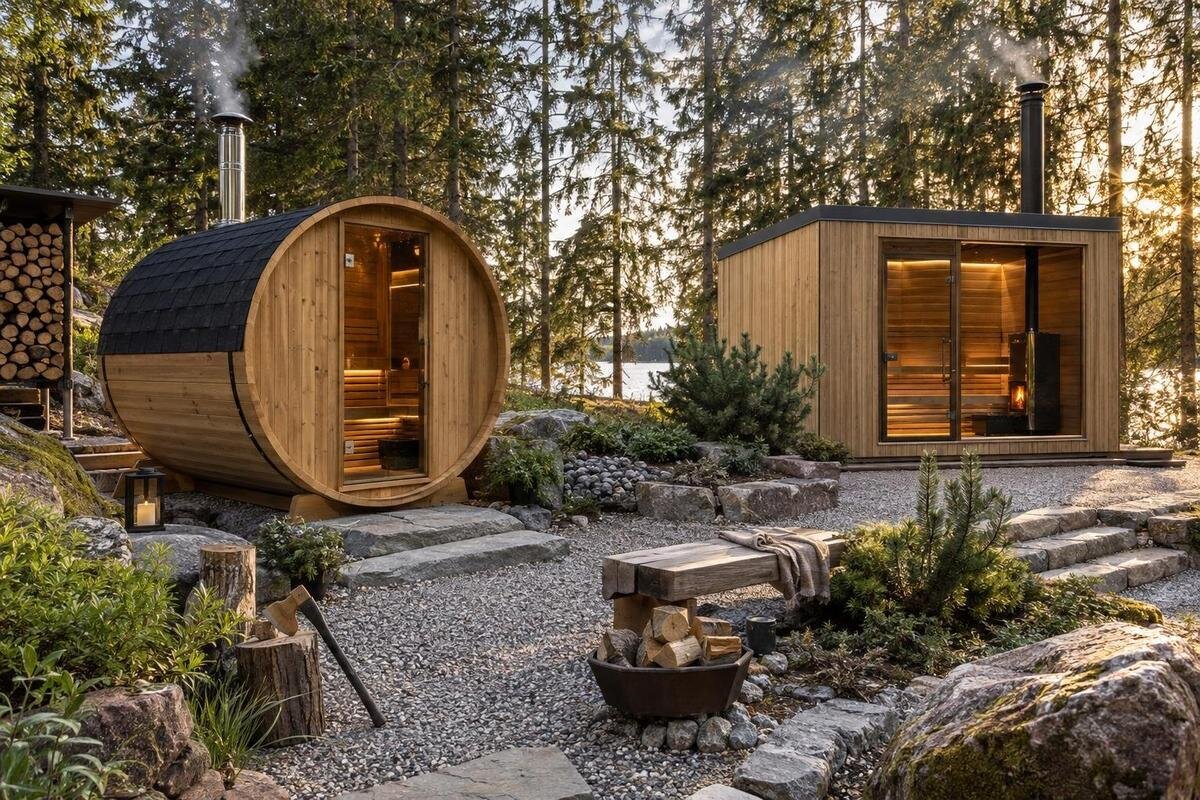
Buying a wood-burning sauna involves more than choosing a cabin and a stove. The heater, sauna room, chimney route, clearances, and site have to work together, and a change to the flue path or delivery route can affect the order long before the sauna arrives. Use this guide to compare the operating setup, gather site information, and identify questions for the sauna supplier, heater manufacturer, local officials, and a qualified installer. It is a purchase-planning guide, not a do-it-yourself installation manual.
Is a wood-burning sauna a fit for your routine?
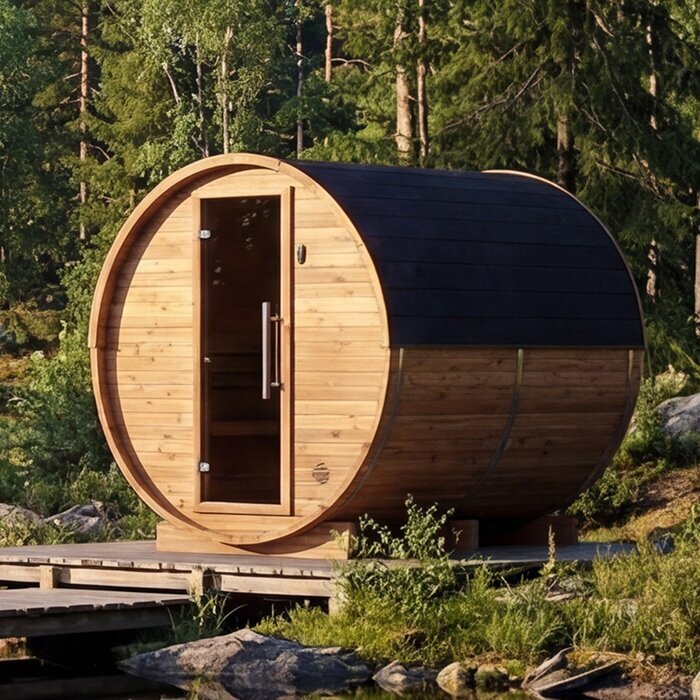
Start with the routine you want, not the look of a wood stove. A wood-burning sauna involves fuel and active operation: you need a plan for storing and carrying firewood, tending the heater as its instructions specify, and handling ash and routine cleaning. Ask everyone who will use the sauna whether that responsibility is realistic, including who will prepare it, monitor it, and maintain it. A setup can suit the property but still be a poor household fit if nobody wants those recurring tasks. Be clear about the time and attention you are willing to give the heater before comparing models.
Consider how the sauna will fit into everyday use. Where will fuel be stored, how will it reach the firebox, and where can the operator stand while tending the heater? Think about the route to the sauna in wet or cold weather, storage space, and where smoke could reach doors, windows, or nearby occupied areas. These details affect convenience and may affect whether a location works for people sharing the property. Consider whether the fuel route remains manageable after snow, rain, or landscaping changes, and whether a designated place for tools and ash handling can be kept out of normal walkways. Consider how often you expect to use the sauna and who will be responsible for operation, then compare heater layouts against that routine instead of assuming every wood-fired arrangement works alike.
Match the heater to the sauna room
Select the heater for the sauna’s interior, not its exterior footprint or appearance. Use the room dimensions and sizing method requested in the heater manufacturer’s documentation; the instructions for the exact model determine which inputs matter. Glazing, insulation, construction, doors, and ventilation can affect the recommendation, so share those details rather than choosing from a rough volume alone. If the sauna design is not final, review heater choice alongside the room plan. A later change to the enclosure may change the assumptions behind a recommendation, so settle the room and heater together rather than treating them as unrelated purchases.
Prepare a short specification sheet with the interior length, width, and height, plus the planned construction, window area, door position, insulation, and ventilation details you know. Send it to the sauna supplier and heater manufacturer, and ask which exact heater is suitable for that room and configuration. Request the selection basis in writing, especially if the room is near a stated limit. Include revised drawings whenever the room layout changes, so a recommendation is not based on outdated information. Don’t estimate a correction yourself or assume that choosing a bigger unit resolves missing information. Ask a qualified professional to interpret the model documentation and identify what else must be established before you order.
Choose firebox access that works with the layout
Firebox access affects the layout and everyday use. Ask where the chosen heater is designed to be loaded: from inside the sauna or from another space. The permitted arrangement is specific to the model, so don’t assume a firebox can be modified to load through a wall or partition. Work out where the operator will stand, how fuel will reach the firebox, how the loading door opens, and whether tending would bring traffic through the sauna. Use only an arrangement the manufacturer allows and a qualified installer has reviewed.
Ask for the exact model’s installation drawing, not just a catalog photo. Confirm the space needed to open the loading door and reach parts that require routine cleaning or service, as well as where fuel can be set down without blocking access. Mark these areas on the floor plan before benches and interior doors are finalized, then compare the plan with the documented dimensions rather than estimating by eye. Check that the final bench, door, and wall positions leave the documented access clearances. A sauna’s available floor area may look generous on a plan but feel cramped around an appliance if its service space was omitted. Settle the firebox position and access plan before finalizing the interior layout.
Plan the chimney route before ordering
Treat the chimney as part of the heater plan, not an accessory to choose after delivery. The intended route from the stove to an exterior termination can affect what equipment and building work are needed. Have a qualified installer assess whether the proposed route would pass through a ceiling or roof, through a wall if the system permits it, or follow another manufacturer-approved layout. Roof shape, eaves, framing, nearby structures, and future access for service all belong in that review. A short route or an existing chimney is not proof of compatibility with the sauna heater.
Before purchase, share the sauna plan, structure drawings or photos, and proposed heater location with the installer. Ask which chimney components are compatible with the exact heater, which route the manufacturer allows, and whether the plan affects supports, openings, weatherproofing, or surrounding construction. Also ask what information about the existing structure must be verified before the route can be confirmed, rather than treating an early sketch as a final design. A seller’s general product description cannot establish whether a specific route works through your building. If the route has not been reviewed, make the final order conditional on getting a feasible plan for the actual property; a sauna can fit its intended pad while the chimney path remains unresolved.
Check clearances for the exact heater and chimney
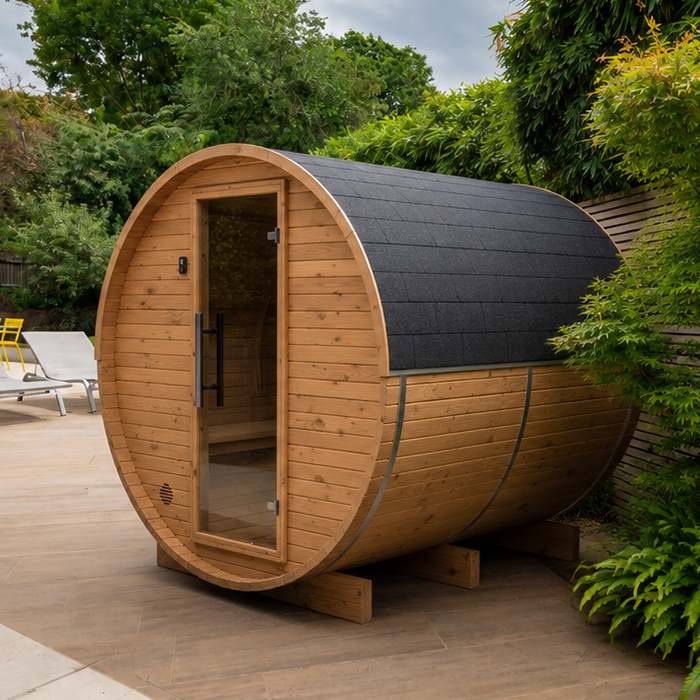
Clearance requirements are specific to the heater, chimney system, surrounding surfaces, and proposed arrangement. There is no universal number to copy from a different model, a general diagram, or a neighbor’s sauna. A distance listed for one part of an installation does not necessarily settle every nearby surface or transition, and a change in wall, floor, or ceiling construction can affect the review. Use the exact manufacturer’s instructions and have a qualified installer check the proposed setup against applicable local requirements. Don’t design the layout around a remembered measurement.
Request the installation manuals and clearance drawings for the exact heater and chimney components before committing. Ask the installer to identify the clearances and any protective components relevant to your layout, and clarify whether those parts are included or must be sourced separately. Keep the model numbers, drawings, and any approved changes together, since substituting a component can change the information the installer must use. If a surface or opening does not match the instructions, don’t assume a screen, barrier, or modified route will make it acceptable; ask the manufacturer and installer to resolve it. Put the answer in the installation scope so the planned sauna, heater, and chimney all refer to the same configuration.
Assess the site, base, and surrounding structures
Assess the location as a permanent installation, not just an empty patch that looks large enough. The sauna’s support requirements depend on the chosen structure and site, so ask the supplier for base information for that exact sauna and have a qualified builder or installer assess the actual ground, slope, drainage, and support. Consider water runoff, standing moisture, access to the door, and room to reach the heater for service. Don’t estimate a base from a product image or exterior footprint alone; those do not describe the site conditions.
Tell the installer whether the sauna will be freestanding outdoors, under an existing roof, inside a building, or close to another structure. Don’t assume a layout intended for one setting transfers unchanged to another. Consider how smoke may move near doors, windows, and occupied areas, and whether people can reach the site and carry supplies without crossing an awkward route. Walk the proposed location in different weather if possible: puddling, soft ground, and blocked access may be easier to notice than on a dry day. Also account for routine upkeep around the sauna and the space needed for doors and service access. Have the proposed position reviewed as a complete site, heater, and chimney arrangement rather than approving the location by footprint alone.
Verify delivery access and assembly needs
The assembled footprint does not tell you whether a sauna can reach its intended location. Ask how the sauna is shipped—as separate parts or larger sections—and request package dimensions, weights, unloading method, and any equipment assumptions. Map the route from the delivery vehicle to the base, including gates, narrow paths, turns, stairs, overhead obstructions, slopes, and distance. An attractive site may be inaccessible to the delivery or assembly plan. Don’t infer package size or lifting needs from a model name or an online image; ask for information on the exact order.
Walk the route and note the narrowest point and any overhead constraint; send photos or a simple site sketch to the supplier, delivery coordinator, and installer. Ask them to confirm that the shipment and planned assembly can reach the pad, and clarify who is responsible for unloading, lifting, and final placement. Ask for confirmation based on the actual shipment method, not a general statement that access is usually adequate. Check whether temporary access arrangements or equipment must be organized by you or the installer. Confirm the plan before ordering, particularly if the sauna will be assembled close to fencing, planting, or a building. Resolving access now can prevent a delivery that cannot be placed where planned.
Compare the complete equipment and installation scope
Read the sauna, heater, and installation scope as separate line items. A listing or photograph does not establish whether the order includes the wood-burning heater, sauna stones if specified, compatible chimney components, any protective parts, weatherproofing for a penetration, base preparation, assembly, or installation. Ask for the exact heater and chimney model names and confirm who supplies each component. Identify which work is excluded and whether site preparation, lifting, or professional installation is arranged separately. Don’t assume a bundled sauna includes every part needed for the planned wood-burning setup.
Compare written quotes on equivalent scope, not only the headline total. Ask who confirms heater-room compatibility, who checks the chimney route, who handles site preparation and installation, and who coordinates any review required by local officials. A side-by-side checklist can reveal when one quote assumes owner-supplied components or site work that another quote includes. Confirm whether the sauna supplier and installer are the same party or whether you will need to manage handoffs. Request model-specific documents and a written list of owner-supplied items before payment. If the sauna size, heater, route, or building details change, ask for the scope to be reviewed again so every party is working from the same plan.
Ask about local approvals before committing
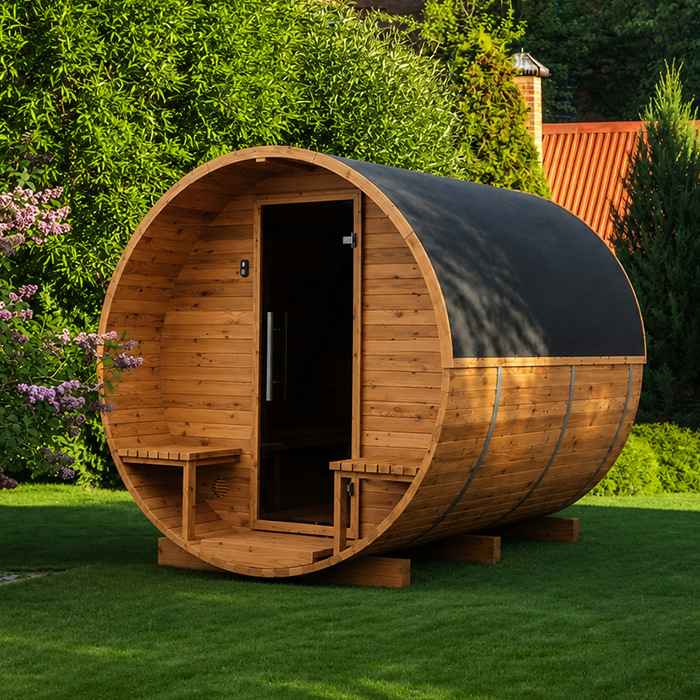
Local review is another purchase check, not a detail to leave until construction. The steps that apply depend on the property and the exact installation, so don’t assume a general sauna description answers them. Before ordering, ask the local building department or fire official whether the proposed sauna, wood-burning heater, and chimney route raise permit, inspection, or other review questions. Where relevant, check with the agency responsible for air quality and with the property owner, association, or landlord. These are points to verify for your site, not a claim that the same approval applies everywhere.
Give officials and the installer the exact sauna plan, heater documentation, proposed chimney route, and site details; a general drawing may leave key questions open. Have a qualified installer with relevant experience review the intended arrangement against manufacturer instructions and identify what needs to be confirmed locally. Ask early enough that a requested change can be considered before components or site work are committed, rather than after delivery is scheduled. Ask what professional work is included and who will handle any required communication or inspection. Don’t rely on an installation at a different property as evidence that your own site has the same conditions. Resolve uncertainties before committing to components that may depend on a particular route or clearance.
Plan for fuel, ash, and ongoing maintenance
Fuel storage and maintenance affect how practical the purchase will be. Ask the heater manufacturer what fuel types and dimensions are allowed; don’t assume scrap wood, manufactured logs, or any convenient offcut is suitable. Plan a practical place to store fuel and a route to carry it without obstructing the sauna’s access. Find out what routine cleaning and ash handling the specific heater calls for, what storage or disposal directions apply, and which tools or spaces are needed. Follow the instructions for the chosen heater rather than generic advice for a different appliance.
Ask what periodic cleaning or chimney inspection is recommended in the exact documentation, who can perform it, and how a service professional will reach the relevant parts. Don’t guess an interval or assume that maintenance is included with the purchase. Keep the manufacturer documents and records of any service where the responsible household members can find them; this makes future planning easier when ownership or regular users change. Confirm whether suitable service is available in your area and which areas around the heater and chimney need to remain accessible. Decide who in the household will be responsible for tending and upkeep if regular users change. Time for fuel handling, cleaning, and professional service belongs in the ownership decision alongside the sauna and equipment purchase.
Frequently asked questions
How do I choose the right size wood-burning sauna heater?
Use the heater manufacturer’s sizing method with the sauna’s interior dimensions and the construction details it asks for, such as glazing, insulation, doors, and ventilation. Ask the supplier or a qualified installer to confirm a specific model for the finished room. Don’t choose from exterior dimensions or a rough estimate alone.
Can I use a regular wood stove in a sauna?
Don’t assume that a household wood stove is suitable. Look for a heater whose manufacturer identifies it for sauna use, then confirm that its documented installation fits your room and chimney plan. A stove’s appearance or rating for another type of space doesn’t establish compatibility.
Should the chimney exit through a wall or the roof?
There isn’t a route that works best for every property. The options depend on the exact heater and chimney system, the building, and the required clearances. Have a qualified installer review the proposed route and any alternatives before ordering, and ask which components and building work each option involves.
How much clearance does a wood-burning sauna need?
There is no single measurement to apply to every installation. Check the instructions for the exact heater and chimney components, and have a qualified installer assess the surrounding surfaces and proposed layout. Don’t copy a clearance from a different model or rely on a photo.
What should I confirm before placing an order?
Confirm the heater’s suitability for the actual sauna, a reviewed chimney route and clearance plan, the site and base requirements, and delivery access. Also check local approval questions and get a written list of what the order includes, what is excluded, and who handles installation.
A wood-burning sauna is a coordinated purchase: the room informs heater selection, the heater and site shape the chimney and clearance plan, and the property determines whether delivery and maintenance are practical. If the exact heater, route, local review, or installation scope is still uncertain, hold the final order until the proposed setup has been reviewed by the right people. The useful comparison is not simply which stove looks best, but which documented combination can be placed and maintained on your property as intended.
