
How to Buy a Garden House With Folding Glass Doors
Garden house buying guide
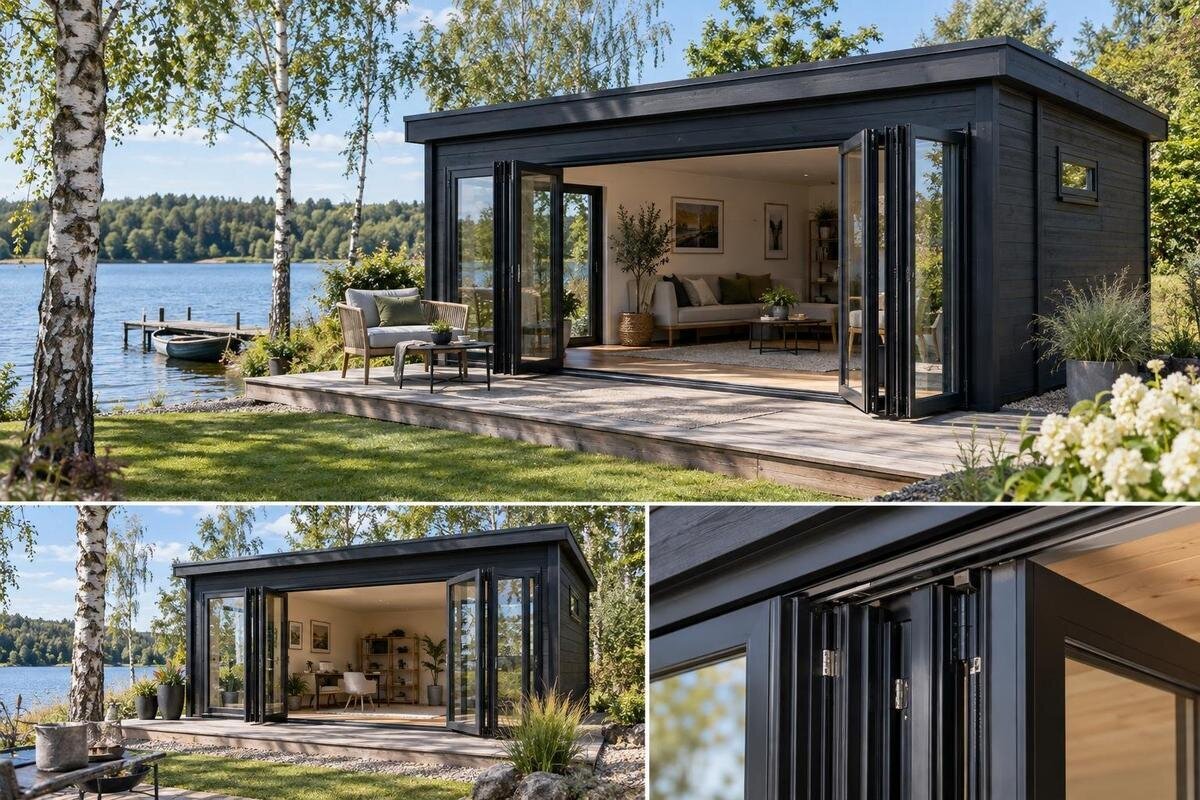
If you’re buying a garden house with folding glass doors, compare the door system and the room as one purchase. Panel arrangement determines where the doors gather and how much of the front is usable; site dimensions and furniture decide whether that opening works in practice. A product photo cannot show every measurement or order detail. Use the checks below to compare options, confirm what is included, and avoid choosing by appearance alone.
Define how you’ll use the garden house
Write down the main job the room will do before comparing door styles. A garden house for occasional outdoor meals may need a different layout from one used for hobbies, quiet seating, or storage. List the furniture and equipment that must fit, the number of people likely to use the space, and the routes they need to move through. Note whether those activities happen mostly with the doors closed, open, or changing between the two. Folding panels change access to the room, not its total floor area, so treat the indoor footprint as fixed. Also record whether you expect to use the room with the doors closed in cooler or wet weather; glass doors alone do not establish insulation or year-round suitability.
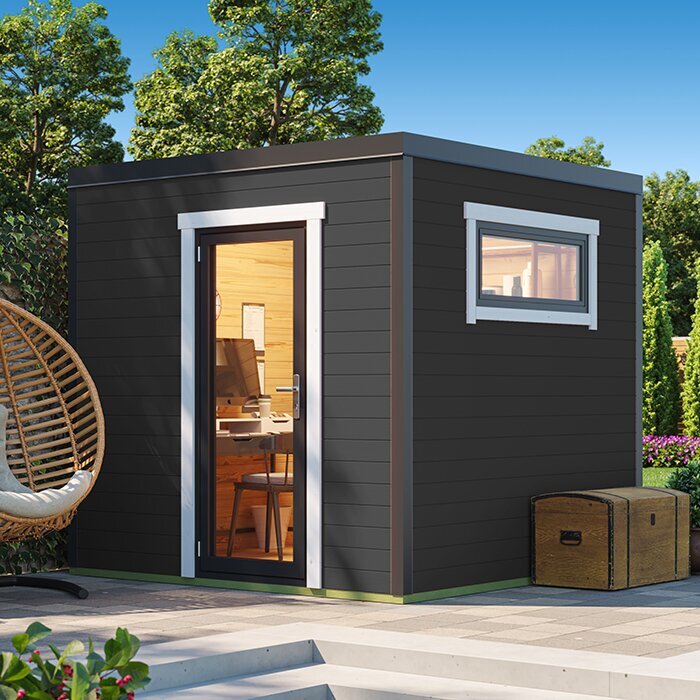
Rank your requirements: a clear route outdoors, room for a table, places for belongings, privacy, or a view, for example. Show permanent items on a quick sketch and decide what may be moved when the doors are folded back. For shared use, consider how many people might enter at once and where coats, tools, or serving items will go. This helps separate must-haves from preferences, so a wide opening does not dominate your choice if the room itself cannot support the planned activity. As you compare listings, put the Verdana 1 product page alongside other options and fill in your notes from details the listing confirms.
Check how the folding doors operate
Folding glass doors use linked panels that fold together as the opening is operated, but the arrangement varies by product. Find the door elevation or diagram and identify the moving panels, their direction, the side or sides where they collect, and any fixed glass sections. Confirm whether every panel shown actually opens and whether the drawing matches the exact configuration and handing you intend to order. Ask whether operation depends on a specific left- or right-hand arrangement, and whether the manufacturer provides different drawings for different sizes. The word folding describes how panels move; it does not guarantee that the entire front becomes an unobstructed opening.
Look for the stated clear opening, not just the overall width of the front or the number of glass panels. The folded stack and frame occupy space, and the threshold can affect the route even after the doors are open. Compare open and closed plans if available, and ask the seller to identify the usable passage once the panels are parked. When reviewing the Verdana 2 listing, look for a drawing that spells out the folding direction and clear opening; ask for one if it is not shown. This dimension matters when moving chairs, carrying serving dishes, or bringing bulky items into the room.
Measure the site and the door approach
Measure the place you intend to build, including the route to the proposed entrance. Mark the building footprint and the side where you want the glass doors to face. Check that the approach remains usable when garden furniture, planters, or a frequently used path are in place. With folding doors, consider the space the panels occupy when parked and whether a nearby fence, wall, or planting could interfere. Measure around fixed obstacles, and note any changes in ground level or boundary lines that a simple plan might miss. If exterior maintenance access matters, include workable clearance around the structure in your site notes.
Make a dimension sheet with the overall exterior width and depth, floor dimensions, interior usable area if supplied, door opening height and clear width, and any threshold measurement. Suppliers may use different reference points, so note what each figure measures rather than comparing similar labels as if they were identical. Ask whether projections beyond the walls are included in the stated footprint, and request a dimensioned plan or elevation when a key measurement is missing. If the door arrangement suits your brief, use the Durano garden house page in the same site-dimension comparison, confirming the exact option before relying on any measurement.
Plan furniture around the door stack
Plan furniture around the panels, not just around the closed glass front. A folded stack can occupy one end of the opening or more than one position, depending on the arrangement. A sofa, tall cabinet, shelf, or table placed there may obstruct operation or block the route. Check whether the doors fold inward or outward and how much room they need where they gather. Keep handles accessible, and avoid a layout that requires moving heavy furniture every time you want to open the garden house. Also consider whether chairs can be pulled out without crowding the door area.
Sketch the room twice: once with the doors shut and once with them open. Mark the panel stack, chairs pulled out, storage doors, and the walking line between the entrance and the main activity. Think about where people will sit when the garden house is open, so the easiest path outside does not cut through the middle of the useful floor area. A measured outline and approximate furniture footprints are enough to reveal many pinch points. If the Veltor 1 product page provides a plan for the exact option you are reviewing, compare it with your sketch; if not, request a drawing before deciding that the layout will work.
Ask about the glass, frame, and privacy
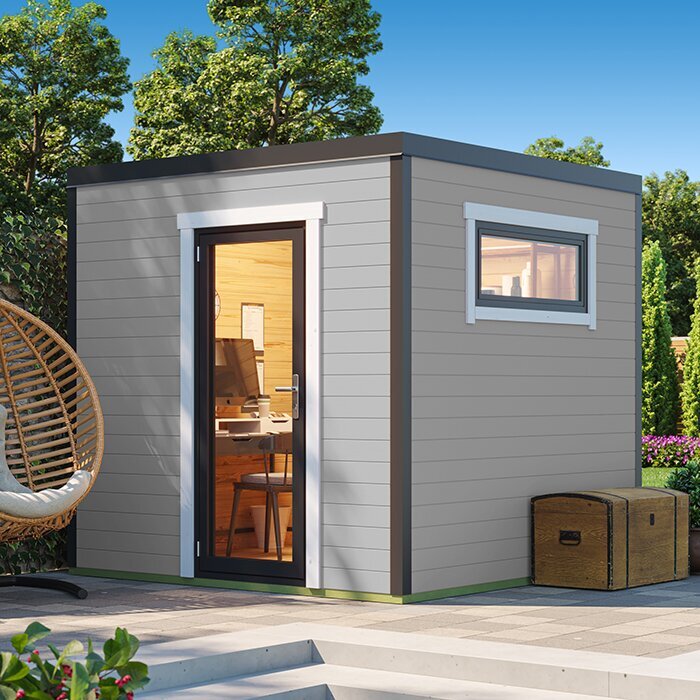
Glass across a large opening can change how visible the room is from the yard and how much daylight reaches it, but appearance alone does not tell you the glass or frame specification. Ask for the exact glazing description, frame material and finish, available locking details, and any published performance information relevant to your intended use. If safety-glazing, energy, weather, or other local requirements matter for the planned installation, confirm them with the manufacturer and the appropriate local professional or authority. Do not infer a rating, certification, or security level from a photo or the word glass. Keep the answer tied to the specific version you plan to buy.
Think about privacy and direct sun at the hours you expect to use the room. A bright view can be appealing, while glare or overlooking may make some seating positions less comfortable. Curtains, shades, or outdoor screening may help only if they suit the selected doors and site. Ask whether coverings are compatible with the folding panels, handles, and stacking area, and whether they are included or sold separately. Consider whether a covering would interfere with operating or cleaning the doors. Check the Orello 1 listing for any published glazing details, then ask about requirements not covered there.
Choose a location that works with the yard
Choose the orientation with both the room and the rest of the yard in mind. Consider the view from the seats, sightlines from neighboring areas, the sun at the times you expect to use the space, and how people will reach the entrance from the house. Walk the route at different times of day if possible; an open area on a plan may be crossed later by regular garden activity. Also consider whether an open door would meet a main path or an area where people carry food, tools, or furniture. The door position should work with everyday movement, not only with the building’s appearance from one viewpoint.
Check site conditions against the manufacturer’s foundation and installation documentation. Ground levels, drainage, nearby roots, buried services, and access around the structure can affect preparation, so ask a qualified contractor to assess anything uncertain rather than guessing at a base design. Have an appropriate professional identify any buried services before site work. Contact the local building department about approvals or placement rules that may apply to your property; requirements vary, and this guide does not determine them. If you are considering the Modano 1 product page, judge the proposed location against confirmed dimensions and written installation requirements, not the image alone.
Confirm the base, assembly, and delivery details
Before ordering, establish what the manufacturer requires under the building and whether a floor or base is supplied. Ask for the relevant base dimensions, support conditions, anchoring or installation notes, and any site limitations stated in the instructions. These details depend on the product and site; a picture cannot show what a prepared surface needs to be, and one measurement is not enough to design a foundation. Ask the supplier to distinguish required conditions from optional recommendations. If the ground is sloped, unstable, or otherwise uncertain, have an appropriately qualified professional assess the site and specify or install the base. Keep the applicable written instructions with the order documents.
Assembly and delivery deserve their own check. Ask whether the building arrives as parts, what package dimensions and weights to plan for, how unloading is handled, and whether assembly is included or arranged separately. Confirm that the route from the delivery point to the site has workable width, turns, gates, and overhead clearance. Find out who handles site preparation and what the delivery service actually covers rather than assuming that unloading or assembly is included. For the Veltor 2 listing, look for the logistics information it provides and ask about anything that is not stated before scheduling other work.
Understand maintenance before choosing a finish
Maintenance belongs in the ownership comparison, especially if the building has exposed wood or a finished exterior. Verify the materials and finish for the exact model, whether any treatment is supplied, and what care the manufacturer recommends after installation. Ask how often the finish should be inspected or renewed, which products are compatible, and whether maintenance affects the written warranty terms. Do not assume that two similar-looking buildings use the same materials or arrive ready for the same care routine. Consider the time and access needed for upkeep, since maintenance around the walls and doors can be harder once the site is landscaped.
Folding hardware also needs room to be cleaned and maintained. Depending on the system, the instructions may cover hinges, rollers, tracks, seals, locks, or other moving parts; confirm which components the chosen model uses and how the manufacturer says to care for them. Check that the parked panels will not make routine glass cleaning awkward, and consider whether leaves or grit would be difficult to remove from a track if one is fitted. Ask whether care instructions or information about replacement parts is available. Use the Veltor 3 page to check for published care and order details, and request the relevant manual if the listing does not provide it.
Compare complete configurations and order terms
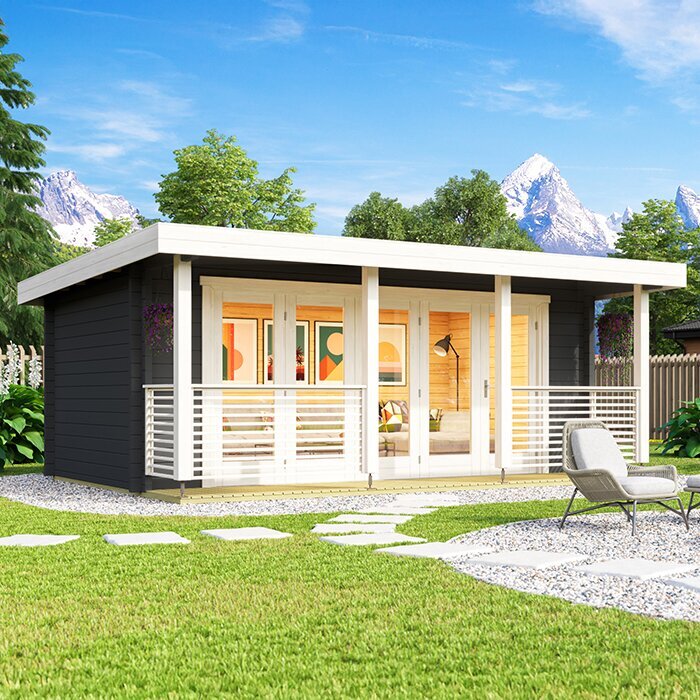
Compare complete configurations rather than headline dimensions or descriptions. For every finalist, line up the exterior and interior measurements, exact door arrangement, clear opening, threshold, glass and frame data, included floor or base components, finish, and optional accessories. Mark each item as confirmed, unclear, or not offered; this prevents an attractive image from filling gaps in the facts. Compare equivalent versions, since a different size or door option may change the specification. If you receive a quote, review what it includes and excludes—including delivery, unloading, assembly, and site preparation—so the amounts represent comparable orders. Keep a dated copy of the quote and technical documents.
Before checkout, confirm the selected model and version on the order, the door configuration and handing, dimensions, included accessories, and any agreed changes. Ask for written answers to open questions, along with current production or delivery estimates if timing matters, and read the seller’s cancellation, return, and damage-reporting terms. Check the final amount and applicable charges at checkout rather than relying on an earlier page view. Do not schedule a contractor or prepare the site around an unconfirmed delivery date. Keep drawings, written confirmations, and the order summary together so the purchased configuration is clear.
Use a final fit check before checkout
Use a short decision test to choose between the remaining options. Can the building fit the measured site with the required approach and door stack? Does the documented clear opening work for the people and items that need to pass through? Can the intended furniture arrangement coexist with the panels both open and closed? Finally, are the base, materials, glass details, maintenance, and order inclusions clear enough for the way you intend to use the building? Give essential requirements more weight than optional style preferences. A model that fails a must-have should not stay on the list just because its exterior looks right.
If a key point remains unanswered, pause the comparison and get the relevant drawing, specification, or site assessment. That might mean confirming the panels’ parking position, checking the space available at the entrance, or asking a qualified professional about ground preparation. Keep each written response with the exact model and version; a general assurance is less useful than information tied to the configuration you are buying. Before checkout, compare the order summary against your notes so that dimensions, door arrangement, and included items match. Once the layout, site, and order terms fit your plan, choose among the remaining options based on the qualities that matter most to you.
Frequently asked questions
Do folding glass doors always open across the full front?
No. Some layouts include fixed glass sections, and the moving panels may gather at one end or in more than one position. Check the drawing for the exact configuration and ask for the clear opening after the panels are folded back.
How much room do the folded panels need?
It depends on the door arrangement. Confirm which side the panels stack on, whether they fold inward or outward, and how much space the parked stack occupies. Include that area in your furniture plan and site measurements.
Does a glass front make a garden house suitable for year-round use?
Not by itself. A glass door description does not establish insulation, weather performance, or suitability for a particular season. Ask for specifications for the exact model and have a qualified professional assess any requirements related to your intended use.
What measurements should I have before ordering?
Measure the available site and note the building’s stated exterior dimensions, floor dimensions, clear door opening, opening height, and threshold details. Ask what each measurement refers to, and use a drawing for the exact configuration where possible.
Can I decide the door direction after ordering?
Do not assume that the direction or panel arrangement can be changed later. Confirm the handing, folding direction, and stacking position for the exact version before checkout, and keep the written confirmation with your order documents.
A garden house with folding glass doors works best when its opening suits both the measured site and the way you plan to use the room. Compare the panels’ folded position, the clear passage, furniture layout, and documented building requirements as parts of one decision. Confirm the exact configuration and order inclusions before checkout. That gives you a more dependable basis for choosing than the look of the glass front alone.
