
Buying the Right Garden House for a Sloped Lot
GARDEN HOUSE BUYING GUIDE
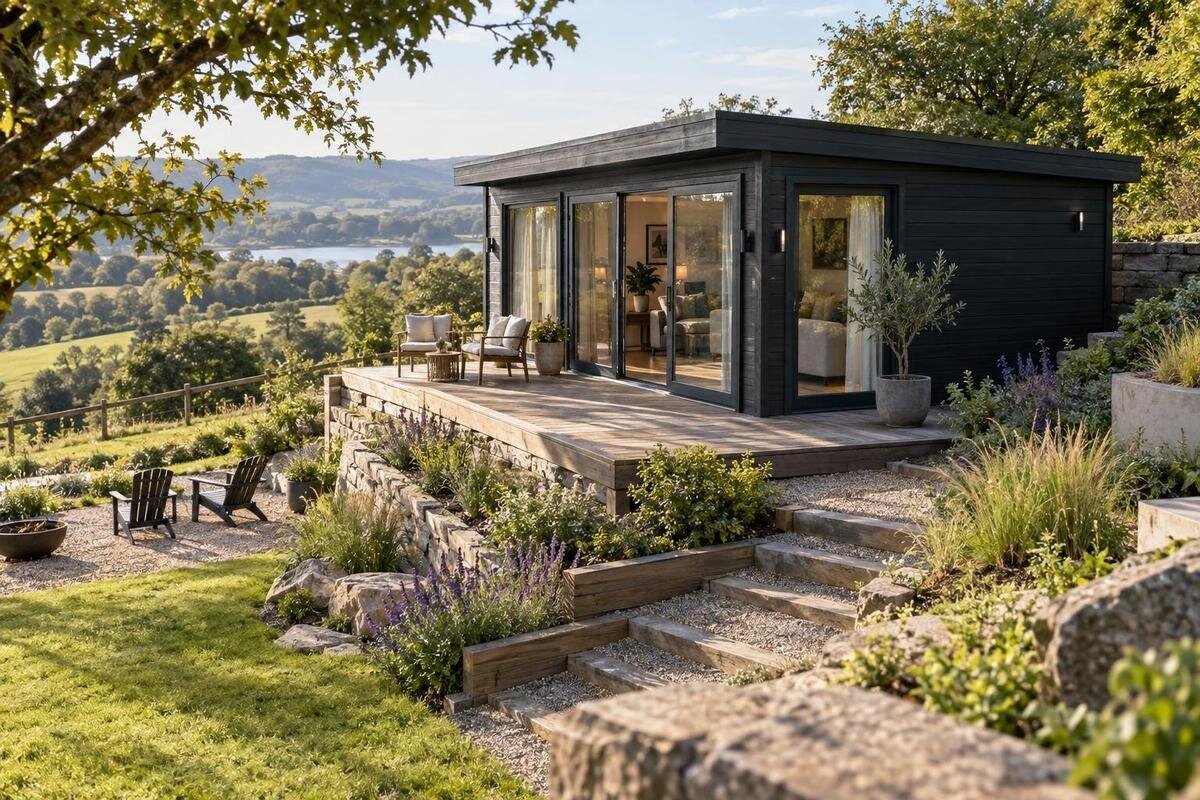
A slope does not automatically rule out a garden house, but it changes the purchase decision. A footprint that looks right on a product page may land across different ground levels, collect runoff, or leave the entrance awkward to reach. The cost and complexity can also shift once grading, drainage, access, and a site-specific foundation are included. Before comparing models, identify where the building could sit and what the ground there is doing. Then match that site information to the exact model’s dimensions and installation documents. This guide focuses on the decisions that matter on sloping ground, including when to pause and consult a qualified local professional.
Choose a garden house around its intended use and footprint
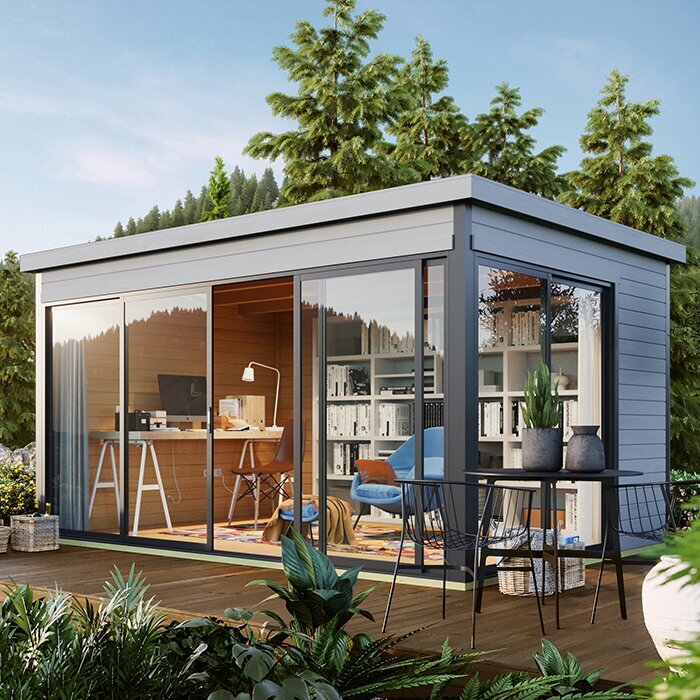
Begin with the work the building will do. Storage needs may depend on the largest items you want to bring through the entrance; a workspace or place to sit calls for a clear route in and usable room around the activity. Write down what must fit, how often you expect to use the space, and which side should face the approach. Check the dimensions of bulky items and the room needed to turn or carry them, since advertised floor area alone does not tell you whether they will pass through an entrance. This matters on a slope: the flattest-looking patch may be too small once door clearance, steps, a path, or room for upkeep are included. Use intended use to set a realistic footprint before choosing a model.
Mark a few possible outlines on the ground, using each candidate’s published dimensions rather than estimating from photographs. Compare the floor footprint with the exterior or roof dimensions; if a drawing does not state overhangs or other projections, ask instead of guessing. Include any planned entrance landing, steps, or access route on the sketch, even though they are not part of the building footprint. A listing such as the Verdana 1 garden house page is a candidate to compare, not evidence of a suitable footprint. A small shift can put one corner on a different grade or closer to a tree, fence, or drainage path. Recheck every alternative outline before treating it as a workable location.
Measure grade across the proposed building area
Walk the proposed footprint after dry conditions and, if practical, after rain. Record relative ground levels at each corner, along the edges, and at visible dips or ridges; note whether the ground falls along the building, across it, or in more than one direction. A preliminary level-and-stake check can reveal a continuous fall or cross-slope that one downhill measurement misses. Use consistent points and mark them on a sketch with trees, rocks, walls, fences, drains, and nearby paved areas. This is a planning record, not a foundation design. If the terrain is irregular, the grade is pronounced, or you cannot establish reliable levels, arrange a survey or assessment by a qualified site professional rather than estimating by eye.
Record the surface as well as the elevation: exposed roots, soft ground, erosion, fill, ledges, or recent soil movement are reasons to ask more questions. Note where the slope continues outside the footprint and whether water or soil crosses the boundary of the intended pad. Do not assume the ground changes in a straight line between two measured spots; a curved hillside or shallow hollow can complicate a level base. Use the same sketch for each model so you can see whether shifting or reducing the footprint would avoid a difficult patch. When consulting the Verdana 2 garden house listing, copy only its stated dimensions; neither the model number nor the product image provides a reliable scale.
Confirm foundation requirements before choosing a model
A garden house needs support that follows the manufacturer’s instructions and suits the actual ground. On a slope, the high and low sides may have different ground conditions, and a base that looks level from one viewpoint may not provide the support specified across the full footprint. The foundation choice can depend on soil, drainage, grade, the building’s documented requirements, and local conditions. A slab, footings, piers, or another designed arrangement are not interchangeable recommendations for every lot. Ask a qualified foundation contractor or engineer to determine what is appropriate when terrain, retaining work, or uncertain ground is involved. Do not treat loose blocks, stacked materials, or extra shims as a universal fix for a sloping base.
Get the installation instructions for the exact model before ordering. Ask what base types the manufacturer permits, how level and consistent the support must be, what anchoring is required, whether a floor or base is included, and whether the guide states a grade limit or excludes certain site conditions. If instructions address only a level prepared surface, do not interpret that as approval for your slope; ask the manufacturer or seller for a written response and share it with the foundation professional. The Durano wooden garden house listing identifies a model, but its name alone does not reveal support requirements. Do not transfer another model’s instructions just because its dimensions or appearance seem similar.
Plan where rainwater will go
Water behavior is a separate part of the buying decision. After rain, observe where runoff enters the proposed area from uphill and where it travels toward lower ground. Look for pooling, washed soil, damp patches, existing swales or drains, and downspouts that already discharge near the footprint. A dry-day visit may hide seasonal flow, so revisit after wet weather if practical or ask a local drainage professional to assess the site. Consider every side: work higher on the slope can concentrate water, while an outlet or low spot at the downhill edge can keep the ground wet. Note any water that crosses the lot or comes from adjoining land rather than assuming it starts at the building location.
Discuss how the proposed foundation, finished ground level, and roof-water plan will work together. Do not assume that a shallow trench, a layer of gravel, or moving soil a short distance will solve a drainage issue; an unsuitable change can route water toward the structure or another property. Ask the relevant professional what drainage work is appropriate and what local requirements apply. If the Veltor 1 garden house listing is on your shortlist, record it as a model to verify, then check the exact installation documents and leave room for the planned drainage route around the selected footprint. Do not infer drainage performance from a product photograph or from the model name.
Compare regrading with adapting the location
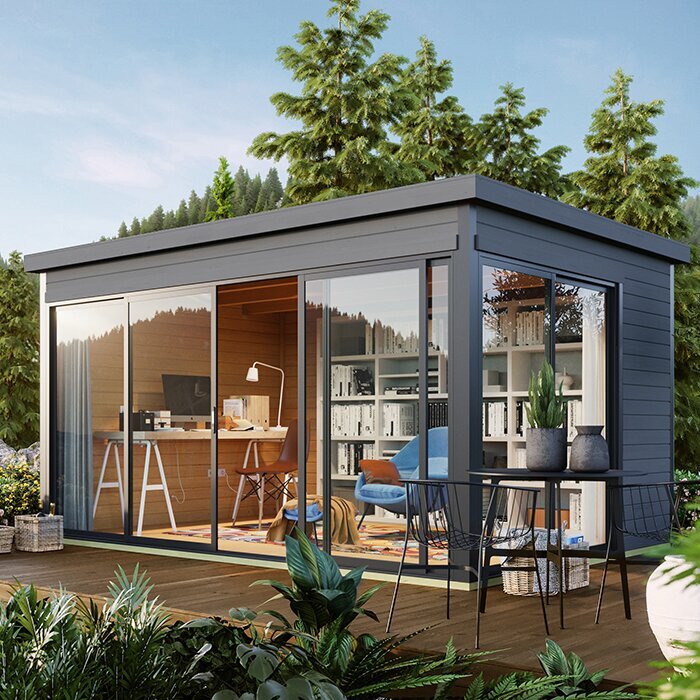
A level building area may require removing soil, adding fill, retaining earth, or choosing a location that needs less alteration. Each option changes more than the surface: cutting into a slope can affect roots or existing drainage; added fill has to be suitable and placed as the site professional specifies; and retaining work needs to be designed for the actual conditions. A raised or elevated support arrangement is not automatically simpler or safer. These are site and structural decisions, not choices to make from a product photograph or a general online diagram. Ask a qualified contractor or engineer to explain alternatives for the lot and the exact garden house instructions, including how each option would affect surrounding ground.
Compare the complete scope: excavation, handling or disposal of soil, retaining work if needed, equipment access, restoration of disturbed areas, and changes to paths or usable yard. Moving the building to a naturally gentler part of the lot or choosing a smaller footprint may reduce site disturbance, but recheck that alternative for grade, drainage, boundaries, and entrance clearance. Ask who will decide if actual ground differs from what was visible before work begins. The Orello 1 garden house listing can be measured against your marked footprint, but its model name cannot tell you whether cutting, filling, or retaining is justified. Obtain a sitework recommendation before ordering.
Place the entrance where you can reach it safely
Choose orientation with the everyday route to the entrance in mind, not just the view across the yard. A door facing downhill may open onto a steep approach or narrow strip; turning the building may create a more useful path, but it can change drainage and clearances at boundaries. Mark the door position and opening area on the site sketch, then trace how you would carry tools, supplies, or stored items between the garden house and other parts of the property. Include a planned landing, steps, ramp, or path in the site layout, even if it is prepared separately from the building base. If the route must be step-free, discuss entrance and path elevations with a qualified professional before settling on a location or model.
Check the route in wet weather as well as during a dry visit. Mud, loose surface material, a sudden level change, or water crossing the path can make ordinary trips awkward and may require different surfacing or more grading. Make sure the approach does not depend on space that a retaining feature, drain, fence, or neighboring boundary will occupy. For the Modano 1 garden house page, confirm the exact entrance layout in the model’s own drawing and plan the approach around that information; a promotional image may show a view without enough detail to establish the door position or opening clearance. If the drawing is unavailable, ask for it before comparing locations.
Compare exact model drawings and instructions
On sloping ground, a fair model comparison is more than a comparison of advertised floor area. Check the exact variant’s exterior dimensions, floor footprint, roof projections, entrance position, height, and manufacturer foundation instructions. A dimensioned drawing can answer placement questions that a styled photograph cannot, while the installation manual explains requirements that a sales description may omit. Record which facts are published, which come from a manual, and which remain unconfirmed. Ask the seller for missing drawings or written clarification, and use only documents for the model you would actually order. Do not fill gaps with a related model’s measurements, a family name, or an estimate from the picture.
Use one comparison sheet with the same fields for every candidate: verified footprint; clearance at the entrance; base requirements; components included or excluded; sitework still needed; and questions for the manufacturer or contractor. Record the product variant and document date or revision where available, so a later answer can be matched to the right design. Keep the Veltor 2 garden house listing separate from other product pages until its own dimensions and foundation instructions are confirmed. That discipline is useful when names differ by a number or product images look alike: a page title may identify a model, but only exact specifications and installation documents can support a site decision.
Build site preparation into the full project cost
Compare the full project, not only the listed price of the garden house. Depending on the site and the product’s stated scope, the work may also include a survey or professional assessment, grading, foundation construction, drainage changes, retaining work, path or entrance improvements, delivery, and assembly. Some items may be excluded; others may not apply to your property. Request separate written estimates for the building and site preparation, and ask each contractor to state what is included, what is excluded, and what could change once work begins. A photograph of a slope cannot establish an accurate project cost.
Allow for uncertainty that a preliminary visit may not resolve, including buried obstacles or ground conditions that become clear only during work. Ask the contractor how unexpected work will be priced and approved, and keep any contingency separate from confirmed quotes. Verify taxes, unloading, foundation, and installation charges from the actual seller or contractor; do not assume any is included in a model page price. Keep the Veltor 3 garden house listing in the comparison only with charges and inclusions you can verify, since its model name does not describe the package. If the full estimate changes your budget, reconsider the footprint or location before committing.
Check local approvals, boundaries, and buried services
Before committing to a location, ask the local building or planning office which requirements apply to a garden house on your property. The rules may depend on the site and the proposed structure, so a neighbor’s building or an informal online summary is not a reliable substitute for an answer about your lot. Ask about placement near property lines, size or height limits, permits, drainage changes, and any review related to ground disturbance. If your property has association covenants or other private restrictions, check those separately. When a proposed pad is close to a boundary, get a reliable boundary location or survey before putting the building or foundation there.
Foundation and drainage work may involve excavation, so identify underground utility lines before digging. Arrange for the appropriate local utility-location service to mark buried services and share the markings with the contractor planning the work. Check easements and access rights too, since they may affect the building location or the use of equipment. Resolve these questions before finalizing the outline; moving the garden house after a base is built can mean repeating sitework. Keep copies of approvals, location plans, utility markings, foundation instructions, and contractor responses with the order documents, and make sure everyone is referring to the same location and exact model.
Coordinate ordering with site readiness
Before placing an order, confirm the exact model and variant, the dimensions used for the site plan, the manufacturer’s foundation instructions, and the design of the prepared base. Ask who is responsible for preparing and checking the foundation, whether assembly, if offered, is included, and what delivery and unloading arrangements are required of you. Get a clear account of the sequence: sitework, foundation, any required review, delivery, and assembly. A garden house that arrives before its site or access is ready may create storage or scheduling problems. Confirm those details directly with the supplier; they cannot be inferred from a model name or an image.
Use a final go-or-pause check: the footprint fits; the entrance route is workable; runoff has a considered path; the base plan follows exact model instructions and has been reviewed by a qualified professional when needed; local approvals and buried services are addressed; and the full project quote is understood. If any item is open, ask for the missing document or revise the location before ordering. You can also compare a different location or model, but apply the same site checks to it. A short delay to settle a foundation or drainage question is preferable to discovering a mismatch after the order and sitework are committed.
Frequently asked questions
Can a garden house sit directly on sloping ground?
Only if the exact model’s instructions and a site-specific assessment support the proposed foundation. Do not assume the floor can follow uneven ground or that loose blocks will make a suitable base. Ask a qualified foundation professional to assess the site and confirm what preparation is needed.
How should I assess the grade where the garden house might go?
Record relative ground levels at the corners and edges of the proposed footprint, and note whether the land falls in one direction or across it. Check for dips, ridges, erosion, and water movement too. A preliminary sketch helps with planning; ask a qualified site professional to assess irregular or uncertain ground.
Is regrading always better than using a raised foundation?
No. Regrading, retaining work, and raised support arrangements have different site and structural implications, and none is right for every lot. Ask a qualified contractor or engineer to compare options for your ground and the garden house’s instructions. Also consider how each option affects drainage, access, and usable yard space.
What foundation details should I confirm with the manufacturer?
Ask for instructions for the exact model and variant. Confirm the permitted base type, required level and support, anchoring details, and any stated grade limits or site conditions. Also ask whether a floor or base is included. Share the information with the professional planning the foundation.
What should be settled before I place an order?
Confirm the building’s footprint, the entrance route, the drainage plan, and the foundation requirements. Check applicable local approvals and buried services, then understand the full building and sitework quotes. Ask the supplier about delivery and unloading arrangements so the site can be ready when the garden house arrives.
A sloped lot can work for a garden house, but the buying choice has to account for the ground as well as the building. Measure the proposed footprint, follow water across the site, plan the approach to the entrance, and verify the exact model’s foundation requirements. Where creating a stable base involves grading, retaining, or drainage work, use qualified local advice rather than assumptions. Comparing documented site needs and complete project quotes gives you a clearer basis for choosing a garden house that fits the property—and for knowing when another location or model is the better decision.
