
How to Buy a Modern Garden House With a Flat Roof
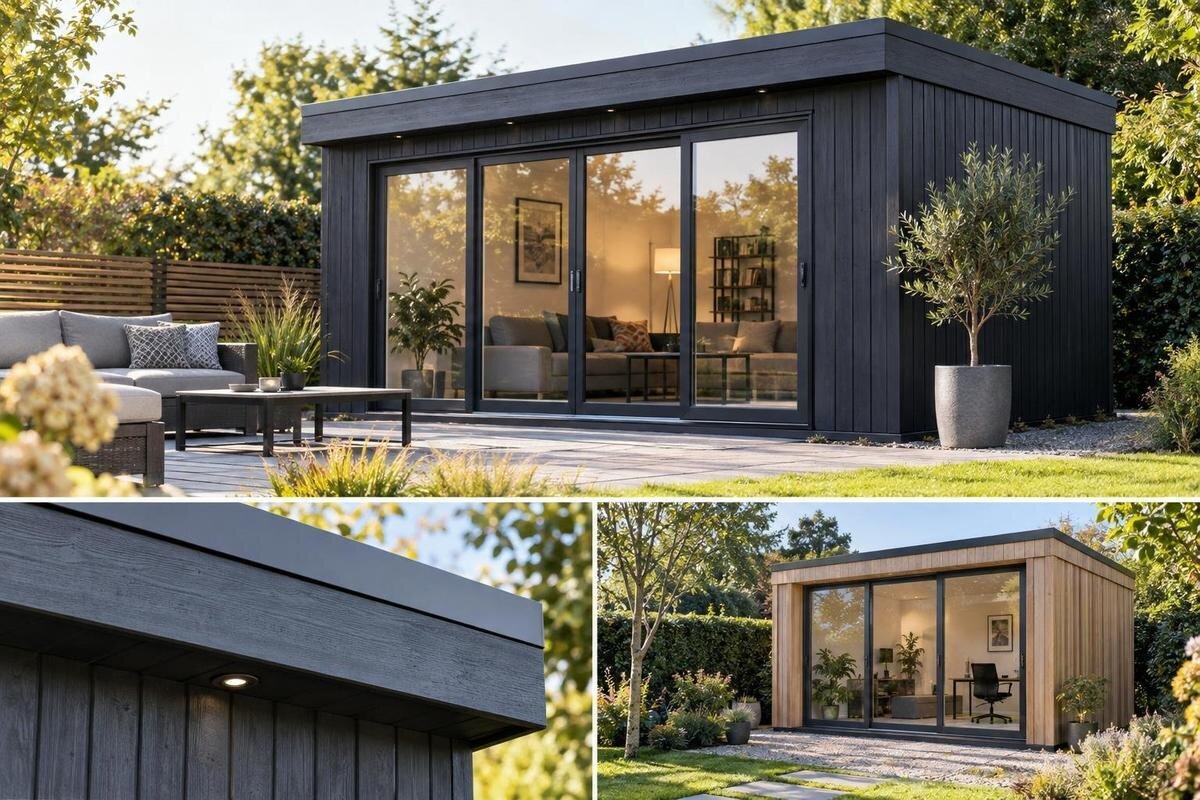
Garden house buying guide
Buying a modern garden house with a flat-roof design means weighing appearance against the details that determine whether a particular model fits your plans. A clean, low-profile outline may suit the look of your property, but photographs and product names do not establish roof construction, drainage, included covering, usable dimensions, or site suitability. Begin with the intended use and available space, then compare the exact model’s documents, materials, package contents, and delivery terms. This guide focuses on the buying checks behind the style; it does not assume that every listed garden house has a flat roof.
Verify the roof profile in the product documents
“Flat roof” can describe a visual style without explaining how the roof is built. A roof that looks level from a ground-level photo may still have a designed pitch, while a listing may leave the covering or drainage arrangement unstated. Look for a roof plan or cross-section, the stated roof profile, any pitch information, and a clear description of the covering and water outlet or runoff route. Check that the drawings refer to the exact size and version you plan to order. Ask whether the covering is factory-applied or a separate item, and whether edge trim or water-handling components are included. If the documents leave these points open, get written confirmation instead of relying on the headline.
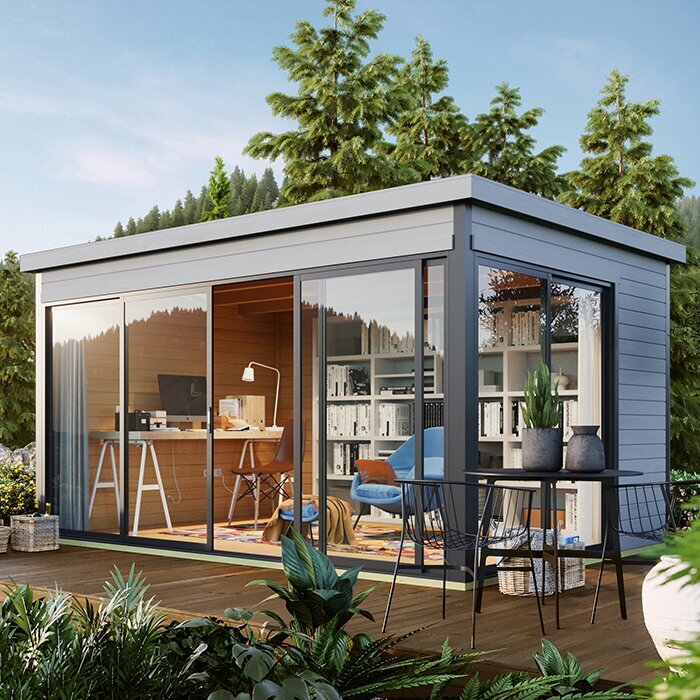
Review an individual listing, such as the Verdana 1 garden house listing, as a page to inspect—not as proof from its name or photograph that it has the flat-roof design you want. Compare the product text, drawings, options, and image captions for consistency; a staged image can hide the roof edge or show a different angle. Keep a note of the exact model and any version details so answers relate to the item you plan to buy. If the roof profile is essential, ask the seller to confirm it and whether the images represent the selected version. Save the answer with the quote so you can compare like-for-like roof packages.
Choose a garden house around its intended use
Your plans should determine the size and layout you compare. For garden tools or seasonal items, list the largest objects and how often you need to retrieve them; a tightly packed arrangement may leave too little room to move. A potting or hobby area needs space for supplies, a work surface, and standing room. For occasional recreation, consider where people would sit and how they would enter without blocking access. These uses have different requirements, so do not select a footprint just because it looks proportionate in a photograph. Decide what needs to fit inside, what can stay outside, and how frequently you expect to use the building.
Turn that list into a simple plan before comparing catalog pages. Mark fixed items such as shelves, benches, cabinets, or a table, then leave a clear route from the entry to the places you use. Check that items you bring in regularly can pass through the opening, and consider whether the space needs to serve more than one purpose. A listing such as the Verdana 2 garden house listing can be assessed against the same written brief as any other candidate; its name alone does not establish capacity or suitability. Test real object dimensions against the door opening and interior measurements, not just the exterior footprint. If the plan feels crowded on paper, revise it before choosing.
Compare the footprint with usable interior space
Check the outside dimensions and usable interior dimensions separately. A listed width or depth might describe the wall line, a roof projection, or another maximum measurement; verify what each figure means on the drawing. Ask for interior clear dimensions, wall thickness, overall height, and overhang dimensions when they matter to your plan. Roof edges or trim may extend beyond the walls, while the interior is smaller than the outside footprint. An exterior measurement alone cannot tell you what will fit. Compare the floor plan and elevations rather than scaling a web image, which can distort proportions, and check whether the published dimensions apply to the exact version being quoted.
On the ground, mark the full outside outline, including projections shown in the manufacturer’s documents. Add space to open the entry, carry items in, reach the building for cleaning, and keep garden routes usable. Inside, test your arrangement on graph paper or a scale drawing, allowing for shelves and furniture rather than drawing only an empty rectangle. Check headroom where it affects tall items or planned storage, using the documented interior measurements. Compare candidates such as the Veltor 1 garden house listing against the same layout and figures. If an important dimension is missing, treat it as unknown and request it; do not estimate it from a photograph.
Check drainage and weather information for a flat roof
A flat-roof appearance does not remove the need to understand where rainwater goes. Review the manufacturer’s information for the roof covering, drainage direction, edges, outlets, and any inspection or maintenance requirements. Find out whether these components are included or must be ordered separately, and whether the drainage route shown applies to the selected model. Do not assume that a roof shown in an image is watertight as delivered, or that an unmentioned gutter or outlet is supplied. A flat profile also does not make a roof a terrace or storage platform; do not plan to stand on or load it unless the manufacturer explicitly documents that intended use.
Weather exposure is specific to the property. Ask for the manufacturer’s stated design information or limits for conditions that matter at your site, including wind or snow where applicable, and have a qualified local professional assess uncertainties. This guide cannot determine whether a particular structure suits a climate or exposure. A page such as the Durano garden house listing is only a comparison record until its roof specifications are confirmed. Consider where runoff would fall so it does not create a problem for a path or another part of the property. Follow the documented system; do not improvise roof changes or assume a generic drainage solution will suit the model.
Read the material and maintenance specifications
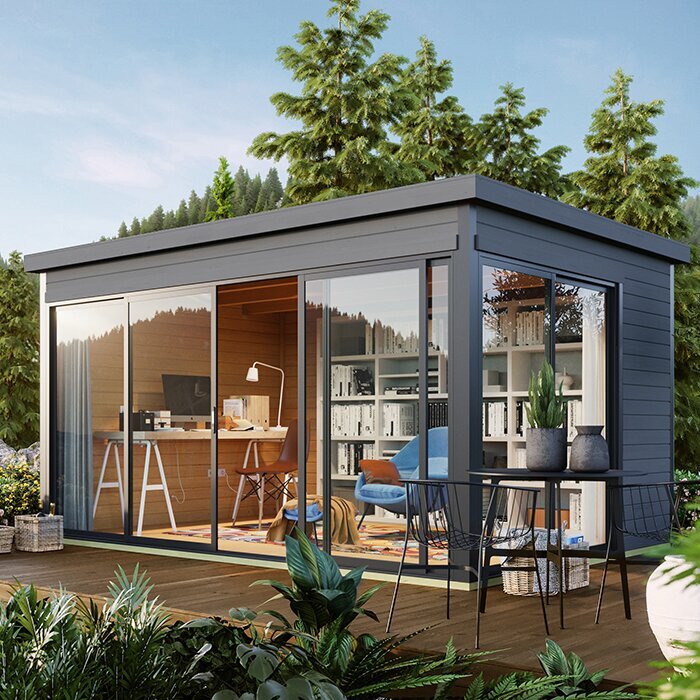
The word modern says little about the materials used or how much care a building will need. Check the specified material for the walls, roof elements, floor, and exterior finish separately; these can differ within one package. If timber is specified, find out whether it arrives unfinished or treated, what finish is included, and which maintenance products or repainting guidance the manufacturer recommends. If another material is offered, compare its care instructions and how replacement parts are handled. Do not assume a finish, floor, or roof covering is included because it appears in a lifestyle photograph. Ask for the written specification rather than inferring materials from an image.
Compare the maintenance requirements with the time you are prepared to spend on the garden house. Ask which surfaces need periodic inspection, how to handle damage to a finish, and whether care instructions are supplied for the materials in your order. Confirm whether a treatment or color option changes what will be delivered, and record optional items separately from the base package. A page such as the Orello 1 garden house listing should be judged by its stated materials and inclusions, not its name or styling. If care details are absent, request them before deciding whether the proposed finish fits your routine. Keep the instructions with the order documents for later reference.
Check height, openings, and interior usability
A roofline shapes the exterior, but everyday use also depends on interior clearances and openings. Check the stated interior height, including whether clearance differs across the room, rather than assuming a level ceiling from an outside view. Measure tall tools, shelving, or equipment against the usable space, allowing for any framing or trim shown in the drawings. Confirm the clear door opening and the route through it for anything you intend to carry inside. If daylight or a view matters, check which walls have windows, their dimensions, and their position relative to your planned furniture. Ask for a drawing if the listing does not make these details clear.
Place desks, workbenches, and storage on a scaled plan before settling on an arrangement. Openings can take up wall space you expected to use for shelving, and an entry should not interfere with a frequently used work area. Check how the building faces the main route and the parts of the yard you want to see, without assuming a particular door type, glazing, or interior finish comes as standard. Use the Modano 1 garden house page as one listing to inspect for exact opening and dimension details; its model name does not establish them. Make sure the layout still works with the doors and windows in the positions shown for the version you are considering.
Assess how the modern exterior fits your property
Modern styling is a visual criterion, so compare proportions rather than relying on the word “modern” in a title. Look at the relationship between wall height, roof edge, openings, and overall footprint; a low-profile outline can look different in person than it does in a wide-angle photo. Consider whether the exterior color and trim relate to your house, fence, paving, and other garden structures. Use several views to understand the shape, but verify dimensions on a drawing. A rendered color can differ from a delivered finish, so ask whether a sample or written finish specification is available before making a decision based on appearance alone.
Think about the garden from inside the house and from the places where the building will be visible. Trees, boundaries, and existing paths can change how much roof and wall surface stands out, even if they do not change the footprint. Check the orientation of doors and windows against privacy, views, and your usual route through the yard. Compare the Veltor 2 garden house listing with other documented candidates only on attributes the product information actually confirms. Do not let a striking photograph settle questions about dimensions, materials, roof profile, or color that need written specifications. A restrained exterior that works with the property may be a better long-term choice than a look that depends on a particular image angle.
Compare the complete purchase, not only the displayed price
Compare the total purchase rather than a displayed starting figure. Ask for an itemized list of the building, roof covering, floor, doors and windows, finish, and other components included with the selected version. Then check quoted costs for delivery, unloading, site preparation, assembly, and optional upgrades; some may be separate items, and terms can vary by seller and order. Include professional advice or site work in your own budget where needed. No exact total can be inferred from a photograph or model name, so build your comparison from current written quotes. Check that each quote covers the same features before deciding which one represents better value.
Use the same checklist for each candidate: what arrives in the package, what must be bought separately, who handles assembly, and which services are priced separately. Record any finish or opening options and ensure each quote refers to the same model, version, and specification as the drawings. For example, the Veltor 3 garden house listing can be entered on a comparison sheet, but its listing label alone says nothing about price or included equipment. Review the final amount and terms before placing an order, and do not count an unconfirmed accessory, service, or discount as part of the offer. If one supplier’s quote is less detailed, ask for an itemized breakdown before comparing totals.
Confirm the site, support, and local requirements
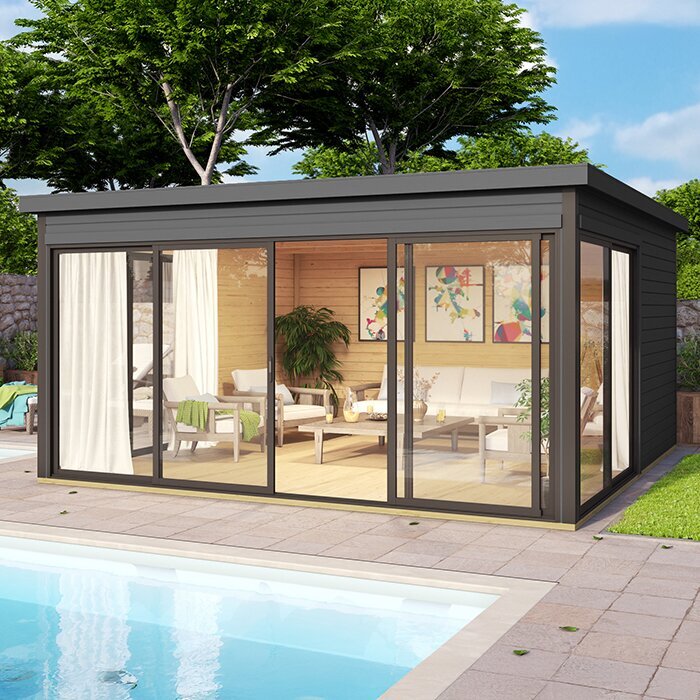
A suitable model still has to work at the proposed location. Check the manufacturer’s instructions for the required base or support, ground preparation, and any stated clearances; do not substitute a generic foundation sketch for model-specific instructions. Consider slopes, surface drainage, soil conditions, overhanging branches, and access for installation. These conditions may affect preparation, but the right support cannot be determined from a product image or a general buying guide. Ask the manufacturer or a qualified local builder to resolve site questions before ordering materials or arranging work. Confirm the building’s full footprint, height, and roof projection against the space you have measured.
Check applicable local requirements with the relevant local authority or a qualified professional; this guide does not determine what applies to a particular property or project. Look into easements, buried utilities, drainage routes, or other site constraints that could affect the proposed position, using appropriate local records and professional help. If the roof’s water route, design information for wind or snow, or base requirement is unclear, pause the purchase rather than guessing from a nearby shed. Ask any professional you consult to assess the exact model and its documents, not simply a generic garden-house description. Resolve these questions before committing to site work or delivery.
Review ordering, delivery, and assembly details before checkout
Make sure the paperwork matches the building you evaluated. The order should identify the exact model and version, documented roof profile, included covering and other components, selected finish and openings, and any options. Reconcile the listing, written seller answers, drawing, and quote; if they conflict, ask which version will be supplied and get the correction in writing. Read delivery and assembly terms, including who unloads the package, whether assembly is included, how damaged or missing parts are handled, and the applicable return and warranty terms. Do not assume that terms shown for another model or order apply to yours.
Plan the delivery route as carefully as the site plan. Check access and turning space from the street or driveway to the assembly area, where the package can be set down, and whether people or equipment will be needed to move it. Ask the seller about package dimensions and unloading arrangements instead of estimating from a product photo. Confirm who can receive and inspect the shipment under the stated process, and how to report a shortage or damage. Keep the final specifications, drawings, order confirmation, and care instructions together; they are useful references during assembly and later upkeep. If delivery or assembly responsibilities remain unclear, have them confirmed before checkout.
Frequently asked questions
Does a flat-roof garden house have a perfectly level roof?
Not necessarily. A roof that appears level may have a designed pitch or another drainage arrangement. Check the exact model’s roof drawing and specifications rather than judging by a photo, and ask the seller to clarify the runoff route if it is not shown.
How can I confirm that a garden house has the flat-roof design I want?
Check the product documents for the exact model and version, including its roof plan or elevation. Compare the drawing with the listing images, and request written confirmation if the profile is unclear. Make sure the order refers to the same version you reviewed.
Are the roof covering and drainage parts included?
That depends on the specific product and package. Look for an itemized description of the roof covering, trim, gutters, outlets, and other relevant components. If the listing does not say what is included, ask for clarification before comparing prices or placing an order.
Which dimensions should I compare before buying?
Compare the outside dimensions, any roof projection, overall height, and usable interior measurements. Also check the clear door opening and the space needed to enter and use the building. A footprint alone will not show whether your planned furniture or equipment will fit.
Can I install a flat-roof garden house on any site?
Do not assume so. The required support, local conditions, and the product’s documented design all matter. Check the manufacturer’s installation requirements and ask a qualified local professional or relevant local authority about uncertainties. A product title or photo cannot establish site suitability.
The strongest choice is the one whose appearance, documented roof design, interior arrangement, and purchase terms suit your actual plans. Compare exact model versions by their measurements and included items, not by photographs alone, and resolve roof drainage and site questions before checkout. With the important details in writing, you can choose a modern flat-roof garden house on the basis of what the product provides and how it fits your property—not on an incomplete impression.
