
Buying a Small Garden House for a Compact Yard
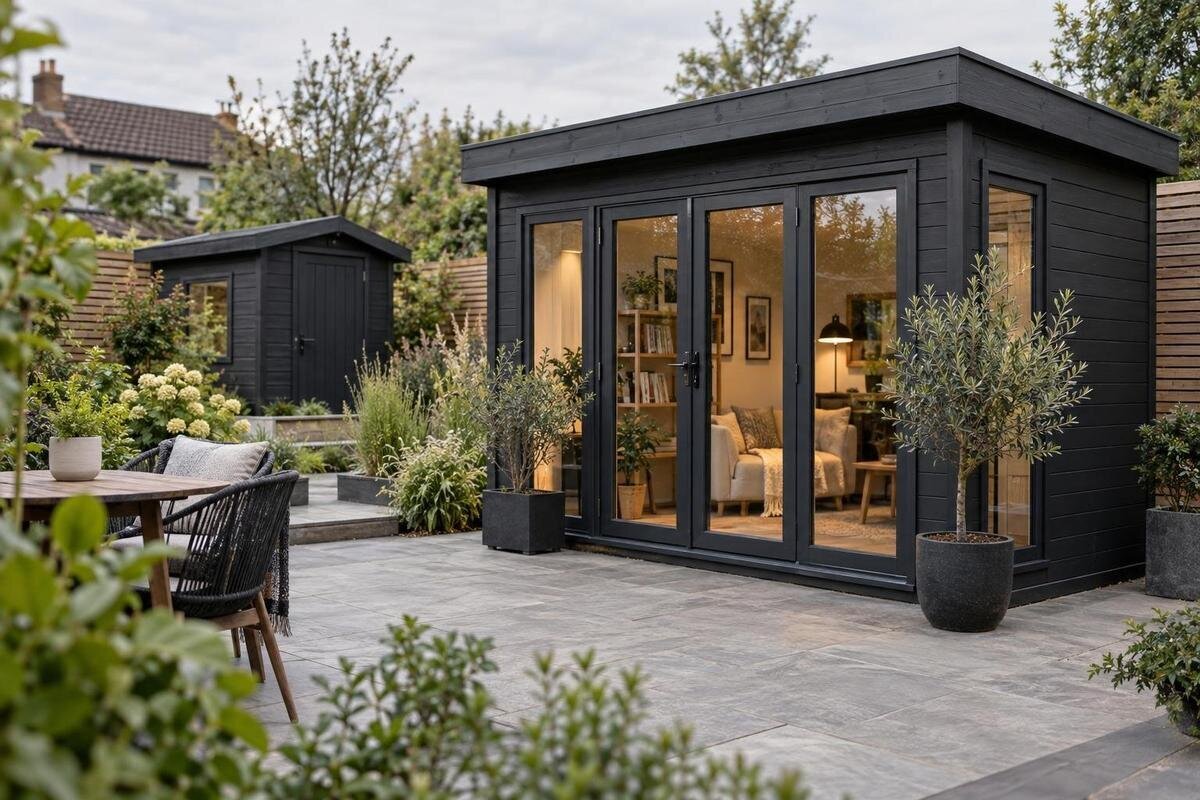
Garden house buying guide
Shopping for a garden house on a compact lot is less about finding the smallest-looking model than proving that a particular building will work in the space you have. The outside footprint, entrance area, walking routes, and interior layout all compete for limited room. A careful comparison helps you rule out options that fit only on paper, then judge the remaining choices by their intended use. Measure first; treat photos and broad labels such as compact as prompts to check the specifications, not as evidence of fit.
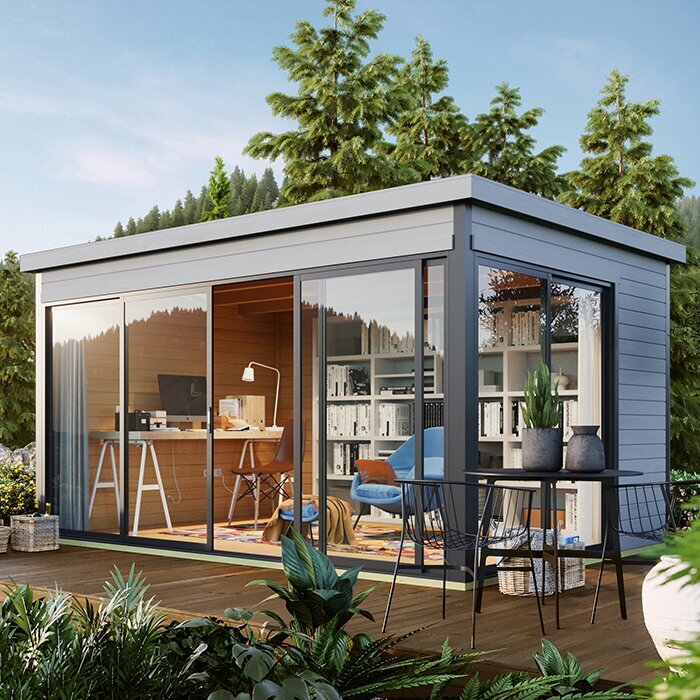
Measure the full outside footprint
Treat the building’s outside footprint as the first constraint, not the advertised floor area. Find a dimensioned plan or written measurements, and note which figures describe exterior walls, roof projection, and floor or base, if those are listed separately. On a tight lot, a difference between these measurements can determine whether a walkway remains usable. If a product page gives only an area figure, ask which boundaries it measures before deciding that the structure fits. Compare the complete ground projection with the space you are willing to reserve; do not assume a square-footage figure includes every part that extends outward. Write the measurement convention beside each number so comparisons stay consistent.
Mark the largest stated outside outline on the ground with a garden hose or removable tape. Walk the routes you need to keep open: from the house to a gate, around planting beds, or to another work area. Include the intended entrance side instead of checking only whether the rectangle fits. A plan can appear generous on screen yet feel restrictive when the building sits where you turn a mower or carry supplies. Mark any usual stopping or turning space, too. Use this same ground test for the Verdana 1 garden house listing; check its own published measurements rather than assuming dimensions from the name or image.
Map the yard before comparing models
Measure the site itself, not only the open patch you notice from the patio. Record its narrowest usable width and length, then locate fixed obstacles such as fences, tree trunks, downspouts, utility boxes, mature shrubs, and gates. Check whether a gate or side path must stay clear for regular access. Take measurements at more than one point if the boundaries are not parallel. If paving or ground contours change across the proposed area, note them for a later site review; a tape measure alone does not establish that the base is suitable. A fit that depends on squeezing past a fixed obstacle every day is a poor fit.
Sketch the lot from fixed reference points and write measurements beside each boundary and obstacle; do not rely on visual proportions. Compare the candidate’s stated dimensions with the narrowest available area and any written clearance guidance for that model. Keep room for normal movement and for reaching surfaces that may need inspection or upkeep. Include seasonal planting or items that will occupy the space, not only the bare yard. When reviewing the Verdana 2 listing, use the same drawing method and keep site measurements separate from estimates based on the product image.
Separate footprint from usable interior space
Outside dimensions and usable interior space answer different questions. The footprint tells you how much ground the building occupies; inside width and depth show what remains after walls and any fixed elements are accounted for. A quoted floor-area number alone may not say whether it is measured inside or outside. Ask for a dimensioned plan when that distinction is unclear. In a small building, a modest loss of clear width can decide whether a shelf, bench, or stacked storage leaves a central path you can use. If you need upright storage, compare the stated interior height as well.
Draw the intended layout on graph paper or mark it with painter’s tape in a room. Include the largest item you expect to store, space to handle it, and a route from the doorway to its place; tightly packed contents can still block an aisle. Add any fixed bench or equipment only if the listing confirms it is included. A simple, scaled sketch is more useful than judging capacity from a product photograph. For the Durano garden house page, look for published interior measurements and a plan before deciding whether the space suits your contents. The model name does not establish how much usable room it provides.
Include the doorway and approach in the plan
Entry space is part of the yard plan. Confirm the clear opening width and height, threshold details, and how the doors operate from the product information; do not assume that a door opens inward or that a photograph shows its full movement. A hinged door may need a clear swing area, while other door arrangements may need different approach or side space. These are details to verify, not features to infer from a model name. For a narrow route, compare the stated opening with the widest object you intend to carry inside, allowing room to handle it rather than matching the measurements exactly.
Map the approach to the entrance, too. A path that ends at a fence, step, planting bed, or storage pile can make a usable opening inconvenient. Leave room to turn with bins, long tools, or furniture, and consider whether you need to stand outside while opening or closing the door. For the Veltor 1 listing, check the exact published door and plan details if provided; do not assume the entrance arrangement from a product image. When daily access matters, a clear approach can be more useful than a small increase in interior floor area.
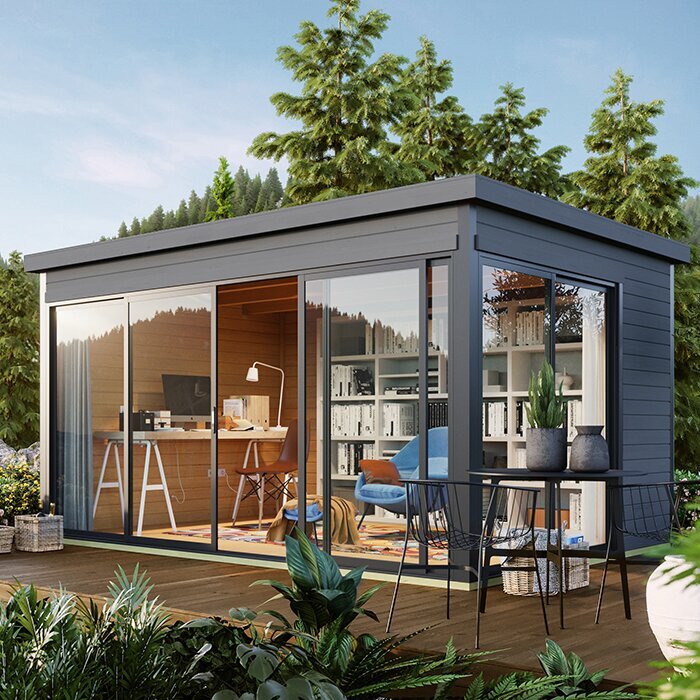
Choose a suitable placement
Placement affects how the garden house relates to the rest of the lot. Mark the door orientation on your sketch and note what it faces: a useful route, a fence, a planting bed, or an area where people gather. Look up as well as across the ground for branches, eaves, service lines, or other overhead conflicts. Think about whether there will be access to the surrounding area for upkeep. Observe the proposed site after rain to see where water collects or runs; that observation can inform a site review, but it does not prove that a base will work. Ask the seller what site and base conditions the product requires.
On a sloping or uneven plot, do not assume that leveling or choosing a base is simple just because the building is small. Ask the supplier to explain its stated site requirements, and consult a qualified local professional if the ground or placement calls for technical judgment. Check applicable placement rules with your local building department or relevant authority rather than assuming a compact structure is exempt. Compare the Orello 1 listing using its published plan and any stated requirements; do not infer them from the listing title.
Match the interior to what you will store
Decide what the building needs to do before choosing a size. A place for hand tools has different interior demands from storage for a mower, patio furniture, bicycles, or a potting bench. List the largest items, note what you need to reach often, and decide whether anything must remain assembled. Measure those items and compare their dimensions with the proposed entrance and interior, including room to turn or position them. For long or bulky pieces, note whether they need to lie flat or can be stored upright. This turns a vague wish for extra storage into a practical capacity test.
Keep occasional uses separate from everyday ones. If you want room to sit, sort supplies, or use a bench, allow space for a person to move rather than filling every available square foot with shelves. If the intended use might change, identify which items could be relocated and which need a permanent spot. Label walkways and storage zones on your sketch. Treat the Modano 1 listing like any other candidate: use its published dimensions and listed features, not its name or picture, to judge capacity. A layout based on your actual contents makes comparisons fairer.
Compare listing dimensions on the same basis
Use a comparison sheet so each model is measured on equal terms. Record exterior width and depth, any stated overall projection, interior measurements, entrance size, and height where it affects your intended contents or nearby clearance. Note whether a floor, windows, shelving, or another item is expressly included, and keep requirements and optional extras in separate columns. Leave a cell blank when the listing does not supply an answer instead of estimating from a photograph. Check whether each figure uses feet, inches, or another unit before comparing it with your site measurements.
Match the comparison sheet to the exact configuration on the product page or written quote. Similar model names can refer to distinct listings, and a different version may have different measurements or included components. Treat each as its own candidate until the details are confirmed. The Veltor 2 product page is a starting point for checking published information, not proof that the model meets your site limits. Ask the seller to resolve missing details in writing, especially if one measurement determines whether the building fits, and keep the answer with your order records.
Compare the complete purchase, not just the footprint
After removing choices that fail a hard space requirement, compare the remaining purchase details. Request a written breakdown of the structure, any required base or separately purchased parts, delivery, and other charges that apply to your order. Confirm availability and terms with the seller rather than assuming them. A displayed amount may not represent the complete cost of getting the chosen building to a usable site. Equally, do not choose a larger footprint to gain a feature you have not verified or do not need. Treat dimensions and included items as part of value, not just the price.
Rank preferences such as appearance, window placement, or room for future storage only after defining non-negotiables: maximum outside dimensions, usable entry, interior capacity, and siting conditions. Give each shortlisted model the same test, with a pass-or-fail note for every essential constraint. If an appealing candidate fails a critical clearance, remove it rather than bending the site plan around it. Apply this method to the Veltor 3 listing using its own published details; do not infer that it shares dimensions or features with another model because the names are related.
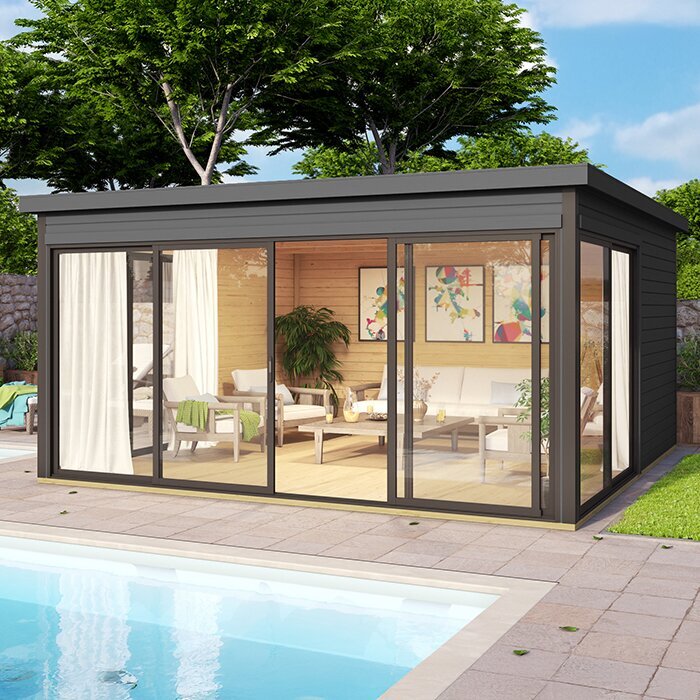
Check the delivery route to the site
Physical access for delivery matters even when the finished building has a small footprint. Measure the route from the street or unloading point to the proposed site: gate width, tight turns, steps, changes in level, overhead branches, and narrow passages can all affect what can be brought through. Ask the seller how the order is delivered and request package or component dimensions where available. Do not assume that a compact finished footprint means each delivered part will pass through a side yard, or that a particular unloading method is included.
Add the route to your sketch and identify any section that is narrower than the rest. Confirm where a delivery vehicle can stop, who is responsible for moving the goods from that point, and whether access restrictions or appointment terms affect the order. The seller’s actual terms determine what is included. If the route crosses shared property or a surface that cannot be blocked, obtain permission and plan an alternative before confirming the purchase. These checks matter when there is no room to stage items temporarily, and they do not depend on assumptions about how the building is assembled.
Use a final fit test before ordering
Put the marked outline at its proposed position, label the entrance, and walk the main routes as you expect to use them. Compare the outdoor outline with the interior sketch: the candidate must fit the lot and have enough confirmed space for its intended contents. Write down the hard limits that matter most, such as maximum outside depth, minimum clear approach, or a path that must remain open. This makes it easier to compare candidates consistently and harder for an appealing image to distract from a measurement. If the layout blocks an everyday route, try another location or remove that model from the shortlist.
Before checkout, verify the exact model and configuration, dimensions, listed contents, site or base requirements, delivery arrangement, and written order terms. Resolve unanswered questions with the seller; where placement or ground conditions require technical judgment, consult a qualified local professional and ask the local building department about applicable rules. Keep the final plan and answers with your order records. The right garden house for a compact yard is one whose confirmed size and access work with the space you have, while leaving the rest of the yard practical to use.
Frequently asked questions
How small should a garden house be for a compact yard?
There is no one size that works for every yard. Measure the space you can actually reserve, keep the access routes you need, and compare the outside dimensions with the interior space required for your intended use. A model that fits only by blocking a daily path is too large for that location.
Is the advertised floor area the same as the footprint?
Not necessarily. A floor-area figure may describe inside or outside dimensions, while the footprint concerns the ground space the building occupies. Check the measurement notes and plan, including any stated projections, and ask the seller to clarify figures that are not defined.
How much clearance should I leave around a garden house?
There is no universal clearance amount. Check the product’s stated requirements and any applicable local rules, then allow for the access and upkeep you expect to need. If a tight placement or site condition calls for technical judgment, ask a qualified local professional.
Can I place a garden house beside a fence?
That depends on the specific product, site, and applicable local requirements. Consider whether there is room for the entrance, routine access, and upkeep, and whether the location creates drainage or other site concerns. Confirm the placement requirements with the seller and local authorities before ordering.
What should I confirm before placing an order?
Confirm the exact model and configuration, exterior and interior dimensions, entrance details, included items, site or base requirements, and delivery terms. Measure the route to the site as well as the proposed footprint. Ask the seller to resolve important gaps in writing before you commit.
For a compact yard, the smallest footprint is not automatically the best choice. Choose a candidate that fits the marked outline, leaves the routes you use, and has enough confirmed interior capacity for its intended contents. If dimensions, access, or site requirements remain uncertain, wait for answers rather than guessing. A measured plan, a realistic contents layout, and clear order details make it easier to compare models on the same basis—and keep the rest of the yard useful.
