
Buying a Barrel Sauna: Space, Seating, and Layout
Sauna buying guide
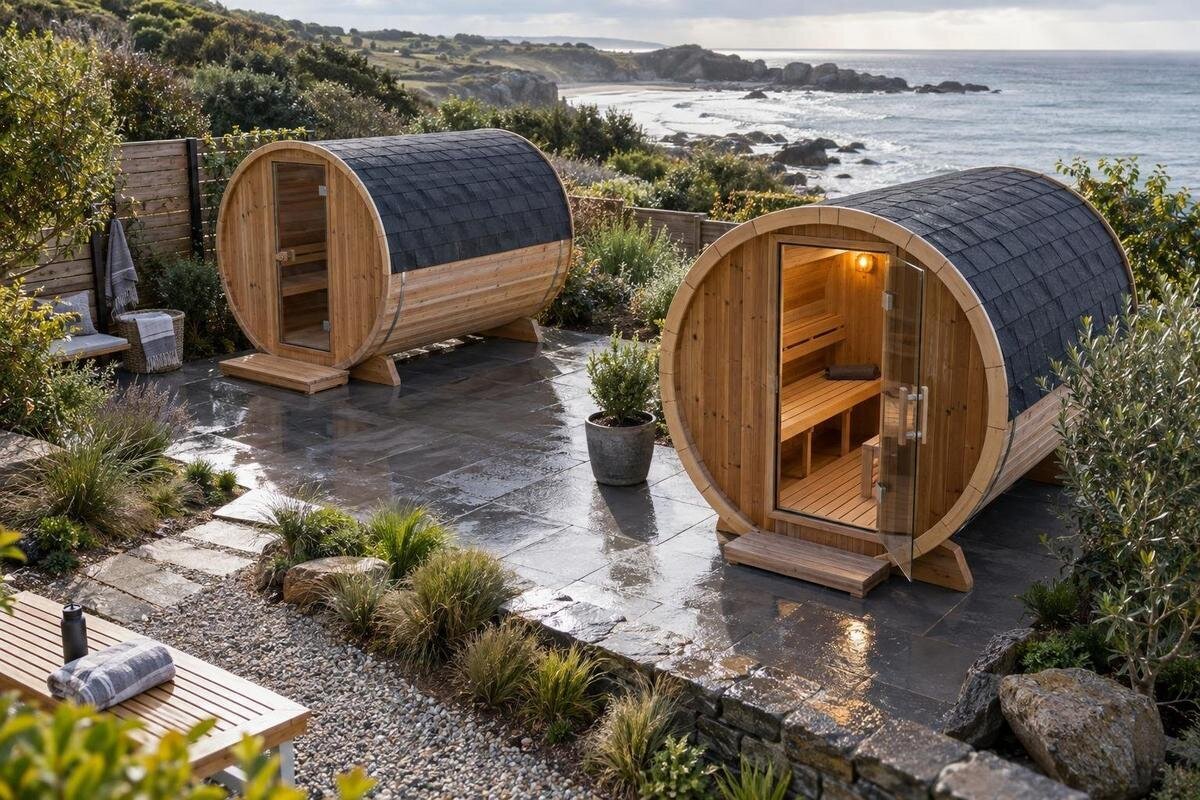
Buying a barrel sauna is a fit-and-use decision: its exterior footprint has to work in your yard, while its benches and entrance need to suit the people who will use it. Compare the documented dimensions, seating plan, and door orientation together rather than relying on a capacity label or product photo. Measuring the site and understanding the interior layout before you buy makes it easier to choose a configuration that works in practice.
Mark the usable site footprint
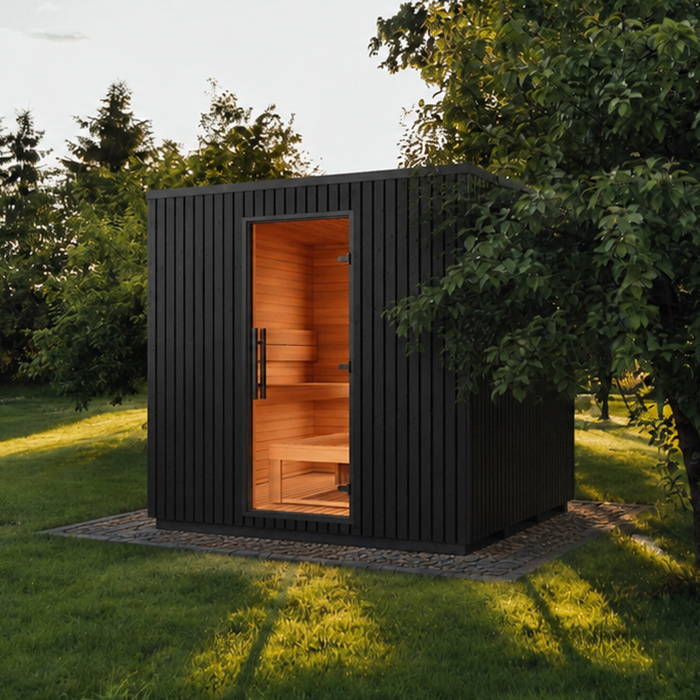
Measure the area you can actually use, rather than judging the sauna by its appearance in a listing photo. Note fixed limits such as fences, walls, trees, paved edges, and nearby structures. A photograph cannot establish the exact outside length, diameter, entrance projection, or access space a configuration requires. Find the published exterior dimensions for the specific model and version; if the figures are rounded, incomplete, or hard to interpret, ask for a dimensioned drawing. Keep exterior measurements separate from usable interior space. The shell and rounded form mean the outside footprint does not show how much bench or floor area will be available inside. Use documented figures, not visual proportions, for your first fit check.
Mark the stated outside length and width or diameter on the ground with tape, chalk, or a temporary outline. Add an entrance, step, roof projection, or other feature only if it is part of the configuration you are considering, and use its documented dimensions rather than estimating from a photo. Mark the intended door position as well. If the usable area narrows at one end or has an irregular boundary, show that on your sketch instead of treating the whole site as a rectangle. Compare the outline with paths, garden features, and the area you want to keep open. Walking the planned approach while the outline is marked can reveal awkward access that a measurement alone might miss.
Check height, projections, and clearances
A ground footprint is only one part of the space a sauna occupies. Check the full outside length, width or diameter, and height, because a low overhang, tree branch, covered area, or nearby building can affect placement even when the ground looks clear. Look at how the dimensions are defined: a stated length may describe the main body, while an entrance projection or another feature is listed separately. Compare equivalent measurements across models, and confirm that any drawing represents the assembled sauna and the options you would order. When space is tight, a small difference in what a figure includes can change whether the site works. Record each measurement with its label so you do not compare unlike dimensions.
When assessing barrel sauna space requirements, include the clearance specified by the manufacturer or installer and any access needed for upkeep. Do not assume one universal gap or count every strip of open ground as usable clearance. Use guidance for the exact configuration, including any door-opening area or access needed at a particular side, and add it to your sketch. If the site is sloped, uneven, exposed, or otherwise challenging, ask the supplier or a qualified installer what the product requires before deciding on a base or placement. Those recommendations are site-specific and cannot be inferred from the barrel shape. Once confirmed, include the additional area alongside the shell in your total site plan.
Orient the entrance toward a practical route
Choose the entrance direction before settling on the location. Trace the route you expect to walk from the house, changing area, or yard path, and consider whether it remains convenient at the times you plan to use the sauna. Check the specific configuration’s doorway position, door swing, and any orientation choices; a staged image may show a different arrangement. Mark the door and its opening area on the site sketch, including nearby fences, stored items, or other obstacles. A barrel may fit along one edge of the yard yet leave its entrance facing a narrow corner. For everyday use, that approach can matter as much as the body’s length.
Consider privacy, daylight, and exposure in the proposed spot. A screened view may matter in a close-set yard, while a clear, well-lit route may be useful for evening visits. Think about rain, snow, wind, and overhead debris in relation to the manufacturer’s siting and care instructions; an outdoor label does not answer every question about a particular location. Ask the supplier or installer whether site conditions affect placement, drainage, or the required support, rather than inferring a foundation solution from the product outline. If the chosen setup requires a utility connection, have a qualified professional assess the location and requirements before you place the order.
Read the floor plan, not just the headline dimensions
Exterior dimensions alone do not tell you how the interior will work. Request a floor plan and usable interior measurements for the exact configuration, including bench length and depth, clear space for movement, and headroom where those figures are available. A barrel’s curved walls and ceiling make its interior different from a rectangular room; usable space near the sides can differ from the space at the center. One overall length cannot show where people can sit or whether there is room to pass. If a listing gives only outside measurements, ask for the missing information rather than estimating bench area from the shell. A plan is especially useful when comparing models with similar outer dimensions.
Read the drawing alongside the written description. Locate the door, benches, any heater shown, and any step or separate entry feature; then check which items are included and which are optional. Ask what each dimension refers to if a line could mean the outer shell, a bench surface, or a clear opening. Confirm that the plan matches the version you intend to order, rather than a similar model-family image. Keeping the diagram and configuration details together lets you compare the same features across options. It also catches a mismatch before ordering, such as choosing a layout from a drawing but selecting a version with a different door or bench position.
Compare seating capacity with usable bench space
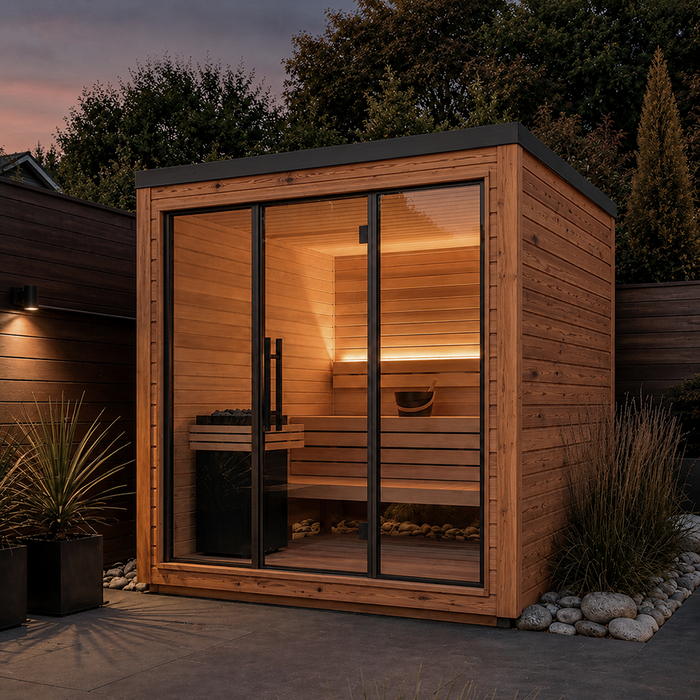
Treat stated seating capacity as a starting point, not a complete measure of comfort. The figure does not tell you the length or depth of each bench, how much personal room the arrangement allows, or whether the seats suit the people you expect to use the sauna. Compare the capacity claim with the manufacturer’s bench measurements and floor plan. Check whether it refers to people seated at once and whether the description explains how the number is counted. If that is unclear, ask before comparing figures from different listings; they may not describe the same practical arrangement. For barrel sauna seating capacity, the bench plan is more informative than the headline number alone.
Think about the group you expect on an ordinary visit. If the sauna is usually for one or two people, choosing mainly around occasional guests may use more yard space without improving your regular routine. If several people will use it together, confirm that the actual benches accommodate your intended number without relying on an optimistic reading of the maximum. You do not need to plan for the largest possible gathering; balance typical attendance against the area available and the layout you prefer. Write down your usual group size and occasional maximum, then judge each plan against both. If you want space between occupants rather than close side-by-side seating, include that preference in the comparison.
Choose a bench arrangement for the way you sit
Compare where the benches sit, not just how many seats are advertised. Plans may show seating along one side, on opposing sides, or in another arrangement; use the drawing rather than assuming a particular layout comes with every barrel sauna. A continuous bench and separate bench sections create different ways to sit and move through the interior. Check each bench’s position relative to the entrance and any heater shown, and identify the passage that needs to stay clear. The heater’s position can affect how the interior is arranged, so confirm the supplied plan rather than judging from an exterior view. These differences are visible before you order.
If you want to recline or stretch out, ask for the uninterrupted usable bench length and compare it with the space you personally need; overall sauna length is not a substitute for a bench measurement. Consider whether everyone can reach a seat without climbing over someone or blocking the entrance. Review headroom along the curved side and any changes in bench level shown on the plan. Do not assume that a seat intended for sitting will also suit another posture; confirm the dimensions and intended use. Your preference may be side-by-side seating, facing others, or more separation, and the floor plan can show which priorities a specific layout serves.
Check entry dimensions and movement inside
Check the entrance as part of the interior layout, not only as an exterior opening. Confirm the clear doorway width and height, threshold or step arrangement, and the position of the first bench in relation to the door. These measurements show how easily a person can enter, turn, and get seated, and whether one occupant will block access for others. Check the door swing too, since it affects the approach outside and may differ between configurations. A high seating capacity can still feel awkward if entering or leaving disrupts the group. Use measured drawings rather than descriptions such as roomy or easy access.
If anyone who will use the sauna needs a particular approach width, step height, support, or turning space, compare that need with measured drawings and seek confirmation for the exact model. Ask the manufacturer for dimensions and discuss any site condition or modification with a qualified installer; do not assume a standard barrel layout meets a specific accessibility requirement. Think about where towels or other permitted items will go as well. Storage inside can narrow a passage, so decide whether it belongs outside the sauna or in a separate adjacent area. These details may take little space on a product page but can make the layout more practical every day.
Match the layout to your usual routine
Consider what you expect to do inside. For solo visits, privacy and a seat away from the main entry may matter more than several bench sections. For a pair or a small group, the way seats face one another and the path between them may be more important than the headline capacity. If conversation is part of your routine, ask whether the selected plan allows people to face one another; if you prefer side-by-side seating, prioritize a continuous bench. These are preferences to check against an actual drawing, not features to assume from the barrel form. Write down how you expect to use the sauna most often before weighing optional layout features.
Consider whether the design needs to accommodate more than sitting. A longer continuous bench may matter if you want room to recline, while a divided arrangement may be preferable for distinct seats; verify the actual measurements. Decide whether you need changing or storage space inside or nearby. If the model offers a separate entry or changing area, confirm whether it is included, how it affects the outside footprint, and whether the plan shows its usable space. An adjacent area also needs room in your site plan. A layout that works for your usual visit is often a better fit than one chosen for every hypothetical use.
Confirm the exact configuration before ordering
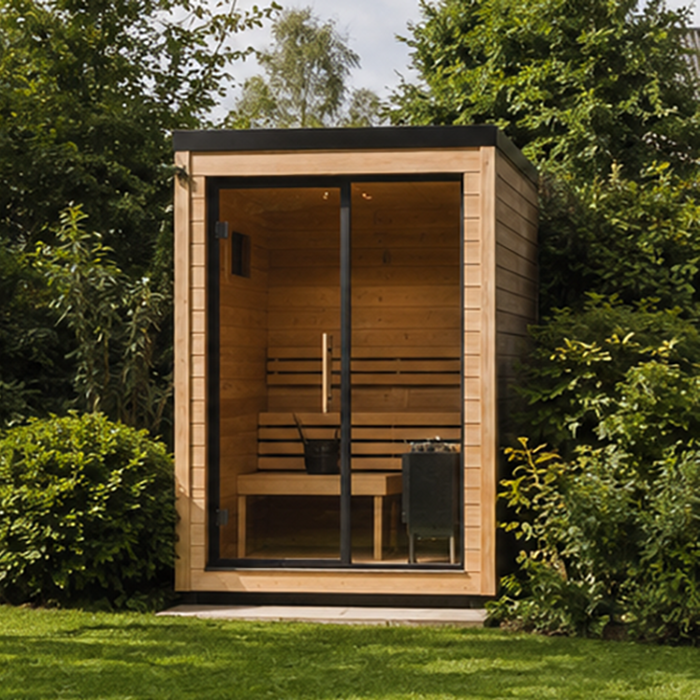
Before ordering, turn your preferred layout into a written configuration. Confirm the model identity, outside dimensions, interior plan, door orientation, bench arrangement, and the options selected in the quote or order. Make sure the measurements refer to the version being purchased, not a similar display image or a general model-family page. If a supplier provides a site drawing, ask that it reflect the configuration and location you reviewed. Record answers to questions about missing dimensions or unclear capacity descriptions with your order information. A clear written reference helps resolve assumptions about fit, seating, or included features without relying on memory or a photograph.
Confirm delivery and placement logistics while the location is still flexible. Ask where the unit will be unloaded, whether the delivery route and access limits are acceptable, and who is responsible for moving or assembling it at the final spot. Requirements vary by product and service, so do not assume a finished sauna can pass through a narrow gate or that on-site assembly is available. Check what site preparation must be complete before arrival and who verifies it. If installation or utility work is separate, clarify which qualified professional handles it. These answers help ensure the layout you chose can reach and fit the intended location.
Make a side-by-side comparison
Make a comparison table for the few models that pass your first fit check. Record outside length, width or diameter, height, stated clearances, usable bench measurements, listed capacity, door position, and the layout details that matter to you. Mark every missing figure and note when a measurement applies to an option rather than the configuration shown. Add how each plan serves your usual group and an occasional larger one. This turns separate product pages into evidence you can compare and shows exactly where you still need an answer. It also makes compromises visible: more seating may need more space, while a different entrance direction may make another option more useful in your yard.
Use your ground-level outline and the interior plan together for the final check. Remove choices that do not fit the documented site conditions or cannot meet your essential seating needs; then compare the remaining trade-offs, such as a smaller footprint, more continuous bench space, or an entrance that suits your route. Do not fill a missing specification with a guess. If a decisive dimension, capacity definition, clearance, or installation requirement remains unclear, pause and get confirmation from the supplier or a qualified installer. The right barrel sauna is the one whose confirmed size and arrangement fit both your yard and normal use, not simply the one with the largest number in its listing.
Frequently asked questions
Which dimensions should I compare when buying a barrel sauna?
Check the full outside length, width or diameter, height, and any separately listed entrance projection. Then compare the manufacturer’s clearances with usable interior measurements, bench dimensions, the doorway, and door swing. Confirm that every figure applies to the exact configuration you plan to order. Exterior size alone does not show how much seating space is available or whether the delivery route will work.
Does a listed capacity show how many people will fit comfortably?
Not by itself. A capacity figure does not describe bench length, depth, spacing, or how people enter and move around. Compare the stated number with the actual bench plan, and ask how the capacity is counted if the listing does not explain it. Then judge the layout against the group you expect to use the sauna most often.
How can I tell if a barrel sauna will fit in my yard?
Use the dimensions for the exact configuration, including its full exterior envelope and any specified clearance. Mark the outline at the proposed location, then check the entrance, nearby obstacles, and the route from the delivery point. If the site is uneven or has other constraints, ask the supplier or a qualified installer what needs to be confirmed before ordering.
Can I lie down on a barrel sauna bench?
That depends on the usable bench length and arrangement. Ask for the continuous bench measurement rather than relying on the sauna’s overall length, and confirm that the bench is intended for the posture you have in mind. Check the floor plan for the heater, doorway, and any gaps that interrupt the usable seating area.
Why does door orientation matter?
The entrance needs to face a practical route and have room to open without hitting a fence, wall, or other obstacle. Its position also affects how people move past the first bench when entering or leaving. Check the door location and swing on the drawing for the exact configuration, rather than assuming a product photo shows the version you will order.
Buying a barrel sauna works best as a coordinated fit check: the exterior outline must suit the site, the interior plan must serve your usual group, and the door and delivery route must make sense in practice. Compare drawings and dimensions for the exact configuration, not just headline capacity or photographs. When those details align, you can choose a layout on evidence rather than discover after ordering that the space or seating works differently than expected.
