
Buying a Garden House for a Corner of Your Garden
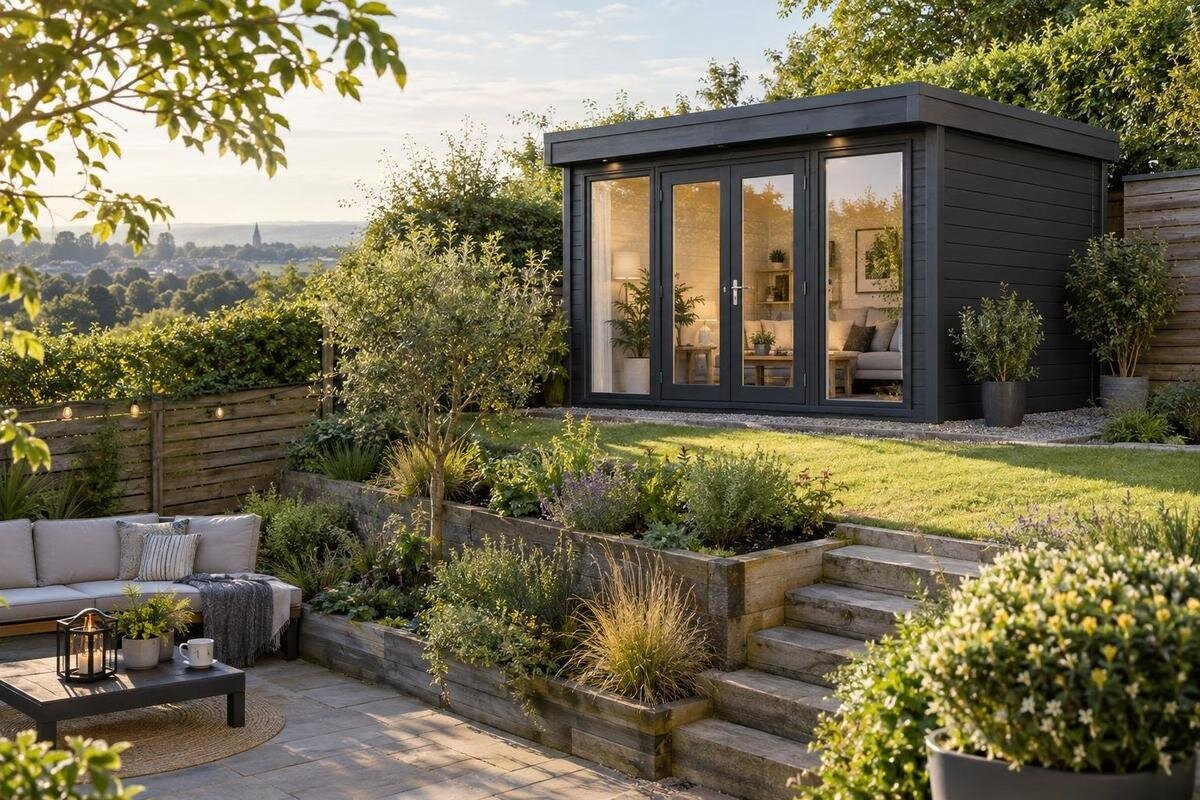
Garden house buying guide
A garden corner can look like spare room until you map a garden house at its actual size. Two boundaries, a gate, an existing path, tree growth, and changes in ground level can all affect the fit; the footprint is only the first check. Before you buy, measure the usable area, decide which side should contain the entrance, and trace both the everyday route and the delivery route. Then compare the interior layout, base requirements, and ordering details with your intended use. This guide focuses on making that comparison for a corner—whether it is square, angled, or interrupted by existing features—rather than choosing from a photograph or a floor-area label alone.
01
Measure the usable footprint
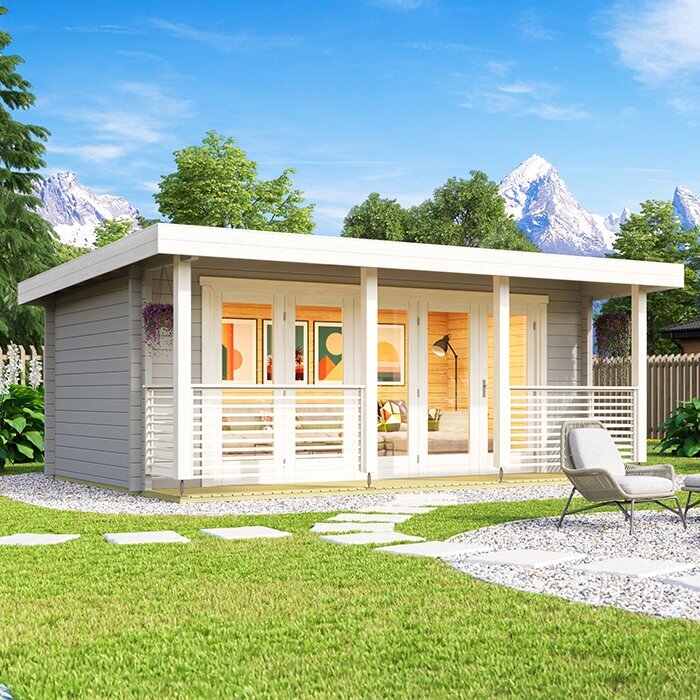
Start with the ground you can actually use, not the open patch as it appears from the patio. Measure both sides of the corner at the front, middle, and back, and note whether either boundary shifts or angles inward. Mark fixed obstacles—fence posts, walls, a gate, tree trunks, drains, raised beds, and paths—along with anything that can be relocated. In a tapered corner, the narrowest point may determine the footprint; in an uneven outline, a rough sketch is more useful than a single width and depth. Keep measurement units consistent and record where you set the tape so another check can reproduce the result. This gives you a real site to compare with each garden house’s stated dimensions.
On the sketch, mark the intended footprint and keep the building outline separate from any additional clearance. Product pages may give different measurements for the base, outside walls, or roof edge, so check what each number describes rather than comparing figures by label alone. A base might fit while a roof projection or assembly space still conflicts with a fence. Use string, stakes, or removable markers to trace the documented outline, then walk around it and check the space from several angles. For the Verdana 1 garden house listing, note the measurements and drawings actually provided; the product name and photograph do not establish scale or clearance. If a dimension or drawing is missing, ask for the exact external footprint before proceeding.
Check the corner’s shape and site conditions
An apparent right angle can hide an out-of-square corner. Compare the two sides and check the distance between fixed points across the space; a quick sketch based on one fence corner may not match the actual boundary. If you plan to set the house diagonally, draw that exact rotation and confirm that the whole outline stays within the usable area. A rectangle that fits along one edge may still cross the other boundary at its far corner. Mark retaining edges, paving changes, roots, and changes in elevation too. Record the tightest point, not just the best-case span, and repeat any measurement that seems uncertain. Measuring the open center alone is not enough if the rear narrows or a boundary turns.
Inspect what is above and below the proposed site. Note tree branches, overhead lines, drain outlets, known irrigation or utility routes, and access to meters or service boxes. Do not dig around unknown services; arrange appropriate locating before ground preparation. Observe where rainwater flows and whether puddles persist, and avoid blocking drains that need periodic access. Check boundary-clearance and permit requirements with the relevant local authority or a qualified local professional; they depend on the property and location. Put the Verdana 2 garden house listing on the same site-fit sheet as other candidates, recording unresolved questions about the footprint, boundaries, and ground rather than assuming the corner is ready.
02
Map the approach to the entrance
Decide how you will approach the garden house before settling its orientation. A door facing a fence, hedge, or narrow side passage can be awkward even when the outside footprint fits. On your sketch, draw the route from the gate or patio to the entrance and leave clear space for a person to pause, turn, and carry ordinary items. Mark changes in path width, steps, edging, bins, furniture, or plantings that could narrow the route as the garden changes through the season. Then set out the footprint at the intended angle and check that the entrance connects to the path without cutting across a planting bed or blocking a passage.
Check the actual opening location, clear width, threshold, and any manufacturer-stated door clearance for the selected configuration. A floor plan may show which wall contains the entrance, but a perspective image can hide the approach space or depict a different option. Walk the planned route with a box or tool you expect to carry; this can reveal a tight turn that a tape measure alone misses. For the Durano garden house listing, verify the entrance position and dimensions from the product information before deciding how to orient the building. This everyday-use check is separate from whether large components can reach the site during delivery.
Choose a garden house around its intended use
Write down the main job for the building and the items or activities it must accommodate. Storage for long-handled tools, bikes, seasonal cushions, or a mower raises different layout questions from a potting bench or a place to spend time. List the largest items first, including their height and the direction they need to pass through the door. If you plan regular indoor activity rather than simple storage, check the product’s stated intended use and the requirements for the conditions you expect. Do not assume every garden house is insulated, heated, wired, or designed as living space; ask a qualified professional about any site-specific electrical or climate work.
Think about how often you need each item, not just whether it can be fitted inside. A frequently used tool should not require moving several other things, and bulky equipment may need a clear path from the doorway to its storage spot. For a work area, reserve room for the task and for moving around it, then check the proposed setup against the manufacturer’s information. Consider whether damp or dirty equipment will need particular cleaning or ventilation arrangements, and verify that the product suits those needs. Compare your list with the stated interior and opening dimensions for each candidate. Treat the Veltor 1 listing as one entry in that comparison, not as proof of capacity based on its name or image.
03
Compare exterior dimensions with interior space
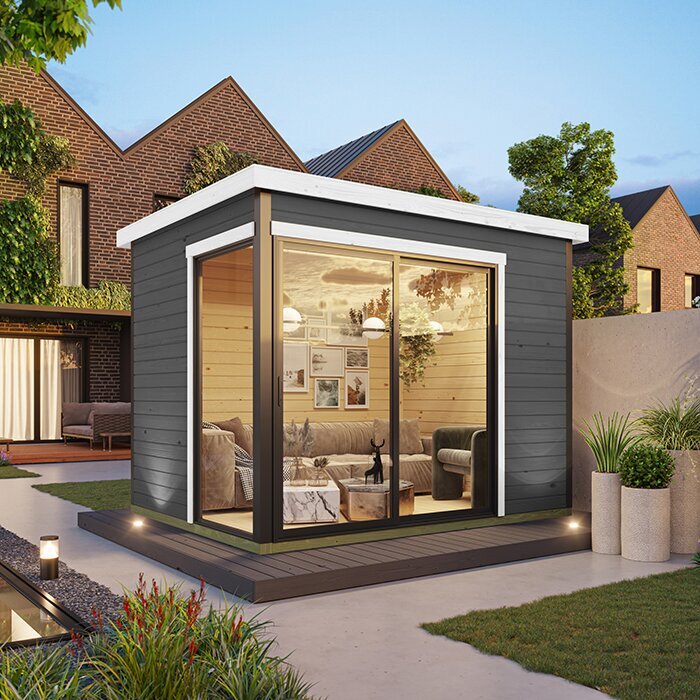
Outside dimensions answer whether a structure occupies the corner; interior dimensions answer whether its contents and layout will work. A published size may refer to the base, exterior walls, or roof edge, and a plan view may not show posts, recesses, or roof geometry that reduce usable space. Ask for the internal floor dimensions, clear width at the narrowest point, door opening, and any lower or sloping area that affects storage. Compare measurements in the same units and use the written specifications for the exact version you are considering. Avoid estimating usable space by subtracting a generic wall thickness or by relying on a photograph to show scale.
Sketch the interior at scale and place outlines for shelves, a bench, a mower, or other must-have items. Leave room to open containers, lift tools, and move equipment through the entrance; a plan that fits everything edge to edge may be difficult to use. If the contents are mixed, plan separate zones so frequently accessed items do not block seasonal storage. Check that planned shelves or a work surface will not cover a door, window, or opening needed for access. For the Orello 1 listing, compare only the interior measurements and layout details actually documented with your sketch. If those details are not available, request them before deciding.
Review door and window configurations
Door and window arrangements affect how the corner functions after the house is in place. A hinged door needs its swing area clear; sliding panels need usable track and stacking space; folding panels have their own open position. These are general layout differences, not claims about any particular model. Check the selected version’s plan for the opening wall, operating direction, clear opening, and any obstruction created when the door is open. Compare that plan with paths, fence lines, shelves, and the way you enter carrying equipment. Do not assume every image on a product page shows the exact configuration you will order.
Windows involve a separate choice: their position can affect daylight, privacy, views into the yard, and the wall space left for storage. Consider the neighboring fence and where you spend time outdoors, but verify the actual number, position, and type of windows in the selected configuration. If you need ventilation, confirm which openings are operable rather than assuming a window is designed to open. Check which doors or glazing are included and which are listed as options, and account for any related cost. With the Modano 1 listing, as with other candidates, verify the selected configuration from its written product information rather than inferring it from a category image.
04
Check drainage and base preparation
A corner can be the lowest part of a yard or sit where water from a roof, path, or slope naturally collects. Observe the area after rain and note downspouts, drains, puddling, soil washout, and the direction water travels. Avoid obstructing a drain or directing runoff toward neighboring property; if the existing flow is unclear, ask a qualified local professional to assess the site before changing grading or drainage. Leave access for cleaning gutters and maintaining the fence or plants too. These checks matter even when the footprint looks generous, because a building can occupy space needed to reach or maintain existing features.
Find out what base or foundation the manufacturer specifies for the exact configuration and what preparation the installer expects. Differences in slope, soil, paving, or drainage may change what site work is needed, so do not assume an existing patio or a few blocks will satisfy the instructions. Avoid improvising a foundation or adjusting structural supports; get advice from a qualified installer when the ground is uneven, soft, or otherwise uncertain. Keep access around the base in mind for assembly and future care. For the Veltor 2 listing, and any alternative, treat base requirements as a question to confirm in writing before ordering, not as a detail to settle after the house arrives.
Confirm delivery and assembly access
Delivery access is separate from the space where the finished garden house will stand. Trace the full route from the street or driveway through the gate and around every turn, noting steps, narrow gaps, low branches, overhead lines, soft lawn, and surfaces that may not suit staging. Measure the narrowest point and check where a vehicle can stop without blocking access. A route that is easy to walk may still be too tight for boxed components, so ask for relevant package or handling dimensions. Also ask what the delivery service brings to the property, how far components are carried, and whether placement at the prepared site is included.
Plan room for assembly as well as storage: workers may need access around the structure, a place to lay out parts, and a clear route for tools and packaging. Ask whether assembly is offered, what the buyer must prepare, which components or services are included, and how access restrictions affect the arrangement. Confirm any required clearances in the product instructions rather than relying on a general estimate based on the yard. Use the Veltor 3 listing as one item in a delivery comparison: record details the seller confirms for the exact order and ask about missing package dimensions or handling information before selecting a delivery option.
05
Compare what the purchase includes
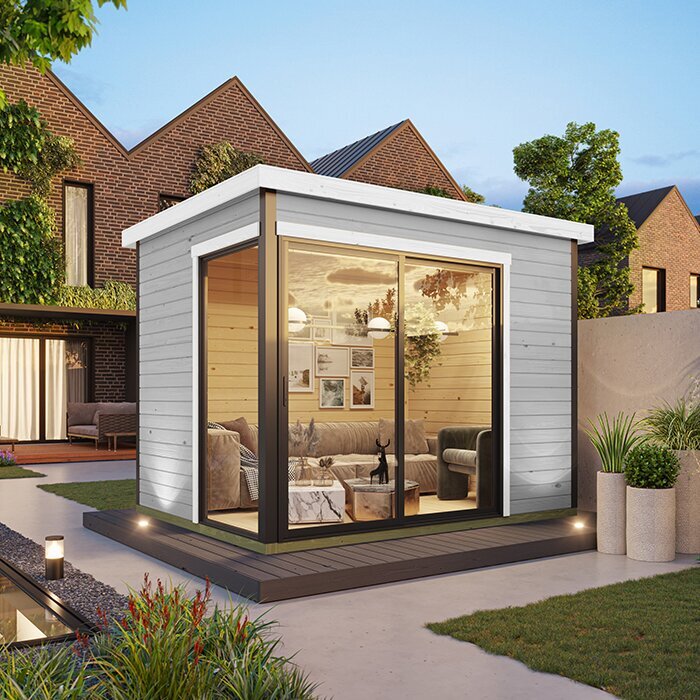
Compare the complete order, not just the model name or stated dimensions. Write down what is included in the quoted configuration: building components, floor or base elements if applicable, roof covering, doors, windows, hardware, treatment, and instructions. This is a checklist of items to verify, not an assumption that each is included. Note which features are optional and whether the displayed configuration matches the one being priced. Add delivery, site preparation, assembly, taxes, and any planned accessories to your own budget. When quotations have different inclusions, ask for an itemized explanation before treating their totals as comparable.
Read the current ordering terms and care information for the specific product and seller. Check payment arrangements, delivery responsibilities, inspection and damage-reporting procedures, cancellation or return conditions, warranty coverage if offered, and how replacement parts or customer support are handled. Record answers with the product’s exact name and configuration so they do not become confused when comparing several pages. Also consider upkeep over time: listed materials and finishes can call for different care, so follow the stated instructions and factor recurring work into your choice. The goal is not to predict every future cost, but to avoid choosing on a purchase price while leaving major requirements unexamined.
Make a final fit check before ordering
Before ordering, repeat the measurements at the site and compare the final product information with your sketch. Mark the outside footprint, any documented roof projection or clearance, the entrance approach, and the route from the gate. Check the exact configuration and verify outstanding dimensions, base instructions, delivery requirements, and included items with the seller or installer. If the site has an unusual angle, slope, buried service, drainage issue, or close boundary, share the sketch and relevant photographs with a qualified professional rather than relying on a generic layout. Save written answers alongside the order details so you can refer to the same configuration later.
Use a short decision test: the full outline fits; the entrance is reachable; the interior works for its stated use; the prepared site meets the manufacturer’s requirements; and delivery and order inclusions are clear. If one check fails, reconsider the orientation, intended use, or size before placing the order. Trying to make an almost-fitting plan work by removing access or leaving no room for maintenance can create a daily inconvenience. Recheck the measurements after any change to the layout, since rotating or shifting a building can affect both boundaries and the path to its door. The corner should work on the drawing and in the way you move through the garden.
Frequently asked questions
How much clearance should I leave around a garden house in a corner?
There is no single clearance that suits every model and site. Follow the manufacturer’s instructions for the exact configuration, allow for the entrance and future maintenance, and check any applicable local requirements. Include the space needed to reach nearby fences, drains, and utilities.
Can I place a garden house directly against a fence?
Do not assume that placing it against a fence is practical or permitted. Check the product’s clearance and assembly instructions, access for maintenance, the direction of roof runoff, and local requirements for your property before settling on that position.
Does the corner have to be square?
No, but measure the actual shape rather than treating it as a right angle. Record both sides, the narrowest points, and any change in direction. Then mark the proposed footprint at its intended angle and confirm that the whole outline fits.
How do I know what size garden house will fit?
Compare the available ground with the exact outside footprint, including any documented roof projection or clearance. Separately check interior dimensions and the door opening against the items you plan to store or use inside. A floor-area figure alone does not answer both questions.
Which way should the entrance face?
Choose an orientation that connects to a practical path and leaves the entrance usable. Check the opening’s position and clear width, how the door operates, and whether a fence, plants, furniture, or equipment will obstruct access. Confirm the selected configuration from product information.
A corner is a practical location only when it remains usable after the structure is in place. The strongest choice is one whose documented footprint respects the real boundary shape, whose entrance and delivery route work, and whose interior suits a defined purpose. Verify the exact configuration and site requirements before ordering; if measurements expose a conflict, reconsider the layout or shortlist rather than giving up essential access.
