
Buying a Garden House for a Long, Narrow Garden
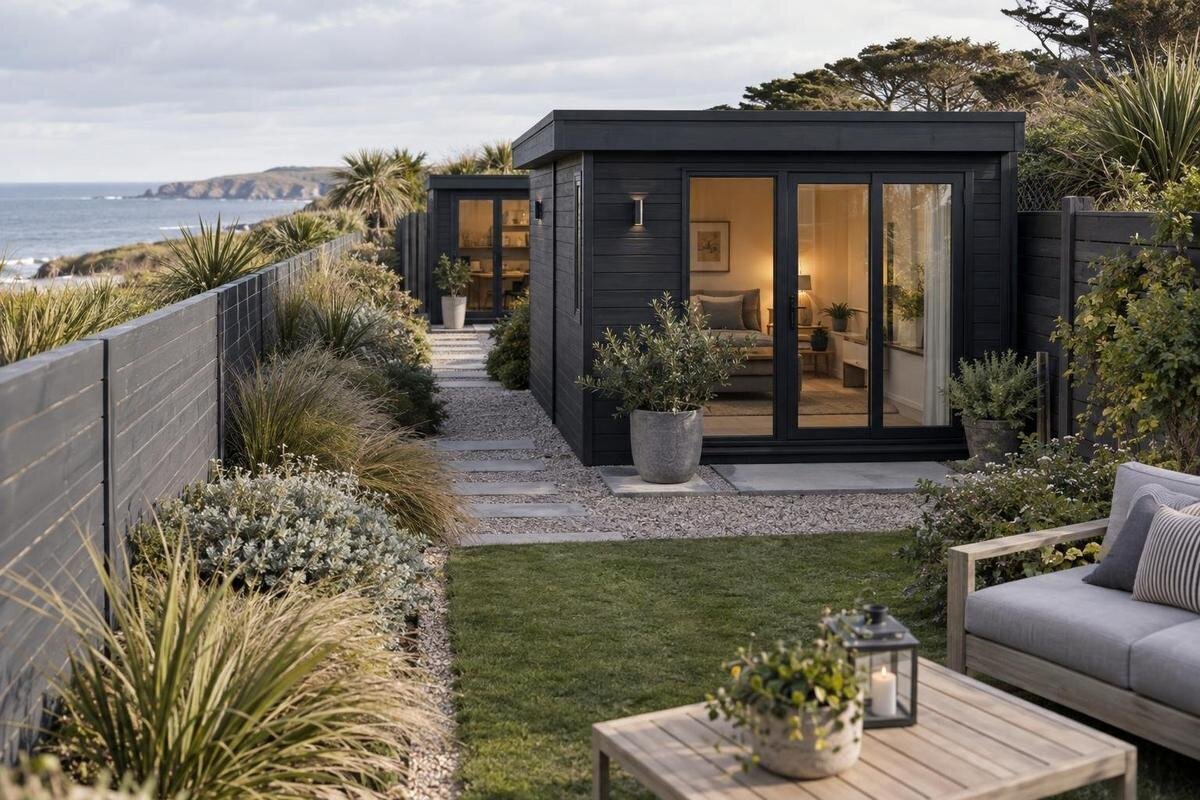
Garden house buying guide
A long, narrow garden can make a garden house seem like a simple question of width, but the building also changes how people move through the lot. Before choosing a model, map the usable strip, identify the route you need to keep open, and compare each candidate’s verified exterior dimensions, entry position, and interior layout. The right purchase is not automatically the smallest footprint: it is the one that fits the site and the way you use it without turning the rest of the garden into a dead end.
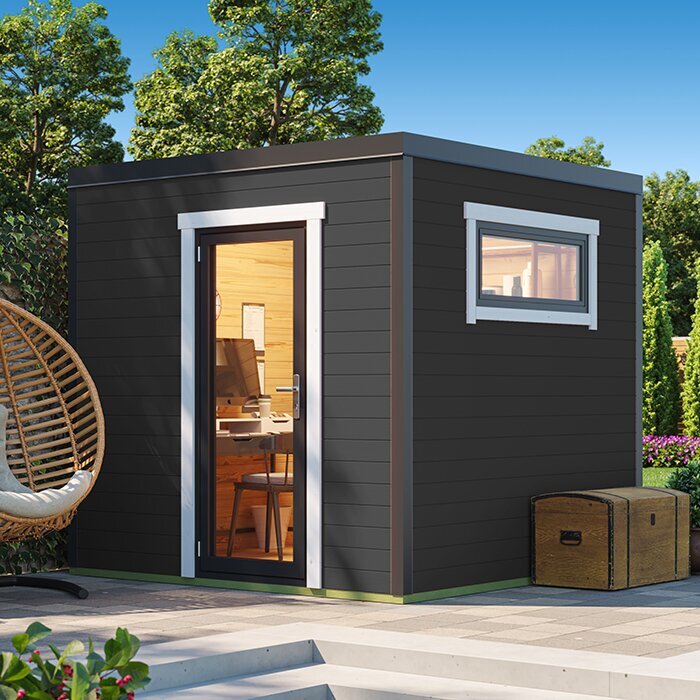
Garden house buying checklist 1
Map the whole garden before comparing models
Measure the full length and clear width at the entrance, middle, and back; repeat at every pinch point created by a fence, wall, steps, established planting, or a change in the garden’s shape. A single measurement from the broadest part can make a plan look workable when the far end is not. Record fixed features—gates, house doors, paths, trees you intend to keep, utility cabinets, and places where water tends to collect. Mark features likely to move, such as a compost bin or movable bench, separately from permanent obstacles. Use only the area genuinely available for the building and circulation, not every inch shown on a property sketch. If a feature’s position or a boundary is uncertain, resolve it before treating that strip as usable.
Then sketch the routes that matter on an ordinary day: from the house to the gate, from the gate to the planting beds, and between any seating, lawn, or storage areas. Mark the path used to carry tools or roll equipment, plus the space needed to approach and open the garden house door. Include the way you expect to move seasonal items in and out, not only the route when the garden is empty. A long lot often depends on one continuous route; a building placed across it can divide the garden even when the footprint fits. Make a scaled drawing or use graph paper, and test several positions before comparing product pages. Use that same plan for every candidate, so a pleasing photograph does not outweigh a real obstruction.
Compare the footprint with the remaining passage width
Read a candidate’s footprint as the space the whole exterior occupies, not merely the interior floor area. Product pages may show separate dimensions for outside walls, roof edge, base, or room; identify what each figure describes before drawing it. A building that appears narrow on paper can project farther into the passage depending on its orientation and any listed overhang. Check whether the supplied measurement includes projections, and do not assume a listed floor size is the same as the footprint. If a dimension or included base is unclear, ask the seller to define it rather than treating separate figures as interchangeable. Use only dimensions confirmed for the exact configuration; a model name or photograph does not establish its size.
Draw the exterior rectangle at scale, then rotate it to test the long side parallel and perpendicular to the garden’s length. In many narrow layouts, turning the longer face toward a boundary may leave more room down the route; in others, the doorway or interior plan makes that orientation impractical. Mark the remaining clear width at the tightest point, not just at the entrance, and include the route past the building. Repeat with alternate positions rather than deciding from a single sketch. The Verdana 1 garden house listing can be one candidate, but its confirmed dimensions—not its name—must decide whether it fits. Do not choose an outline that relies on walking through an opening or stepping into a planting bed.
Garden house buying checklist 2
Choose a position that keeps useful routes open
Position affects the use of a long garden as much as the footprint. Near the entrance, a house may make frequently used items easier to reach but can narrow the arrival area; at the far end, it may leave a clearer run from the house, yet make bulky items harder to carry. A middle placement might define two zones, or divide a slim strip into disconnected spaces. These are trade-offs to test on the drawing, not rules that point to one best location. Mark the routes to seating, beds, lawn, and gate, then decide which should remain continuous and which need direct access. Consider the view from the home as well as the view from the gate.
Check access around the chosen position as well as the outline itself. You may need to reach the entrance, move items around one side, clean nearby surfaces, or get to planting that would otherwise sit behind the building. A boundary-facing position can look efficient but leave a cramped gap; whether such a placement works depends on the product’s guidance, the site, and applicable local requirements. Use the Verdana 2 garden house listing as another entry in the comparison, and plot its confirmed dimensions in every viable position. Count practical movement space, not just a rectangle that does not overlap a fence on paper. If only one side remains accessible, make sure that arrangement supports your intended use.
Plan for door access and opening space
Treat entrance clearance as part of the footprint, not an afterthought. A hinged door needs room for its opening arc; a sliding or folding arrangement has different access needs, so confirm the actual door type, position, and clear opening for the exact model. A door facing the garden’s narrow passage may make the route awkward when open, while a side-facing entrance needs a clear approach that a top-down footprint alone may not show. Draw the door fully open and mark a standing area in front of it. Check that the approach remains usable from the path you plan to keep. Do not infer the entrance layout from a product name or a cropped image.
Test the opening against the largest item you expect to bring in or take out: a mower, bicycle, storage container, workbench, or seasonal furniture. Confirm the stated clear width and height if those figures are provided, then trace the route from the gate to the doorway, including turns and any narrow passage. Consider whether planned shelves or a work surface will restrict movement once inside. The entry that looks easy to reach on an empty plan can become awkward when beds, bins, or furniture are in their normal places. For the Durano garden house listing, look for the confirmed door layout and access dimensions for the configuration under consideration; do not assume either from its name.
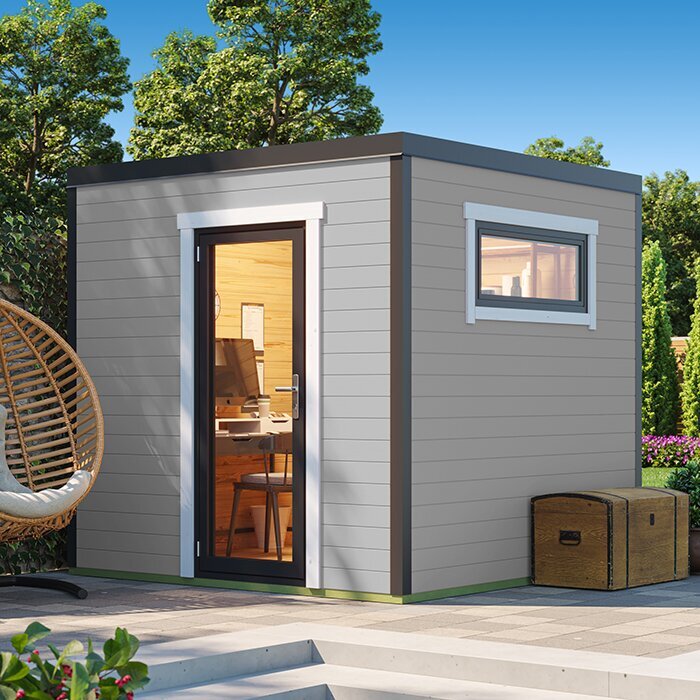
Garden house buying checklist 3
Check delivery and assembly access
Measure delivery and assembly access separately from the building’s final footprint. Start at the likely unloading point and check gate width, path width, turns, steps, changes in surface, overhead obstructions, and narrow corridors between structures. A house may fit at the back of a long property while there is no practical way to carry its components there. Ask the seller for package dimensions and access conditions for the exact order, and clarify how unloading is handled. Do not assume that large parts can be split into smaller pieces or that a delivery vehicle can reach the garden. Note measurements and photos of the route so questions can be answered against the actual site.
Reserve a place for assembly work too. The completed building may occupy a compact outline, but components may need a temporary staging area, and people need a route to move them into position. Mark where plants, patio furniture, bins, and equipment would go while the work is underway; if the only available space is the route itself, ask how that affects assembly before ordering. Clarify whether delivery is to the driveway, property boundary, or another point, and whether you must arrange help or equipment. The Veltor 1 garden house listing can be one candidate, but its model name does not answer site-access questions. Match the seller’s stated delivery and installation terms to your route before paying.
Match interior space to the way you will use it
Decide what the interior must hold before giving floor area a score. For storage, list the largest items and how often each must be reached; for a work area, include the bench or table, chair, tools, and the room needed to move around them. The number of objects alone does not show whether a room will function: long equipment may need a clear run from the door, while shelving can use wall space but restrict access at corners. Separate fixed essentials from things that can stay elsewhere. If the house has to serve two purposes, note which one comes first and when the uses might conflict. That turns interior size into a practical requirement rather than a vague preference.
Read internal and external measurements separately, and check whether the seller gives usable floor dimensions or only outside dimensions. Sketch bulky items at approximate scale, add shelving only where it will not block the entrance or route, and leave room to retrieve things rather than filling the floor edge to edge. For a multipurpose space, decide whether equipment can be rearranged or must remain in place; a layout designed around tools may not also leave room for seating. The Orello 1 garden house listing belongs on the shortlist only if its confirmed dimensions and layout match your plan. Do not assume the model name describes usable space.
Garden house buying checklist 4
Compare openings, light, and privacy
Openings influence where a garden house works in a narrow lot. Compare the listed positions of doors and windows, if the chosen configuration includes them, with the route, nearby yards, seating, and planting. An opening toward a boundary may raise privacy questions; one facing your own garden may suit a view, but only if the orientation and actual layout support it. A door on the long side may also face the passage you want to keep clear. These details affect where you can approach the room and what can sit beside it. Read the plan or specification for the exact configuration; a picture that shows one side does not establish what is on another.
Consider daylight and shade at the proposed position at the times you expect to use the room, while taking existing trees and future planting into account. A long building can change the feel of a narrow passage or shade a bed, so compare each orientation’s effect on the parts of the garden you value. Photos can help you assess general appearance, but perspective and cropping do not reliably show scale or every opening. Use the Modano 1 garden house listing as an option to assess, then confirm actual dimensions, opening positions, and any relevant glazing details in the supplied product information. If an essential detail is missing, ask before choosing rather than planning around an assumption.
Compare shortlisted models on the same plan
Put shortlisted options into a comparison table rather than relying on memory. Record confirmed outside length and width, any projection beyond the walls, interior floor dimensions, doorway clear opening, opening positions, and what is included. Add a separate column for unknowns so missing information stays visible instead of becoming an assumed advantage. Use the same units throughout, make sure each figure refers to the same configuration, and note where the seller defines a dimension differently. This is useful when listings use similar names: a shared family label does not prove that variants have the same footprint, door location, or layout. A clear table can quickly remove candidates that fail a fixed requirement.
Make one scaled drawing per candidate, or place transparent rectangles over the same site plan, and mark the door approach and continuous route each time. Compare not only whether a house fits but also how much useful space remains beside it and beyond it. A narrow remnant may be unusable if the path no longer reaches it. Include actual tasks—carrying equipment, reaching beds, opening the door—in the test, not just the empty outline. The Veltor 2 garden house listing is another option to measure against your plan; do not infer its size or configuration from another Veltor entry. Keep the model that passes your must-have checks, not simply the one that looks largest or smallest.
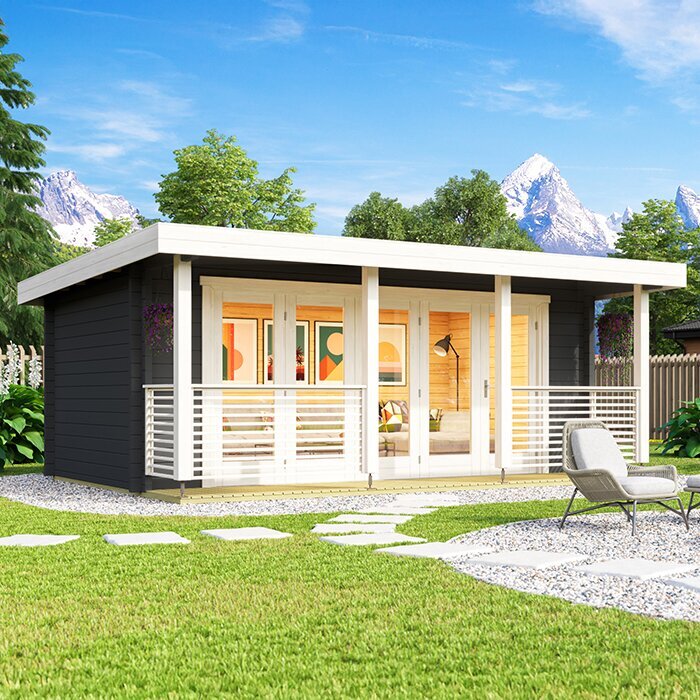
Garden house buying checklist 5
Check what the purchase includes and what the site needs
Compare what the purchase includes before comparing totals. Check the supplied product information for building components, floor or base elements, finish or treatment, hardware, assembly service, and delivery terms; these can differ by product and are not guaranteed by a title or photograph. Record anything that must be purchased separately, including optional accessories or site preparation, and ask for clarification when the listing leaves a gap. Then compare the full expected outlay using only charges that are disclosed or confirmed, rather than treating a headline product price as the whole project cost. A lower initial figure may not represent better value if required items are excluded, but do not add costs that have not been established.
Check site-preparation and support requirements in the seller’s or manufacturer’s instructions for the exact model. A suitable base depends on product guidance and site conditions; do not choose a foundation by guessing from the building’s size or a photograph. If you need advice about ground conditions, drainage, anchoring, or structural support, consult a qualified local professional and verify applicable local requirements. The Veltor 3 garden house listing can be considered in the same way: confirm what is stated about its configuration and installation, then price any confirmed extras. This keeps fit, setup, and total cost in one buying decision without assuming a particular base or kit is included.
Confirm placement requirements before ordering
Before ordering, check local requirements that could affect the proposed placement, especially because a narrow lot can leave little room near boundaries or other structures. Rules depend on the property and building, so ask the relevant local authority, property association, or qualified professional rather than relying on a general online rule. Confirm the exact location on your site plan, including any access or maintenance space specified in the product instructions. If a permit, review, or site assessment is needed, resolve that before preparing the area or arranging delivery. This is a practical purchase check, not a reason to assume that any particular placement is permitted.
Make a final walk-through as if the house were already there. Can you still reach the places you use, open the entrance, bring in the largest item, move a wheelbarrow, and get to the building for maintenance? Do these routes remain usable when furniture, bins, and seasonal equipment are in their normal locations? Compare the answers with your must-haves and acceptable compromises, then recheck the exact dimensions and terms for the configuration you intend to buy. If every candidate blocks an important route, reconsider the position or intended use instead of treating a cramped passage as inevitable.
Frequently asked questions
How much clearance should I leave around a garden house?
There is no single clearance that works for every product and site. Allow for door operation, the route you need to keep open, and any access or maintenance space specified by the seller. Check local requirements for the proposed position, too; a generic gap does not replace product guidance or a site-specific review.
Is the far end always the best place for a garden house?
No. It may preserve a more direct route through the garden, but could make deliveries, carrying equipment, or routine use less convenient. Plot the entrance, main pathways, and the places you visit most, then compare front, middle, and rear positions. Choose based on how the whole lot functions, not on the view from one point.
Which dimensions should I compare before buying?
Compare confirmed exterior length and width, any projection beyond the walls, interior floor dimensions, and the clear doorway opening. Check what each measurement refers to and whether it matches the exact configuration. For a narrow garden, also record the remaining passage width on your site plan; a listed footprint alone cannot show whether your route stays usable.
How can I tell whether a door will block the path?
Use the actual door type and position given for the model. Draw the door in its open position if it swings, then mark the standing and approach area; for another opening style, check its specific clearance. Compare that drawing with the route you plan to keep open, and consider the largest item you need to carry through.
Can a product photo confirm that a garden house will fit?
No. Perspective, cropping, and the objects around a model can make size difficult to judge, and an image may not show every side or opening. Use confirmed measurements and a scaled site plan to assess fit. Treat pictures as a visual aid for appearance, not a substitute for dimensions or configuration details.
Buying for a long, narrow garden is a test of fit and flow at once. Measure the garden where it pinches, draw the whole exterior footprint in more than one orientation, and make sure the entrance, delivery route, and interior plan work with the way you use the lot. Confirm the dimensions, included items, installation guidance, delivery terms, and local requirements for the exact option before ordering. A well-matched garden house should leave the garden useful from end to end, not just make the building fit.
