
Buying a Garden House for Dining and Garden Parties
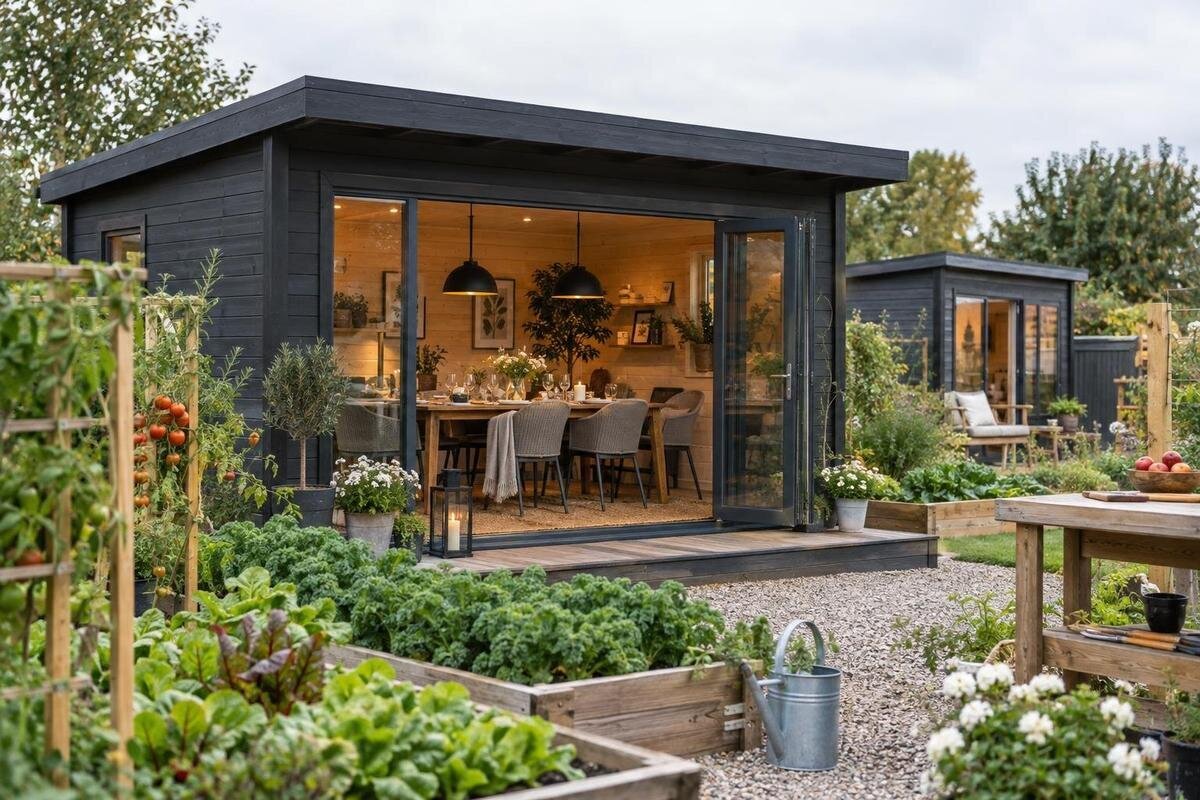
Garden house buying guide
Buying a garden house for dining and garden parties starts with a practical question: what must fit inside when people are eating, moving around, and serving food? The table is only part of the plan. Chairs need room to pull out, guests need a clear route to the entrance, and a larger gathering may call for a serving surface or temporary seats. Before choosing a wooden garden building, compare verified interior measurements, openings, site requirements, and order details against a sketch of both your normal meal and your busiest get-together. This guide focuses on those purchase decisions, so the choice fits the way you entertain rather than just the way a listing looks.
Decide what dining use the building must support
Begin by deciding what the garden house needs to do on a normal day, not just at a holiday gathering. A room used for regular family meals may keep its table in place; a party setup may need flexible seating or a buffet surface instead. List which pieces of furniture will live there, which will come out only for an event, and whether serving gear or cushions also need storage. A space that looks generous when empty can feel constrained once storage is included, so separate dining space from storage space in your plan.
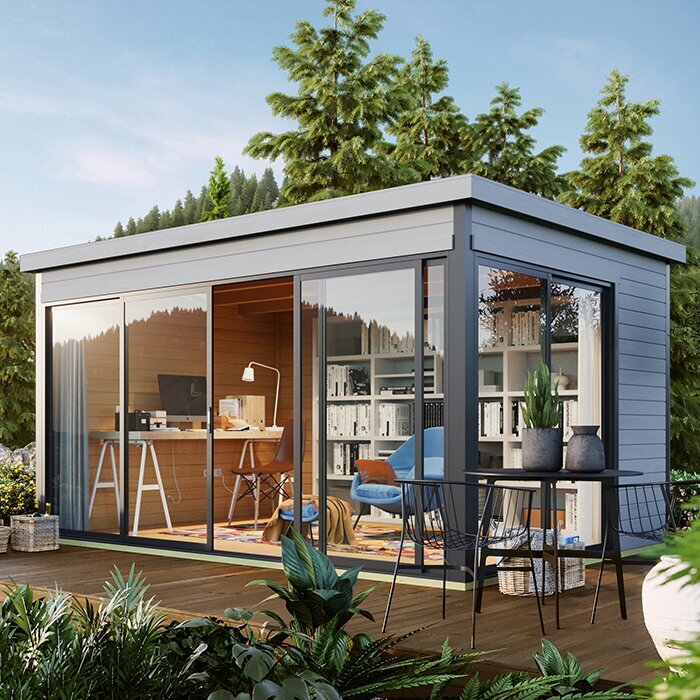
Set two realistic use cases: the meal you host most often and the largest gathering you genuinely expect to accommodate. Note how many people will be seated, whether food will be served at the table or from a buffet, and whether guests will also gather in the yard. Avoid designing solely around a rare maximum if it makes everyday meals awkward. It can help to write down which activities happen at the same time: eating, serving, chatting, storing coats, or moving between indoors and outdoors. That list reveals whether a dining table needs to remain the room’s main feature or whether the layout must be easy to rearrange. Include the Verdana 1 garden house listing as one line in your comparison, then assess its verified details against the same two use cases as every other candidate.
Measure usable interior space, not just the footprint
An exterior footprint does not tell you how much clear floor space remains inside. Check whether each measurement is taken inside or outside, and note the room’s width and length for the exact version you are considering. If the plan shows posts, wall offsets, or angled areas, account for them rather than treating the whole floor as an unobstructed rectangle. Ask the seller to clarify any measurement that is missing or ambiguous; a product image is not a substitute for a dimensioned plan.
Draw the table, chair positions, and route from the entrance on a simple floor plan. Use measurements from your actual furniture, and allow chairs to move back far enough for people to sit down. Mark a serving console, cabinet, or other item that will stay in the room, since even a small piece can narrow a passage. Also mark the locations of doors, windows, and any areas that cannot realistically hold furniture. You can test the proportions with tape on a clear floor or paved area. For the garden house Verdana 2 page, record confirmed interior dimensions beside your sketch; the name alone cannot establish whether your layout fits.
Plan for the table, chairs, and serving route
Start your layout with the table you expect to use, not a rough estimate of how many seats might fit. A rectangular table, a round table, and an extendable table take up space in different ways, and chairs need room to move around them. Mark where every chair will sit when occupied and where it needs to go when someone pulls it back. If you plan to use a bench on one side, check that diners can enter and leave without blocking another seat. There is no single clearance figure that works for every furniture set and room.
Next, trace the route for carrying dishes from the entrance to the table and, if relevant, to a separate serving surface. Try to avoid a layout where someone carrying food must pass through the space needed to pull out chairs. Leave room for people to pause or turn rather than making the main aisle serve as a storage spot. Test the route in both directions, because clearing plates and refilling drinks may create different traffic at the end of a meal. If guests will help themselves, identify where they can stand without crowding seated diners. Use the same furniture sketch when reviewing the Durano wooden garden house listing; compare the actual dimensions with your plan instead of inferring roominess from the product name.
Set a realistic guest count
Separate the number of people you can seat from the number who can move around comfortably during a party. A table may have enough places for your guest list, yet leave too little space for diners to get in and out or for someone to serve food. Decide whether every guest needs a seat at once, whether some seating will be outdoors, and whether the usual gathering is smaller than the largest one you expect. Those answers help you avoid treating a maximum headcount as a promise of a comfortable dining layout.
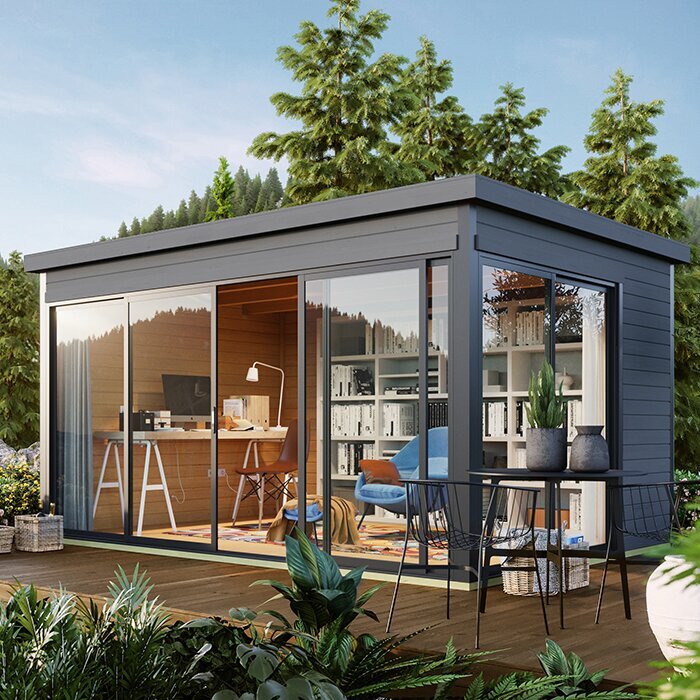
If you rely on folding or occasional chairs, decide where they will be stored and how they will fit into the layout when brought in. Include children’s seats or other furniture you routinely use, if applicable, rather than making a plan around an empty-room photo. Keep a simple tally of seats, occupied chair positions, and walking paths for each option. Consider whether a few guests may stand with a drink while others are seated, and make sure that does not block the entrance or serving route. A comparison that includes the Veltor 1 garden house page should use that same tally, with no assumption about seating capacity based on the model name.
Check the entrance and everyday access
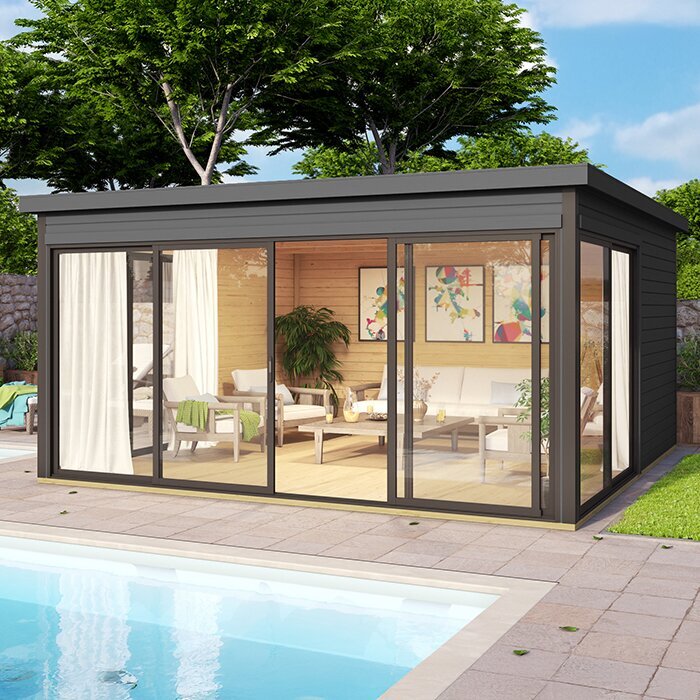
Measure the clear opening you will actually walk through, not just the overall width of a wall or door assembly. Check the exact version’s door arrangement and how it opens, if the listing provides that information; do not assume that different models have the same configuration. Consider what happens when the door is open: its position should not conflict with a chair, serving surface, or the main route through the room. Confirm any threshold details that matter for your planned use.
Think through how people and supplies will reach the table. Carrying a tray, moving a chair, or arriving with a coat can reveal a bottleneck that a floor-area figure misses. Consider the approach from the yard as well as the doorway itself, especially if guests will enter in groups. A door location that works for an empty room may be less convenient once the table is set. If a guest uses a mobility aid or needs a particular opening width or threshold, verify the exact measurements with the seller or a qualified designer instead of relying on a general description. Keep your notes with the plan for the Orello 1 product listing, and judge the opening from its documented details, not from its model name.
Consider daylight, privacy, and comfort
Think about the light and views you want at the times you usually eat. Nearby trees or buildings can affect daylight and privacy, while the position of openings may influence whether the room feels connected to the garden or more enclosed. Walk the proposed location at different times if you can, and note glare, shade, and sightlines from neighboring areas. Then compare those needs with the exact window and door configuration documented for each model; do not infer the placement or size of openings from a product photograph.
If you expect to dine in different seasons, check the manufacturer’s guidance for the specific version rather than assuming that a wooden building provides a particular level of comfort. Look for clear information about ventilation, glazing, insulation, and weather protection where those details matter to your plans. Think about whether afternoon sun, cool evening air, or nearby activity will affect the times you intend to use the space. Ask the seller to explain any missing specifications, and seek qualified advice if your site or intended use calls for it. Use the Modano 1 garden house page as one comparison entry, checking only the published details for the exact model you are considering.
Plan how the garden house connects with the yard
The building’s position affects how a gathering works beyond its walls. Trace the route between your home, the garden house, and any outdoor seating area. If guests will move between the dining table and the yard, make sure the approach does not cut through a cramped chair zone or a place where food is being served. Decide where extra chairs or a separate serving table would go outside, and check that the planned arrangement leaves the garden usable for its other purposes.
Consider privacy, shade, and the path guests will use after dark as part of the location decision. Notice where people might set down drinks, wait to enter, or congregate between the house and the garden building, since these informal areas affect the flow of a party. If lighting or outlets are important, confirm what is included and have any electrical work assessed and completed by a qualified professional. Plan cooking separately; do not assume a garden house is suitable for a grill or other cooking appliance. When comparing the setting for the Veltor 2 listing, use a sketch of the whole yard as well as the interior plan, so the building and outdoor dining areas work together.
Confirm site preparation, delivery, and assembly
Before ordering, check what the chosen model requires at the site. Ask the seller or manufacturer about the specified base or support, whether a floor is included, and what preparation is expected from you. Do not guess at foundation requirements or make engineering assumptions from a photograph. Consider the ground, drainage, nearby trees, and the space available to assemble the building; a qualified installer can advise on site-specific questions that need professional judgment.
Measure the route from the delivery point to the planned location, including narrow gates, turns, and any overhead obstructions that could affect access. Think about where packages could be placed temporarily without blocking a driveway, path, or neighbor’s access. Confirm who unloads the package, what the delivery arrangement covers, and whether assembly is included or must be organized separately. Check with your local building department or a qualified professional about permits, setbacks, and other requirements that may apply to your site. Add the Veltor 3 garden house listing to the comparison only after you have noted its documented requirements and checked that the delivery and assembly plan is workable.
Read the listing and order details line by line
Confirm the exact model and version before you compare specifications: similar names do not guarantee identical dimensions or options. Check the stated interior and exterior measurements, door and window details, and any listed components such as a floor, roof covering, hardware, or finish. Treat each item as included only when the product information says so. If an important detail is absent, ask the seller directly before ordering rather than filling the gap with an assumption based on another version or a photograph.
Review the purchase terms as carefully as the product description. Find out what the quoted order includes, what may be an optional extra, how delivery and assembly are handled, and what terms apply to changes, returns, or warranty coverage. Compare the product-page details with any order summary before completing the purchase, particularly when you have selected a particular version or option. Do not assume that a service or component is included because it appears in a staged image. Keep the specification and the seller’s answers together so you can check the delivered model against the order. Confirm the final cost and any applicable charges at checkout; do not base a budget on an unverified estimate.
Compare the full cost, upkeep, and fit
Put your candidates side by side using a short list of priorities: enough clear space for the table, workable chair movement, a suitable entrance, and a practical place in the yard. Mark which are essential and which are preferences. This makes it easier to reject an option that misses a must-have, even if its appearance appeals to you. Compare like with like by using the same furniture plan and guest count for every model, and keep verified measurements separate from details that still need confirmation.
Budget for more than the building itself. Include any site work, delivery, assembly, dining furniture, storage, and other additions you decide are necessary, without assuming they are part of the order. Separating confirmed costs from items that still need a quote makes it easier to see whether a candidate remains practical. For a wooden model, read the manufacturer’s instructions for finish and ongoing care; do not assume the surface arrives treated or that all versions have the same upkeep needs. The best fit is the option that supports your regular meals and a realistic gathering while leaving enough room in the yard and budget for the rest of your plans.
Frequently asked questions
How much space does a garden house for outdoor dining need?
There is no one floor area that suits every table and gathering. Measure your furniture, mark where chairs need to move, and add a clear route to the entrance. Include serving furniture and anything stored inside, then compare that plan with the verified interior dimensions of the exact model.
Should I compare interior or exterior dimensions?
Check both, but use the interior dimensions to plan the dining layout. The exterior footprint helps you decide where the building might fit in the yard; it does not show how much clear floor space remains inside. Confirm what each measurement refers to if the listing is unclear.
How many guests can I seat in a garden house?
Work it out from your table and chair plan rather than relying on floor area alone. Mark each seat, allow chairs to move, and check that people can get in and out without blocking the serving route. The result depends on the furniture and layout you choose.
Can I use a garden house for meals throughout the year?
Do not assume year-round dining from a product image or the fact that a building is wooden. Check the manufacturer’s information for the exact model, including any stated guidance on ventilation, glazing, insulation, and weather protection. Ask a qualified professional if your site or intended use needs further assessment.
What should I confirm before placing an order?
Verify the exact model and dimensions, what parts and options are included, and the site-preparation requirements. Also check delivery and assembly arrangements, the full order terms, and any maintenance guidance. Ask the seller to clarify missing details before checkout rather than relying on assumptions.
Once the table, chair movement, guest route, and yard layout all fit your verified plan, compare the remaining order details: exact version, included components, site preparation, delivery, assembly, and maintenance. Choose a garden house that supports your normal meal as well as a realistic larger gathering, without forcing every event into a crowded layout. That is a more useful basis for buying a garden house for dining and garden parties than relying on a model name or an attractive image.
