
Buying a Garden House for Summer Relaxation
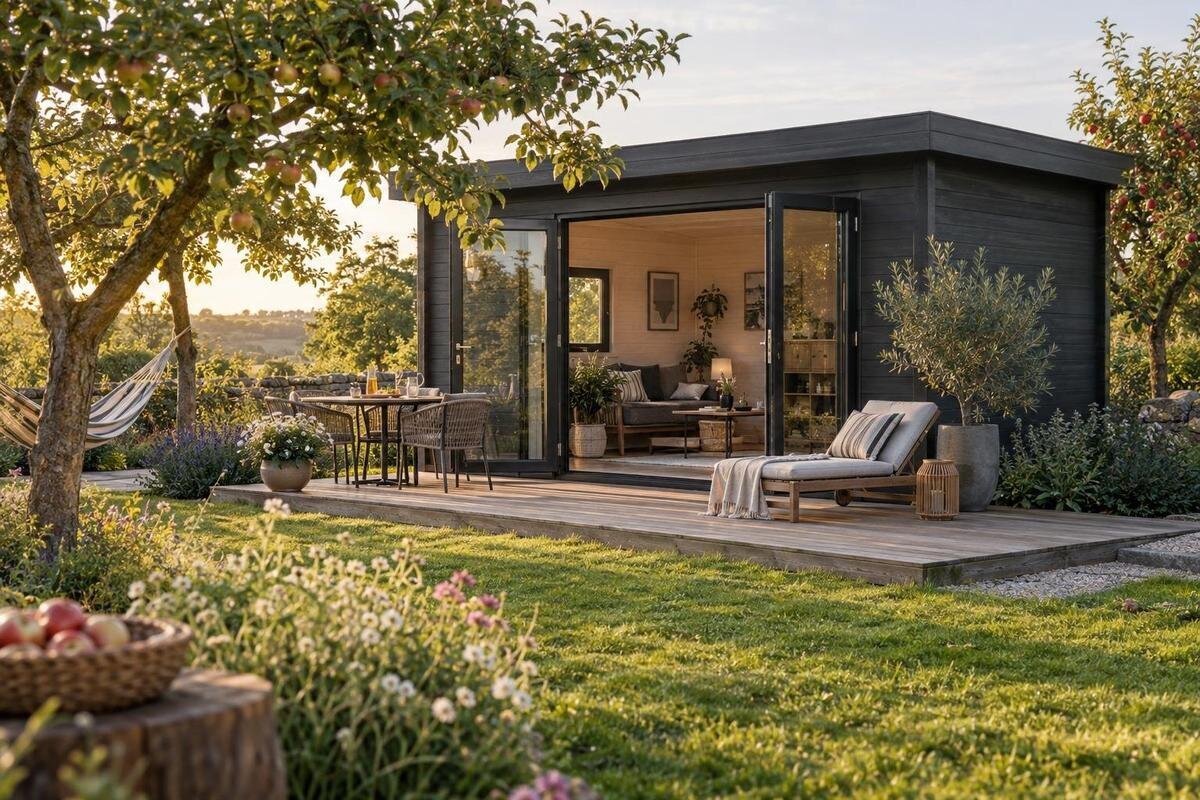
Garden house buying guide
A garden house for summer relaxation should fit the way you actually spend quiet time outdoors, not just look appealing in a product photo. Before you buy, picture a typical visit: who will use it, what you want to do there, and how the building connects to the rest of the garden. Then check the plot, access, openings, interior layout, listed inclusions, delivery, and setup. Comparing these points in order helps you choose a wooden garden building that serves as a seasonal retreat without taking over the outdoor space.
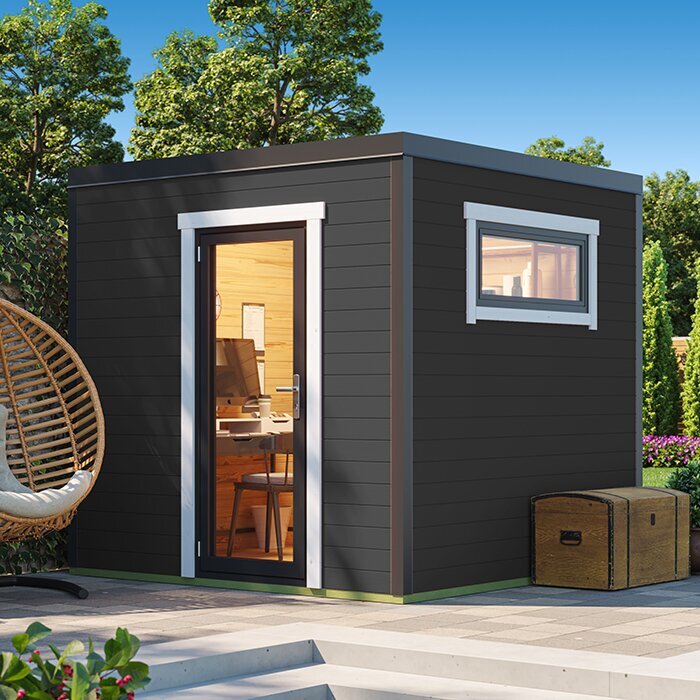
Define the kind of summer retreat you want
Begin with a concrete picture of a relaxing afternoon. Do you want a quiet place to read, somewhere to drink coffee away from the kitchen, or a sheltered spot where a few people can talk? Those activities call for different layouts. One comfortable chair and a side table need less space than several seats and a shared table, while a view toward a favorite part of the garden may matter more than a particular interior style. Write down the two or three activities you expect to do most often instead of asking one building to serve every imaginable purpose. A note about what makes the time relaxing—quiet, a garden view, or shade—gives you a practical brief.
Decide how seasonal the retreat should be, too. A space used on mild afternoons can have different priorities from one you hope to use during rain or cooler evenings. Do not assume a garden house is heated, insulated, or intended for sleeping; confirm any such requirement for the specific building and use. If your plan is simply to pause between outdoor activities, easy access and a simple place to sit may matter more than room for many furnishings. Put the Verdana 1 listing on a comparison sheet as one option to assess against your routine, not as a recommendation based on unverified features. A short written brief keeps attractive styling from distracting you from what the retreat needs to do.
Plan for the people who will use it
Think about the usual number of people at once, not only the maximum you might invite once a year. Each person needs a seat and enough room to sit down, get up, and pass the doorway without shifting everything. Include a small table, footrest, or reading lamp only if you genuinely expect to use it, and decide whether furniture will stay in place or move outdoors. For conversation, seating that faces another chair may matter more than an open patch of floor; for solo reading, one well-placed seat can set the entire arrangement. If household members use the space at different times, plan for the regular setup first; occasional extra seating can be brought outdoors. A realistic occupancy plan makes the usable area easier to judge.
Keep the purchase centered on relaxation rather than adding unrelated uses by default. A desk, equipment storage, or an elaborate hobby setup can change the layout and requirements; if those uses matter, assess them separately instead of treating them as incidental. Draw a rough top-down arrangement with seat outlines, walkways, and door positions before comparing listings. Add the Verdana 2 listing only as a listing to check against that sketch, and record what needs to fit rather than inferring capacity from a model name or image. Keep a little margin around furniture so the layout works in use, not only on paper.
Measure the garden and the building footprint
Measure the proposed site and mark the building footprint before choosing a model. Record width, depth, and orientation in feet and inches, then compare the outline with the garden boundaries and features you want to keep. Use dimensions stated in product information, and confirm whether they describe the exterior or interior; usable room area is smaller than an outside outline once walls are accounted for. Marking the outline with tape or temporary stakes makes it easier to see whether the building would pinch a route, crowd a sitting area, or sit too close to a planting bed. Use the narrowest clear route around the mark as a test, not just the most open patch.
Keep the surrounding garden in the plan, too. You may want a clear route to the lawn, room to tend nearby planting, and an outdoor chair or table that is not inside the house. Check any stated roof overhang or entrance projection rather than assuming the footprint covers every part of the structure, and leave space for exterior access if the care instructions call for it. Use product dimensions, not a photograph, for this exercise. Add the Durano garden house listing to your comparison after noting which measurements you still need to verify. If the site or base raises technical questions, ask the seller or a qualified installer instead of guessing.
Choose a location for light, shade, and privacy
Visit the likely spot at different times of day, especially during the hours you expect to use the retreat. Note where direct sun falls, when the house or trees cast shade, and whether glare would land where you plan to sit. Summer sun shifts over a day and through the season, so a single midday visit is not a full picture. If shade comes from deciduous trees, remember that the canopy changes. Check the spot from the likely chair position as well as while standing; nearby planting and your view can look different at each height. The aim is not to predict an exact indoor temperature from the site, but to decide whether you prefer bright sun, filtered light, or a shadier setting.
Check views in both directions and from the seated position. A spot can look private from the house but face a neighbor's window, a busy path, or a service area from inside. Conversely, blocking a valued view to create privacy can make the retreat feel cut off from the garden. Think about whether planting or movable screening could help, and verify that screening will not conflict with access or site requirements. As you compare locations, use the Veltor 1 listing as another page whose stated dimensions and drawings you can compare with the marked site; do not infer its glazing, shade, or privacy from the model name.
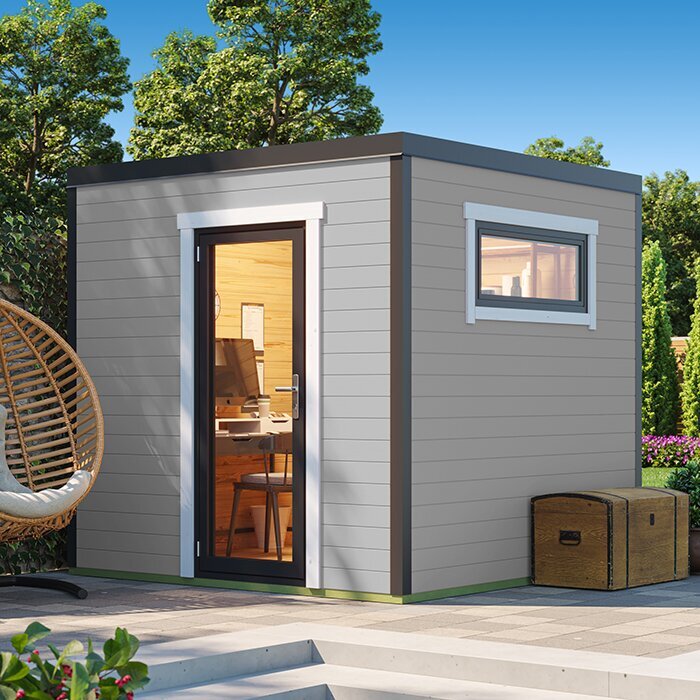
Plan the entrance and everyday route
A relaxing space should be easy to reach with the things you will actually carry: a book, a drink, cushions, or a tray. Walk the route from the house and note steps, narrow gates, uneven ground, and places where a path might become muddy after rain. Imagine carrying a tray around each turn, not just walking the route empty-handed. If you expect to use the retreat often, a short, direct approach may matter more than a secluded corner that is inconvenient to reach. Think about evening access only if you plan to use the building then, and include path lighting in your plan rather than assuming the building provides it.
Check the door opening on the product plan and make sure the entrance remains accessible once furniture is in place. An outward-opening door may need clear space outside; another opening arrangement can affect where seats go, but the product page must confirm the actual configuration. Do not confuse the building's overall width with clear doorway width. Leave a practical route from the entrance to the seating area, especially if two people might enter together. Compare the door position with your furniture plan so the first seat does not become an obstacle when the door opens. Put the Orello 1 listing beside your site sketch and verify its specific opening and dimensions from written details rather than photographs or the model name.
Decide how open or sheltered the room should feel
Think about the balance you want between a view outdoors and a sense of enclosure. More glazing can make a room feel connected to the garden in daylight, but it can also affect privacy, glare, and direct sun on the seating area. A more enclosed layout may feel quieter, yet you may miss watching the garden while you sit. Window position matters as much as the overall amount of glass: a view from your main chair can leave other parts of the room exposed. Treat these as preferences to weigh against the documented design, not qualities to assume from a product photo. Check which openings are included and how they operate.
Consider what you need to manage summer weather without making assumptions about comfort. Ask whether ventilation openings, screens, or shade accessories are part of the exact configuration or sold separately; do not treat them as included unless the listing says so. If you hope to use the doors open, think through rain, insects, and neighboring sightlines, and ask whether the available design suits that routine. Add the Modano 1 listing to your shortlist only as a page to inspect for its stated options, then compare those details with the exposure and privacy you noted at the site. Photos can suggest a look, but cannot establish how a room performs.
Fit furniture to the usable floor area
Select furniture before deciding that a floor plan is large enough. Measure the seats, side table, or compact coffee table you intend to use, including the room needed to pull a chair back and move through the entrance. A layout that fits pieces edge to edge may still feel cramped when someone is seated. If the retreat is for reading, place the chosen seat where you can look outside or use a lamp without blocking the route to the door. Note any wall space required for a lamp or small shelf, since usable floor area alone does not show whether the layout will work. Keep an uncluttered area by the entrance so arriving and leaving remain easy. A paper plan or floor outline helps reveal conflicts.
Consider whether you want the room to remain flexible. Lightweight or foldable pieces can move outside on a pleasant day, while fixed or bulky furniture may make it harder to switch from solo reading to conversation. Decide where cushions and small items will go when not in use, but do not count storage as available until the product details confirm it. Use the Veltor 2 listing as a comparison entry and check its published interior dimensions against the furniture measurements you wrote down; the listing name itself does not say how much space is usable. Keep accessories separate in your budget until you know what is included.
Read the product details, not just the photos
Once the location and layout are clear, compare exact product information. Look for external and internal dimensions, wall height if provided, door and window dimensions, materials, and what is supplied with the building. Confirm whether the floor, roofing components, finish, or hardware are included instead of assuming they are part of the package because a photo shows a completed structure. Check the stated assembly method and care instructions as well. If you expect to leave cushions or other belongings inside, check how the building closes and what hardware is supplied; a door shown in a photo does not establish security. If a detail affects fit or use and is unclear, ask the seller before ordering and keep the answer with your notes.
Use the same questions for every candidate so names and styling do not substitute for a fair comparison. Check the exact product variant, since one product family can include several versions and a page title alone may not supply the specification you need. Add the Veltor 3 listing to your comparison only after confirming which variant its page describes. Review drawings, included-item lists, and written specifications together; a lifestyle image can show an arrangement, but it cannot confirm dimensions, supplied furnishings, or shipment contents. Write down the model and variant beside the measurements so you do not compare one version's details with another's. If a term in the product information is unclear, request an explanation before using it to plan the site.
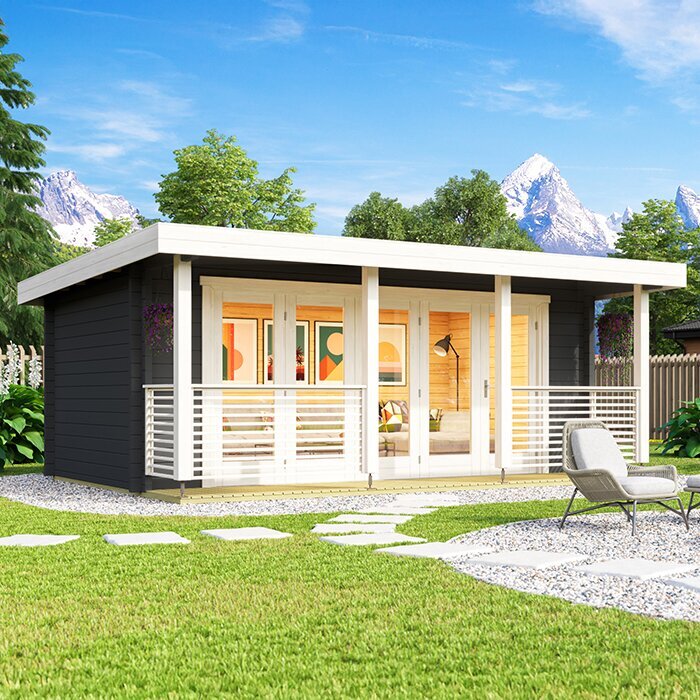
Confirm delivery, site preparation, and assembly
An appealing location is not useful if the building cannot be brought to it. Map the route from the delivery point to the proposed site, including gates, turns, steps, and narrow passages. Ask the seller what delivery includes, how the building is packaged, and whether the delivery team places it at the site or at an agreed drop point. Confirm any access limits or appointment requirements that affect your property, and ask who is responsible if the delivery cannot reach the planned drop point. Do not guess package size or handling needs from a finished-product image; make sure the route works with the information supplied before you choose a delivery option.
Clarify what preparation and assembly are your responsibility and what, if anything, can be arranged separately. Ask what kind of base the product instructions call for and whether installation is offered; if you are unsure about the site, have a qualified installer assess it. Check with your local building department or another appropriate professional about any permissions or location rules that may apply to your property rather than relying on a general online assumption. Keep related costs, timing, and access arrangements in view before committing, since the building price alone does not describe the complete project.
Compare the full cost before you place an order
Build a purchase budget from the complete plan, not just the listed building price. Include any site or base work, delivery, assembly, surface finish or care products required by the manufacturer's instructions, and furnishings or path changes you have chosen. Ask which items are part of the quoted package and which are separate; never assume an offer or included extra from a photograph or product name. If optional features matter to the way you will relax, get the exact cost and specification for the configuration you intend to buy before comparing totals. Keep essential work separate from upgrades so a bundle does not obscure what the basic purchase includes.
Finally, rank your requirements as must-haves and preferences. A must-have might be room for two seats, a particular degree of privacy, or an entrance that works with the route; a preferred style can be compared after those practical points. Remove any option whose documented details do not fit, then assess the remaining choices on the same basis. Leave room in the budget for the surrounding garden and setup rather than spending the whole amount on the building alone. A written list keeps comparisons consistent when one page is polished but vague about details. The result should be a retreat you can furnish and reach comfortably, not simply the option with the most appealing image.
Frequently asked questions
How big should a garden house for summer relaxation be?
There is no single best size. Start with the seats, table, entrance clearance, and room to move around the furniture. Compare the usable interior dimensions with a simple furniture plan, then leave enough of the garden open for paths, planting, and outdoor seating.
Will a garden house stay comfortable in hot weather?
Comfort depends on the exact design, openings, sun exposure, and the way the room is used. Check the product details rather than assuming a building has ventilation, shade, or climate control. Observe the site during the hours you expect to use it, and seek professional advice if you need a conditioned space.
Do I need approval to put a garden house in my yard?
Whether an approval or location restriction applies depends on the property and local rules. Ask your local building department or an appropriate professional before ordering. Do not assume that a product description alone tells you what is permitted at your address.
Does a garden house come with a floor and roof?
Check the exact product page and included-items list rather than assuming what is in the package. Confirm which floor, roofing components, hardware, finish, or other parts are included for the specific version you intend to buy. A photograph of a completed building does not confirm shipment contents.
What should I verify before placing an order?
Confirm the dimensions, door and window details, included components, delivery arrangements, and assembly responsibilities. Compare those details with your marked garden footprint, furniture plan, and access route. If a point that affects fit or use is unclear, ask the seller before committing.
Buying a garden house for summer relaxation is easier when the plan begins with an ordinary afternoon rather than an idealized image. Decide how you will use the room, mark its footprint, and test the seating and route on paper. Then compare the documented dimensions, openings, included items, delivery, and setup against that plan. The right choice is the one that fits both your preferred way to unwind and the garden you want to keep enjoying around it.
