
Buying a Garden House With Sliding Glass Doors
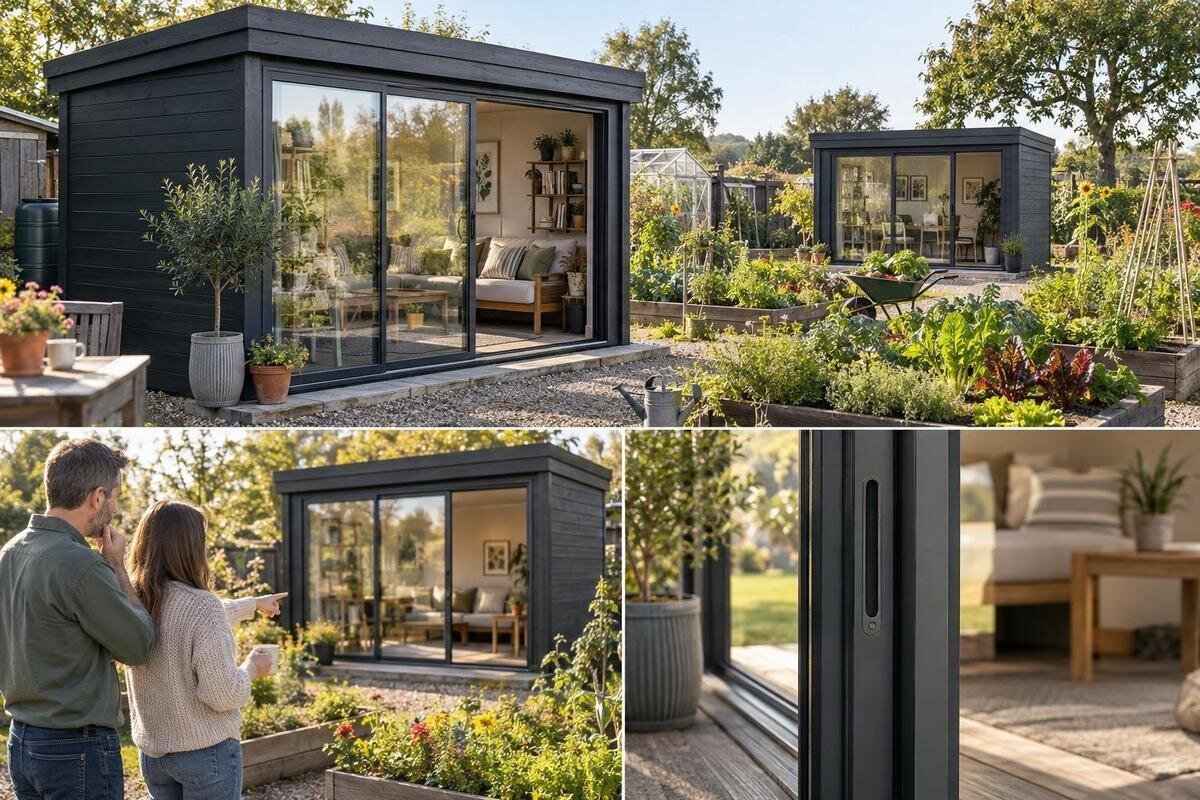
Garden house buying guide
Buying a garden house with sliding glass doors is about more than choosing a glazed front. The doorway affects how you enter, arrange the room, and connect the building to the yard. Before comparing models, decide what the space needs to do, then test the layout against both the interior and the approach outside. Product photographs can show appearance, but they do not establish the clear opening, panel movement, glazing details, or what the order includes. Use current drawings and written specifications to resolve those points before you commit.
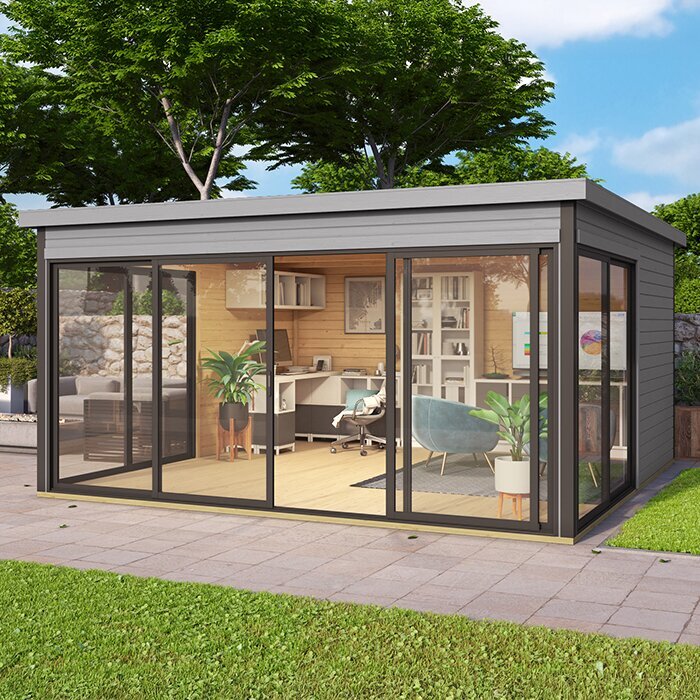
Match the layout to the way you will use the room
Begin with the job the room has to do, not with the door photo. A sitting area, hobby space, occasional work area, or equipment storage each calls for different clear floor area, furniture positions, and routes through the room. List the largest items you expect to bring in, whether they must pass through the entrance, and how often people will move between indoors and outdoors. This helps reveal a plan where a prominent glazed wall leaves too little usable wall or circulation space. Decide whether one activity will take priority or several need to share the building; overlapping uses can change where seats, shelves, and equipment can go.
Sketch the room from above and place the door on the wall shown in the manufacturer's drawing; do not assume the opening is centered or that the rest of the wall can hold furniture. Trace the route from the entrance to the main activity, then account for shelves, benches, and items that must be lifted or carried inside. If the room will shift from seating to storage through the year, note where movable pieces will go so they do not block the planned route. A staged photograph is useful for appearance, not as a floor plan. Apply the same check when reviewing the Verdana 1 product page: use a dimensioned drawing if one is supplied, and write down missing details as questions rather than guesses.
Footprint, interior area, and door opening are different measurements
Outside footprint, interior floor area, and door opening are three different measurements. The exterior dimensions help you place the structure; interior dimensions describe the room available after walls and any fixed elements are accounted for. Read a drawing to see which edges each number measures, whether projections are included, and whether the stated size describes the full structure or clear space. For entry, look for the clear opening with the doors in their intended open position, not simply the width of the glass front or frame. Check height as well as width, especially if you plan to carry tall equipment or assemble furniture inside.
Measure the proposed site against the drawing, and mark the building's outer dimensions before choosing a location. Note which side contains the entrance and how the opening lines up with the path. If you need working or maintenance clearance, confirm it with the product instructions or installer instead of inventing a universal margin. For the Verdana 2 product page, separate the measurements the listing actually states from the ones you still need to request. If numbers differ between a summary and a drawing, ask which document applies; if the drawing does not show interior dimensions or a clear opening, request them before comparing models.
How sliding doors operate
Sliding doors move along a track rather than swinging through an arc, but the usable entrance depends on the particular arrangement. A glazed wall may include fixed sections, overlapping panels, or more than one moving leaf; the clear passage can therefore be smaller than the full glass span. Check which panels move, their direction of travel, and the maximum opening shown in the drawings. Note which side a panel occupies when open and whether that space would conflict with a shelf or furniture. Then compare the clear opening with the widest item you expect to carry through, including any protruding handles or parts.
Look for a diagram that shows the door both closed and open, along with a stated clear-opening measurement. Confirm which handle, latch, lock, stops, or other hardware comes with the selected configuration, and whether the doors can be operated from the side you expect to use. Ask what the track and threshold require for routine care, since access to those areas can affect how easy the entrance is to keep usable. When examining the Durano product page, look for these details in its own product information; a model name or front-facing image does not tell you how many panels move. Save written answers with your order notes.
Space needed outside the entrance
A sliding panel does not need the swing area of an outward- or inward-opening door, but the space outside the entrance still matters. Someone needs room to pause, reach the handle, move through the opening, and carry objects without stepping around a chair or into a planter. Map the first few feet beyond the threshold and the connection to the main yard route. Include patio furniture, storage bins, steps, edging, and gates in the sketch. Also consider carrying garden tools or larger items; an entrance that works for a person may be awkward when something bulky has to pass through.
Decide whether the approach should be a direct path or a shared patio route, and test the route in both directions on paper. Check where the frame sits in relation to someone entering and whether the threshold interrupts the planned path. Do not infer the required base, drainage detail, or allowable site conditions from a photo; follow the selected product's instructions and have a qualified professional assess site preparation if the ground or runoff is uncertain. If you are comparing another listing, such as the Veltor 1 product page, verify the exact plan and site requirements rather than assuming its entrance clearance from the model name.
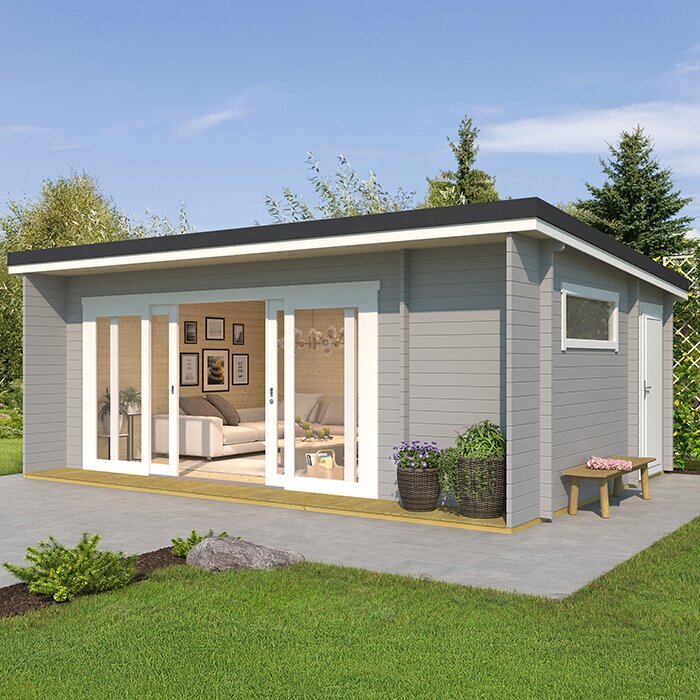
Daylight, privacy, and glass specifications
Glass can give a room a visual connection to the yard and admit daylight, but the amount of light and the feeling of privacy depend on orientation, surroundings, shading, and the actual glazing. A sunny product image cannot predict the light at your site; nearby trees, walls, and other surfaces can change the view and the way light reaches the room. The word glass does not establish insulating value, UV protection, impact resistance, or glare control. If any of those properties matters to your plans, look for named specifications or written performance information for the exact glazing rather than relying on general design language.
Visit the site at different times if possible and look from the places you usually spend time: a seating area, neighbor-facing window, gate, or path. Think through whether you want an unobstructed view all day or a way to soften visibility at certain times. Do not assume blinds, curtains, tinted panels, or privacy film are included or suitable. Check whether any planned treatment fits the frame and leaves the sliding panels, handles, and track clear. When reviewing product information such as the Orello 1 product page, use written specifications for the exact configuration instead of drawing conclusions from an image.
Security and everyday access
Treat security as a separate specification question, not a conclusion drawn from the look of the doors. Ask what locking hardware is included, how the selected entrance is secured, and whether additional hardware is optional rather than part of the order. If you plan to keep valuable tools or equipment inside, check the supplier's written security information and any requirements that apply to you. Do not treat a glass panel, lock handle, or product name as a security rating. If a particular level of security is essential to your decision, ask for supporting product information rather than relying on appearance.
Everyday access also depends on details a photograph rarely communicates: threshold height, approach level, handle position, and the space needed to guide an item through the opening. If the building will be used often or by people with different mobility needs, compare those measurements with the people and equipment that will use it. If ease of operation is important, ask the supplier about the operating method rather than relying on a general description. Where accessibility is a defined requirement, have a qualified professional review the proposed arrangement against the applicable needs. Check the Modano 1 product page for written hardware and dimension details, and ask about anything that is missing.
Site placement and door orientation
Choose the door-facing direction with the whole yard in view. The entrance may work best toward a path, seating area, or garden view, but that choice also affects privacy, sightlines, and how people cross the outdoor space. Mark fences, mature trees, neighboring windows, gates, and existing routes on a simple site plan; then note where the sun falls at the times you expect to use the room. Consider how the entrance will feel from inside while seated as well as how it connects with the garden. Check whether the selected layout can face the way you intend instead of assuming a photograph shows the only possible orientation.
Measure the complete outside footprint at the intended location, including any projections shown in the product drawing, and check how much room remains for access around it where the instructions call for access. Consider the terrain and water flow without trying to solve structural or drainage questions from a generic guide. Confirm the supplier's site-preparation requirements, then ask an installer or other qualified professional about uncertain base conditions or runoff. For the Veltor 2 product page, use its own listed dimensions and orientation information rather than assuming a similar name means the same layout. Check local requirements with the appropriate source before ordering if they apply to your site.
What the product order includes
Read the included-items list before comparing headline descriptions. Confirm whether the chosen order includes the glazed panels, door hardware, floor components, fasteners, finish or treatment, and assembly instructions; the answer can vary by product and selected option. Do not assume that a pictured floor, lock, shade, foundation, or preparation material is part of the package. Mark each item as included, optional, sold separately, or supplied by you, and compare the whole setup using current written details. If the instructions distinguish between an initial finish and ongoing care, clarify what is supplied and what remains your responsibility.
Make delivery and assembly part of the purchase comparison. Verify the delivery address and access route, how the shipment is handed over, whether unloading or assembly is included, and what happens if a component arrives damaged or is missing. Read the order summary and current terms for payment, cancellation, returns, and warranty rather than assuming one garden house follows another's policy. If the Veltor 3 product page is part of your comparison, confirm its exact model identifier and selected configuration on the order. Similar model labels are not a substitute for checking that the ordered version matches the information you reviewed.
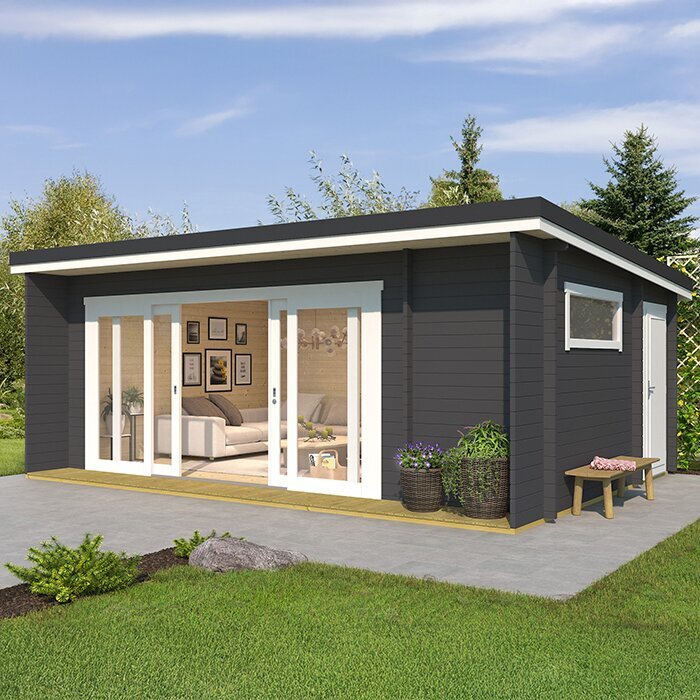
A consistent way to compare garden house listings
Use one comparison sheet for every candidate so descriptions cannot obscure missing facts. Record exterior dimensions, interior area, clear doorway, panel movement, threshold details, glazing information, included hardware, site-preparation requirements, delivery, and assembly terms in the same order. Label each entry as confirmed in writing, not stated, or needing clarification; an empty cell should not quietly become a yes. If a measurement uses a term such as overall width, note which edges it describes or ask for a drawing. Keep practical measures separate from styling preferences: a frame color may suit the yard, but it does not answer whether the doorway gives enough passage.
Separate must-haves from preferences before scoring options. A minimum usable opening, privacy from a particular view, or a route wide enough for planned equipment may be essential; a certain exterior look or amount of glazing may be flexible. Give each point a reason tied to how you will use the space, then compare only product details documented for the exact versions under consideration. If two listings seem similar but one lacks a dimension or inclusion detail, treat that as an unanswered question, not evidence that the details match. A visually attractive image should not outweigh a practical mismatch, especially one that would be difficult to change after ordering.
Final checks before placing an order
Before ordering, rehearse the plan at the site with the dimensions in hand. Mark the footprint, wall line, and door opening on paper or on the ground in a way that will not damage the surface. Place furniture outlines and the main walking route, then check the approach when a chair is occupied or storage items are in place. Mark the open-panel area too, if the drawing shows it, and see whether it conflicts with the room's planned use. The purpose is not to reproduce the construction but to catch obvious conflicts between the proposed entrance and the space around it. Share the dimensioned drawing with anyone preparing the site or assembling the building so open questions can be raised early.
Make a final written check against the order: exact model, selected options, dimensions, door configuration, glazing description, included parts, delivery arrangements, assembly scope, and current terms. Keep answers to open questions together so the site plan and purchase refer to the same configuration. If a detail that matters to your intended use is missing, ask for written clarification rather than filling the gap with an assumption. With a garden house that has sliding glass doors, a careful check helps make sure the entrance shown in the product information will have a workable role in your actual layout.
Frequently asked questions
How wide should the opening be?
There is no single width that suits every use. Decide what people and objects need to pass through, then check the clear opening shown in the product documents. Do not use the full width of the glass front or its frame as a substitute for that measurement.
Does a sliding door need clearance outside?
It does not need a swing arc, but the approach still needs enough room for someone to stand, reach the handle, and move through with items. Check the route from the entrance to the yard, including furniture, steps, gates, and other fixed obstacles.
Does the entire glass front open?
Not necessarily. Some configurations can include fixed panes or overlapping panels, so the usable passage may be narrower than the glazed span. Look for a drawing of the doors in the open position and confirm which panels move.
Will glass provide privacy or make the room comfortable year-round?
Those qualities depend on the glazing, orientation, surroundings, and other details. A photo or the word glass does not establish privacy, insulation, glare control, or other performance. Check the written specifications for the exact configuration.
What should I confirm before ordering?
Check the dimensions, clear opening, panel arrangement, glazing details, included components, site-preparation requirements, delivery, assembly, and current order terms. If a detail that matters to your plans is missing, ask for clarification before choosing.
The best choice is not automatically the garden house with the broadest-looking glass front. It is the one whose documented opening, interior layout, privacy, site position, and order details work together for the way you plan to use it. Compare the usable doorway with the route outside, check the space inside, and resolve missing specifications before purchase. That way, the sliding doors are part of a considered layout rather than a feature chosen from a photograph alone.
