
Buying a Large Garden House: Choosing the Right Footprint
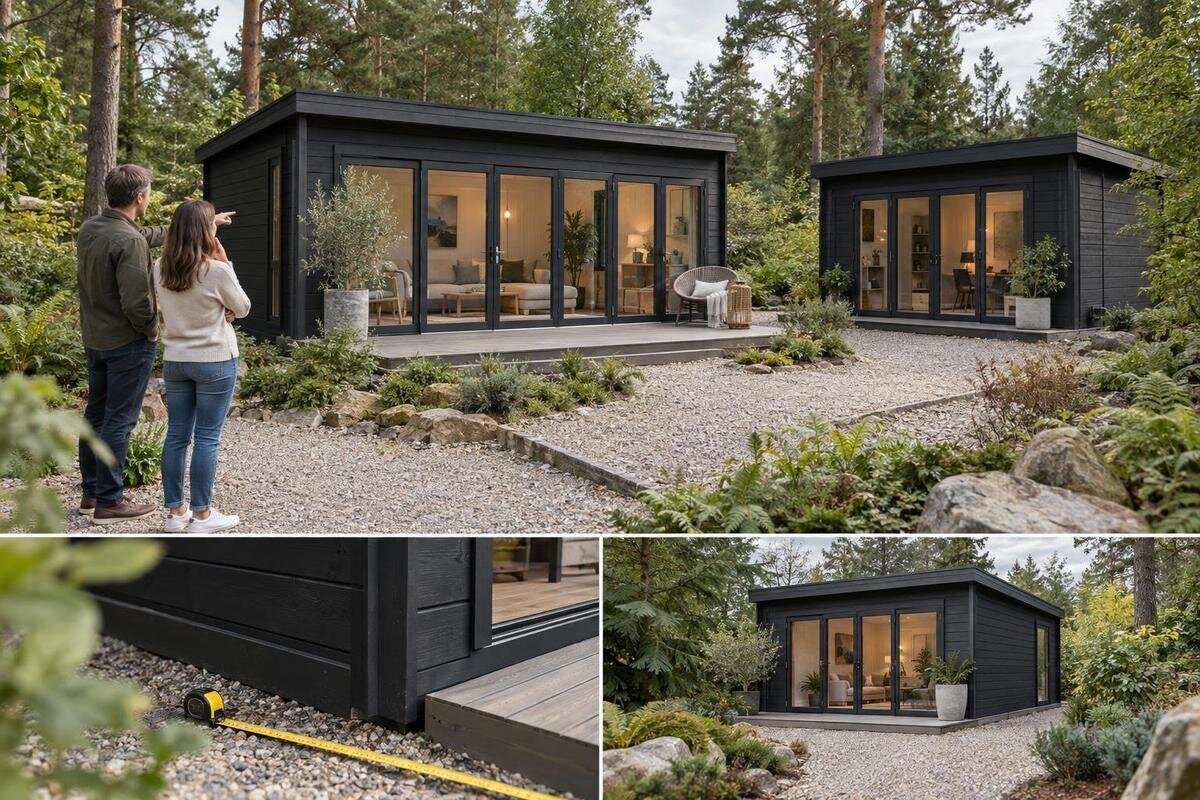
Garden house buying guide
A large garden house earns its footprint only when it fits the yard and the job you expect it to do. Before comparing sizes, list what must go inside, measure the space you can give up outdoors, and check the building’s full outside dimensions against its usable interior. Door clearance, approach paths, and site conditions can change whether a seemingly suitable size works in practice. This buying guide shows how to turn those checks into a shortlist, then verify the exact variant and order details before you commit.
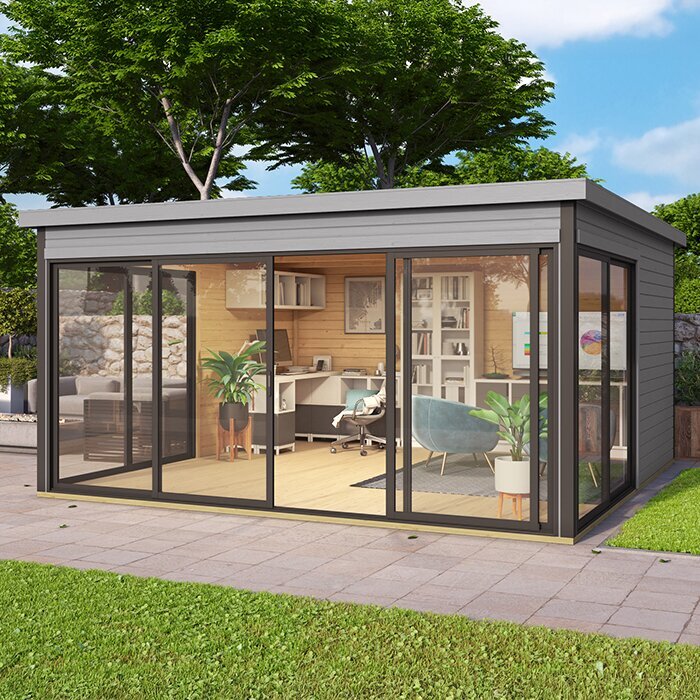
List What the Garden House Needs to Do
Start by separating required uses from attractive extras. List every item or activity the building must accommodate: storage bins, yard tools, bicycles, a work surface, or a place to sit. For each large item, note its length, width, and height, plus any handles or parts that need room to move. If an item is still boxed or its shape changes, plan around its assembled size and the route needed to carry it inside. A layout that fits objects only when they are stacked awkwardly or pulled out one at a time may not support the routine you have in mind. If the building has more than one purpose, rank those purposes instead of treating every possible use as equally important.
Sketch an overhead layout before comparing product dimensions. Mark the entrance, fixed shelves or benches, and the open strip needed to carry things in and out. For a work area, draw the user’s position and the space needed to turn or set materials down; for storage, leave access to items you use often rather than filling every corner. Divide the plan into practical zones: an entry area for bringing items through the door, storage along accessible walls, and open floor space for tasks that cannot be done while surrounded by equipment. This helps expose conflicts such as a bench that blocks a cabinet or bicycles that prevent access to frequently used tools. Add only a modest allowance for plausible future needs, such as one larger tool you already expect to buy. This turns a vague wish for a spacious building into a measurable plan for its interior.
Measure the Yard Against the Full Footprint
Choose a possible location and measure its clear width and depth, including awkward edges and permanent obstacles. Measure from fixed points, such as a fence line, path edge, or wall, and note where those boundaries bend rather than treating an irregular space as a perfect rectangle. The relevant outline is the building’s outside footprint, not the room you want inside. Product information may show wall-to-wall dimensions, roof-edge dimensions, or both; an overhang, if present, can affect how much ground the structure occupies. Check which edges each number measures. If a listing does not make this clear, ask before comparing sizes: figures labeled width and depth are not useful if they refer to different parts of a building. Keeping a simple dimensioned sketch gives you a reliable reference when comparing several candidates later.
Mark the largest stated outline on the ground with stakes and string, or with painter’s tape on a paved surface, then walk around it. Try likely orientations and leave room where you need to pass, open a gate, reach existing equipment, or maintain nearby features. Record distances to fences, tree trunks, paths, and other structures rather than relying on a quick visual estimate. For a candidate such as the Verdana 1 garden house, look for or request the exact outside dimensions and clarification of what they include; its model name does not tell you the footprint.
Separate Interior Space From Outside Dimensions
Outside size and useful floor area answer different questions. Exterior width and depth tell you how much yard to reserve; interior measurements tell you how much room remains after walls and any interior obstructions are accounted for. A floor-area figure can hide an inconvenient shape, and buildings with similar area can have different proportions. Look for measurements of both the outer building and the usable interior. For items stored upright, check interior height separately; it is not conveyed by the footprint. If a listing gives only one area or one set of dimensions, confirm what it describes instead of assuming it is clear floor space.
Compare interior measurements with your sketch, not just with the dimensions of the largest object. Include space to stand beside a bench, pull out a bin, move a bicycle, or reach shelving. Draw items to scale or tape their actual dimensions on a floor indoors to see how the routes work. When reviewing the Verdana 2 garden house, look for or request measurements that answer those questions, and compare them with the outside footprint. Do not infer usable room from a model name or an attractive product photo.
Check Shape, Orientation, and Door Clearance
Footprint shape matters as much as total area. A long rectangle may suit a narrow strip beside a fence, while a more compact outline may leave room for a path or planting bed; neither shape is automatically better. Rotate your ground marking to see how each orientation sits in the actual yard. Check where the entrance falls in relation to the route you will use and whether a nearby wall, fence, hedge, or stored item crowds the opening. If the approach is tight, use the stated dimensions rather than rounding them to a convenient number.
Door type changes the clear space needed at the entrance. Reserve the full swing for a hinged door; for sliding or folding openings, use the product’s stated opening and clearance information rather than assuming no space is needed. Check the clear opening width against the broadest item you plan to carry inside, with room to turn it through the entrance. For the Durano garden house, as for any option, verify the opening’s position and dimensions in the current product information or with the seller. A feature shown in a photo is not a substitute for a measured plan.
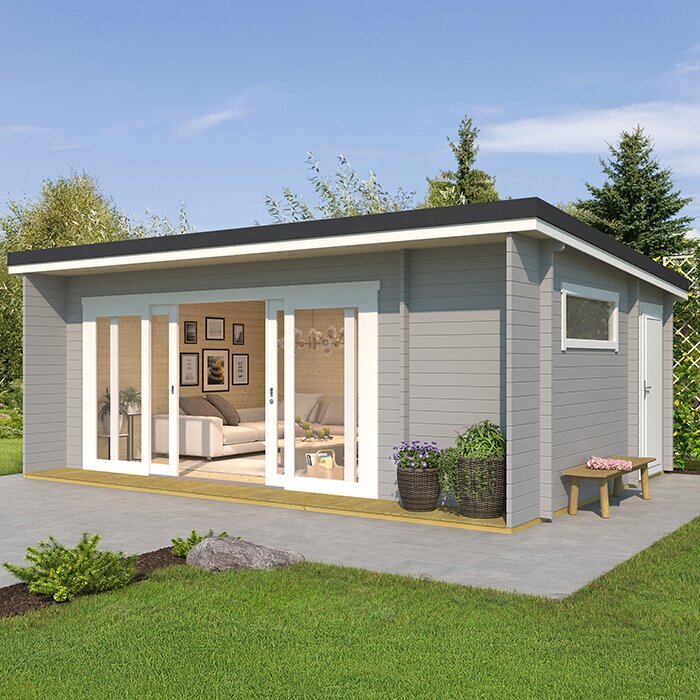
Plan Access to and Around the Building
The building is only one part of the space plan. Draw a continuous route from the gate or driveway to the entrance and check that it remains usable when tools, bins, or furniture are in their normal places. If a mower, wheelbarrow, or other bulky item must pass through, compare its widest point with the path and doorway, allowing for the turn at the entrance. Think about how you will reach the parts of the yard that remain behind or beside the building. A footprint that blocks a regular route can make a large interior less useful day to day.
Plan for access beyond the initial setup, too. You may need room to approach the exterior for routine care or to move stored items without shifting everything else. Required clearances depend on the building and site, so use the manufacturer’s instructions instead of choosing a generic margin. Before ordering, check delivery and handling terms: find out where a shipment is brought, whether the route to the site is suitable, and what unloading arrangements are expected. Consider temporary obstacles as well as permanent ones, including parked vehicles, low branches, narrow side passages, and gates that open inward. A route that looks adequate on a property plan may become impractical at its tightest turn. Check gates and turns along the route, not just the straight-line distance to the building. The product footprint alone does not answer these order-specific questions.
Check the Site Before Committing to the Footprint
A clean rectangle on a sketch does not reveal uneven ground, a slope, tree roots, drainage patterns, or buried utilities. Walk the proposed location and note low spots, water flow after rain, paving edges, and anything that could interfere with a suitable base. The goal is not to design a foundation from the footprint; it is to identify issues that need an answer before you buy. If the grade, drainage, or soil condition is uncertain, ask the manufacturer or a qualified local professional what site preparation the selected building requires.
Verify the recommended base and site conditions for the exact model and version, along with any applicable local or community siting requirements. Do not assume that a base suitable for one size or configuration will work for another. Before digging, have underground services located through the appropriate local utility-marking process, and consult a qualified professional about uncertain ground or drainage. For the Veltor 1 garden house, treat site and base requirements as separate checks from the footprint: confirm the dimensions and installation information for the version you plan to order.
Match the Footprint to Storage or Work Space
For storage, ask how you will use the full depth, not just whether everything fits on paper. Tall shelving may free floor space but can make items at the back harder to reach; bulky items may need a clear turning area near the door. Put frequently used equipment where you can reach it without moving seasonal boxes, and reserve floor space for anything that must be rolled in and out. If you are comparing options by square footage, test the wall lengths and usable floor plan against your inventory. A large garden house is useful when its layout supports retrieval, not merely maximum capacity.
For a workshop, potting area, or occasional gathering space, draw the activity as well as the furniture. Mark a bench, chair, or table at actual size and include room to stand, sit, and move around it. Think about which features your use depends on, such as openings, daylight, or insulation, and verify each one in the exact product details rather than assuming it comes with a larger footprint. Compare the Orello 1 garden house only after checking its stated dimensions and layout against your plan; the name alone cannot tell you what will fit or which features are included.
Balance the Building Against the Yard You Want to Keep
A larger building claims more of the yard than its floor plan shows. Include the space you want to keep for paths, lawn, planting, seating, play, or access to other outbuildings, then see what remains after marking the full structure. If there are trees, garden beds, or windows nearby, consider how the chosen location may affect light and everyday access; the result depends on your site and orientation. List the outdoor uses you would be willing to reduce and the ones you want to preserve. That makes the tradeoff explicit before you settle on a footprint.
Walk the marked outline from several viewpoints: the house, patio, garden gate, and any route you use often. This can reveal an entrance that faces an awkward approach or a location that takes more room from a favorite part of the yard than you expected. Check the plan with doors shown open and with stored items or furniture in place, not only as an empty rectangle. For the Modano 1 garden house, compare the current dimensions with the outline you have marked on site; a product image can help identify a candidate, but it cannot establish how much of your yard it will occupy.
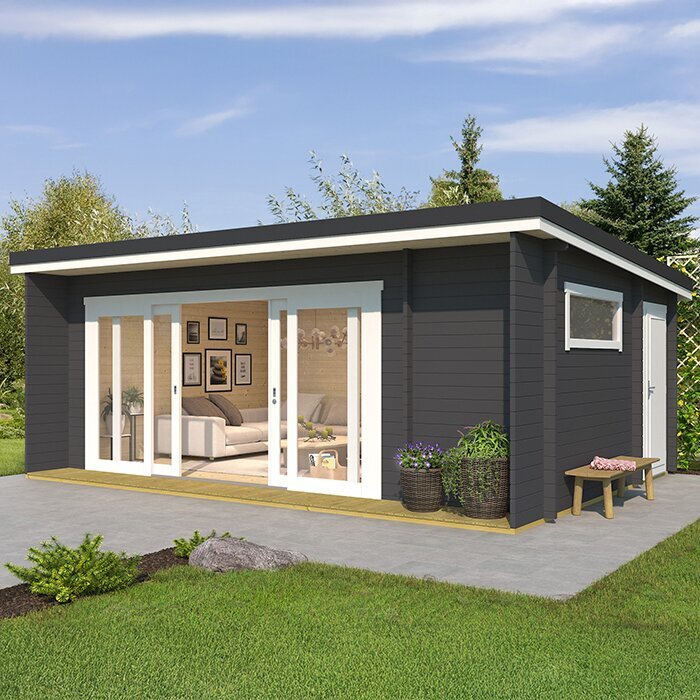
Compare Dimensions on the Same Basis
Make a comparison table so every candidate is measured on the same basis. Record exterior width and depth, any roof projection that affects the reserved area, interior clear dimensions, door opening, and entrance location. Note the units shown and convert all figures to feet and inches, or another single unit, before comparing them with your yard measurements. Keep dimensions unrounded when a boundary or route is tight. Label what each figure measures, such as the outside wall or the widest roof edge. Add a column for the source of each measurement and the date you checked it, so that a drawing, product page, or seller response is not confused with an estimate you made on site. It can also help to note whether each candidate fits comfortably, only with a compromise, or not at all. A number without a defined edge can lead you to reserve too little space or dismiss a suitable shape.
Check that each measurement applies to the exact version and configuration you intend to order. Similar model names or sequential numbers do not establish that two products share dimensions, a door layout, or included components. Ask for a missing measurement or clarification before treating an option as a match. When you review the Veltor 2 garden house, use that product’s own current dimensions rather than borrowing figures from another Veltor listing. This keeps comparisons dependable when your shortlist includes several variants.
Make a Final Fit Check Before Ordering
Before placing an order, do one last fit test with the exact candidate. Recheck the marked outside outline, door approach, route from the yard entrance, and space left for other garden uses. Compare the interior plan with the objects and activities on your must-have list. If a product description leaves the outside measurement, interior clearance, or opening dimensions unclear, obtain an answer instead of filling the gap with an estimate. A size is a good fit only when the measured building and the way you need to use it agree.
Read the current product and order information to find out what is included, what requires separate provision, and what delivery or installation arrangements apply. Confirm the exact model and version in the order details; do not rely on a photo, a broad family name, or a neighboring product page. For the Veltor 3 garden house, make the same comparison against the specific dimensions and purchase terms. If site preparation or specifications remain unclear, resolve that question before committing. Choosing from confirmed information is more reliable than picking the largest number that appears to fit.
Frequently asked questions
What counts as a large garden house?
There is no single size cutoff that makes a garden house large. Judge each option by its outside width and depth, the room left inside, and whether its planned location leaves the yard usable. A product name or broad size label is not a measurement.
Should I choose a garden house by square footage?
Use floor area as one comparison point, not the deciding factor. Two buildings with similar area can have different proportions, door positions, and usable floor plans. Compare the stated exterior and interior dimensions with a drawing of your intended layout.
How much clearance should I leave around a garden house?
There is no universal clearance that suits every building and site. Check the product’s installation and maintenance guidance, allow for door operation and access, and account for local site conditions. Ask the manufacturer or a qualified professional if the required space is unclear.
How can I check whether a footprint fits before buying?
Mark the full outside outline on the ground, including any projection that affects the area you need to reserve. Try different orientations, show the entrance and its clearance, and walk the routes you use. Then compare the marked space with confirmed product dimensions.
Is it worth choosing a larger footprint for future use?
It can be, if you have a specific likely need and enough yard space to accommodate it. List the extra equipment or activity you expect, then test that plan against the interior layout and outdoor space you would give up. Avoid paying for room that has no clear purpose.
Choosing a large garden house means matching a measured outline to real indoor and outdoor priorities. Define what the interior must accommodate, compare the exterior and usable dimensions of each exact version, and test its orientation in the yard. The right footprint makes the planned use practical while leaving the rest of the garden accessible and useful—not simply the biggest building that can be squeezed into the available space.
