
Buying a Rectangular Garden Sauna: How to Compare Layouts
Sauna buying guide
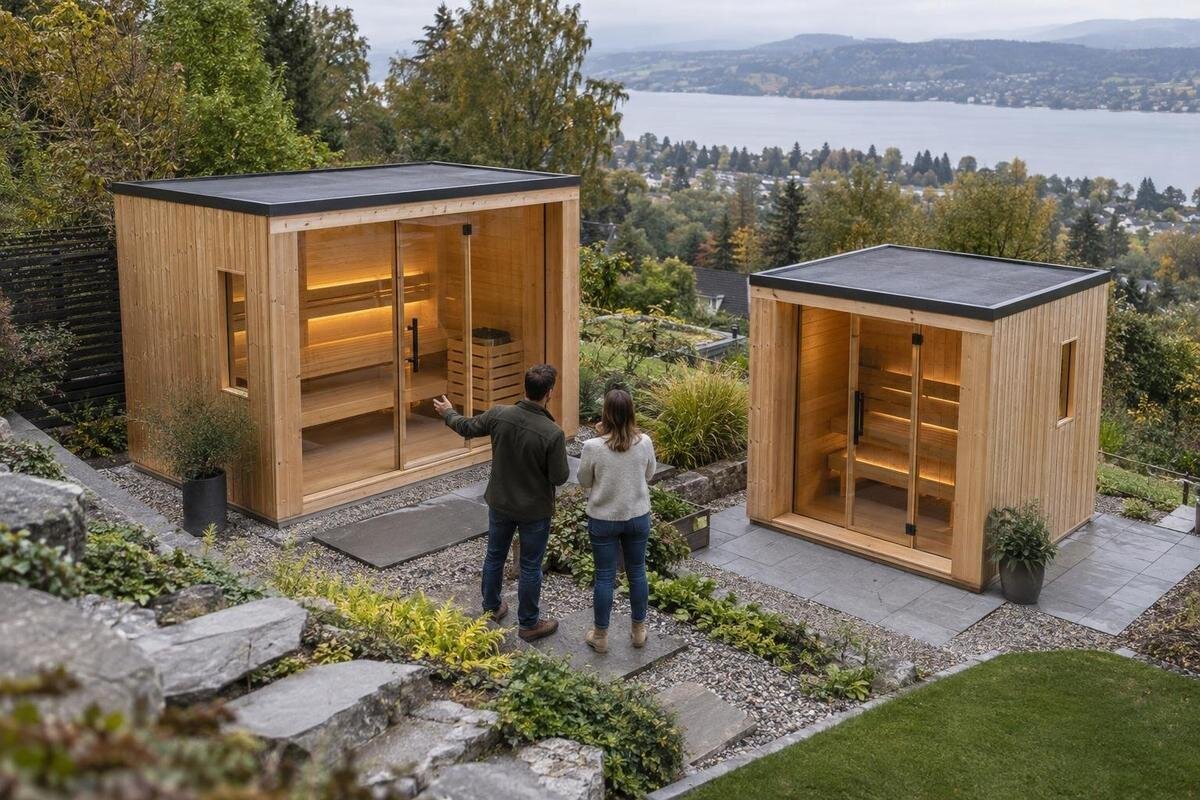
Choosing a rectangular garden sauna is not just a question of how much yard space the outside shell occupies. The position of the door, heater, benches, and any partitions determines how the interior works once people use it. A thoughtful comparison looks at clear seating space and movement as well as the footprint, then checks whether the planned arrangement suits the site and the way you expect to use the sauna. The points below can help you compare layouts before committing to a configuration or order.
Start with the interior plan, not the rectangle
Rectangular describes the room’s broad footprint, not its seating plan. In one design, benches may run along a long wall; in another, an end wall or two sides may be used, with the door and heater placed differently. Those choices change the open floor area, the route to a seat, and whether occupants sit together or across from one another. Two exterior rectangles of similar size can therefore feel quite different inside. The shape alone says little about usable bench length or the width of a passage. Treat the advertised outline as a starting point, not a description of how the room will work.
Before comparing models, write down what a normal session looks like: how many people usually use the sauna, whether you want one continuous bench or divided seating, and whether a clear central path matters. If stretching out is important, make that a separate requirement rather than assuming a long exterior wall creates enough bench length. Ask for a dimensioned plan showing the door, heater, benches, and any partitions, then check which arrangement is actually offered. A product photograph can suggest the style, but the plan and confirmed measurements let you compare layouts on equal terms. Keep occasional guests separate from the needs of regular users.
Compare clear interior dimensions with the footprint
Read each dimension with its reference point. Overall length and width describe how much space the structure may occupy; interior clear length and width describe the room people use. Those figures are not interchangeable, and an outside footprint does not tell you how much bench or floor space remains. Ask which surfaces the measurements run between, whether they include exterior trim, and whether a vestibule, partition, or enclosed entry is counted in the advertised size. If there is a separate changing area, keep its measurements distinct from the bathing room. Also request usable bench length and depth: room dimensions alone cannot tell you whether a particular seat suits your plans.
Put the confirmed interior dimensions into a simple sketch and mark the benches, heater, door opening, and fixed built-ins in their actual positions. This makes narrow aisles and blocked corners easier to spot before you buy. Use measurements supplied for the specific layout rather than estimating from a photograph or scaling a picture on screen. Do not estimate interior dimensions by subtracting a guessed wall thickness from the exterior size; ask for the inside measurements. Compare the full outdoor footprint separately, including any projection or access space identified by the seller. A useful plan answers both how much space the sauna takes in the yard and how much usable floor and seating it provides inside.
Choose a bench arrangement that fits your routine
Rectangular plans may place a bench along one long wall, across an end wall, on opposing sides, or in an L-shaped corner arrangement. The best use depends on the exact interior dimensions. Opposing benches can provide places to sit on both sides but leave a central aisle between them; a single-side plan may preserve more open floor in the middle. Seating across an end wall uses the short side as a seating zone. An opposing arrangement may support face-to-face seating, but its aisle can feel narrow if the room’s clear width is limited. These are patterns to compare, not a guarantee that every sauna offers each option, so check the actual drawing.
Look at usable bench length and depth, not just how many bench sections appear in a picture. If you want to sit side by side, check that the continuous seating run suits the number of regular users. If you want the option to lie down, confirm the clear, unobstructed bench length and whether its shape or nearby heater reduces that space. Bench depth matters separately from length, so request both measurements. Also check where people will put their feet and how they move between levels if the design has more than one bench height. Do not assume the exterior length carries through to the interior.
Trace the path from the door to the benches
Draw the route from the threshold to every seat. Mark where the door opens and whether its swing enters the room or stays outside, then note what it passes near. A wide bench does not make a practical layout if the first person entering must squeeze past someone seated or if the door occupies the only clear standing space. Confirm the opening direction and clear entry width, along with any step or threshold shown in the product information. These details are easy to miss in a photograph, where the door may be open and the interior may be shown without occupants. Check the path on the floor plan, not just the view from the front.
Think about the ordinary sequence of use: entering, choosing a seat, letting another person pass, and leaving. In a shared sauna, a practical route should not require everyone to shift whenever someone enters or exits. In a solo setup, a large circulation area may take space away from a seat you value more. Compare the aisle and access from the door to the farthest bench in each plan. If the drawings omit the door swing or do not make the clear path apparent, request clarification before ordering. An attractive arrangement is not enough to show that it will feel easy to use.
Include the heater position in the layout comparison
The heater is part of the floor plan because its location can take up floor area and affect where benches and the entry path can go. On each drawing, identify the heater position and any guard or surrounding area shown, then compare how much clear space remains beside it. A heater near the door may affect the route in one plan, while a different position may change which wall can hold a bench; the actual effect depends on the specific layout. Check whether the diagram shows the heater’s full footprint or only a symbol. Do not treat a floor-plan icon as a complete installation plan.
Confirm whether the sauna is quoted with a heater, which exact configuration is included, and whether a different heater changes the approved bench arrangement or required clearances. Follow the manufacturer’s instructions and ask the seller or a qualified installer about the selected heater’s space and connection requirements. Do not estimate clearances from an online image or adapt a layout using a generic rule. If the heater is purchased separately, compare only plans the manufacturer says can accommodate the intended unit. That helps prevent a roomy-looking bench arrangement from turning out to be a mismatch when you finalize the order.
Match seating capacity to how people will use the room
Capacity labels can make two layouts look comparable even when their seats are arranged differently. Ask how the stated capacity is defined and how many people the plan places on each bench; do not treat a maximum head count as a promise of roomy seating. Think about the usual group, not only a rare full-house occasion. A plan intended for several people may spread seating across opposite walls, while a smaller regular group may prefer a longer shared bench or a clearer route. The useful comparison is the seating that fits the way you expect to use the room, not simply the largest number in a listing.
Consider how people prefer to sit together: shoulder to shoulder, in separate places, or facing one another if the arrangement permits. Compare how much usable bench length each person would have and whether the layout leaves room to enter and change seats. If you expect to store towels or other items nearby, find out whether any shelf or storage shown is included and whether it uses interior space. A changing or entry room can affect the overall plan, but it is not part of the sauna’s seating area unless the drawing clearly identifies it as such. Keep those functions separate when comparing the bathing room.
Read drawings for usable space, not just visual balance
Use drawings to check what is actually included in the room. A perspective image can hide the distance between benches, while a floor plan without dimensions may show positions without proving there is enough clear space to move. Request a dimensioned plan for the selected configuration and, if needed, a side view showing bench heights and the interior height. Confirm whether measurements refer to the inside faces and whether fixtures such as a window, partition, or heater guard are standard or optional. This prevents an attractive illustration from becoming your only basis for deciding how the layout will work.
Review the seating at each level if the plan has tiered benches: note the usable surface, access between levels, and how steps or a platform occupy the floor. Check whether a corner is available for seating or interrupted by a heater, partition, or other built-in; do not count every drawn rectangle as an available seat. If a plan offers more than one door, window, or bench orientation, ask which combination is included in your quote and whether changing it affects the interior arrangement. A clear plan of the exact selection is more valuable than a broad catalog drawing that might represent a different option.
Check the garden site and delivery route
An interior layout still has to fit the garden. Compare the sauna’s outside dimensions with the intended location, and account for the door opening and a usable approach from the yard. Measure the route from the delivery point through gates, turns, and narrow passages; the final footprint may fit even if the unit cannot reach it in the way it will be delivered. Ask the seller what access is required and whether the sauna arrives assembled or in sections, rather than assuming from photographs. Also check what space the seller recommends leaving around the structure for access. This is a purchasing check, not a substitute for a site assessment.
Before placing an order, confirm that the proposed site and base are suitable for the selected structure, and have a qualified local professional review any ground, drainage, or utility questions that apply. For a heater, have its connection requirements reviewed by a qualified installer and use the manufacturer’s instructions for the chosen model. Preparation and clearance needs depend on the product and location, so do not borrow assumptions from another sauna. Separating these site questions from the interior floor-plan comparison helps clarify what the layout must accommodate and what needs professional review.
Compare the order scope as carefully as the plan
A plan comparison is meaningful only if you know what each configuration includes. Read the order details for the bench arrangement, door and window positions, heater, floor, any vestibule, and accessories shown in the selected version. Confirm which items are included and which are options; a catalog image is not an itemized list. Delivery, assembly, and site work can affect the total purchase and who is responsible for each step, so ask for the scope in writing. This helps you compare complete offers rather than choosing a layout whose required components are absent from the quote.
Ask for the final plan to match the exact configuration you intend to buy, including its orientation and selected options. Check that the measurement sheet and order description use the same names for the room, benches, and entry, and that nothing in a verbal explanation conflicts with the drawing. If the layout can be changed, establish when choices must be finalized and whether a change affects included items or quoted work. Keep the approved plan with the order confirmation. Resolving an unclear orientation before purchase can prevent confusion when the sauna is delivered or assembled.
Use a like-for-like checklist before choosing
Create a short comparison table with each sauna in a column and the same criteria in each row: interior clear dimensions, usable bench length and depth, seating arrangement, entry route, heater position, outside footprint, and included components. Mark each point as essential, preferred, or flexible for your household. This keeps a striking photograph or headline capacity figure from outweighing the layout details that matter every time you use the room. If a measurement or feature is missing, mark it as unknown rather than filling the gap with an estimate. You can then see which questions still need an answer.
Rule out plans that fail a genuine requirement, such as a bench too short for the way you intend to sit or an entry path that does not work for your usual group. Among the remaining choices, decide which trade-off matters less: open floor, a continuous bench, seats on more than one wall, or a smaller exterior footprint. Before checkout, make sure the exact plan, dimensions, heater arrangement, included items, and site requirements are understood. That gives you a clear basis for buying a rectangular garden sauna without assuming that a similar-looking shape will provide the same interior experience.
Frequently asked questions
What does “rectangular” tell me about a garden sauna?
It describes the sauna’s general shape, but not its seating plan or how much room is usable inside. The door, heater, benches, and any partitions can be arranged in different ways within a rectangle. Compare a dimensioned interior plan and confirm whether the listed length and width are exterior or interior measurements for the exact configuration.
Is a longer rectangular sauna always more comfortable?
Not necessarily. Extra length is useful only if the layout turns it into seating or floor space that suits your routine. A shorter plan with a suitable bench and an easy route from the door may work better than a longer one with a less practical arrangement. Compare usable bench dimensions, not just the outside length.
How should I compare the advertised capacity?
Ask how the stated capacity is defined and check how many people the drawing places on each bench. A maximum head count does not tell you how much room each person has or whether everyone can move around easily. Compare the usable seating with the group that will use the sauna most often, rather than planning only for occasional guests.
Which measurements should I ask for?
Request the overall exterior dimensions, clear interior length and width, usable bench length and depth, and the door’s opening direction and clear entry width. Ask for the heater position and any dimensions that affect the chosen layout, too. Confirm which measurements apply to the exact configuration you intend to order.
Can I choose the garden site after choosing the interior plan?
It is better to check both before ordering. Compare the exterior footprint and door approach with the intended site, and measure the route from the delivery point. Ask the seller about access and delivery requirements. Have a qualified local professional review site, base, utility, or installation questions that apply to the selected sauna.
Choosing a layout is a matter of matching the inside arrangement to the people, routine, and site—not simply finding the largest rectangle. When you compare the same verified measurements, bench configuration, door path, heater position, and order scope, the trade-offs become clearer. The right plan is the one whose usable seating and circulation meet your priorities while fitting the intended garden location, with any site or installation questions resolved before purchase.
