
Buying a Sauna for Your Garden Wellness Area
SAUNA BUYING GUIDE
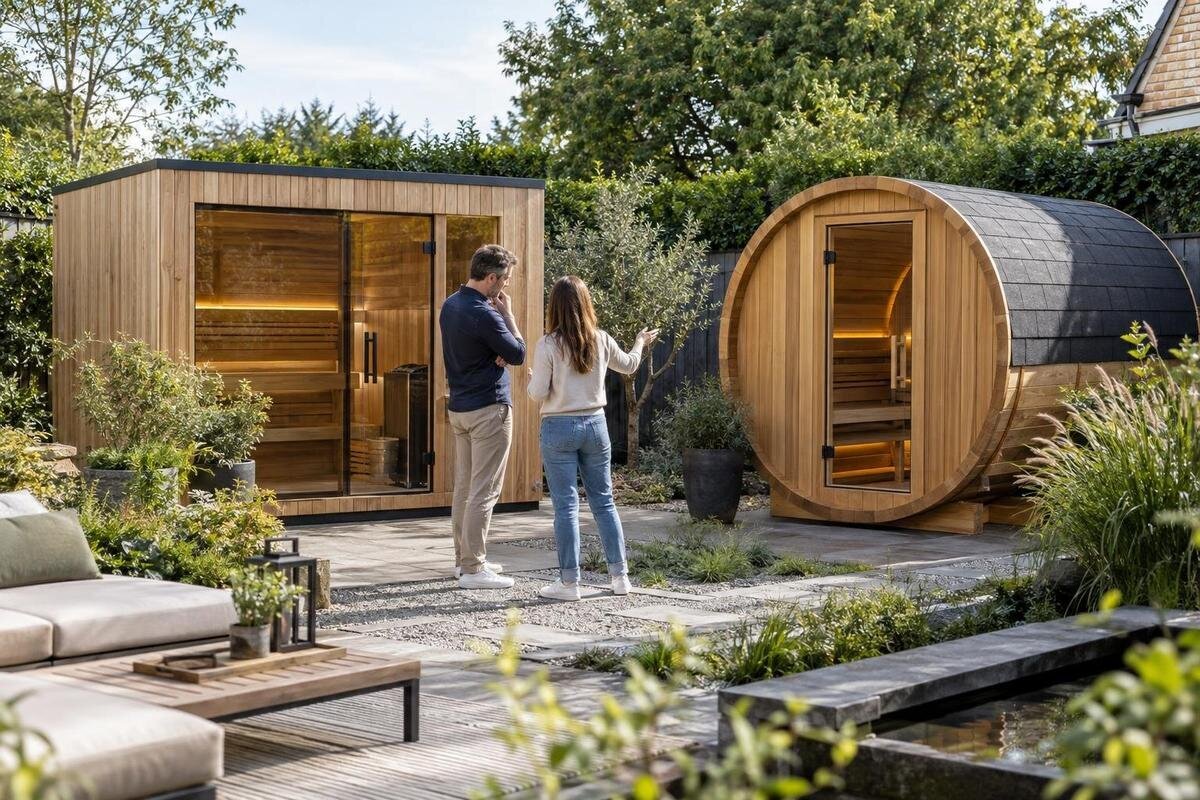
Buying a sauna for a garden wellness area is easier when the sauna is treated as one part of the layout, not as a standalone purchase. Its footprint, privacy, site requirements, and utility needs can affect where seating, changing space, or a shower can go. The best fit is not necessarily the largest or most feature-rich option; it is one whose documented requirements and day-to-day use work with the yard you have. This guide shows how to turn your intended routine, garden plan, and installation questions into a focused shortlist before ordering.
01
How you plan to use the sauna
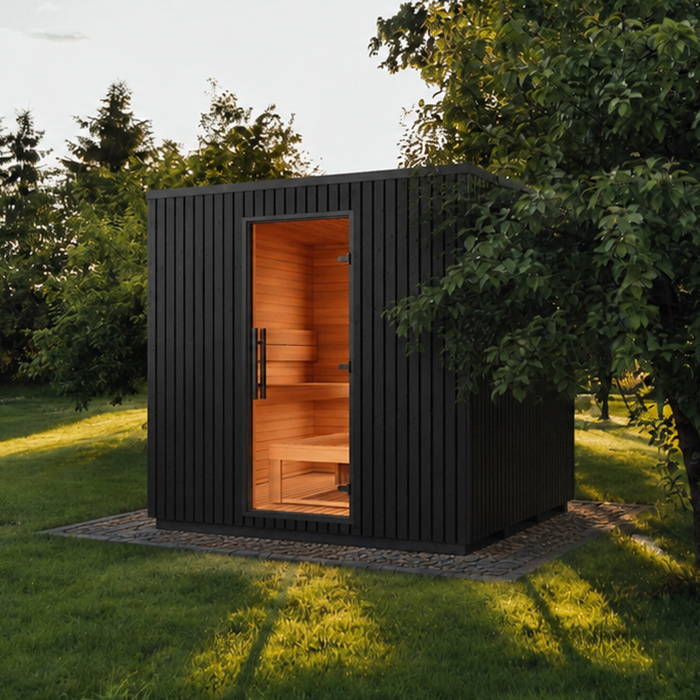
Begin with the routine you want the garden wellness area to support. Think about how often the sauna is likely to be used, how many people will usually use it at one time, and whether use will be planned around other activities or happen spontaneously. Note whether sessions will generally be private or social, and whether the area should feel quiet or connected to a patio. A sauna for one or two regular users may call for a different interior arrangement than one intended for family or guests. These answers help you compare layout and capacity before choosing a style, rather than letting appearance set your priorities.
Separate firm requirements from preferences. Decide what the sauna must accommodate, which part of the yard can be dedicated to it, and whether the project depends on a particular power or fuel source. Then list desirable features, such as a place to sit nearby or a view into the garden. This order keeps an appealing design or a long feature list from outweighing practical fit. It also makes your likely routine more useful than a nominal maximum capacity: you can focus on the space and setup your household is likely to use, not an occasional possibility. Write down any nonnegotiable need before browsing, such as preserving a children’s play area or keeping a route to a shed open. These limits give every option the same practical test.
The sauna footprint and the rest of the garden
Measure the area you can genuinely dedicate to the sauna, not the entire lawn or patio. Start with the exact exterior dimensions in the product documentation and draw the footprint on a simple yard plan. Include projections or attached elements only as described in the published dimensions; if the drawing is unclear, ask for clarification. Then account for the clearance and service space the manufacturer specifies, rather than assuming one universal buffer. A sauna that fits on paper can still make the garden awkward if its full area leaves too little room for seating, planting, or other planned features.
Mark the space needed to move around the rest of the wellness area as well. Trace a route from the house, preserve existing paths to storage or the yard, and sketch the place for any bench, changing screen, or shower you expect to add. Keep the sauna footprint separate from movement space and manufacturer-required clearances so each is easy to see. If the layout feels crowded, test a different orientation or reduce the size on paper before comparing options. Measuring the complete arrangement helps prevent the mistake of treating the sauna’s outline as the full space it will occupy. Use a scale drawing or measured markers on the ground if possible; seeing the boundaries in place can reveal pinch points that are easy to miss on a screen.
02
Privacy, paths, and the sauna’s location
Location affects the feel of a backyard sauna as much as the plan view. Compare a quieter corner with a spot near the patio: the first may offer more separation, while the second may suit shared use. Neither is automatically best. Walk the route you would take from the house, check sightlines from indoor rooms and neighboring properties, and consider whether sauna users would feel exposed. Fences, buildings, and trees can alter privacy and shade, so look at the setting at different times if practical. Treat screens or planting as landscape choices, not as evidence that a site’s product or installation requirements have been met.
Decide whether the sauna should feel like a destination or part of an active outdoor gathering area. Consider where people could change, set down belongings, and sit without sending routine foot traffic through a dining area or across a wet patch. If you expect to use the yard after dark, consider the route’s lighting and its relationship to existing fixtures; any new electrical work needs professional assessment. A location that seems convenient on a drawing should also fit a typical day, when the patio, garden, or other outdoor space is being used for something else. Also consider how visitors and household members reach the area without crossing a space where they would prefer privacy. This can affect the value of a closer location as much as the distance from the house.
Ground conditions and outdoor exposure
Before choosing a spot, establish what the installation documents require from the ground. The manufacturer may specify a foundation or support surface, acceptable levelness, or access for maintenance; confirm those details for the exact sauna rather than assuming a lawn, patio, or deck is suitable. Note slopes, soft ground, drainage paths, nearby roots, and where rainwater moves through the area. If excavation, grading, or structural work may be needed, ask a qualified contractor to assess the site instead of estimating from a photograph. That assessment can inform placement before you commit to a model or prepare the yard.
Outdoor exposure deserves a separate check. Look for written confirmation that the sauna is intended for the proposed outdoor placement, along with any stated limits and care instructions. Sun, wind, falling leaves, and nearby irrigation can affect how the area feels and how much cleaning it needs, but one yard orientation does not make every design appropriate. A fence or overhang can change local exposure without changing the product’s stated suitability. Compare the documentation with the conditions at your planned location, and ask the seller or manufacturer about missing details before ordering. Consider seasonal changes too: a clear summer location may receive more wind, leaf fall, or runoff at other times of year. This observation helps you plan the surrounding space without making assumptions about the sauna itself.
03
Capacity and interior layout
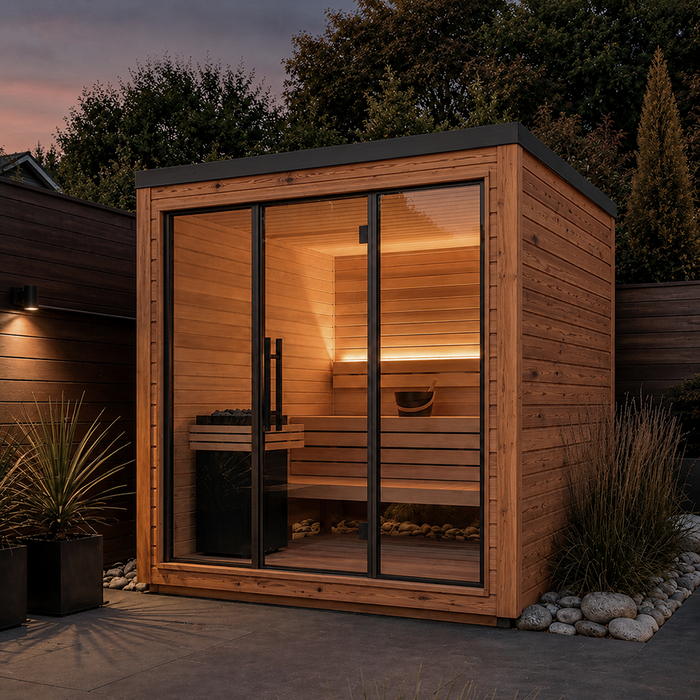
Use the number of people who will normally be inside together, rather than a best-case maximum, as a starting point for capacity. Compare the stated capacity with the interior dimensions and bench layout in the product documentation. A capacity figure alone does not show whether the seating suits the way your household plans to use the room; drawings or detailed dimensions can help clarify that. If the area is intended for occasional guests as well as regular users, consider how often that larger group is likely and whether its requirements justify the additional garden footprint.
Compare usable interior space with total exterior size, since the two answer different questions. The outside dimensions show how much of the yard the sauna occupies, while the interior plan shows how people can sit once inside. Check whether the listed dimensions include projections or accessories, and look for a plan view rather than judging scale from a staged photo. A larger model is not automatically a better fit if it displaces the seating or open space that makes the garden area useful. A smaller option may also be unsuitable if its documented layout cannot serve the people who will use it. When comparing plans, note how users will enter, take a seat, and leave, especially when more than one person is inside. That practical sequence can reveal whether the stated capacity matches your expected use.
Heating, power, and operating requirements
Heating and utility choices may constrain both the sauna and its location. Read the listing and product documentation for the stated heater type, energy source, connection needs, ventilation requirements where applicable, and components included with the sauna. Do not assume that a heater, controller, or accessory shown in a photograph is part of the package; confirm the written inclusions for the specific option. If your garden plan depends on an existing utility connection or a particular fuel source, establish whether the arrangement is feasible before settling on a site.
Have a qualified professional review any electrical, fuel, or other installation work, and follow the product instructions. Check applicable local requirements with the relevant authority before ordering; the property and proposed work can affect what needs attention. For day-to-day planning, compare the operating instructions, controls, startup information, and maintenance requirements that are actually published. Avoid estimating warm-up time or energy use from a model name or an image, and do not treat another sauna’s setup as evidence that a different one will work the same way. Keep utility questions separate from aesthetic choices in your comparison notes. A preferred location may need reconsideration if its documented connection requirements cannot be met there, while a workable location may shape the rest of the wellness layout.
04
Materials and upkeep in an outdoor setting
Outdoor appearance alone does not tell you how a sauna is built or what care it needs. Look for written details about the exterior and interior materials, finish, roof, other exposed components, and any treatment supplied. Then read the manufacturer’s guidance for the site conditions and routine care it assumes. If a listing gives only a broad material description, ask for the detail that matters to you rather than inferring weather resistance, maintenance needs, or service life from a photograph. This is useful when comparing designs that look similar but have different supporting documentation.
Maintenance is part of whether the sauna fits your garden routine. Find out what cleaning, inspection, or finish care is recommended, whether the manufacturer gives guidance about frequency, and whether the planned location leaves room to do it. Falling leaves, pollen, nearby planting, and splash from irrigation may add cleaning work in some yards. Read the written warranty and after-sales terms to understand their stated coverage, exclusions, and any owner-care conditions. The aim is not to predict a product’s lifespan, but to know what ownership asks of you before choosing. Keep a record of the care information you receive for each option so that you can compare actual instructions rather than relying on general ideas about outdoor wood or sauna maintenance.
Seating, changing space, and optional features
Sketch optional features around the sauna only after accounting for its footprint and required clearances. A simple seating area, a screened place to change, towel storage, or an outdoor shower may matter more to your routine than another sauna feature. A plunge pool is another possible addition, not a requirement for a wellness area. Each extra needs its own space and may bring questions about water supply, drainage, privacy, upkeep, or professional installation. Decide which one or two elements are priorities, then check that they can coexist with the sauna and the remaining garden.
Think about how the pieces will work together rather than collecting amenities on a list. Someone leaving the sauna may want a dry place to sit, while another person may need a clear path to the house or garden; sketch those movements and keep existing routes usable. Consider sightlines from nearby rooms, the boundary of the seating zone, and whether lighting or planting plans need separate review. A compact, coherent arrangement can serve your routine better than a crowded layout. If a feature depends on plumbing or electrical work, assess that need early because it may affect the best location for both the feature and sauna. Leave enough unassigned space in the sketch to adapt later; a yard plan that uses every inch can be difficult to live with once everyday furniture and garden work are included.
05
What delivery and installation include
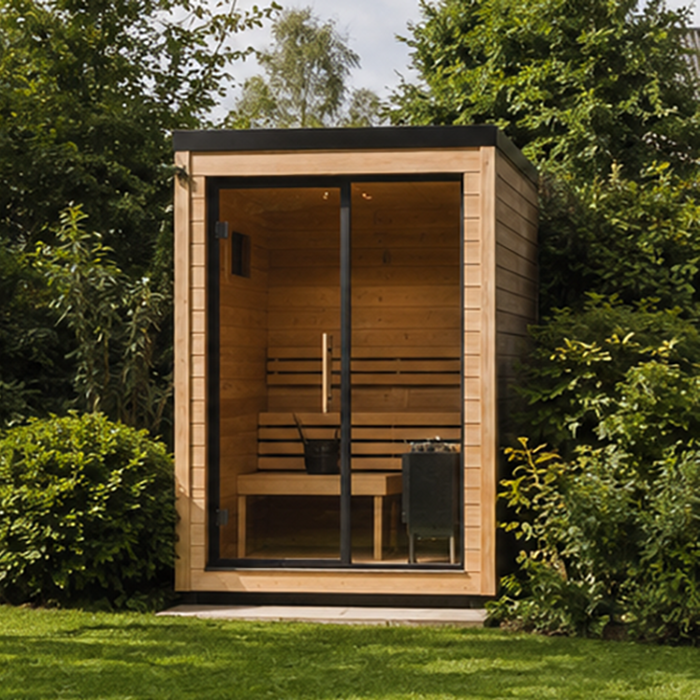
Before placing an order, separate the sauna itself from the work needed to make it usable. Confirm in writing what is included: the main structure, heater and controls, listed accessories, and any assembly or installation services. Ask who prepares the site, who handles utility connections, and whether those tasks are part of the same agreement or require separate qualified providers. Do not equate delivery with placement, assembly with utility hookup, or an attractive product image with a complete package. A clear scope helps you compare options on the same basis without assuming an unlisted service is included.
Coordinate ordering with site readiness. Check what documents an installer or contractor needs, when foundation and utility work must be finished, and how delivery, assembly, and final checks are scheduled. Confirm who can answer questions if parts, instructions, or site conditions differ from what you expected, and keep the product and warranty documents together. If local permissions or utility-provider requirements might apply, verify them with the appropriate authority or provider rather than relying on a general guide. This preparation reduces avoidable uncertainty without depending on an unconfirmed delivery date or installation service. A simple written list of responsibilities can prevent gaps between separate providers, particularly when site work, assembly, and utility work are not handled by the same party.
A practical way to compare sauna options
Compare a short list in one table instead of judging one sauna at a time. Use the same fields for each option: exterior footprint, interior measurements and seating plan, stated capacity, outdoor-placement guidance, base requirements, heating and connection details, material and care information, included components, and the written scope for delivery and installation. Mark each item as a must-have, a preference, or an unanswered question. This makes trade-offs visible and keeps a stylish feature from distracting from a requirement that affects the garden layout or installation.
Then place each candidate’s published dimensions on your garden sketch and test the complete area around it, not only the sauna’s outline. Check whether the intended seating, routes, privacy, and future garden uses remain possible. If a critical detail is missing, request the exact documentation from the seller or manufacturer before deciding; do not fill gaps with assumptions based on a model name, a promotional image, or another model. A useful shortlist makes clear how each option fits physically and which questions still need professional or seller confirmation. Review the table again after you receive answers, because a single confirmed requirement can change which option is the better match. Choosing from documented information is more useful than trying to rank designs by appearance alone.
Frequently asked questions
How much space should I leave around a garden sauna?
There is no single clearance that fits every design. Compare the sauna’s published exterior dimensions with its manufacturer’s site, use, and maintenance requirements, then add paths and any planned seating or other features to your layout. Ask for clarification if the documentation does not specify what you need.
Should I put a sauna near the patio or in a private corner?
Either can work, depending on how you expect to use the yard. A patio location may suit a more social setup, while a quieter spot may offer more separation. Consider sightlines, the route from the house, and the sauna’s outdoor-siting guidance before choosing.
How do I choose the right sauna capacity?
Base your comparison on how many people will usually use the sauna at the same time. Check the stated capacity alongside interior dimensions and the seating layout. A capacity figure by itself may not show whether the space will suit your household’s typical use.
What kind of base does a backyard sauna need?
Requirements vary by design and site. Follow the installation documents for the specific sauna rather than assuming a lawn, deck, or patio is suitable. If the site is sloped, soft, or needs ground work, ask a qualified contractor to assess it.
What should I confirm before ordering a sauna?
Verify the dimensions, outdoor-siting and base requirements, heating and utility details, included components, and the stated care instructions. Also clarify who handles site preparation, assembly, installation, and utility connections. Get answers to important gaps in writing before you commit.
The decision becomes clearer when you judge the sauna against the yard and your routine together. An option that fits the footprint but leaves little useful space around it, depends on an unplanned utility route, or lacks clear outdoor-care information may not suit the project. Settle the site and your must-haves first, then compare capacity, layout, materials, operating requirements, and installation scope using written information. The aim is a sauna that belongs naturally in the garden wellness area and remains practical to use alongside everything else in the yard.
