
Buying a Sauna for a Property With Narrow Access

SAUNA BUYING GUIDE
When you’re buying a sauna for a property with narrow access, a cabin that fits its destination may still be impossible to move there in its delivery form. Compare the route’s real clearances with the dimensions of every shipped piece, then confirm a workable delivery or on-site assembly plan.

Map the full route from unloading point to sauna location
Start at the place where the delivery vehicle is expected to stop, not at the spot where you plan to install the sauna. Trace the full route from that unloading point: driveway or curb, property gate, side yard, exterior door, interior hallways, stair landings, and the final room or outdoor location. A wide gate does not help if the passage behind it narrows, and a spacious destination cannot compensate for a blocked doorway. List every transition in order, including each turn, narrowing, and change in level. Also mark any spot where packages might need temporary staging. This gives you a real route to compare with each candidate’s delivery requirements instead of judging from the finished cabin’s footprint alone.
Make a simple sketch and label each stretch with its clear width, height, and length. Note gates that swing into the path, railings, low branches, overhangs, door swings, parked vehicles, and other objects that reduce room to maneuver. Separate fixed constraints from obstacles that could genuinely be moved; do not count on removing a fixture or using someone else’s property unless that plan is approved and arranged. Photos facing each opening and looking around each turn help explain the route, but they do not replace measurements. If two paths are possible, measure both: the longer route may have fewer tight corners. Take measurements with gates and doors fully positioned for delivery, and record the date if seasonal growth, stored items, or construction could change the route later. A clearly labeled sketch also helps prevent a measurement from being assigned to the wrong opening when you discuss the plan with a provider.
Measure clear openings rather than nominal door sizes
Measure each gate and doorway at the actual clear opening, with the door or gate positioned as it would be during delivery. Record the narrowest usable width between fixed obstructions, not the nominal door size or the frame-to-frame measurement, and note the lowest overhead point. Include latch plates, hinge barrels, handles, door closers, trim, pipes, beams, and raised thresholds when they reduce the passage. For an irregular opening, check more than one height; at a sloped entrance, note where the ground changes. If a door leaf might be removed, treat that as a separate option and confirm who can remove and restore it.
Compare those clearances with the shipment’s outside dimensions, including protective packaging. A package that matches an opening exactly on paper may be difficult to guide through without room to handle it. Ask whether the listed dimensions include packaging and whether a particular travel orientation is permitted; do not assume a rigid piece can be tipped, compressed, or rotated through a smaller gap. There is no universal handling allowance because the cargo and moving method vary. Ask the delivery provider what clearance its handling plan requires, and request package dimensions before deciding that a sauna will fit.
Get dimensions for every delivered piece
Request shipping dimensions for every package or separately delivered component in the exact configuration you are considering. Ask for each piece’s external length, width, and height with packaging on, and request weights if the carrier uses them to plan handling. Foam, corner protection, pallets, or a crate can change the space a shipment occupies. A brochure’s assembled sauna dimensions, a floor plan, or a product photograph cannot answer this question. If the dimensions are not published, ask the seller or carrier for them before treating that sauna as a realistic option. Keep the package list with the configuration details, because an added accessory or a changed shipping arrangement can alter which pieces are delivered. If dimensions are provided as estimates, ask whether they will be confirmed before dispatch and whether any listed packaging is removed before the agreed handoff point.
Test each package against the entire route, not just the widest doorway. A long, narrow carton may pass through an opening but be difficult to turn; a broad panel or base may be the limiting piece at a gate. Mark which route sections each package must pass through, and compare its dimensions only in an orientation the provider confirms is acceptable. Do not presume packages can be split further or that a pallet can be removed before a tight point. One oversized component can make a shipment unworkable even when the other packages are small.
Plan for corners, landings, and changes in level
A straight opening is only one part of the test. A rigid package might fit through a doorway when carried straight but still lack room to turn into the hallway beyond it. Check the usable space at corners, including the landing, the position of the next opening, and any ceiling or wall projections that restrict movement. A diagonal measurement across a doorway does not prove that a long piece can be maneuvered through the route. If the turn is close, show its dimensions and photos to the delivery provider and ask whether the proposed handling method works.
At stairs and other changes in level, record the number of steps, the size of each landing, handrails, overhead restrictions, and any nearby door that narrows the approach. Note slopes, curbs, thresholds, and uneven outdoor paths as well. These conditions can affect what equipment or handling method is practical, even when the package dimensions appear to clear the openings. Do not assume a package can safely be carried up steps or over an improvised ramp. Ask the delivery provider to confirm whether the route is within its service before relying on that access plan.

Compare shipping formats by their largest component
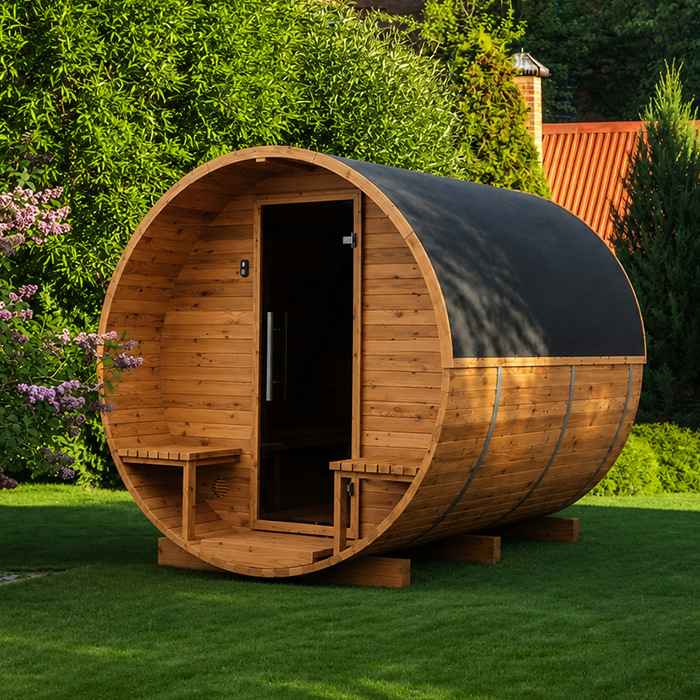
Shipping format is an access consideration, but its name does not establish whether a sauna will fit. A preassembled unit or large module may need more clearance than a shipment divided into smaller components; a kit or panelized format can still include one long or bulky piece. These are possibilities, not specifications for any particular sauna. Compare the actual package dimensions for the configuration you intend to order, and ask whether the stated measurements refer to the assembled cabin, unboxed parts, or the packages as delivered.
If the finished unit cannot pass through the route, an assembly-in-place option may be worth exploring. That works only if the specific sauna is intended to be assembled at the destination and every delivered piece can reach that spot. Ask what is shipped as a separate component and whether the proposed assembly location is acceptable. Never assume a preassembled sauna can be taken apart for transport, or that a component can be removed without affecting the product. Treat an alternate format as an option only after its dimensions and handling plan are confirmed.
Confirm that on-site assembly is workable
On-site assembly can address a tight doorway only when it is a suitable plan for the exact sauna and configuration. Verify with the seller or manufacturer that the sauna is intended to be assembled where it will remain; do not infer this from a photograph or from the fact that parts can be seen. Ask who, if anyone, can carry out the assembly and whether a qualified installer needs to review the location. If no assembly service is offered, find out whether another appropriate installer can assess the plan before you commit to that delivery format.
The assembly area needs room not only for the finished sauna but also for staging packages and moving components during the work. Check whether panels or other long pieces can be handled in the available floor area and overhead space, and whether the route to the assembly spot stays open once materials are there. Ask for the space requirements or a layout drawing for the specific configuration. If the only way to work would block a doorway, trap a component behind a partly built structure, or require moving finished sections through the original bottleneck, the assembly plan needs another review. Consider the sequence as well as the overall room size: materials may need to be placed where they can be reached in the order required, without covering an exit or preventing safe movement through the area. Resolve temporary storage and access to the work area before delivery day rather than improvising after packages arrive.
Check the final location separately from the delivery path
A package that can reach the property may still not fit in its intended final location. Check the sauna’s finished dimensions against the available space and consult the manufacturer’s placement requirements for the specific configuration. Account for doors or access points that need to open as intended, and note nearby walls or obstructions that could make positioning difficult. Keep these checks separate: package and handling dimensions govern the route, while finished dimensions and placement requirements govern the destination. Passing one test does not establish that the other is satisfied.
Consider the surface and approach between the unloading point and the final position. Narrow walkways, soft ground, uneven paving, stairs, or an elevated deck can affect whether a delivery team can move packages and equipment there. Do not judge an elevated surface’s suitability from appearance or estimate its capacity yourself. Ask a qualified professional to assess it where structure or handling loads are a concern, and ask the delivery provider whether its equipment can use the route. These answers may rule out a seemingly convenient path before an order is placed.
Clarify what delivery includes at your address
Ask exactly where the shipment will be unloaded. Delivery may refer to a curb, driveway, property entrance, or another agreed point; it does not necessarily mean the sauna will be brought to its final position. Confirm whether the service includes moving packages beyond the vehicle, passing through gates, handling stairs or thresholds, indoor placement, unpacking, or packaging removal. Ask about the exact address and route rather than relying on a general description of the service. If the vehicle or unloading equipment cannot reach the property, find out whether a different handoff point is possible.
Tell the delivery provider about narrow openings, turns, steps, and vehicle access before the delivery is scheduled. A route can be clear during a measurement visit but blocked on the day by parked cars, a closed gate, stored items, or a temporary obstruction. Ask what needs to be accessible and who is responsible for arranging it, especially if the path crosses a shared area. Confirm how the shipment will reach its agreed drop point and what happens if the route differs from the information provided. Avoid assuming that additional handling will be available unless it has been agreed.
Ask for an access review before ordering
Give the seller or delivery provider the route sketch, measured clearances, and photos of the tightest openings and turns. Include package dimensions for the exact sauna configuration, the location of steps or elevated surfaces, and the proposed final position. Ask for a review of the actual route and handling orientation, not simply a general opinion based on the cabin’s finished size. If the shipment is handled by a separate carrier, check which party can address the access question and provide the relevant information to both.
Ask the reviewer to identify any assumptions, restrictions, or unresolved measurements. For example, confirm whether the plan depends on a gate being removed, a package being tilted, or assembly taking place at the destination, and who must approve or arrange each condition. Keep the response with your order details so that you can refer to the same dimensions when coordinating delivery. If package measurements or the delivery endpoint remain unknown, treat feasibility as unresolved rather than interpreting a brief “it should fit” as confirmation. Request the review early enough to compare alternatives before scheduling delivery. If the provider needs additional photos or measurements, answer those questions with the same route labels used in your sketch. A written record of the agreed endpoint and any conditions helps distinguish a confirmed plan from a preliminary conversation.
Compare sauna options with an access checklist
A simple comparison table can keep the practical details visible while you consider different saunas. For each candidate, record the largest package dimensions, the narrowest route opening, the tightest turn, the smallest landing, and any overhead restriction. Add the delivery endpoint, the handling service confirmed for your address, and whether on-site assembly is a documented option. This makes it easier to see why one format might suit a property better than another. Use actual measurements and confirmed shipment details; do not fill gaps with assumed dimensions based on a model name or image. Include the source and date for each key detail, such as your site measurement, a carrier response, or a seller’s package list. That record makes it easier to spot when a comparison relies on older information or when two candidates are being evaluated using different delivery assumptions.
Mark each part of the plan as confirmed, conditional, or unresolved. A candidate is not ready for a clear decision if a package dimension is missing, a turn has not been assessed, or the assembly plan depends on unapproved disassembly. If the route cannot be confirmed, ask about a different documented format, an alternative path, or a different placement plan. There is no single clearance number that makes every delivery workable. Choose an option only when its shipment, route, and destination plan match the real conditions at the property.
Frequently asked questions
Which sauna dimensions should I compare with a narrow gate?
Use the outside dimensions of every delivered package, with its protective packaging included, rather than the sauna’s finished dimensions. Compare the relevant package dimensions with the gate’s narrowest clear width and height, and consider whether the package must turn immediately after passing through. Confirm any permitted travel orientation with the seller or delivery provider.
Can a sauna be assembled inside the property if it will not fit through the doorway?
Possibly, but only if the specific sauna is intended for on-site assembly, every delivered component can reach the assembly location, and there is enough room to stage and handle the parts. Do not assume a preassembled unit can be dismantled. Confirm the assembly plan and requirements for the exact configuration before ordering.
Is measuring the narrowest doorway enough?
No. The shipment also has to travel through gates, passages, turns, landings, steps, and the final approach to its destination. A package that fits straight through an opening may not be manageable at the corner beyond it. Record overhead restrictions as well as width, and check changes in level.
What information should I provide for an access review?
Send a route sketch with measured clear widths and heights, landing sizes, steps, and the location of each tight turn. Add photos of openings and corners, plus the external dimensions of every package for the exact sauna configuration. Ask the seller or delivery provider to address the specific route and state any assumptions or limitations.
What if a package does not fit the route?
Ask whether a different documented shipping format or an on-site assembly plan is available, and whether there is another practical route to the destination. Do not rely on unapproved tilting, dismantling, or removing fixtures. If handling equipment or an elevated surface is involved, get the delivery provider or a qualified professional to assess the plan before you order.
Narrow access does not automatically rule out a sauna, but it changes which delivery format and assembly plan are realistic. Base the decision on the largest shipped piece and the most difficult point on the route, not on the cabin footprint alone. If the plan depends on unverified tilting, dismantling, or squeezing through a tight turn, treat it as unresolved. The better choice is the one whose documented shipment and assembly route matches the actual property.
