
Buying a Sauna for Easier Access: Steps, Thresholds and Bench Layout

SAUNA BUYING GUIDE
To buy a sauna with easier access, compare more than the height of the first step. The doorway, threshold, floor transition, and route to a bench all affect how a person enters, turns, and sits. Ask for actual measurements and a plan showing how these parts meet, then compare them with the needs of the people who will use the sauna. This guide focuses on those buying details so you can assess layouts before ordering rather than relying on a general label such as easy entry.
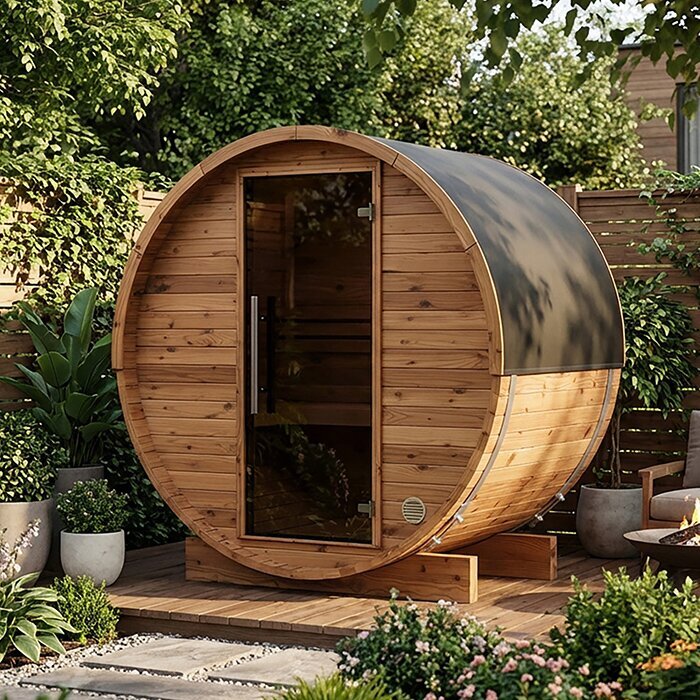
Consider the entire route into the sauna
Think of access as a sequence rather than a single feature. Follow the route from the usual approach to the sauna, through the doorway, over any step or threshold, and onward to the intended bench. Note each place where a user must pause, turn, change level, or pass an obstacle. A roomy cabin does not fix a cramped approach; a generous doorway does not guarantee a comfortable transition to the seat. Reviewing the complete route prevents one low step or attractive interior from overshadowing a restriction elsewhere.
Before comparing designs, decide whose movement and which routines matter. Consider whether users enter alone or with assistance, whether they prefer a handhold, and which bench they expect to use. If more than one person will use the sauna, their needs may differ; a layout that works well for one user may be awkward for another. Consider the usual sequence as well: arriving from outdoors, opening the door, removing footwear if relevant, and getting seated. Write down essential access requirements separately from preferences such as a particular seating arrangement. That gives you a consistent basis for comparing sauna access features instead of relying on a general claim that a design is easy to enter.
Measure the approach and the clear doorway
Measure the route from the place where a user can stand freely to the sauna entrance. Record the narrowest point, any turn, and the space available to pause in front of the door. Include obstacles that will remain in place, such as a wall, fence, planter, or nearby furniture. Also note changes that occur seasonally, such as stored items or a walkway that may become less usable in wet weather. The area needed to approach and open the door is different from the cabin’s exterior footprint, so check both. These measurements make it easier to rule out a design that fits on paper but leaves too little room to reach its entrance comfortably.
Ask for the doorway’s clear opening, not just the width of the door panel or frame. Confirm the measurement with the door in its intended open position, and check where the handle and open door sit in relation to the approach. Suppliers may describe different parts of an opening, so ask exactly what each dimension refers to. Compare the drawing with the route you measured, and do not infer usable entrance space from the sauna’s overall width or a product photograph.
Compare entry steps by their actual dimensions
Ask whether the sauna has an entry step, whether it is included in the configuration, and where it sits in relation to the doorway. Request the height of each rise, the depth and width of each tread, and the total footprint. If there is more than one change in level, compare each one rather than looking only at the overall height from the ground to the floor. A step that appears small in a photo can be difficult to assess without measurements, and the way a supplier uses the word step may not tell you how many level changes there are.
Consider how the step will be approached: can the user place a foot comfortably, move forward without twisting, and reach the door without losing space to stand? Check that the step’s position does not conflict with the intended door swing or the entrance landing. Its surface and condition also matter in everyday use, particularly where water, leaves, or snow could reach the approach. If a handhold or other support matters, ask what is provided and whether it belongs to the exact configuration. Avoid assuming that a separate household step or an improvised attachment will fit securely or leave the route clear.
Check the threshold and floor-level change
A threshold and an entry step are not necessarily the same feature. A threshold is the transition at the doorway; a separate step may lead up to it, and the inside floor may sit at another level. Ask for the height from the finished approach surface to the sauna floor, as well as any threshold measurement. Clarify where the measurement starts and ends. This helps you understand the complete change in level instead of comparing a threshold figure that leaves out a separate step or part of the doorway.
The sauna drawing may show the product without showing the surface that will meet its entrance. Ask which floor levels the measurements assume and whether the drawing shows the threshold profile. Consider the finished surface, not merely the site before installation, because a planned deck, pavers, or other approach surface can change the relationship at the doorway. A height figure alone may not answer whether the transition suits a particular user or mobility aid. Avoid treating a low threshold as proof that a sauna is accessible. If your choice depends on a specific access requirement, have the full route and proposed arrangement reviewed by a qualified professional.
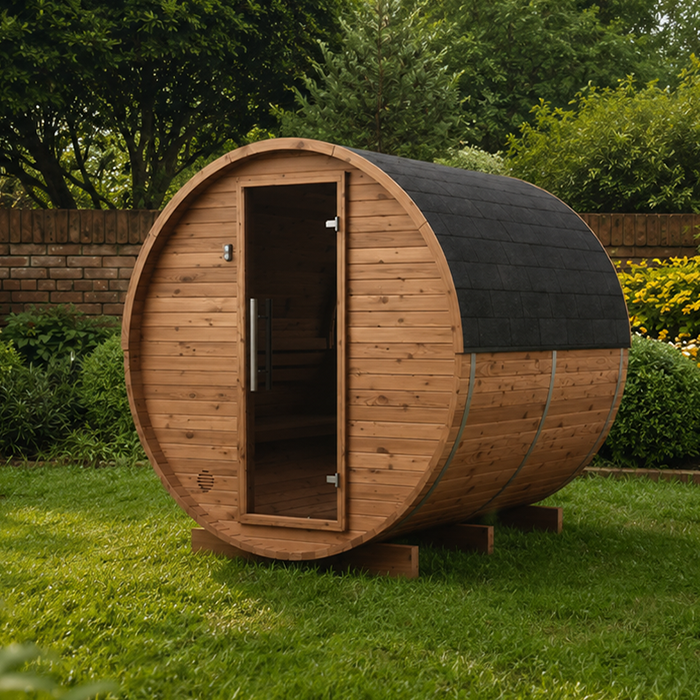
Check the door’s swing and operation
Confirm which way the selected door opens and where its hinges and handle are located. Mark the door’s movement on a floor plan or sketch so you can see whether it uses space needed for the entry step, the standing area, or the route to the first bench. Consider the door in the position in which it will normally be opened, rather than assuming it can always be held fully back. Check that a user can approach the handle from the position they need and open the door without having to stand in an awkward spot. Do not assume that every pictured option has the same opening direction as the one you plan to order.
Ask for the clear opening when the door is open and check any handle or latch details that affect how the entrance is used. If a user needs to operate the door from a particular position or without assistance, describe that need when requesting dimensions. A wide-looking door is not enough to establish that someone can get through it comfortably; the open door, approach space, and threshold all matter together. Keep door operation in the comparison alongside the step and bench layout, not as a last-minute detail.
Compare bench height, depth, and approach
For each bench you expect to use, ask for its height from the inside floor and its usable depth. If there is an internal step or another level between the doorway and the bench, include that in your comparison. Also establish which dimensions apply to each tier when benches are arranged at different heights. A bench label or a drawing without dimensions cannot show how far a user has to lower themselves, where their feet can rest, or how much room there is to approach the seat. Look at the measurements for the intended sitting position, not just the most prominent bench in a product image.
A lower bench may be easier for some people to reach, but height alone does not determine whether sitting down and standing up feels manageable. Depth and the amount of clear floor in front of the bench can change how a user approaches and moves away from it. People also differ in the seat height they prefer. Compare the actual dimensions with the users’ needs, and check whether the layout gives them a practical place to sit without requiring an extra step or a tight turn.
Review the bench layout and room to move
Look at a dimensioned floor plan to understand how the benches relate to the entrance. A bench along one wall, a corner arrangement, or benches at different levels can each create a different route from the door to a seat. Check where a user would turn, whether the first bench is easy to approach, and whether the layout leaves space to get past it. Do not assume that a larger interior automatically means a more convenient bench arrangement; the positions of the benches matter as much as the overall room size.
Think about how the sauna will be used when more than one person is inside. Consider whether one person can reach a preferred seat while another is seated, and whether the entrance route remains usable without stepping around occupants. This is particularly important when the first bench is also the path to another seating level. Check the plan for fixed features that affect that route, and ask for their positions if they are not shown. You do not need to guess at clearances from a picture: compare the measured layout with the movements that matter to your household, and ask for clarification where the plan is incomplete.
Match access features to the intended users
The same entry can feel different depending on a person’s height, stride, balance, flexibility, and comfort with changes in level. Think about the actual movements required: stepping up, turning through a doorway, reaching a handle, and lowering onto a bench. Consider whether these movements must be made while carrying towels or other ordinary items, since that can affect how much free space feels useful. If users have different needs, compare the design against each person’s priorities rather than choosing an average. This does not require guessing what someone will find comfortable; it means identifying the movement that needs to be easier and asking for the dimensions that describe it.
If a wheelchair, walker, or other mobility aid must be accommodated, verify the complete route, including the doorway, turning space, threshold, interior floor, and access to a seat. A standard sauna should not be assumed to accommodate a mobility aid, and a marketing phrase such as easy access does not confirm that it will. For a specialized requirement or a proposed adaptation, consult a qualified accessibility or building professional. Ask them to review the measured layout before you rely on an assumed fit.
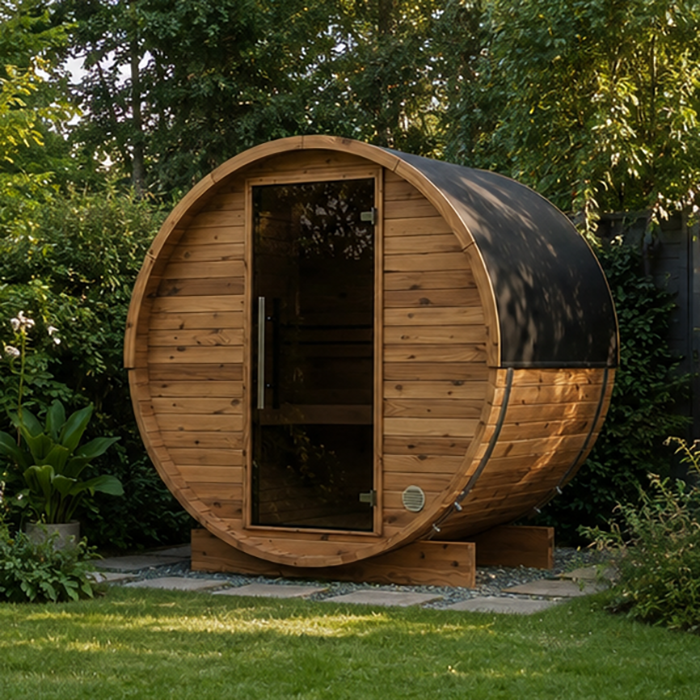
Request a dimensioned plan and confirm what is included
Before choosing between designs, request a drawing that shows the door opening, door swing, threshold, any entry step, interior floor, and bench positions. Ask for bench heights and depths, step dimensions, and the clear doorway measurement. Ask whether the drawing represents the exact version under consideration, including the selected door and bench arrangement. Check the units and the reference points: a height measured from an unfinished surface may not describe the level you will encounter at the entrance. If the drawing leaves out a detail that affects your decision, ask for it rather than estimating from the illustration.
Confirm which step, handhold, or other access-related item is included in the exact configuration you plan to order and which, if any, would be separate. Check that the drawing and written details refer to the same door orientation and layout. Keep the answers with your order information so you can compare what you selected with what is listed for purchase. This is especially useful when photographs show a different arrangement or when a product page does not make clear which details are included.
Test the layout against your space before ordering
Use your measurements to make a simple plan of the approach, entrance, door swing, step, and benches. A scaled drawing can help; removable tape on the floor can also show the footprint and the space a door would use. Compare that outline with where users would stand, turn, and pass. This practical check can reveal a tight approach or a blocked route to a bench that is easy to overlook when reviewing separate measurements. Do not treat a rough mock-up as a substitute for the supplier’s dimensions; use it to test how the documented layout fits your space.
Then sort the findings into requirements and preferences. A particular bench arrangement may be optional, while a clear route or a specific transition may be essential for the intended users. Keep a record of the dimensions used in your comparison so that a later change of layout does not undo an important access decision. Compare the options against those priorities and resolve any missing measurement before deciding. If a design seems suitable only after a change, confirm that the change is compatible with the chosen sauna and have a qualified professional review it where needed. The aim is to order a layout whose entrance and seating work together for the people who will use it.
Frequently asked questions
Are sauna entry steps always included?
There is no single assumption that applies to every sauna or order configuration. Check the itemized contents for the exact design you plan to buy, and ask for the step’s height, depth, width, and position if those details affect access. A product photo alone does not establish whether a step is included or what its dimensions are.
What sauna threshold height is easy to cross?
There is no one threshold height that works equally well for everyone. Ask how the measurement is taken, what the finished floor levels are on each side, and whether there is a separate step. If you need to meet a formal accessibility requirement, check the applicable requirements with a qualified accessibility professional or local building authority.
Is a lower sauna bench easier to use?
It may be easier for some people to reach, but bench height is only part of the movement involved in sitting down and standing up. Bench depth, room to approach, and the user’s preferences matter too. Compare the actual measurements with the intended seating position rather than relying on a label such as low bench.
Can I add a step or handrail after buying a sauna?
Do not assume an extra step or handrail will suit the chosen layout. It could affect the approach, door swing, or space available to move through the entrance. Ask the supplier whether a compatible option is available and, if an adaptation is needed, have a qualified professional review it before ordering or making changes.
What should I measure before placing an order?
Measure the route to the sauna, its narrowest point, the space to stand at the entrance, and the doorway’s clear opening. Also check the door swing, floor-level changes, any step’s footprint, and the route to the intended bench. Compare these with a dimensioned drawing for the exact configuration you plan to buy.
The most useful comparison follows a person from the approach to the sauna to a settled seat. A low threshold, an entry step, or a lower bench may suit one layout and still leave another movement awkward. Give priority to the measurements that matter to the intended users, check how the doorway and seating work together, and treat unclear details as unanswered until they are confirmed for the exact configuration. That makes the decision about a real route through the sauna, not a single feature in a photograph.
