
Buying a Sauna With a Changing Room: What to Compare
Sauna buying guide
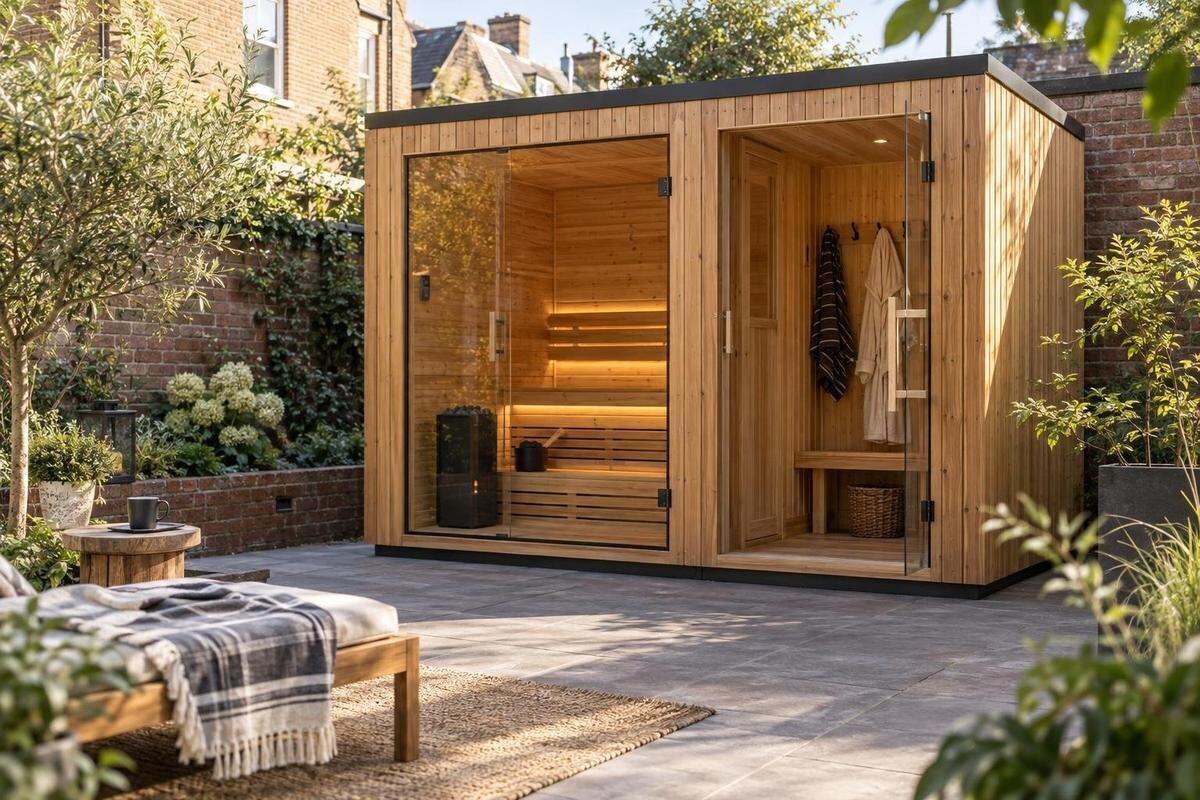
Buying a sauna with a changing room means comparing two different spaces: the heated room where you sit, and the separate area for changing, storing clothes, or pausing between sessions. That added room can improve the routine, but it also changes the overall footprint, door layout, site access, and installation questions. Compare the changing room and the hot room on their own merits; do not let an attractive total floor area obscure cramped benches or unclear heater requirements. The points below help you narrow the layout and know which details to confirm before ordering.
What the changing room includes
A changing room is a functional label, not a complete specification. It usually means a separate area beside the heated sauna room, but the name alone does not establish its size, access, or included fittings. Do not assume it is heated, insulated like the sauna room, furnished with a bench or hooks, or screened from outside views. Read the dimensioned plan and product description together. Look for the dividing wall, the doors connecting each area, and whether seating, storage, windows, lighting, or a floor finish are explicitly listed. Confirm whether the room opens directly outside or is reached through another enclosure. A room can appear in the product name yet leave little usable changing space once its partition and doorway are accounted for.
Decide what you want the room to do before comparing layouts. A private place to change needs clear standing space; a place for clothes and towels needs storage that will not obstruct the doorway; a pause area may call for a seat. Think through your routine from arrival to leaving, including where shoes, dry clothes, and used towels will go. If more than one person may be in the changing room at once, check whether one person can move past another without blocking the door. For privacy, consider sightlines from the likely approach if the plan shows windows or glazed doors. If the changing room is also the route into the hot room, check whether belongings can stay clear of that doorway. This turns a vague extra room into practical requirements.
Read the two-room floor plan
Compare the overall footprint with the interior dimensions of each room. Exterior length and width show how much ground or floor the enclosure occupies, while usable dimensions reveal the space left after walls and the partition. A single overall measurement cannot tell you whether the sauna room or changing room gets the larger share. Ask for a dimensioned floor plan if the listing shows only a photograph or a total size. Compare clear widths and heights as well as floor area, and mark the partition, benches, heater, and doors on the plan to judge how the two rooms function. That will show whether the changing room can hold the items you expect without consuming all its circulation space.
Then place that outline on a scaled sketch of your intended site. Include fixed walls, posts, fences, paths, and other objects that cannot move, and mark the side from which you expect to enter. Trace the route through the exterior door and into the hot room; a door can fit on paper but still open into the place where someone needs to stand or sit. Check the door locations and swing shown in the plan, not just the front view. Try the sequence with a towel or robe in hand, and leave room to turn between doors. If the seller offers alternate orientations, compare the specific drawing for the version you would order.
Measure the site and delivery route
Once the floor plan looks plausible, measure the entire route to the final position. Check gate or doorway width, hallway turns, stairs, overhead obstructions, and space to maneuver at the destination; the route may be tighter than the sauna’s footprint. Measure clear openings at their narrowest point, including fixed trim or handles that reduce access. Ask whether the unit arrives assembled or in components, and request the dimensions of the largest package if access is restricted. Do not assume a sauna that fits in its final position can be carried there in one piece. If the route is tight, ask whether assembly can be completed at the final location and what working space is needed. Clarify who is responsible for unloading and assembly before comparing delivery options.
Check the surface and site requirements for the exact sauna and heater, rather than choosing a base from a generic image. Ask what foundation or floor preparation is required, how the enclosure is supported, and whether the design calls for particular clearance, drainage, or moisture protection. For an outdoor installation, confirm the maker’s stated exposure and maintenance guidance; for an indoor one, confirm the floor, walls, and moisture provisions at the intended location. Have a qualified installer or building professional assess site-specific support and installation questions. Do not assume the base, site preparation, or utility work is part of the purchase.
Separate hot-room capacity from changing space
Treat the hot room—not the changing room—as the basis for seating capacity. If a listing gives a number of people, check that it applies to the heated space and compare it with bench lengths and the interior plan. The changing room may make arrival and changing easier, but it does not add seats in the sauna. Decide how many people you expect to sit inside at the same time, rather than using the maximum number as the only measure of fit. Note whether your usual routine involves everyone entering together or taking turns; that can change how much space you want in the changing area without changing the hot-room capacity.
Look beyond the headline capacity to understand how that number feels in practice. A plan can show whether benches run along one wall or meet at a corner, how much floor remains, and whether people can enter without stepping across someone already seated. Compare bench length and depth with the positions you expect to use; a compact bench may suit upright sitting but not the relaxed posture you prefer. If comfort depends on a specific seat height or room to stretch your legs, ask for those measurements. Capacity labels are useful only when the actual seating arrangement works for your routine.
Compare bench layout and clearances
Study the bench arrangement as part of the room plan, not as a furniture detail to review after purchase. Check how many seating levels are shown, where steps or access points sit, and how much clearance remains beside the heater and between the bench and door. A bench that looks long in a wide-angle image may occupy much of the circulation area. Check whether a person can get to a seat without squeezing past the heater or another occupant, and whether there is access to clean underneath. Compare seat heights and the step arrangement if they are shown, since they affect how the available benches can be used. Ask whether benches are fixed or optional if the listing does not make that clear; do not infer the configuration from a photograph of another version. Dimensioned interior views make comparisons more dependable.
Match the layout to how you want to sit. A person who wants to lie down needs enough uninterrupted bench length, while upright seating may make better use of a shorter run; neither option is automatically right for everyone. Consider whether the route to the seat is clear, whether the door opens without hitting a bench, and where a second person can shift position. If you have particular access or reach requirements, compare the actual entry height, bench height, and step arrangement with your needs before ordering. Request missing measurements instead of treating a stated capacity as proof.
Match the heater to the hot room
Choose the heater as a matched part of the hot-room design, not by adding the changing room’s floor area to a total. Heater selection depends on the exact sauna room and the manufacturer’s specifications; ceiling height, enclosure design, glazing, and other construction details can affect the recommendation. Ask which heater model is intended for the specific layout and whether that pairing is included in the package. If heater details are missing, pause before comparing prices or planning around a particular heating routine. A generic capacity number cannot replace a match to the final room design, and a heater listed for one configuration should not automatically be assumed to fit another.
Also confirm the heat source and what comes with it: the heater, controls, guard, and other components may be itemized separately. Check where the controls are located and whether they are included rather than inferring their position from a photo. For an electric setup, have a qualified electrician confirm supply and installation requirements for the selected equipment. For a wood-fired setup, ask a qualified installer to review the chimney, clearances, and air requirements for the actual sauna and location. These are model- and site-specific decisions, not details to settle from a product photo. Keep the chosen heater and the sauna plan together in writing so a changed layout does not leave you with an incompatible package.
Review materials and maintenance
Read material descriptions by location. The surfaces inside the hot room, bench surfaces, and exterior enclosure have different roles, so a general statement such as wood construction does not tell you what each part is made of or how it is finished. Ask for the stated material and finish for the interior walls, benches, floor, and exterior surfaces, as applicable to the design. Compare information for the actual model and options rather than assuming all parts use the same material. If the changing room is finished differently from the hot room, note that separately. Broad category terms are not a substitute for a model-specific description.
Maintenance matters as much as the material name. Request the manufacturer’s care instructions for cleaning, drying, and any finish that needs periodic attention, and find out which surfaces should not be treated with an unapproved product. For an outdoor sauna, check the stated exterior care and exposure guidance; indoors, consider how the sauna floor and adjoining room will be cleaned and kept dry. Ask whether benches or other parts can be replaced and where to get compatible replacements, without assuming those parts are included. Clear care documents help you judge the routine after installation and compare the upkeep of different designs.
Confirm ventilation and moisture handling
Ventilation needs to be understood for both rooms and for the selected heater. Ask for the manufacturer’s ventilation plan for the hot room and whether the changing room has a separate air path or relies on a specified opening. Do not assume that a vent shown on one side serves both spaces, or that openings in a catalog illustration show the complete design. The instructions should identify the arrangement for the exact model and heater. If that information is not part of the listing, request it before buying so an installer can assess the intended setup instead of improvising. Confirm whether any ventilation components are included or require separate site work.
Consider moisture as part of the changing-room layout. Wet towels, damp clothing, and tracked-in water need somewhere to go and a way to dry; a small room used for storage can feel crowded if those items occupy its only clear floor area. Ask how the manufacturer expects each room to be dried after use and whether a drain, floor protection, or other moisture-related feature is included or required. If you plan to bring in wet gear, confirm that the room is intended for that use. Do not infer that the changing room has drainage or a moisture-resistant finish from its name. Treat care and drying information as part of the purchase comparison.
Clarify installation and site preparation
Installation planning starts with the complete package, not the main room alone. Confirm which items are delivered, what assembly is required, who prepares the base, and whether the heater or any utilities need separate work. A two-room enclosure can be harder to route through an existing building or narrow access path than its floor footprint suggests. Get the installation instructions or site requirements for the exact model and have the people doing the work review them before you order. Ask for any required clearances, connection points, and preparation work in writing; do not treat a general sales image as an installation plan.
Match those requirements to the chosen location. An indoor sauna raises questions about the room, floor, ventilation, and route for equipment; an outdoor location brings its own exposure, base, and access considerations. If electrical work or a chimney is involved, arrange review by a qualified professional familiar with the specified equipment. A builder or installer can assess support and site conditions that cannot be determined from a web listing. Confirm which tasks are included in the order and which are yours to arrange, so the sauna, changing room, and installation are planned as one project.
Compare packages before you order
Compare packages line by line rather than comparing only overall size or a single advertised price. Note the hot-room and changing-room dimensions, bench layout, stated capacity, heater model, ventilation information, material descriptions, and what’s included. Check whether a changing-room bench, hooks, shelves, windows, lighting, and heater controls are included, optional, or unavailable for that configuration. These are questions, not assumed features. Make sure the drawing and the written specification refer to the same layout and options, especially if a listing uses a general image for several versions. Record option names and compare the same scope of delivery before deciding one package is better value.
Before placing the order, save the version-specific plan and the seller’s written answers about installation, delivery, assembly, maintenance, and any separate equipment. Review the order terms and any warranty information provided rather than relying on a conversation or a broad statement about the product line. If one item is undecided—such as heater pairing, door orientation, or required site preparation—resolve it before committing, because it can affect other choices. A comparison table with one column per sauna will show where a lower headline price reflects a different package, not necessarily a better match.
Frequently asked questions
Does the changing room add to the sauna’s seating capacity?
No. Capacity refers to seating in the heated sauna room, not the separate changing area. Compare the hot-room bench dimensions with the number of people who plan to sit inside at once; the enclosure’s overall size is not a substitute for checking the seating plan.
Is a changing room automatically heated?
No. The term describes the layout, not the room’s heating or insulation. Check the documentation for the specific model to see whether the changing room is heated and whether any equipment for it is included.
How much space should I allow for a sauna with a changing room?
There is no universal footprint. Start with the unit’s exterior dimensions, then account for door openings, circulation, and the route to the site. Use the manufacturer’s plan for installation requirements and ask a qualified installer to assess site-specific conditions.
Should I size the heater for the whole two-room unit?
Do not base the choice on the combined footprint. Ask which heater is intended for the exact hot-room design, then have a qualified professional confirm the equipment and site requirements.
What should I confirm before ordering?
Request a model-specific plan and a written list of included parts, heater details, materials, ventilation information, delivery, assembly, and site preparation. Review the installation and care documents, and clarify which options or tasks are separate.
Choose a two-room sauna around the experience you want in each space: enough clear area to change, and a hot room whose benches and heater suit the people using it. Then check whether the complete enclosure fits the site and can be installed as specified. A dimensioned plan, an exact equipment match, and a written list of what is included will show whether the changing room is genuinely useful for your routine—or simply enlarges the footprint.
