
Buying a Sauna With a Covered Entrance or Terrace
SAUNA BUYING GUIDE
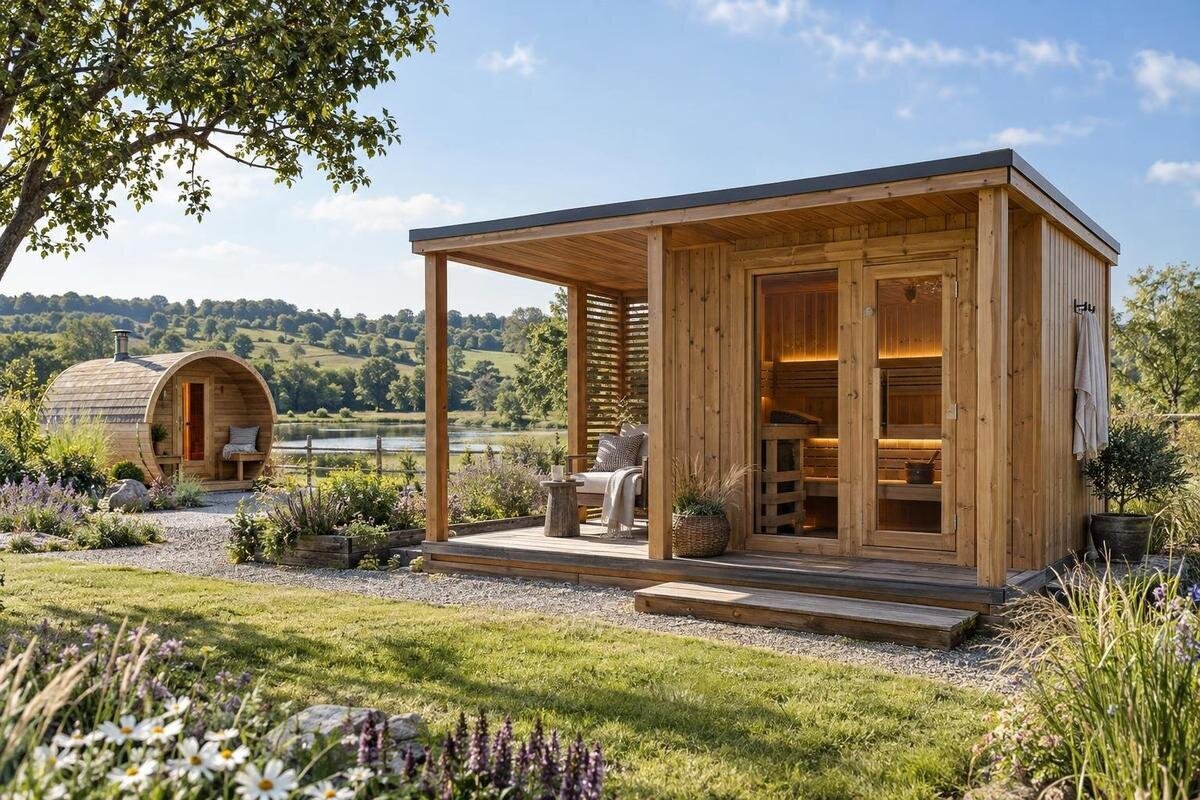
Buying a sauna with a covered entrance or terrace involves more than choosing a roofed add-on. The sheltered area changes how you arrive, open the door, handle towels or footwear, and spend time around the sauna. It also affects the footprint, access path, privacy, and site planning. Since product descriptions can refer to very different layouts, compare drawings and written inclusions rather than relying on the word terrace. The goal is to find a sauna whose interior suits your needs and whose covered outdoor space fits the way you will use it.
Decide what you want the covered space to do
Before comparing layouts, decide how you expect to use the sheltered space. A small roof over the doorway may suit a routine that involves setting down a towel or handling footwear before going inside. A broader terrace could be useful if you plan to sit outdoors or talk with others. Those activities need different amounts of clear space. Consider whether the area is mainly a transition point, a place to pause after bathing, or a social space used between sauna sessions. Think about the moments immediately before and after bathing as well: where people will wait, cool down, put on footwear, or keep belongings out of the way. This distinction affects whether a compact covered landing is enough or whether you need room for seating and circulation. A roof alone does not make an open terrace an enclosed changing area, guarantee privacy, or make it comfortable in every kind of weather.
Walk through a typical visit in your mind, from arriving at the sauna to leaving it. Consider whether you will carry robes, towels, or other belongings, and whether more than one person will use the entrance at once. Then separate essential uses from nice-to-haves. If you only need a sheltered threshold, a large outdoor seating area may take up space without adding much value. If you plan to spend time outside, allow for that in the layout rather than expecting a narrow entrance to serve as a full terrace.
Find out what the layout description includes
Terms such as covered entrance, porch, and terrace can describe quite different arrangements. The description might refer to an overhang above the door, a roofed landing, or a larger open-sided area. Do not assume that a named feature includes a floor, steps, seating, walls, or any particular amount of shelter. Look for a dimensioned drawing and a written list of included components. Compare the stated measurements with the area that will actually remain clear once the door, steps, and any planned furniture are accounted for. Pay attention to whether measurements describe the roof outline, the deck below it, or a clear walking area, since these can produce very different impressions of the same layout. If those are not available, ask what the description means for the specific option you are considering.
A top-down drawing helps show the relationship between the cabin and the covered area; a side view can clarify the roof projection and entrance position. Check whether the terrace is part of the sauna package, a selectable addition, or a separate construction. Also ask whether the pictured arrangement represents the quoted configuration. If a separate canopy or porch is being considered, confirm compatibility with the manufacturer and a qualified installer rather than assuming it can be attached to or supported by the sauna.
Measure the complete layout
The sauna’s base dimensions are only one part of the space you need to plan. Include the covered area, roof overhangs, steps or landing, and the room needed for the door to open. Mark the expected footprint on a site sketch and compare it with paths, fences, trees, walls, and other objects. Include the approach route as well, particularly if the entrance will be used while carrying towels, water, or supplies. Leave enough room to approach, enter, and leave without brushing against fixed objects or forcing people to step off the intended surface. A structure can appear to fit by its cabin dimensions but still leave too little usable room at the entrance or around the roofed area. Planning from the complete drawing helps reveal conflicts that a single overall width or length may hide.
Ask the manufacturer or installer what access and maintenance clearances the chosen layout needs; do not substitute a general rule of thumb for the requirements of the specific sauna. Consider the route for water to drain and whether the proposed surface suits the site, but leave foundation, grading, and structural decisions to qualified professionals. If you intend to place a separate shelter nearby, have its relationship to the sauna assessed instead of assuming an existing garden structure is suitable for added loads or an attachment.
Size the covered area for its planned use
Usable space matters more than the label or the total roofed footprint. A covered threshold may be enough for one person to pause and organize belongings, while a terrace intended for chairs needs room for the furniture and a clear route past it. Sketch the objects you actually expect to use, such as a seat or a small table, and consider how people will move around them. Consider where those items will go when the terrace is wet or when you need an unobstructed route into the sauna. Also allow for where wet towels, footwear, or robes will be handled so that they do not obstruct the entrance. This gives you a more realistic comparison than judging the layout by its roof outline alone.
Think about how many people will be outside together and whether they need to pass through the entrance at the same time. A terrace can feel cramped if seating blocks the door or the only path across the space. Conversely, an expansive covered area can add cost and take up site area without helping your routine. Keep the indoor sauna capacity separate from the outdoor area: extra terrace space does not increase the sauna’s stated capacity or interior seating.
Match the entrance to the route and door
The door’s position and opening direction affect how you approach the sauna and use the covered area. On the drawing, trace the path from the house or usual point of arrival to the entrance, then note where the door opens and where someone would stand while it is open. Check that this movement does not cut through planned seating or make the route awkward for other users. It is also useful to mark the route someone takes when leaving the sauna, when attention may be on carrying a towel or reaching a nearby resting place. Consider whether the approach is direct or whether users will need to turn around a corner, cross a terrace, or negotiate steps before reaching the door. Consider footwear, carried items, and the condition of the path in the weather typical for your site.
Do not assume that the door can be moved or that its hinge direction can be changed. Confirm the selected layout and orientation in writing, and ask which parts, if any, can be configured before ordering. The entrance that looks convenient on a product image may face a fence, a busy path, or a view you would rather screen. The site sketch and the product drawing should agree on where people will approach, where the door opens, and how the covered space will be reached.
Assess the shelter from weather
A roof can reduce direct exposure from above, but the degree of shelter depends on the size and position of the cover and on conditions at the site. Wind-driven rain can reach an open-sided terrace, and the direction of the entrance can affect how protected it feels. Nearby buildings, walls, and vegetation can also change how wind and sun reach the entrance, sometimes differently across the seasons. Observe the proposed location at more than one time of day if possible, because a spot that seems sheltered at one hour may be exposed when the wind or sun changes. Sun angle and precipitation vary over time. Treat a covered area as outdoor space unless its design and documentation say otherwise; do not assume that the word covered means weatherproof or fully enclosed.
If weather protection is a priority, ask for the roof dimensions and check how the proposed arrangement relates to the sauna entrance and surrounding buildings. Discuss water management, access, and any site-specific exposure with the manufacturer or a qualified installer. A separately purchased shelter should not be assumed suitable simply because it is marketed for a garden. Confirm that the proposed placement and any connection are compatible with the sauna rather than adapting the structure on guesswork.
Keep the sauna interior at the center
The sheltered entrance is only one part of the purchase. Compare the sauna’s stated capacity, interior bench arrangement, access, heating system, and manufacturer-listed site or utility requirements. Check the dimensions of the usable interior as well as the exterior, since an outdoor terrace does not provide additional sauna seating. Consider where bathers will place towels or move when entering and leaving, especially if the door opens directly toward the bench area. Consider how users will move from the entrance to the benches and whether the interior arrangement suits the number of people who will normally bathe together. The layout should work for the people who will use the cabin, even if the covered space is the feature that prompted your search.
Read the information for the sauna and the entrance as two related but distinct parts of the decision. The door should connect sensibly to the terrace, but that should not distract from whether the cabin interior and operating requirements fit your needs. If electrical work is involved, have a qualified electrician assess the stated requirements at the intended site; do not infer them from an image or a general product description. A comfortable-looking outdoor layout is not a substitute for confirming the sauna’s specifications.
Plan for privacy and upkeep
An open terrace can leave users visible from nearby windows, paths, or neighboring properties. Look at the site from those viewpoints, not only from the spot where you expect to sit. Consider visibility both when approaching the sauna and when the door is open, since the entrance may be the most exposed part of the layout. Consider seasonal changes too: foliage that provides screening in one season may not offer the same cover at another time of year. A roof does not necessarily provide a visual screen, and adding one later may affect access or the layout. If privacy matters, consider the position of the entrance and seating before you order, and ask whether any proposed screen or nearby structure is compatible with the sauna and site.
The covered area also adds surfaces to care for. Review the manufacturer’s instructions for the sauna exterior, roof, deck, and any other included materials, rather than assuming they all have the same upkeep. Think about how you will reach the surfaces to clean them and whether nearby vegetation or the site’s exposure could bring leaves, dirt, or moisture into the area. The practical choice is a layout you can maintain as well as one that looks appealing in a photograph.
Confirm site preparation and delivery scope
Before ordering, check what the site needs and who is responsible for preparing it. Ask for the sauna’s stated installation requirements and have a qualified professional assess the proposed base, drainage, and any existing deck or surface. The covered entrance may change the area that must be supported or kept accessible, so use the complete selected layout when discussing the site. Give that professional the current drawing rather than relying on a verbal description, particularly if the roofed area projects beyond the sauna cabin. Do not assume that a patio or another structure is suitable without that assessment. If utilities are needed, compare the manufacturer’s requirements with the site and arrange professional advice where needed. Requirements can depend on the chosen sauna and the conditions at the property.
Confirm how the sauna and any covered area will reach the intended location. Check the route from the delivery access point, including gates, tight turns, steps, and overhead obstacles, and ask what assembly or installation work is included. Read the quote for a clear breakdown of the sauna, roofed area, decking or steps, site preparation, assembly, utility work, and accessories. Do not treat a feature shown in an image as included unless it appears in the written package or order.
Compare options against a written brief
A short comparison sheet can keep the decision focused. For each option, record the sauna’s exterior and interior dimensions, stated capacity, entrance position, usable covered area, and required site clearances. Add notes about the door swing, approach route, and the practical purpose you expect the covered space to serve. Record uncertainties separately, such as an unclear roof measurement or an item shown in an image but not listed in the quote, so they are resolved before you compare costs. Note whether the cover and its floor are included, what the manufacturer says about installation, and which items are separate. Compare quotes on the same basis so that a larger-looking layout is not mistaken for better value when its included work differs from another option.
Use your intended routine and the available site to weigh the trade-offs. If the aim is a sheltered threshold, prioritize a clear entrance and a footprint that fits. If you want room to sit outside, assess the usable terrace area and walking route rather than relying on the overall roof dimensions. Before placing an order, resolve gaps between the product drawing, site plan, and written inclusions. That way, the choice reflects the layout you expect to receive and use.
Frequently asked questions
Is a covered entrance the same as a terrace?
Not necessarily. A listing may use the term for a small roof over the doorway, a covered landing, or a larger open terrace. Check the drawings and dimensions to see what is included and how much usable space it provides.
How much space should I allow for a sauna with a terrace?
There is no single amount that fits every layout. Measure the sauna, covered area, roof projections, door swing, steps, and access path, then confirm any required clearances with the manufacturer or installer.
Can I add a covered entrance after buying a sauna?
That depends on the sauna, the proposed structure, and the site. Ask the manufacturer and a qualified installer about compatibility before planning an attachment. Do not assume an existing pergola or garden structure is designed to support or connect to a sauna roof.
Will a covered terrace keep the sauna entrance dry?
Not in every condition. A roof can reduce direct exposure from above, but wind-driven rain, the direction of the opening, and the amount of cover affect how sheltered the entrance is.
Is a sauna with a terrace a better choice than one without?
It depends on how you will use the space and whether it fits your site and budget. A terrace can be useful for sitting or managing the transition in and out, but it also adds footprint and may add planning or upkeep.
The right covered entrance or terrace is the one that supports your routine without creating avoidable compromises in site fit, access, or upkeep. Compare the usable outdoor area and the sauna interior separately, and make sure the drawing matches the written inclusions and your site plan. A modest shelter may suit a simple threshold; a larger terrace only makes sense when you have a use for its extra space. With those distinctions clear, you can choose a layout based on how it will work day to day rather than on its name or appearance.
