
Buying a Two-Person Sauna: How Much Space Is Comfortable?

Sauna buying guide
Buying a two-person sauna is less about finding a magic dimension than checking whether two particular people can use the interior the way they expect. A capacity label does not show how much of a bench is usable, where the heater sits, or how much room remains when the door opens. Compare the model’s interior drawing, not just its exterior footprint, with your preferred seating position, then check site fit, delivery access, and heater documentation before ordering. The questions below turn room for two into measurements and purchase checks you can apply to any listing.
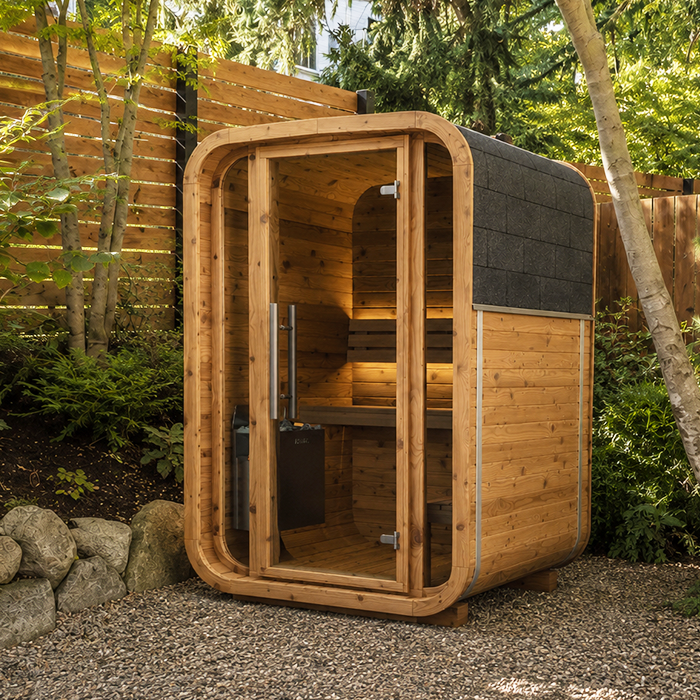
Before you order 1
What a two-person capacity label means
Treat a two-person label as an occupancy description, not a measurement of personal space. It can help narrow a search, but it does not tell you whether two adults can sit side by side without crowding, whether the bench is one uninterrupted surface or divided into sections, or how much room the door and heater take from the interior. A cabin may be listed for two occupants and still feel close to people who want room to shift position. Use the label as an initial filter, then judge the exact interior measurements and seating plan.
Set a comfort baseline for the two people who will actually use the sauna. Consider differences in height or build, how much elbow room you prefer, and whether sitting close together feels acceptable. One pair may be content with a compact side-by-side bench; another may want separate seating positions or more room to adjust posture. You can measure your seated width and mark two positions on a sketch, adding the elbow space you both prefer. Also consider where shoulders, arms, and feet naturally fall when you relax; a measurement that works only when both people hold still may not feel comfortable in regular use. Treat that as a personal comparison aid, not a universal size standard.
Start with the way you will sit
Describe the position you expect to use before comparing size labels. If you plan to sit side by side, look at the clear bench length and the space each person can use. If you prefer to face one another or sit on adjoining bench runs, check the drawing for knee room and whether a seat is interrupted by the heater or entry. Two cabins with similar footprints can arrange the seating differently, so overall floor area does not tell the whole story. Use the plan to picture where each person would sit, not just how many people the cabin is said to hold.
Decide whether you expect to sit upright or change position and stretch your legs. For the latter, check the uninterrupted bench length and the space in front of it; a walkway or the heater area should not be counted as seating. Consider whether you normally sit with your feet on the floor, on a lower bench, or tucked beside you, because each position uses the space in front of the seat differently. If either of you expects to recline, confirm with the manufacturer that the particular bench and layout are intended for that use. Do not assume a seat can serve as a full-length resting surface. Matching measurements to your normal habits makes the capacity label more useful.
Before you order 2
Read interior dimensions separately from exterior size
Start by finding the cabin’s interior width, depth, and height, as well as its exterior dimensions. The outside measurements help you judge the space the unit occupies, but they are not the clear room measurements: walls and other parts of the construction take up space, and listings may define dimensions differently. A floor-area figure can also hide a narrow or awkward shape. Look for a model-specific drawing that identifies which measurements refer to the inside and which refer to the outside. If the listing is unclear, ask before comparing the cabin with others.
Check how the interior measurements relate to the seating plan. The width across the room may not equal the usable length of a bench, and the full depth may include floor space that occupants cannot use as a seat. Note the distance between opposing surfaces, the clear bench run, and the room available in front of each seat. Do not estimate interior dimensions by subtracting a generic wall thickness from the outside measurements. Ask for the exact drawing instead, especially when comparing cabins with different shapes or construction.
Compare the bench layout, not just total length
A total bench measurement can be misleading if it combines several separate runs. Check the length and depth of each seating section, then identify how much of each one two people can use at the same time. A corner, gap, heater, or other feature may interrupt the bench or affect where someone can sit. The useful question is not simply how much bench is listed, but whether there are two comfortable positions in the arrangement you prefer. If a product description gives only a combined measurement, ask for the dimensions of the individual sections.
Look at bench height and levels as well as the plan view. If a cabin has more than one seating level, check the dimensions of each bench and whether the drawing makes clear which sections are usable seats. Do not assume a raised platform offers the same seating space as a bench. Bench depth also affects how supported you feel when sitting upright and how much room your legs have in front of you. Think about the height and depth that suit your own posture, and whether both users would be comfortable on the same level or prefer separate positions. A dimensioned side view can help answer questions that a top-down plan cannot.
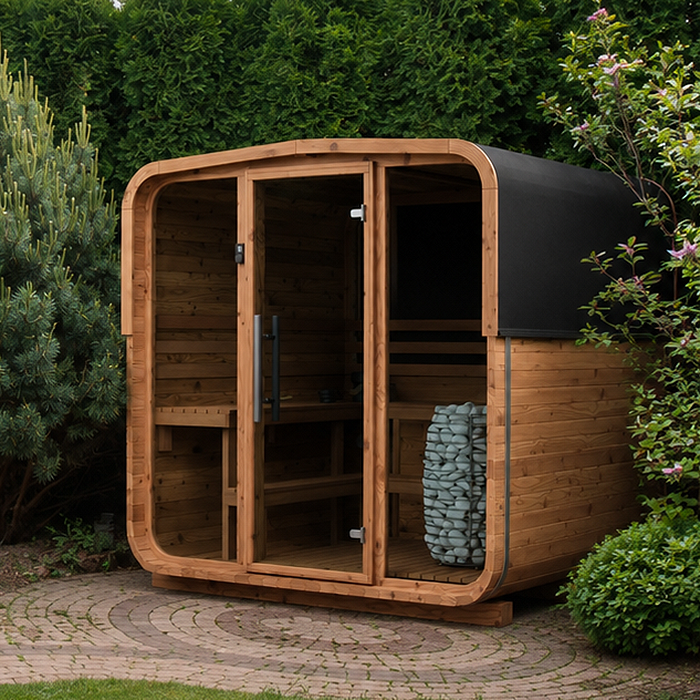
Before you order 3
Check the door opening and room to move
Check the clear door opening, not just the size of the door panel. The opening affects how easily each person can enter, and the door’s position and swing can affect the interior layout. Use the drawing to see whether an open door overlaps a bench, the heater area, or the space needed to sit down. Check the direction of the swing in relation to the room around the sauna as well, since a door needs usable space on the side where it opens. There is no single clearance that will suit every site and user, so compare the model’s dimensions with the way you expect to enter and use it. If the listing does not show the opening or swing, ask for those details.
Picture the sequence with one person already seated and the other entering, then imagine both leaving. Check whether there is space to approach the bench, turn, and sit without awkward maneuvering or requiring one person to move each time. These practical details may matter more than a small difference in overall width. If either user has specific mobility or access needs, do not infer suitability from a two-person rating or a general drawing; ask the supplier and a qualified professional to assess the exact cabin and site.
Confirm the site and delivery route
Once the interior seems suitable, compare the exterior dimensions with the place where the sauna will go. Use the model’s full dimensions and any site-preparation or clearance requirements provided by its manufacturer; do not guess at required space around the unit. If you are considering an indoor or outdoor location, confirm that the specific model is intended for that setting and check its documented installation requirements. A product photograph alone does not establish whether a sauna is suitable for a particular site. Have a qualified professional review any structural or service questions that apply to your setup.
Check the route from the delivery point to the final location, including doorways, turns, stairs, gates, and narrow passages. Ask the supplier for the dimensions of the packaged components and how the sauna is delivered; the assembled size does not tell you whether every part can pass through the route. Also confirm what unloading or assembly arrangements are required for the exact order. A cabin that fits its destination can still present a delivery problem if access has not been considered, so resolve that question before checkout.
Before you order 4
Verify the heater pairing for the exact cabin
A two-person capacity label does not establish which heater is compatible with a cabin. Check the manufacturer’s documentation for the exact model and the heater pairing specified for it. Where the documentation gives an internal volume or other cabin measurements for matching, use those stated figures rather than estimating from the exterior footprint or the number of seats. If the listing does not identify a compatible heater, ask the supplier to clarify before you order. A qualified installer can help confirm that the proposed equipment is suitable for the planned installation.
Find out exactly what is included in the configuration you are considering. A photograph may show components that are not listed as part of the order, and a product description may treat the cabin and heater as separate items. Confirm whether the heater and its controls are included, what electrical requirements the manufacturer specifies, and whether the selected options work together. Do not attempt to infer compatibility from a product image or a two-person designation. Have a qualified electrician or installer review the site requirements where needed; this is a fit check, not a substitute for professional installation advice.
Use drawings and specifications for a fair comparison
Read the dimension drawing alongside the product description and specification sheet. Check that the documents refer to the same model and configuration, then identify the interior and exterior dimensions, bench measurements, door opening, and heater position. A rendering or catalog photo can help you understand the general arrangement, but it does not show scale or establish how much bench space is usable. If an important measurement is missing or described ambiguously, ask for clarification rather than filling the gap with an estimate. This gives you a more reliable basis for comparing two-person cabins.
Keep a simple comparison record for each model. Write down the interior width, depth, and height; the usable length and depth of each bench; the door opening and swing; and the stated heater pairing. Record exterior dimensions separately, along with any site requirements and what the configuration includes. Add a note about where the heater, controls, and entry are shown so you can tell whether a dimension includes space that is not practically available to a seated user. Use the same definitions in each column so, for example, an inside measurement is not compared with an outside one. Note where a figure came from and whether the supplier confirmed it. This makes differences easier to see and keeps unresolved questions visible.
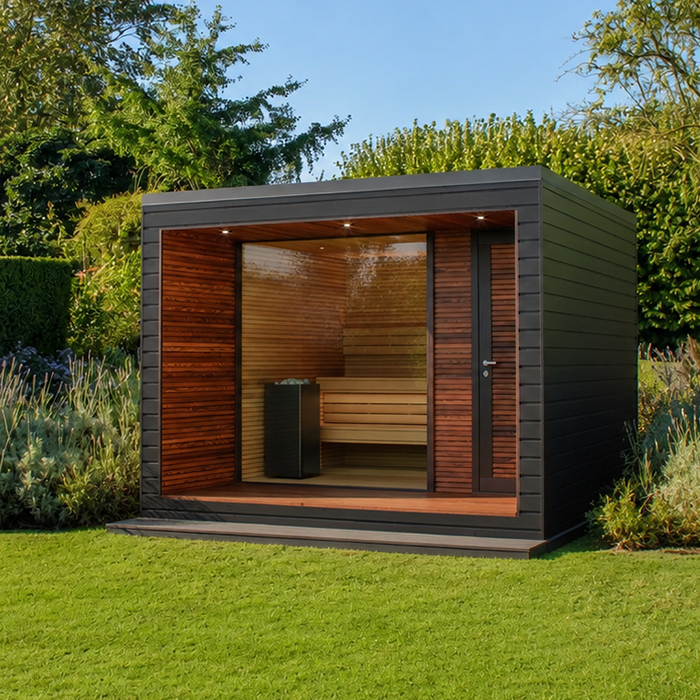
Before you order 5
Confirm what the order includes
Before you buy, confirm the exact model name and configuration shown on the order documents. Check the list of included items rather than assuming that everything visible in an image comes with the sauna. This is particularly important for the heater, controls, and any separately specified options. If the product description and the specification sheet appear to differ, ask which details apply to the version you are ordering. Clear, model-specific information helps prevent a configuration mix-up and lets you compare the total equipment you would receive, rather than comparing photos or broad product names.
Review practical purchase terms that affect your own setup. Confirm the delivery arrangements, any unloading or assembly requirements, and whether you need to arrange site preparation or professional services separately. Read the seller’s policies for changes, returns, or cancellation before committing, especially if access or final measurements are uncertain; policies can vary, so rely on the terms for the actual order. Keep the final drawing and any written answers with your purchase records. That gives you a clear reference for the dimensions, configuration, and installation questions you resolved.
Test your preferred layout before choosing
A simple floor mock-up can make a dimension drawing easier to interpret. Use the model’s interior measurements to mark the cabin boundary and bench outline on a clear floor, then place chairs or other objects where the two seats would be. Include the heater area and the door opening and swing if those are shown in the plan. Sit in the marked positions and try entering, adjusting posture, and leaving. This will not reproduce the sauna itself, but it can reveal whether the spacing seems workable for both users before you commit to a particular layout.
Compare the result with your written priorities. Can both people use the intended seats at once? Is there enough of the kind of elbow and leg room you wanted? Can each person get in and out in a way that works for you? If the mock-up exposes a tight spot, return to the drawing to identify whether it comes from bench dimensions, the door position, or a feature such as the heater area. Then confirm that the exterior size, delivery route, documented heater pairing, and order configuration all fit the plan. More floor area does not automatically mean better seating; a smaller cabin with a useful layout may suit you better than a larger one with awkward bench positions. Choose by the actual space two people can use.
Frequently asked questions
Is there a standard interior size for a comfortable two-person sauna?
There is no single interior measurement that guarantees comfort for every pair. Body size, preferred elbow room, bench shape, and how you sit all affect the fit. Compare the usable bench area with your own measurements and seating preferences rather than relying on a general size label.
Can I choose a sauna using its exterior dimensions alone?
No. Exterior dimensions help you assess whether the cabin may fit in its intended location, but they do not show how much usable space is inside. Ask for a drawing that identifies interior width, depth, and height, along with the bench and heater positions.
Does a two-person rating mean both people can lie down?
Not necessarily. Occupancy and bench length are different considerations, and the rating does not establish that a bench is intended for reclining. Check the model’s usable bench dimensions and confirm with the manufacturer that the layout suits the way you plan to use it.
Should I choose a heater based on the two-person label?
No. A capacity label alone does not establish heater compatibility. Check the documentation for the exact cabin and its stated heater pairing; if anything is unclear, ask the supplier or a qualified installer to confirm the match for your planned setup.
What should I confirm before placing an order?
Confirm the exact model, interior and exterior dimensions, bench layout, door opening, and heater compatibility. Check what the order includes, whether the cabin fits the site and delivery route, and what preparation or professional installation the manufacturer specifies. Get any important clarification in writing.
The best two-person sauna is the one whose usable interior suits the way both people actually sit, enter, and move—not simply the one with the most reassuring capacity label. Compare the bench plan and interior dimensions first, then confirm the exterior fit, route to the site, heater pairing, and exact order contents. When those details are clear for the model you are considering, you can judge comfort and practicality on the same evidence.
