
Can You Put a Garden House on Existing Paving?
Garden house planning
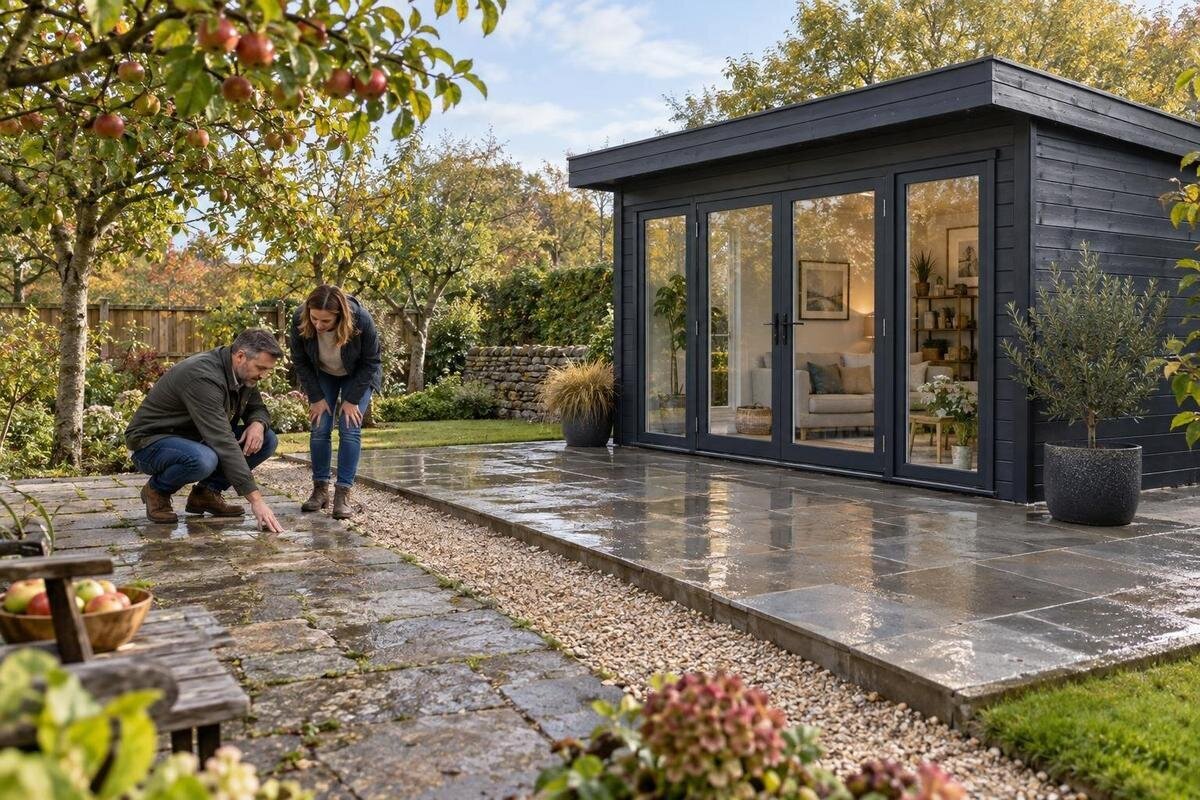
An existing patio can be a workable place for a wooden garden house, but paving is not automatically a suitable foundation just because it looks solid. The important questions are whether the full area required by the selected model is level, stable, and in good condition; whether water can drain without collecting at the structure; and whether there is an approved way to anchor it. Patio pavers may conceal a variable supporting layer, while a continuous concrete surface raises its own condition and fastening questions. Before ordering, compare the maker’s base requirements with the patio you actually have. If the construction below the paving or the proposed anchoring method is unclear, have a qualified installer assess the site rather than judging by appearance alone.
01
When existing paving may work
Treat “can it sit on paving?” as a set of checks, not a yes-or-no based on the patio’s finish. The base has to meet the selected garden house’s instructions across the full support area, not just under a few corners. Level and stability matter because an uneven foundation can complicate assembly and alignment; the required tolerance is model-specific. Condition, drainage, and anchoring are separate issues. A surface may be flat yet still shift, or remain stable while allowing water to collect where the wood meets the base. Passing one check does not settle the others, and a good-looking surface is only the beginning of the assessment.
Existing paving is a candidate only if the maker permits it and the site checks support that choice. A walking surface was built for its intended use, but that does not, by itself, establish that it meets a garden house’s base or fastening requirements. Do not assume the house’s weight will stop loose slabs from moving, or that visible concrete is sound or suitable for a particular fixing. The practical answer is conditional: identify what lies beneath the paving, inspect the whole proposed footprint, and confirm the base and anchor details for the exact model with the seller or installer before scheduling assembly.
Read the exact model’s base instructions
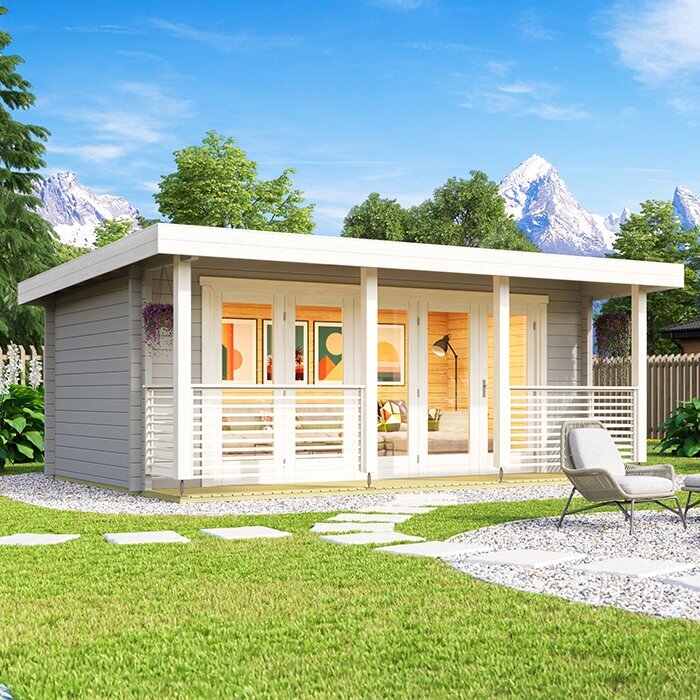
Look first at the installation instructions for the exact model and version, not a generic guide for another garden house. Check what type of base is accepted, what area it must support, how level it must be, whether a floor or foundation component is included, and how the structure is intended to be fixed. Those details can vary between products, so the category name or a product photo is not enough. A listing such as Garden House Verdana 1 is a useful starting point for finding model-specific documents. If the base or fixing requirements are not stated, ask the seller for the current manual before placing the order.
Compare the instructions with your patio rather than making the patio fit an assumed standard. Note whether it has individual slabs or a continuous surface, where its edges and drains lie, and what is known about the material below it. Ask the seller or installer to confirm whether that construction is acceptable for the particular house and what must be ready on delivery day. If you select a different version later, check again; do not carry over base information from a similarly named model. Clarifying these points before purchase is easier than discovering a mismatch after the components arrive.
02
Find out what is beneath the paving
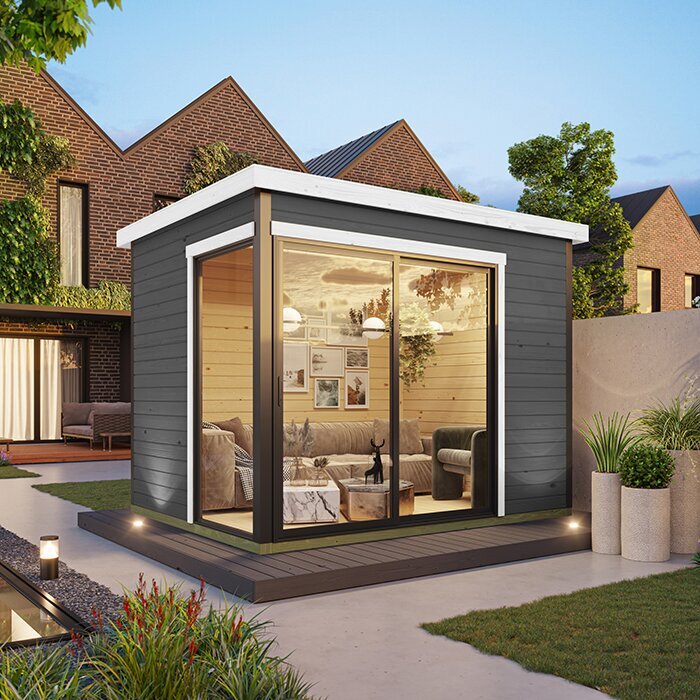
Work out what the visible surface consists of. A patio may use separate concrete or stone pavers over bedding material, pavers set in mortar, or a continuous concrete slab; there may also be an older surface beneath a newer overlay. These arrangements behave differently, and the finish does not reveal how deep or uniform the supporting layer is. If you have invoices, plans, or notes from the paving installer, use them; otherwise, ask whoever installed or maintains the patio. For a specific option such as Garden House Verdana 2, compare the documented base requirements with the construction you can confirm, rather than making assumptions from the product name.
Inspect the proposed location and its perimeter for open joints, pavers that rock under ordinary walking, abrupt height changes, or areas that have sunk. These signs do not prove exactly what lies underneath, but they are reasons to investigate before covering the surface. Note whether the house would sit across joints, close to a paving edge, or partly over a patch installed at a different time. If you cannot tell whether the support is uniform, ask a paving contractor or garden-house installer to assess it. Avoid lifting or altering slabs just to see what is underneath unless the person responsible for the base advises it.
Inspect the full footprint for movement or damage
Look for evidence of movement or damage across the full planned footprint, not only where you expect the corners to land. Signs to note include recurring cracks, rocking or loose pavers, a low spot, displaced joints, or an area that has begun to settle. A crack alone does not diagnose the cause or determine whether the area can be used; the pattern, movement, and condition beneath it matter. Check after rain as well as in dry weather, since water can reveal low spots that are less obvious when the surface is dry. Do not attempt a structural diagnosis yourself; record what you observe and have uncertain areas assessed.
Think about what will happen if a defect is hidden under the house. Once assembled, the structure may make inspection or paving repair more difficult, and correcting movement later could involve taking the building apart. For the unit you are considering, such as the Durano wooden garden house, base the assessment on its documented support footprint and the paving beneath that exact area, not on the patio’s overall appearance. If the footprint crosses repaired or unsettled sections, pause and ask an experienced installer whether the paving needs repair or a different foundation approach before you order.
03
Match the paved area to the required footprint
Measure the area against the base plan supplied for the exact model. Product dimensions may describe the walls, roof, floor, or another reference point, so do not assume a headline size is the required foundation footprint. Confirm which edges need support and whether the instructions call for a particular arrangement. The paved area should not be judged only by whether the house appears to fit on a drawing: an irregular boundary, narrow strip, or unsupported section can change the plan. If a manual gives a base diagram, use it alongside a site measurement. If it does not, ask the seller which dimensions govern before you choose a location.
Pay attention to paving edges, joints, channels, and fixed features where the structure would meet the surface. A required base that extends beyond firm paving or sits partly on soil is not the same as one fully supported by paving. Do not bridge a gap or fill an uneven strip with improvised pieces to make the outline look continuous. If the proposed position is close to a drain, step, retaining edge, or utility access point, include that in the installer conversation. A page such as Veltor 1 garden house can help identify the option you are reviewing, but its published base drawing—not its name—must settle the footprint.
Check drainage and moisture at the base
Check where rainwater flows across the patio and where it goes after reaching the planned house position. A patio may be laid to shed water, but the flow could direct runoff toward a wall, leave a shallow pool, or concentrate water at one edge. Look for stains, algae, silt, or repeated puddling as clues, not as a substitute for an assessment. The base still has to meet the manufacturer’s level requirement, so do not try to correct drainage by tilting the house or adding an unapproved layer beneath it. Ask how the selected base design handles the transition from the paved surface to the building.
Wood should not be left in persistent contact with water or damp debris. Check whether leaves collect along the proposed back edge, whether a downspout empties nearby, and whether water can reach the surrounding ground without being trapped against the structure. Ask what separation or moisture detail the manufacturer specifies for the base and whether it is compatible with your patio. For the Orello garden house listing, or any other model page, use only its stated installation information; do not infer moisture clearances or construction details from photographs. If water currently ponds at the site, resolve the drainage question before installation.
04
Confirm how the garden house will be anchored
Supporting the house and anchoring it are related but different questions. Even paving that appears firm may not provide a suitable point of attachment, especially when the finish consists of separate pavers. The correct method depends on the model’s instructions and on what lies below the visible surface; no universal fastener or drilling approach can be assumed. Ask which parts of the building are meant to be anchored, what base materials are acceptable, and who confirms that the connection is appropriate. A product page such as Modano 1 garden house should be checked alongside its current manual, not treated as proof that a particular patio can accept the house.
Do not decide to drill through a slab or paver, attach to a nearby fence, or omit anchoring based on a guess. Those choices can affect stability and may damage the paving or create a connection the manufacturer has not approved. Before ordering, ask the manufacturer or qualified installer to explain the intended approach for your specific site and identify any inspection or preparation needed. If work would involve drilling, have the installer account for concealed services and any constraints on the surface. A clear answer should identify the accepted base and attachment method, rather than merely saying that the house can sit on a patio.
Plan delivery, assembly, and future access
Make sure the proposed location works for delivery and assembly as well as for the finished footprint. Check the route from the delivery point to the patio, including gates, turns, steps, and narrow passages, against the seller’s package and handling information. Do not assume components can be carried through a restricted route or stored outside without suitable protection; confirm arrangements with the supplier. An installer may also need room to work around the base and bring tools or materials to the site. Use the Veltor 2 garden house listing to identify the exact product you are considering, then verify its current delivery and assembly information rather than assuming it matches another version.
Plan how the completed building will coexist with the patio. Keep access to drains, utility covers, and any route you routinely use, and leave the clearances shown in the model’s drawings for opening doors and moving around it. If the house would block a drain or make a patio repair difficult, a small change in position may help, but it must still fit the maker’s base plan and drainage needs. Discuss protection for the assembly area and disposal of packing with whoever will install it. These details are easiest to settle before delivery, while the layout can still be adjusted.
05
Price the preparation as part of the purchase
Compare the full project cost, not just the garden house price. Depending on the patio’s condition and the maker’s instructions, preparation could involve repair, leveling, a different base, approved anchoring, or professional assessment; do not assume any of that is included in the product price. Ask the seller which parts are supplied with the building and what remains for you or the installer to arrange. Request a written scope that separates the unit, site work, anchoring, delivery-related handling, and assembly when those are part of a quote. That makes it easier to compare like with like without assuming that a lower listed price covers the same preparation.
Send the exact model name, photos from several angles, approximate paved footprint, and any notes about the supporting layer to the seller or installer. Ask whether the manual accepts this type of paving, what area and level tolerance are required, how the structure should be anchored, and what would make the site unsuitable. If an answer depends on measurements or inspection, arrange that before committing to the order. For example, review the Veltor 3 garden house information only for the version you plan to buy, and request clarification if its base instructions are absent or unclear. Keep the response with your order details.
When to repair the patio or choose another base
Choose repair or a newly prepared base if the paving moves, has widespread damage, holds water at the structure, or cannot meet the manufacturer’s requirements. That does not automatically mean every patio slab must be removed; a paving professional can assess whether a local repair is enough or whether the supporting layer also needs work. If the surface is concrete, cracks or uncertain condition likewise deserve assessment before it is used as a fixing point. A separate base is not automatically better unless it is suitable for the selected house and site. The goal is stable, compatible support and an anchoring plan the maker accepts.
Pause the purchase if the model’s base instructions, exact footprint, or approved attachment method are still unknown. A vague assurance that a patio looks strong does not resolve those questions, and covering the surface can make later diagnosis harder. Gather the installation documents, clear site photos, and a short description of any cracks, movement, or puddling; ask the installer what further inspection is needed. If the answers support the existing paving, plan on that basis. If they do not, include the necessary repair or alternative base before arranging delivery and assembly.
Frequently asked questions
Can I put a garden house on patio pavers?
Sometimes. Individual pavers are not automatically unsuitable, but their appearance does not show whether the supporting layer is stable or whether the house's instructions allow that base. Check the full footprint, level, movement, drainage, and anchoring requirements. If the paving construction is unclear, ask an installer to assess it before ordering.
Can I anchor a garden house directly to patio pavers?
Do not assume that pavers are suitable fixing points. They may move independently, and the approved attachment method depends on the specific house and what is beneath the paving. Follow the model's current instructions and ask a qualified installer to confirm the method for your site. Avoid improvising a fixing or relying on the building's weight alone.
Can an existing concrete patio support a garden house?
A continuous slab avoids joints between separate pavers, but that alone does not confirm suitability. Its condition, level, drainage, and compatibility with the required anchoring method still need checking. Follow the exact model's base instructions, and have an installer assess the slab if its condition or the proposed attachment is uncertain.
How level does existing paving need to be?
Use the tolerance stated in the installation instructions for the exact model; there is no single figure that applies to every garden house. Check the whole required base area, not just one corner. If the instructions do not state a tolerance, ask the seller or installer before deciding whether the patio needs preparation.
Should I order if the patio has cracks or standing water?
Resolve the cause and suitability first. A crack alone does not establish whether the paving can be used, but movement, recurring damage, or persistent pooling deserves assessment before the area is covered. Share photos and site details with the seller or installer, and ask whether repair or a different base is needed.
Existing paving can be a practical base for a garden house, but only when the exact product instructions and the patio’s real condition agree. Confirm what lies beneath the finish, inspect the full support area, check level and water flow, and get a model-specific anchoring answer. Treat movement, pooling, or unclear base construction as questions to resolve before covering the patio, not details to judge after assembly. Once those checks are complete, you can make an informed choice between using the paving, repairing it, or preparing a different base, and place an order with fewer site surprises.
