
How Much Clear Space Should You Leave Around a Garden House?
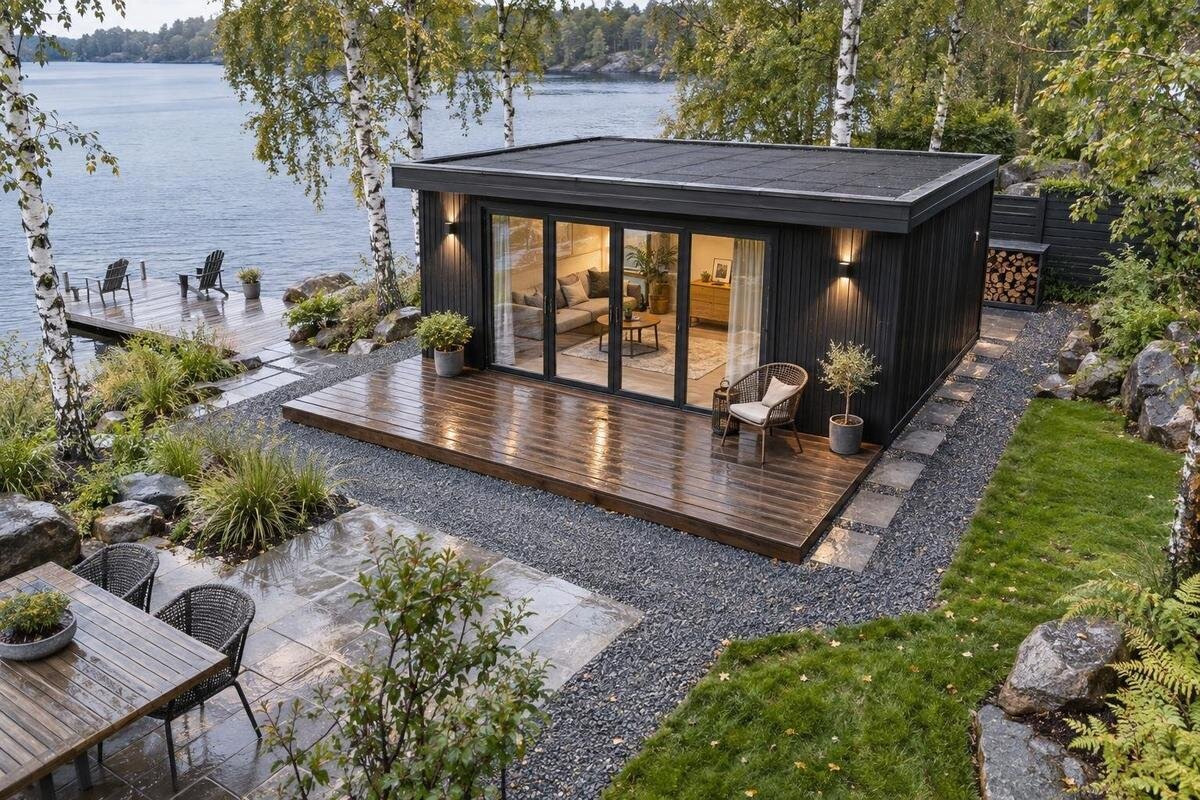
Garden house planning
A garden house uses more yard than the rectangle on its floor plan. The surrounding area may need to accommodate roof projections, an open door, delivery and assembly, exterior upkeep, and everyday movement through the yard. The right amount of clear space depends on the exact model and how you plan to use the site; a single buffer number cannot answer every case. Measure the complete working area before you order, then check it against the product documentation, access route, and local siting requirements.
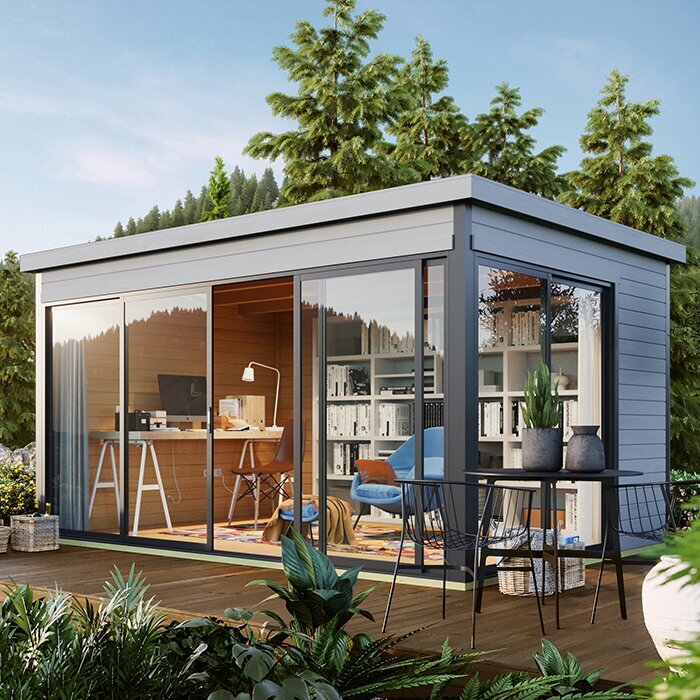
01
What counts as clear space around a garden house?
The building footprint is the area its base occupies; it is not a complete measure of the yard needed to place and use it. Clear space can include room beyond the walls for roof edges or other projections, an entrance that can open, access for assembly, and space to reach the exterior for care. Those are separate dimensions on a plan. Begin with the exact building outline, then add the areas that the product documents and your intended use call for. That is more reliable than applying an arbitrary strip of clearance to every side.
Think in practical zones rather than one unexplained buffer. The footprint is the building’s ground-level outline. The operating zone is the space needed for doors and everyday entry. A work zone allows delivery, assembly, or later exterior maintenance. Circulation space keeps a useful path through the yard. These zones may overlap: a path can also provide access for upkeep, for example. Other sides may need different amounts of space depending on the entrance and nearby features. Do not assume a blocked or narrow side is acceptable; check the instructions and site conditions before settling on a layout. Viewing each zone separately also makes tradeoffs visible. A narrow service side may be workable only if another route provides the access required for the task, while the entrance side often needs room that cannot be borrowed from elsewhere on the plan.
Start with the exact model’s outside dimensions
Use current product information and assembly documents to confirm the exterior width and depth of the specific model you are considering. Check whether a stated measurement describes the walls, base, or the outermost edge, and distinguish exterior dimensions from interior usable space. A model name or photograph does not establish size. When comparing listings such as the Verdana 1 garden house, verify the exact version’s outside measurements rather than estimating from an image or carrying over dimensions from another option. If a measurement is missing or unclear, ask the seller before ordering.
Copy the confirmed dimensions onto a site plan using one consistent unit. Mark the building outline first, then add any roof projections or other dimensions shown in the product documents. Label the side where the entrance will face so you can judge access against fences, paths, and other structures. Keep the source of each measurement with your notes; a dimension from a different model or version can undermine the whole plan. Avoid adding a made-up buffer to compensate for uncertain information. Ask for the missing detail, then add the separate space needed for operation, assembly, and care. If you are comparing several models, give each one its own outline on the same scaled drawing. This makes it easier to see whether a smaller footprint actually improves access or merely shifts the pinch point to another side.
02
Include the door’s operating area
Door operation affects how much usable room you need outside the footprint. Mark which side the entrance faces and show the area needed for its actual opening method. A hinged door occupies space as it swings; a sliding or folding arrangement has a different operating area and still needs to be reachable. Check the product details rather than inferring the door type or movement from a photograph. For a listing such as the Verdana 2 garden house, use the exact documentation to place the entrance on your sketch before comparing the building’s footprint with your yard.
Then consider what will pass through that entrance. Carrying garden tools, boxes, or bulky equipment can take more room than walking through with empty hands. If you plan to use furniture or store items near the doorway, mark where they will sit and whether they could obstruct the opening. Draw a continuous route from a gate, patio, or other access point to the entry. That helps reveal a door that opens into a fence, a path that becomes too narrow, or a layout that makes routine trips inconvenient. Check the route in both directions, especially if items will be carried out as well as in. A clear doorway is of limited use if the approach leaves no place to turn, set down an item, or pass another person safely.
Allow for delivery and assembly
Delivery and assembly can require temporary clear space that is no longer needed once the building is in place. Before ordering, find out how components are delivered, what access is needed to move them to the site, and whether the assembly instructions specify room to lay parts out or work around the structure. A finished building might fit even when its components cannot reach the location. For the Durano garden house, as for any candidate, confirm the documented assembly and access needs; its name alone does not provide those details.
Trace the delivery route from the drop-off point to the proposed site. Measure the narrowest gate and consider turns, steps, changes in paving, and overhead obstacles along the way. Compare those points with the seller’s information about the delivery and assembly requirements, rather than checking only the final footprint. Decide where components could be staged without blocking a driveway or the route people use through the yard. If access looks uncertain, ask the seller or an assembly professional before ordering; changing the location after delivery may create avoidable work. Also consider whether the staging area is available when delivery is expected. A route that crosses a shared drive, a narrow side yard, or an area used for parking may require temporary coordination even if its dimensions appear adequate on a sketch.
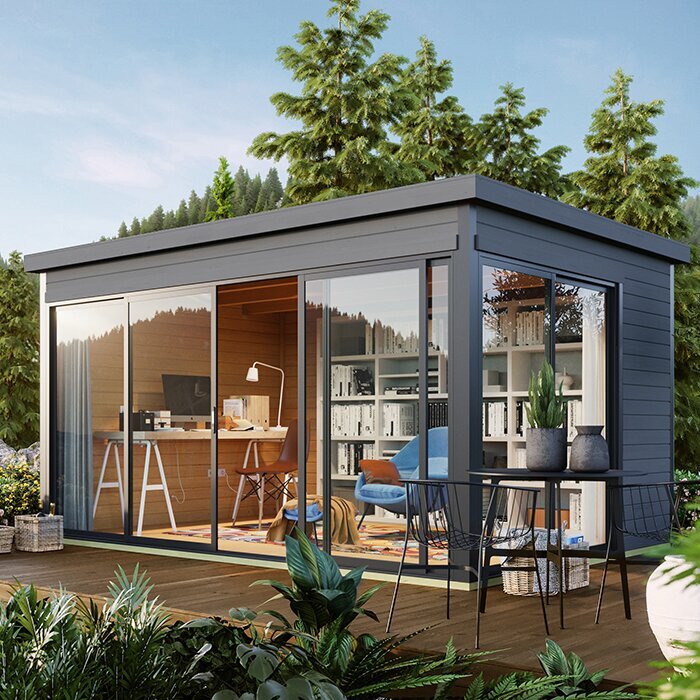
03
Leave access for exterior maintenance
Maintenance space should follow the product’s care instructions, not a guess about its material or finish. Check which exterior surfaces may need routine access and whether the guidance calls for periodic cleaning, inspection, or repair. Make room to stand and work where those tasks are expected, and keep access to any parts the instructions identify as needing attention. For a candidate such as the Veltor 1 garden house, verify its exact care guidance instead of assuming all garden houses need the same treatment.
Think about what could gradually remove that access. Plants, stored items, a new fence, or yard equipment placed beside a wall can turn a workable gap into an awkward one. Include a practical route for bringing care supplies or tools to the area, and avoid planning permanent landscaping that blocks a spot you may need to reach. If later work may require a contractor, consider whether there is a reasonable way to approach the building and carry equipment there. Maintenance access is part of the layout, not just a task to consider after installation. Review the plan with seasonal yard changes in mind. A path that is clear when planting beds are bare can become difficult to use once plants have grown or outdoor items are put away beside the building.
Account for roof edges and water movement
Check whether the product’s outside dimensions include roof edges or other projections beyond the walls. A wall-to-wall measurement may not describe the building’s full outline, so read the dimension drawing carefully and mark the farthest documented edge separately. Do not assume that a photograph shows the exact roof line or that drainage parts are included. When reviewing Orello 1, use the information for the exact model and ask for projection measurements if it is unclear which edges the listed dimensions cover.
Consider how water from the roof and the surrounding surface will move through the proposed location. If the product information shows drainage components, include them in the site plan and keep existing drains or access points clear. The garden house’s clearance is not a substitute for a drainage plan. If the site has a slope, water concerns, or an uncertain base requirement, ask the seller or a qualified local professional how the selected model should be placed and supported. Avoid making changes to the ground based on a guessed buffer or an assumed drainage arrangement. Note where water already collects after rain and whether the proposed location would interfere with its existing path. This observation can help identify site questions that should be resolved before the building location is finalized.
04
Measure the route into the yard
A garden house can fit in its final position and still be difficult to deliver or assemble if the route to the site is too tight. Walk the route from the delivery point and measure gates, narrow passages, corners, steps, and changes in surface. Note overhead obstructions as well as width. Compare those measurements with the delivery and assembly information for the exact option; a picture or model name cannot confirm what will pass through. When considering the Modano 1 garden house, use its product information and ask the seller about any route requirements that are not clear.
Plan a separate route for ordinary use once the building is in place. You may need to keep access to a garden, garage, bins, other storage, or a door on the house. Mark those paths on the same drawing as the garden house so the new structure does not force routine trips through a planting bed or around an obstacle. A delivery route can be temporary, but the everyday route needs to remain usable. Think about carts or equipment you expect to move through the yard, and allow enough room for those activities rather than judging access by walking through an empty space. Test likely routes at the times they will be used most. Gates, parked vehicles, outdoor furniture, or trash containers may reduce the practical width available even though they do not appear on a basic site plan.
Match the surrounding space to your plans
Decide how you expect to use the building before choosing its position. A place intended mainly for storage may need clear access for items being carried in and out; a space used for a hobby or relaxing may call for room to approach, open the door, and arrange the area outside. These are planning questions, not assumptions about what any particular model can accommodate. When comparing options such as the Veltor 2 garden house, base your choice on the product’s documented dimensions and intended use rather than on the model name alone.
Show the garden house alongside the rest of the yard, not as an isolated rectangle. Mark existing paths, outdoor seating, planting areas, play or work spaces, and any equipment that needs to remain accessible. Then check whether your proposed clear zones leave enough room for the activities that matter most. Some parts of the yard may be shared, while others need to stay open for a route or a task. If the layout only works when an entrance, path, or planned use is ignored, reconsider the placement or compare a different candidate before ordering. It can help to rank these needs before refining the drawing. For example, access to a frequently used gate may matter more than preserving a small unused strip beside a wall, but the decision should reflect how your household actually uses the yard.
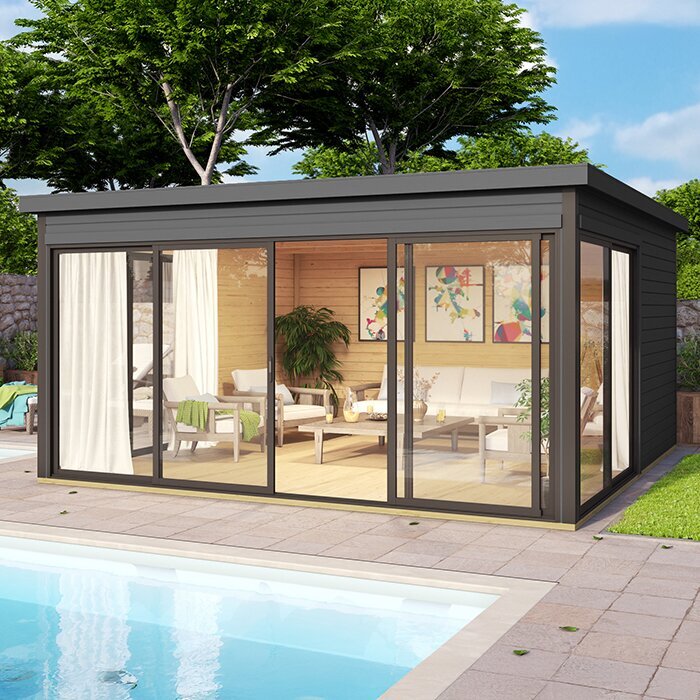
05
Check boundaries and fixed site obstacles
Mark fences, walls, paved areas, gates, utility equipment, and other fixed features on your plan. Measure from the actual site rather than assuming a fence marks the property line, and account for any building projection that may extend beyond its walls. Keep access to existing meters, vents, drains, or service panels where needed. Before any excavation, use your local utility-location service to check for underground lines. When evaluating the Veltor 3 garden house, compare its confirmed dimensions with these site features instead of assuming the available area is just the open patch of ground.
Functional clearance and a permitted building location are separate checks. Ask your city or county building department whether local placement rules, permits, or other conditions apply to your project; requirements can depend on the location and the proposed structure. If a boundary is uncertain, consult appropriate property records or a qualified professional rather than relying on a fence or an estimate. A usable route and access for maintenance do not establish that a location meets local requirements, and meeting a placement rule would not by itself guarantee that the building is convenient to use. Keep those checks on separate lines of your planning notes. That distinction helps prevent a compliant-looking location from being treated as a complete answer before door operation, delivery access, and maintenance space have also been considered.
Draw the full site plan before ordering
Make one plan that shows the confirmed exterior footprint, documented projections, entrance, delivery route, assembly area, and the space needed for everyday movement and care. Add nearby structures, boundaries, fixed obstacles, and the yard features you want to preserve. You can mark the proposed outline on the ground with removable markers or a tape measure to check how it feels in place. Walk the approach and door area rather than relying only on a drawing. If the measured yard differs from the plan, revise the layout before preparing the site.
Before submitting an order, confirm the exact model and version, its outside dimensions, and any assembly or support requirements in the current product information. Check that the delivery route works, the entry can operate, and you have a plan for maintenance and water movement. Confirm any local placement requirements and review the seller’s current information about delivery, assembly, and applicable terms. If a candidate fits only by ignoring one of those needs, it is not a practical fit for the site. Resolve the uncertainty, adjust the location, or compare another option before committing. Save the final drawing and measurements with the product information you used. Having one record of the chosen layout makes it easier to recheck the site, discuss delivery questions, and avoid mixing details from different models while making the final decision.
Frequently asked questions
Is there a standard clearance around a garden house?
There is no single figure that works for every model and site. The space you need depends on the building’s documented dimensions and projections, its doors, assembly and care requirements, your access routes, and any local siting requirements. Check those details for the exact model.
Do I need to leave the same amount of space on every side?
Not necessarily. The entrance, maintenance needs, nearby obstacles, and assembly instructions can make one side more important than another. Plan each side for its actual purpose, and confirm that a narrow or hard-to-reach side does not conflict with the product instructions or site requirements.
Should I include a roof overhang in my measurements?
Yes, if the selected building has a projection beyond its walls. Check the product’s dimension drawing to see which edges the measurements describe, and plot any roof edge or included drainage components separately. Do not estimate projections from a photograph.
How much room should I leave in front of the door?
Use the exact door layout and opening method shown in the product information. Mark the area needed for the door to operate, then add enough room for the people and items you expect to move through it. The required space varies by model and use.
Can I order before measuring the yard?
It is safer to check the full site first. Confirm the exact model’s exterior dimensions, assembly and delivery access, door operation, maintenance needs, and any local placement requirements. A building that fits on paper may still be awkward to deliver, assemble, or use.
Clear space is not a fixed ring around every garden house. It is the yard left after you account for the exact footprint and projections, workable entry, assembly and maintenance access, and the routes you need. Put those elements on one measured plan, verify uncertain dimensions and site conditions before ordering, and compare options against the full layout—not only the space inside the walls. That approach makes it easier to choose a location that works from delivery through everyday use.
