
Windows and Doors for Coastal Homes: Finishes and Hardware

Coastal home planning
A coastal replacement project starts with a practical question: how must each window or door open, close, drain, and be cleaned when salt air, rain, sand, and wind are part of everyday use? A beautiful color or large glass opening can be a good choice, but only when the operating style fits the porch, walkway, furniture plan, and exposure of that elevation. A door that swings into a wind-exposed landing, for example, calls for a different conversation than a sheltered kitchen door. This guide helps homeowners compare finishes, hardware, opening operations, and maintenance routines before ordering. It focuses on the decisions that remain important after installation: access to moving parts, cleaning reach, drainage awareness, and a clear division of responsibility between homeowner, installer, and qualified project professionals.
01 / Map exposure
Map the exposure before choosing the look
Treat a coastal house as several microclimates rather than one uniform environment. The ocean-facing elevation, a covered side entry, a screened porch, and a protected courtyard may collect very different amounts of spray, wind-driven rain, airborne grit, and direct sun. Walk the exterior after a storm if possible. Note which openings receive runoff from roofs, which are near planting irrigation, where sand accumulates, and whether doors are routinely left open during humid weather. This map makes finish and hardware decisions more useful because it identifies the locations that need the easiest inspection and cleaning access. It also prevents one highly exposed opening from dictating an unnecessarily restrictive choice for the entire home.
Start the schedule with operation and use. Fixed glass has no opening hardware to reach, while casements, pivoting windows, sliding panels, folding systems, and hinged doors all have distinct moving interfaces and cleaning routines. A fixed window can suit a view-focused location where ventilation is not required, provided the overall room ventilation plan is resolved separately. In a frequently used opening, consider who will operate it, whether an open sash conflicts with a path, and whether the exterior glass can be cleaned safely. Record the answer for every opening, not just the prominent ones; laundry-room and side-entry units often receive the least attention and the most routine wear.
Choose a finish as part of the upkeep plan
Finish selection is not simply a choice between light, dark, warm, or cool colors. Look at the facade from the distance where it will normally be seen, then inspect samples outdoors beside roofing, siding, trim, masonry, and railing materials. A color can look more intense against a bright sky and flatter beside weathered wood. Decide whether you want the window and door frames to recede into the elevation, define the openings, or relate to trim. Consistency is often easier to maintain than a large number of custom color transitions, especially where adjacent components such as screens, thresholds, handles, and exterior lighting must work together visually.
Ask what routine cleaning suits the proposed finish, which products or abrasives to avoid, and how damage is assessed. Do not assume dark colors are unsuitable or pale colors hide every mark; visibility depends on residue and surroundings. Keep a written schedule of locations, interior and exterior colors, and hardware finishes so future service does not depend on memory.
02 / Choose operation
Specify hardware by touchpoints and access
Hardware deserves the same planning as glass divisions and frame color because it is the part occupants touch most often. List every handle, operator, hinge area, lock, sliding mechanism, and door closer or latch that will see regular use. Consider wet hands after a swim, sandy shoes at a patio threshold, children operating a bedroom window, and a guest arriving at night. The best appearance is one that remains understandable and comfortable in those moments. Request clear information about the selected hardware’s intended operation, cleaning guidance, finish options, and maintenance access. Avoid treating “coastal hardware” as a complete specification; ask what is actually included with the proposed configuration.
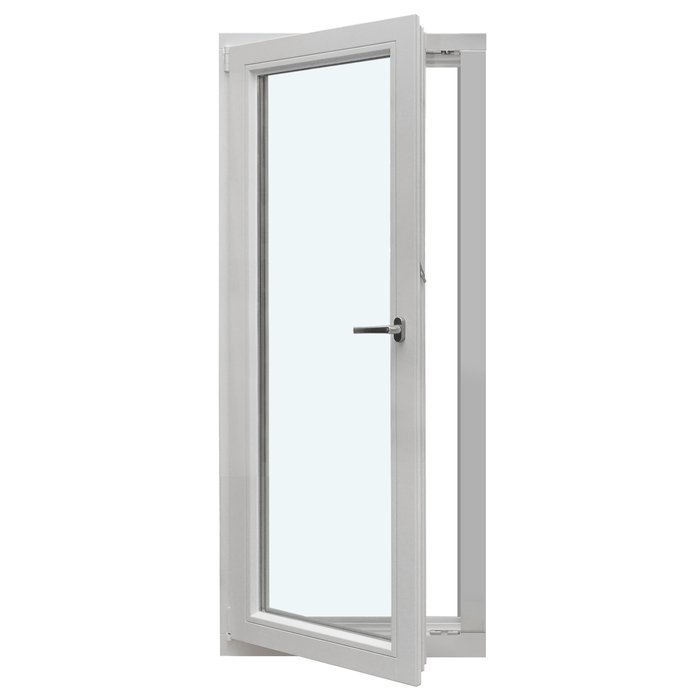
A single-sash outward-opening casement window makes the relationship between opening direction, hinge side, handle position, and exterior clearance especially important. Before finalizing it, stand where the sash will move and check railings, shutters, plantings, exterior faucets, walkways, and window-cleaning access. For doors, handle style should also be coordinated with lock preparation, sightlines, and the needs of users carrying groceries or managing pets. Hardware can be visually unified throughout a house without requiring every door and window to use identical operation. What matters is that the selected pieces are suitable for their role and that the homeowner receives the product-specific operating and care information at handover.
Let opening direction follow the site
Opening direction affects more than furniture placement. An outward-opening sash can preserve interior clearance, while an inward-opening unit may make certain interior-side tasks more convenient. Either approach needs an honest review of wind, exterior circulation, screens, railings, and landscaping. A sash opening over a narrow deck route can create a daily annoyance; one opening toward a protected exterior space may be entirely practical. Sketch the swing path at full opening and include seasonal items such as outdoor furniture, planters, storm panels where applicable, and holiday decor. This simple exercise frequently identifies a conflict before it becomes a costly field change.
For a high or sheltered location where an awning-style operation suits the room, evaluate an outward-opening top-hinged window in the context of its actual reach and cleaning plan. Do not choose an operation solely because it appears compact in elevation drawings. The practical questions are whether the handle is accessible, whether the opening can be secured as intended, and how the exterior face will be cleaned. Roof overhangs and covered porches may reduce direct weather on an opening, but they can also make exterior access awkward. Discuss the opening plan with the installer and design professional early, particularly when screens, shades, guardrails, or exterior architectural features are involved.
03 / Coordinate finishes
Plan doors around thresholds and daily traffic
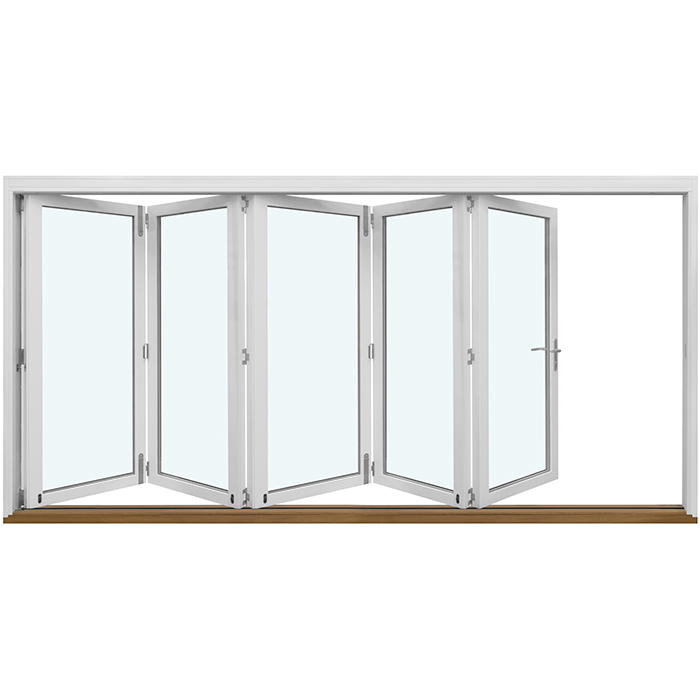
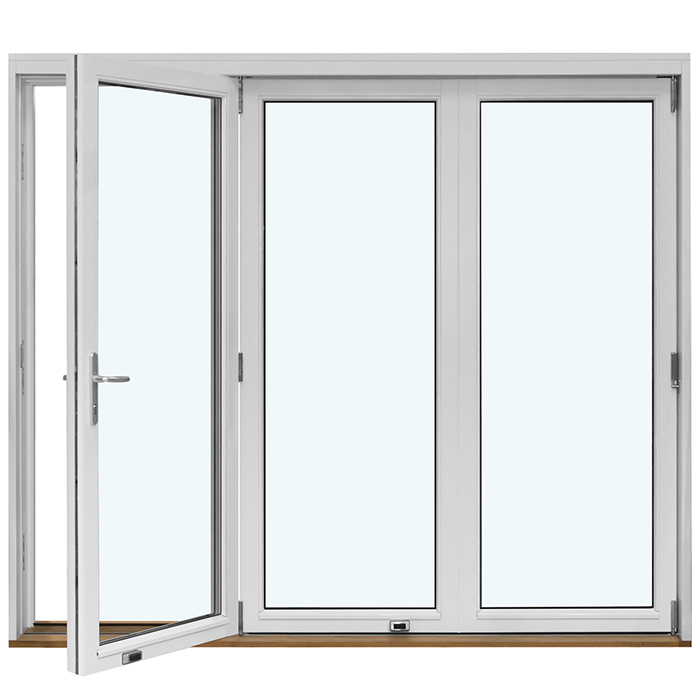
Patio and entry doors are transition zones: they collect moisture, sand, leaves, and frequent contact while also carrying the strongest visual connection to outdoor living. Compare operation by the way your household moves through the opening. A sliding arrangement avoids a swing path, while hinged panels need clear space on one side or both. A folding configuration can create a broad opening, but it introduces multiple panels and operating points to understand and maintain. None is universally better. The right choice depends on opening width, furniture, circulation, desired ventilation behavior, sheltered versus exposed placement, and how often the door will actually be used.
A Patio Life sliding patio door is a relevant option to discuss where preserving deck or room clearance is a priority. Ask how track areas are accessed for regular removal of grit and debris, where water is intended to move, and how the owner should recognize an operation that needs professional attention rather than force. At a hinged exterior opening, review the swing against steps, landing space, and nearby furniture. A single-panel outswing patio door should be considered with the same site check: full swing, handle clearance, weather exposure, and an unobstructed route. Include threshold cleaning in the household routine instead of waiting until sliding or closing feels difficult.
Use glass layout to balance view and cleaning
Glass layout changes both the architecture and the maintenance experience. Broad uninterrupted panes can emphasize water, sky, and horizon views, while decorative bars can support a traditional facade rhythm or connect with existing house details. Use the supplied terminology precisely when comparing drawings: decorative bars change the visual pattern, whereas glass-dividing bars divide the glass. Ask to see elevations from both inside and outside, because a pattern that enriches the street facade may be more prominent than expected from a favorite chair. Consider reflected glare, privacy from neighboring walkways, and how a divided layout affects the visual scale of large doors as well as windows.
A combination window may help compose a facade that needs both a fixed view area and operable portions, but the schedule should clearly identify which sections open and how each is cleaned. Do not let a decorative concept obscure function: a hard-to-reach upper light still needs a planned cleaning method, and an operable area should remain easy to distinguish for users. Where a special shape is desired, a triangular and angled fixed window can contribute architectural character without adding opening hardware. Confirm how the shape meets adjacent cladding and flashing details with the project team, since the surrounding installation strategy matters as much as the glass outline.
04 / Confirm details
Make cleaning gentle and repeatable
A coastal care routine works best when it is modest and regular. Use the product-specific care instructions provided for the installed units. In general, rinse away loose grit before wiping, use soft non-abrasive tools, and avoid treating residue as something that should be scrubbed off aggressively. Clean glass, frame surfaces, weatherstripping areas, sill zones, and accessible track or threshold recesses separately, since each collects different material. Pay special attention after periods of wind-driven weather and after construction or landscaping work, when fine particles can settle in moving areas. The goal is not a perfect showroom appearance every week; it is preventing accumulated debris from becoming a source of friction, staining, or difficult operation.
Create a seasonal checklist tailored to each elevation. Include a visual look at frame corners, seals, drainage paths, screens, handles, hinges, tracks, thresholds, and the joint between the unit and surrounding wall finishes. If an opening suddenly drags, binds, leaks, will not latch, or has damaged parts, stop forcing it and contact the appropriate service professional. Do not apply unapproved lubricants or alter hardware based on a generic online tip, because hardware systems and finishes vary. Keep notes and photos of the condition before service. This establishes a useful history and helps distinguish a recurring environmental issue, such as blowing sand at one door, from a problem affecting a single component.
Design drainage awareness into ownership
Windows and doors depend on the complete opening assembly, not only the visible frame. Sills, thresholds, surrounding flashing, cladding interfaces, sealants, drainage paths, and nearby roof or deck details all influence how water is managed. Homeowners do not need to diagnose concealed construction, but they should know which exterior features must remain clear and which changes could redirect water toward an opening. Avoid piling mulch, soil, stored items, or thick mats against thresholds and sill areas. Keep gutters and downspouts from discharging where splashback repeatedly reaches doors or windows. Any change to decks, siding, landscaping, or exterior trim should be reviewed for its effect on nearby openings.
A outswing exterior door should be coordinated with its landing, drainage conditions, and surrounding finish work as a single project detail. The door title tells you its operation, not the complete site-specific water-management solution. Ask the installer who is responsible for substrate preparation, integration with adjacent materials, final adjustment, and explaining owner maintenance at completion. If a project includes unusual wall assemblies, elevated decks, or existing moisture concerns, involve the appropriate qualified design or building professional before ordering. Requirements and permitting can vary by location and project; verify the locally applicable requirements with the authority having jurisdiction and your qualified project team rather than relying on general coastal advice.
05 / Keep care records
Coordinate screens, shades, and exterior additions
Screens and shading can improve comfort, but they should be planned around operation rather than added as an afterthought. Confirm that a screen can be removed for cleaning where needed, that it does not interfere with handles or sash travel, and that users can understand how it engages. Consider how exterior shades, shutters, insect screens, blinds, and security accessories may affect access to latches, weep or drainage areas, and cleaning routes. A window that is easy to operate in a showroom can become inconvenient when a shade, screen, or furniture placement blocks the handle. Include these related elements on the window and door schedule before final measurements are confirmed.
For an opening with a distinctive facade role, a historic-style kombi outward-opening casement window can be reviewed for its visual language and outward-opening configuration, while still requiring a practical screen and access plan. Historic-style appearance does not eliminate the need to inspect hardware and keep surrounding areas clean. Coordinate interior treatments too: curtains should not catch handles, and blinds should allow enough clearance for normal operation. If an exterior accessory attaches to wall cladding near an opening, confirm its fastening and water-management implications with the qualified project professionals. The most maintainable arrangement leaves room to open, clean, inspect, and service the primary window or door without dismantling decorative additions.
Order with a service-minded record
Before approving an order, assemble a room-by-room record that captures more than width and height. For every unit, identify operation, handing or slide direction, exterior and interior finish, hardware finish, glass layout, screen or shade needs, opening location, and cleaning access. Mark high-exposure elevations and note any nearby deck, railing, roof, or landscaping condition that affects use. Review the record with the people who will live with the openings, not only the person selecting colors. A kitchen door, an upstairs bedroom egress route, and a rarely opened stairwell window deserve different questions. This review can reveal mismatched handles, obstructed swings, or an overlooked maintenance challenge while changes are still on paper.
Ask Bloomcabin for configuration-specific documents, installation responsibilities, and care guidance. Bloomcabin windows and doors have a 5-year warranty. Delivery is 4–6 weeks, subject to order confirmation. Retain signed drawings, selections, invoices, instructions, and service contacts together. These records support finish matching, troubleshooting, and a clear maintenance history.
Common questions
Should every coastal window and door have the same finish?
Not necessarily. A consistent finish can simplify the facade and future documentation, but different elevations may have different visual and maintenance priorities. Compare samples in their intended light and record each approved finish by opening. The key is a deliberate schedule, including hardware finishes, rather than assuming one selection works equally well everywhere.
What should I do if a door begins to drag or a window becomes hard to operate?
Do not force the unit or make unapproved adjustments. First remove loose debris from accessible sill, threshold, or track areas using the applicable care guidance. If the issue remains, document the condition and contact the appropriate service professional. Prompt attention is preferable to continued operation that could damage hardware or surrounding components.
Are sliding doors easier to maintain than hinged patio doors?
They have different maintenance considerations. Sliding doors avoid a swing path but require accessible track and threshold cleaning. Hinged doors have swing, hinge, latch, and landing considerations. Compare the proposed location, traffic pattern, cleaning access, and exposure rather than treating either operation as inherently lower maintenance for every coastal home.
Can I use decorative bars on coastal windows?
Yes, decorative bars are an appearance decision, but evaluate them with the whole elevation and cleaning plan. They may support a traditional look or coordinate with existing architecture. Ask to distinguish decorative bars from glass-dividing bars, review inside and outside elevations, and consider how the selected pattern will look across larger glass areas.
Do coastal projects follow one national wind or permit rule?
No. Project requirements can vary by location, building type, exposure, and the locally adopted rules. This guide does not establish a wind rating, permit exemption, or required dimension. Confirm applicable project requirements with the authority having jurisdiction and qualified design, installation, or building professionals before finalizing products or construction details.
Next step
Coastal windows and doors reward decisions that connect appearance with daily use. Start with the exposure map and opening operation, then select finishes, hardware, glass layout, and door type that remain practical to clean and inspect. Build a written schedule, coordinate thresholds and adjacent exterior work, and retain the final care information for each configuration. Regular gentle cleaning and early attention to changes in operation are more valuable than heroic maintenance later. For a replacement or new-build order, the most useful next step is a configuration review that checks operation, access, surroundings, finishes, and service documentation together.
