
Concrete Slab Foundations for a Wooden Garden House
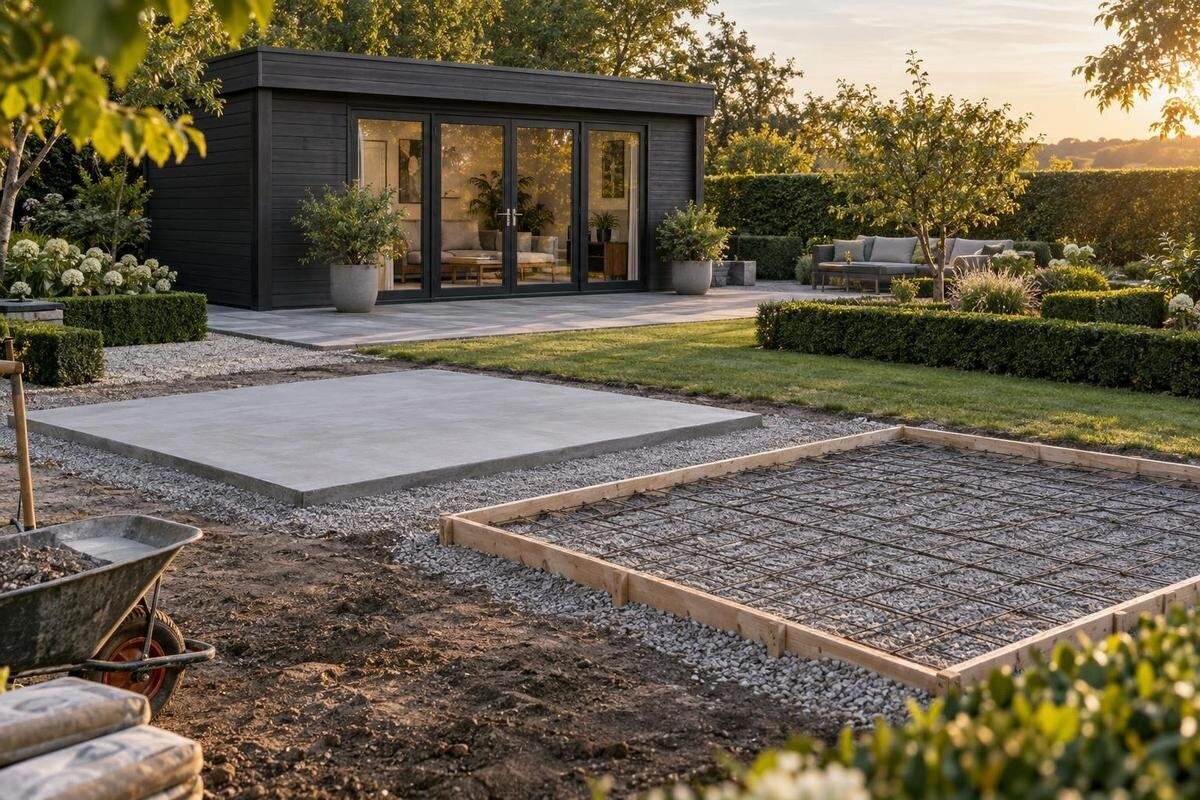
Garden house foundation planning
Planning a concrete slab foundation for a wooden garden house is easier when the building and the site are treated as one project. The slab has to match the structure’s intended support points and layout, while its elevation, edges, and surrounding ground affect access and water management. Starting from a generic footprint or customary slab detail can leave important questions unanswered. Before excavation or a concrete order, confirm the house’s foundation documents, investigate the site, and decide who will resolve design details with a qualified local professional.

What the garden house foundation plan should show
Ask the supplier or manufacturer for the foundation or base plan for the exact garden house model and configuration you intend to buy. It should show the dimensions that matter to the support system, not just the advertised floor area: the outside footprint, the position of the floor or wall supports, any internal bearing lines, and required connection points. Also request the applicable installation instructions and clarification of whether the drawing changes between versions or options. Check whether the document is intended for a concrete slab or offers only general base guidance, and note what each dimension is measured from. A plan for a similar-looking model is not a substitute. Keep the documents tied to the quote and order so the supplier, foundation contractor, and installer are discussing the same building.
An online listing can identify the model being considered, but it cannot replace that documentation. For example, use Garden House Verdana 1 as the exact name when asking for its foundation requirements; the model name alone does not establish slab dimensions, load capacity, or anchor details. Ask the supplier to identify the intended base arrangement and applicable tolerances in writing, and flag any uncertainty before design or excavation. If a drawing is not available, ask who can provide it and whether the foundation contractor needs additional structural information. Record the document revision and keep the response with the order paperwork. A generic slab proposal should not stand in for an answer about the building’s support requirements.
How the slab matches the building’s support layout
Draw the building outline from the foundation plan, then identify where its weight is intended to pass into the base. A garden house may transfer loads through perimeter walls, floor supports, interior supports, or another system; the model documentation determines which applies. Openings, corners, partitions, and roof-support locations can affect that layout, so do not assume that supporting only the visible outer walls is enough. The foundation design needs to match the specified support arrangement across the plan, without an unsupported projection or a misplaced bearing line. This is a coordination question, not a cue to calculate structural loads yourself: ask a qualified designer or contractor to interpret the supplied drawings.
Check whether the slab outline should align with the outer wall, the floor frame, or a separate base detail, and record the reference dimensions used. Those lines can differ, and using the wrong one can shift openings or leave part of the intended support outside the concrete. If a listing such as Garden House Verdana 2 is under consideration, request its own foundation drawing rather than copying the outline for another garden house. Compare the drawing with the exact options in the order, then have the contractor confirm the set-out plan before the site is marked. Include the entry and threshold details in that review. Resolve any mismatch on paper, while the layout can still be revised without changing completed concrete work.
Soil and slope at the proposed site
Assess the ground where the slab will sit before choosing a design. Look for visible changes in slope, patches that stay wet, signs of erosion, buried or recently placed fill, old paving, and areas that feel unusually soft underfoot. These are observations to report, not a diagnosis of soil capacity. Ask about the site’s history if it is available, especially where landscaping or previous construction may have changed the ground. A site visit by a qualified foundation professional can identify whether more investigation is needed. Soil conditions can vary over a short distance, so a neighbor’s slab or a familiar detail from another property does not establish what this location requires. Note when and where you see standing water, since conditions may look different after rain.
Discuss what you observe with the building supplier and the person responsible for foundation design. Tell them about slope, fill, wet spots, nearby trees, retaining features, and uncertainty about what lies below the surface; photographs or site notes may help explain the proposed location. If comparing models, request separate requirements for each one. For instance, identify Durano wooden garden house by its exact product name when seeking its foundation documents, then ask the site professional to consider those requirements at the intended location. Product selection is not a substitute for a site assessment. If the ground appears disturbed or its condition remains unclear, pause the slab specification until the responsible professional says what additional information is needed.
Water drainage around the finished foundation
Plan how rainwater will move around the completed foundation, not only how the slab will look on pour day. The site layout should account for existing slopes, roof runoff, neighboring paving, and the route water takes after it leaves the house. A low spot at an edge can keep nearby ground or the timber interface damp; poor drainage can also affect the site over time. Avoid choosing a finished height without considering surrounding grades and entry access. Ask the contractor to review drainage at the proposed location and state what grading, collection, or discharge work belongs in the project scope. That makes it easier to see whether the foundation work and the wider yard plan are being treated together.
Use the building and roof outlines shown in its documentation when reviewing the water plan. A floor footprint alone may not show where runoff will land or where a clear route is needed for inspection and maintenance. If considering Veltor 1, ask the supplier for the exact model documentation to establish its geometry; do not infer roof edges, gutters, or drainage features from a name or photograph. Then ask the site professional to explain where surface water will flow after the planned grading is complete. This matters where the slab is near a slope, a paved area, or another building, since those features can affect the route water takes. Include any planned path or planting bed in the site discussion.

Local ground and weather conditions
Local ground and weather conditions can change the details needed for a suitable concrete base. Depending on the location, a designer may need to account for frost-related movement, expansive or compressible soils, a high water table, or repeated freeze-thaw exposure. These conditions are not addressed by choosing an arbitrary slab thickness, and a detail used in another region may not fit this site. Ask a qualified local professional which assumptions inform the design and whether a slab is appropriate for the ground conditions. The goal is a plan based on site information, the building’s intended support arrangement, and applicable local requirements rather than a rule of thumb. Do not assume that a familiar design is suitable just because it has been used nearby.
Ask the local building department whether permits, plan review, or inspections apply to your project, and do so before scheduling work. That inquiry is separate from structural design: an administrative approval does not by itself confirm that the slab matches the house or site. When requesting documents for Orello garden house, give the supplier the installation location and ask whether the foundation instructions state local assumptions or require review by a design professional. Do not infer soil or cold-weather suitability, or an approved foundation, from a product title. Keep written responses with the project file, and ask the contractor to identify any site condition that differs from the basis of the plan.
Moisture at the wood-to-concrete connection
The joint between the concrete and the wooden structure deserves its own detail. Confirm whether the frame is intended to sit directly on the slab or on a specified component, how water is kept from collecting at the interface, and what separation or sealing materials the manufacturer calls for. Timber exposed to persistent dampness can be damaged, but the appropriate treatment, barrier, fastener, and joint arrangement depend on the system. Do not substitute a generic strip or sealant without checking compatibility; even a small change can affect dimensions, anchoring, and how the base meets the wall. Ask the supplier to describe the intended connection in the installation documents, including any components that must be coordinated with the slab.
Ask who supplies and installs each part of that junction—the garden house supplier, foundation contractor, or installer—and where their responsibilities meet. Make sure the drawing shows the finished concrete surface, timber support, any specified separation layer, and connection method as a coordinated assembly, rather than relying on separate verbal assumptions. For Modano wooden garden house, request the same model-specific base detail you would for any other wooden garden house; its name alone does not tell you how the frame must meet concrete. If the documents leave a gap, ask for clarification before the slab is placed. Also confirm who is responsible for the specified fasteners and related components. Clear coordination helps avoid a last-minute change to the threshold or a connection detail that no party has approved.
Slab footprint, surface, and finished elevation
Agree on the slab’s plan dimensions and finished elevation using the supplier’s drawing, not an estimate based on floor area. The drawing should state what the measurements reference: an outside edge, a support line, or another datum. The finished surface also needs to meet the manufacturer’s tolerances for levelness and flatness. Those terms are related but not interchangeable: level describes orientation, while flatness concerns variation across a surface. Ask the responsible professional to specify how both will be checked and what deviation is acceptable for this building. Do not invent a tolerance or assume that a surface that looks even is suitable for assembly. Confirm that everyone is referring to the same finished edge and reference point.
Elevation connects the foundation to the rest of the yard. A slab that is too high or too low can complicate the entry, surrounding grade, path, or planned timber-to-concrete junction; the correct elevation depends on documented thresholds and the site plan. Review the entrance side and the intended route for moving people or equipment into the house, without assuming that a particular access feature is included. If comparing a listing such as Veltor 2, request the exact entry and base details for that order and check them against the proposed slab height. Have the contractor mark the reference elevation on the plan and confirm who verifies it before concrete placement. Avoid changing the height to solve a separate grading issue without reviewing the effects on drainage and access.
Anchors and utility routes
Coordinate anchors and services before finalizing the concrete plan. The building documents may call for a particular connection arrangement, while site utilities or planned conduits may need space in or around the foundation. The supplier, foundation designer, and relevant trades should agree on anchor locations, utility routes, sleeves or openings, and who installs each item. Do not add or relocate anchors from a generic diagram, and do not cut into a finished slab without approval from the responsible designer. Changes made independently can interfere with the intended connection or other planned work. A shared, marked-up plan gives everyone one reference and makes conflicts easier to spot before the irreversible work begins. Note which locations need to remain clear, even if the related service will be installed later.
Include future use in the discussion, but distinguish a real planned need from a speculative one. If you expect electrical service, water, or another utility later, ask a qualified trade whether its route should be coordinated before the slab is built; do not make electrical or plumbing decisions from a garden-house photo. Keep the product name attached to the document set—for example, Veltor 3—so a contractor does not use a drawing for a different model or order. Confirm any requested change with the supplier and designer, and update the plan before work. Leaving a service question until after concrete work may narrow the available options or require a separate approved solution.

A written scope for the foundation work
Ask the concrete contractor for a written scope that names the building model or plan revision and explains what is included. It can identify who handles site assessment, layout, excavation, subbase design, concrete and reinforcement specifications, joints, moisture protection, anchor coordination, surface finishing, grading, and any required inspection. These details should come from the responsible professionals, not be guessed from a checklist. The scope should also state what is excluded, who checks whether approvals are needed, and who reports a conflict between the site and the plan. If an engineer or other specialist is involved, clarify who passes their decisions to the crew and who confirms that the finished work matches them. Ask whether design work is part of the quote or supplied separately.
When comparing quotes, make sure they describe the same footprint, elevation, access constraints, site preparation, and connection responsibilities. A slab price may omit grading, soil investigation, utility coordination, or measurements needed for installation, so compare the written inclusions rather than a headline total. Ask what information the contractor needs before committing and what could change the scope once the ground is exposed. Agree on how unforeseen conditions will be documented and approved, and whether changes require updated drawings. The purpose is not to prescribe a construction method in advance; it is to avoid assumptions about who makes design decisions, supplies details, and accepts the completed base. A clear scope also makes it easier to compare the final work with the project documents.
Final checks before garden-house installation
Before the garden house is delivered or assembly is scheduled, compare the completed base with the approved plan. Have the responsible contractor verify its required dimensions, location, finished elevation, and surface tolerances using the agreed reference points; do not substitute an informal visual check. Confirm that anchor positions and planned service locations match the drawings, and that surrounding access and drainage work remain as expected. Ask the concrete contractor to confirm when the slab is ready for the next stage under the product instructions and the contractor’s professional judgment. Avoid setting your own curing deadline from a generic online timetable. If measurements or document revisions changed during the project, confirm that the final set reflects the approved changes.
If a dimension, elevation, surface condition, or anchor location differs from the approved drawing, record the discrepancy and ask the supplier and responsible designer how to resolve it before assembly. Do not trim structural parts, relocate a connection, or bridge a gap on your own. Keep the approved plans, site notes, change approvals, and final measurements together; they provide a clear handoff from slab work to garden-house installation. Confirm that later grading or work by another trade has not changed the finished approach since the base was checked. A slab is difficult to revise after it has cured and the building components are on site, so settle questions while the relevant professionals can review the documents and condition together.
Frequently asked questions
Does every wooden garden house need a concrete slab?
No. The right base depends on the garden house’s documented support arrangement and the conditions at the site. Check the supplier’s requirements and ask a qualified local professional whether a slab suits the building and ground.
How thick should a concrete slab be?
There is no universal thickness to apply from floor area alone. The design depends on the building’s support layout and loads, the ground, local conditions, and applicable requirements. Have the responsible professional specify it rather than copying another project.
Will a concrete slab keep a wooden garden house dry?
Not by itself. Site drainage, finished elevation, roof runoff, and the detail where the wood meets the concrete all matter. Ask the supplier and contractor to coordinate those details for the exact building.
Can I pour the slab before ordering the garden house?
Avoid committing to slab dimensions before you have chosen the exact model and obtained its foundation requirements. A generic outline may not match the support points, connections, or entry details for the building you later select.
What should I check before installation?
Compare the finished slab with the approved plan, including its dimensions, elevation, surface tolerances, anchor locations, and any planned utility routes. Confirm the wood-to-concrete detail and ask the concrete contractor when the base is ready for the next stage.
A reliable slab plan is tied to the exact garden house, an assessment of the site, and a written connection detail—not a dimension copied from a different structure. Confirm the support layout, ground assumptions, water route, finished elevation, anchoring, and wood-to-concrete interface before concrete work is scheduled. With the contractor’s scope and final checks agreed in advance, the base can be assessed against the building it is meant to support, rather than judged by appearance alone.
