
Connecting a Garden House to a Terrace or Deck
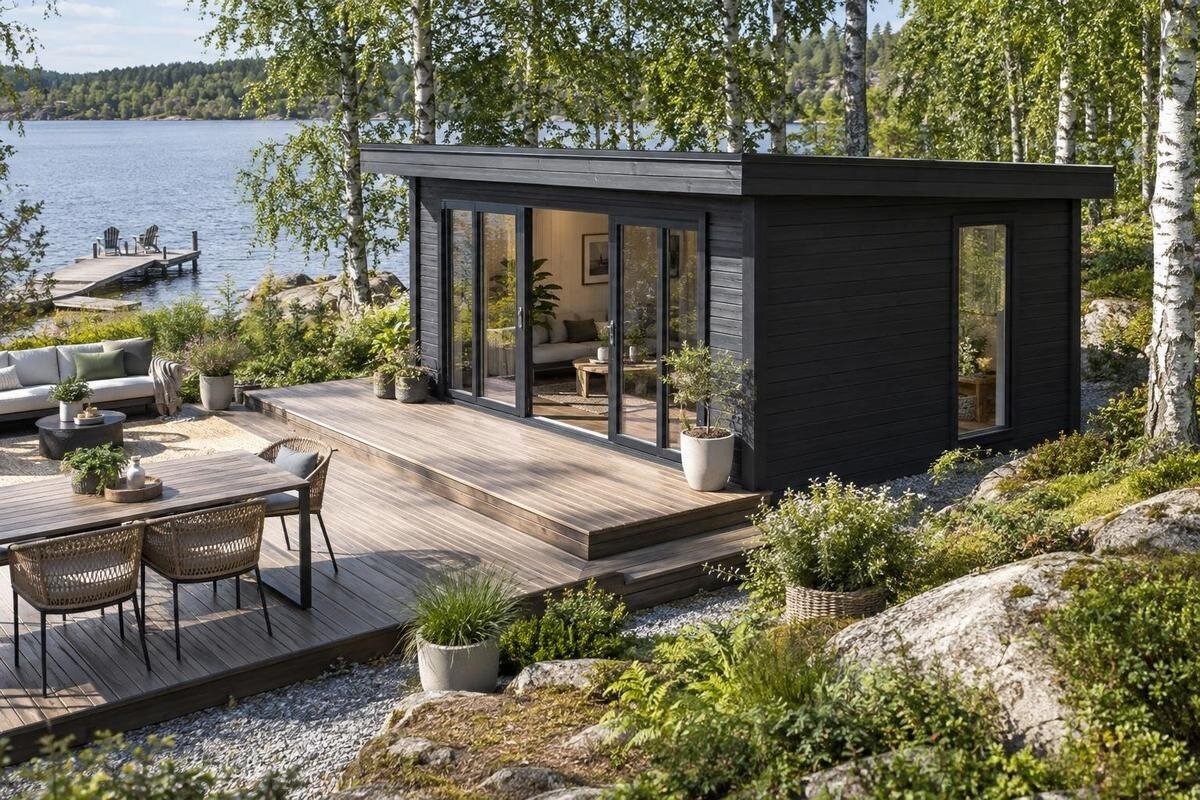
Garden house planning
Connecting a garden house to a terrace or deck is less about making two edges touch than about planning a useful route between them. The entry should open into usable space, the walking surface should meet the doorway predictably, and rainwater needs a route that does not collect at the building. Those decisions affect which garden house fits the site, where it can sit, and what you need to confirm before ordering. Start with a measured sketch of the existing and proposed surfaces. Add the garden-house footprint, entry, door-opening area, furniture, deck edge, drainage routes, and space for assembly and maintenance. Then compare candidate product documentation with the sketch. A catalog photo or model name cannot confirm fit, threshold height, or an approved connection detail. If the project changes a raised deck, drainage, or structural connection, have a qualified builder review the site-specific plan.
01
Map the route before choosing a garden house
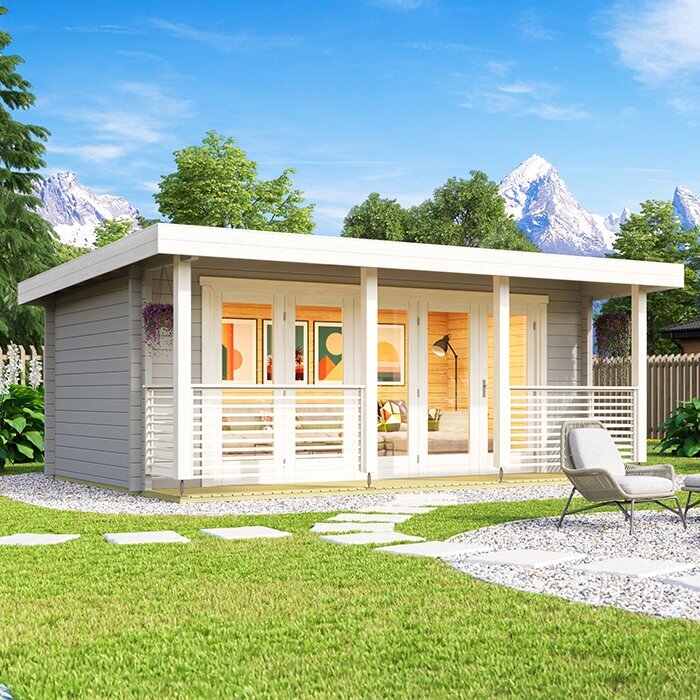
Begin by deciding what the shared area is meant to do. Is the terrace mainly a place to sit, a route to the garden, an eating area, or a mix? Consider how often you will carry items between it and the garden house, whether visitors should reach the entry from the main house, and where people will stand when entering or leaving. Put these activities on a simple plan before considering specific models. That keeps the new connection from becoming a narrow strip through the part of the terrace you actually use. Decide, too, whether the garden house will be reached directly from the deck or by a short path beside it; the options create different circulation patterns.
Sketch the existing edge of the deck or terrace, then outline possible garden-house positions using dimensions from a confirmed product drawing. Mark the usual walking line, a clear area at the entry, furniture, and fixed features such as stairs, railings, trees, or utility equipment. Try more than one orientation. A short approach from the deck edge may work better than setting the doorway flush with it; elsewhere, a direct opening may simplify movement. Include room to reach the outside of the building for future care, too. A plan that fits the footprint but blocks access around the garden house can create a problem after installation.
Choose the entry orientation around the deck
Door position is a practical selection issue, not a detail to leave until assembly. Check which side contains the entry, how the door opens, and whether the opening area remains usable when someone stands at the threshold. A swing door needs a clear arc; other opening types have different clearance needs, so use the exact drawing rather than guessing from a photograph. Do not place a stair, railing, bench, or planter where it blocks the opening or pinches the route. Confirm whether the house can be oriented as shown in the product information; do not assume the entry can be moved or mirrored.
Decide whether the entry should face the deck's main seating area, its open walking route, or a garden path beyond it. Choose an orientation that gives a natural approach without sending people through the middle of a busy seating area or into a dead end. When considering the Verdana 1 garden house page, use drawings and installation information for the exact configuration to verify the entry position and opening clearance; the model name alone does not establish either. Put that position on the site sketch before comparing the footprint or placing an order.
02
Measure the footprint and usable deck space
Use outside dimensions for actual placement, and distinguish them from interior floor area. The outer footprint governs how much site space the house occupies; any separately stated roof projection or base measurement may affect the space around it, so plot the relevant figures from product documentation. Add the walking route from the door to the rest of the terrace, plus room to move furniture and carry items through the entry. A photograph cannot show whether those clearances work at your scale. Mark both the structure and the practical use area on the ground or on a scaled plan.
Look for pinch points where a deck edge, railing, stairs, furniture, or another route narrows the approach. Check the view from the doorway and the route back to the garden, not just the fit of the footprint; a space can hold a building and still feel awkward to enter. For the Verdana 2 listing, compare the exact version's stated dimensions with the space you have marked, then account for door clearance and circulation separately. This is a useful point to reconsider a size or orientation that leaves too little usable terrace, even if the building itself fits on paper.
Check the site around the proposed location
Check the site around the deck before choosing a position. Record slopes, retaining edges, trees, fences, gates, paving, downspouts, and any known buried or surface utilities. These can limit where a garden house can stand, how people approach it, and whether a builder has room to prepare the base. If there are different elevations or an existing retaining feature, do not assume the deck surface is a suitable support point; the foundation and installation requirements must come from the product's instructions and a site assessment.
Plan access around the building for inspection and care instead of placing it tightly against a fence or planting bed just to maximize deck area. Check any site restrictions or approvals that apply to your property with the relevant local authority or a qualified professional; requirements depend on the actual site and project, so generic dimensions are not a substitute for confirmation. For the Durano garden house page, compare the documented footprint and installation requirements with your measured space, not with a photograph or a name that might suggest a particular size. Include room for work around the base and walls after assembly.
03
Set the finished levels at the doorway
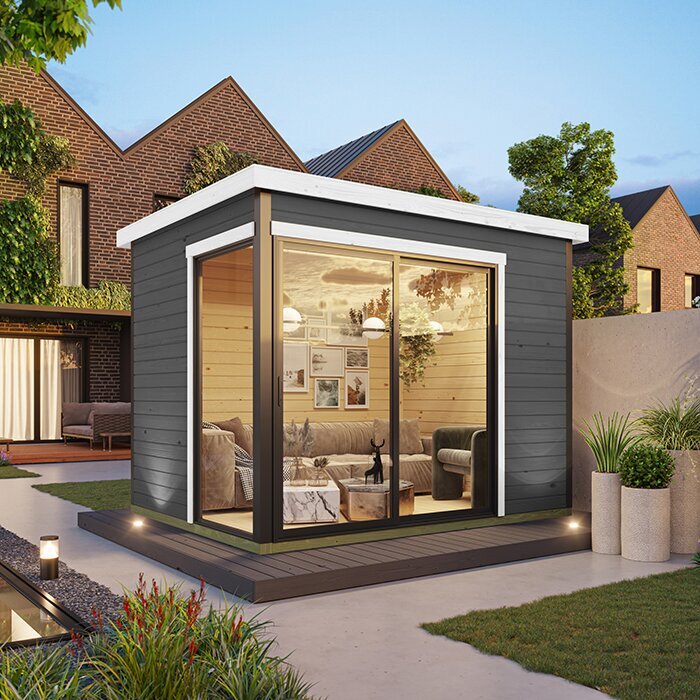
Deck and garden-house floors do not automatically meet at the same finished height. Account for what will sit beneath and on top of each surface, then check the doorway threshold, frame base, and door clearance against the finished levels shown in product information. A change in deck build-up can alter the step at the entrance or affect whether a door clears the surface. Record the intended finished heights rather than relying on bare ground or an unfinished deck. Keep enough clear landing area to pause, turn, and carry items without stepping into furniture or toward the deck edge.
Decide whether the connection will include a step, a purpose-designed transition, or no-step access; do not settle on an arrangement before the threshold and site conditions are known. If a level route matters, tell the supplier and builder before purchase so they can confirm whether the chosen model and site can accommodate it. For the Veltor 1 product page, treat the listing as a starting point only: confirm the threshold and base details for the version you are considering. Ask a qualified professional to assess a site-specific transition; no universal height or ramp dimension suits every installation.
Decide whether the structures meet or attach
Decide whether the deck will simply end near the garden house or whether the project proposes a physical attachment. Proximity and attachment are different design questions: a deck edge can sit beside a building without acting as part of its support, and a structural connection should never be inferred from a product photo. Check the installation instructions for whether attachment is allowed and what clearances or independent supports are specified. If the guidance is unclear, get a written answer from the supplier and ask a qualified deck or building professional to review the proposed detail before work begins.
Pay attention to the narrow line between the two structures. It needs a planned route for rainwater and debris, and it should not make the wall base or deck edge impossible to inspect or maintain. Do not improvise flashing, fasteners, or a sealed joint; their suitability depends on the product and site. For the Orello 1 garden house listing, check product-specific installation guidance before deciding how close the deck can come or whether any connection is supported. A simple section sketch showing the deck edge, building base, and threshold can make the question easier to explain than a top-down plan alone.
04
Plan where water will go
Map where water goes from both surfaces. Rain on the terrace or deck, runoff from adjacent ground, and roof drainage can converge near the garden-house entry if the layout leaves them no other route. Note existing low spots after rain and look at where downspouts discharge; do not plan to direct water toward the threshold or leave a narrow pocket that collects it against a wall. The point is not to choose a slope by guesswork, but to include the full water path in the site plan before the two structures are fixed in place.
Review drainage as one coordinated detail: deck surface, surrounding ground, roof drainage, and the route water will take beyond the connection. Moving a downspout or changing grade can affect nearby areas, so ask a qualified professional to assess a plan that alters drainage, support, or the existing deck. Avoid treating a tight gap as a drainage solution; product guidance and site conditions determine what clearance is appropriate. Photographing the site after rain and marking puddles on the sketch gives the supplier or builder useful context without replacing their assessment.
Confirm delivery and assembly access
Order planning includes how the garden house reaches its final position. Before selecting a model, measure the route from the delivery drop-off point to the assembly area, including gate openings, turns, steps, overhead obstructions, and the surface people will cross. Ask the seller what package measurements and handling arrangements apply to the exact order, where delivery is made, and whether you must arrange movement beyond that point. Do not assume a compact-looking building arrives in pieces that will pass through every access route; confirm how the supplied package is moved and assembled.
Keep a work area available for the assembly crew or whoever is doing the work, and coordinate it with deck construction. A railing, fixed bench, planter, or completed edge can make an open route harder to use, while building the deck first may or may not suit the product's installation sequence. Confirm that sequence from the supplier's instructions before scheduling work. For the Modano 1 product page, use the listing and order documentation to identify the exact version and the package and assembly details you need to verify. Write down who handles unloading and where materials can be staged.
05
Keep the connection practical after installation
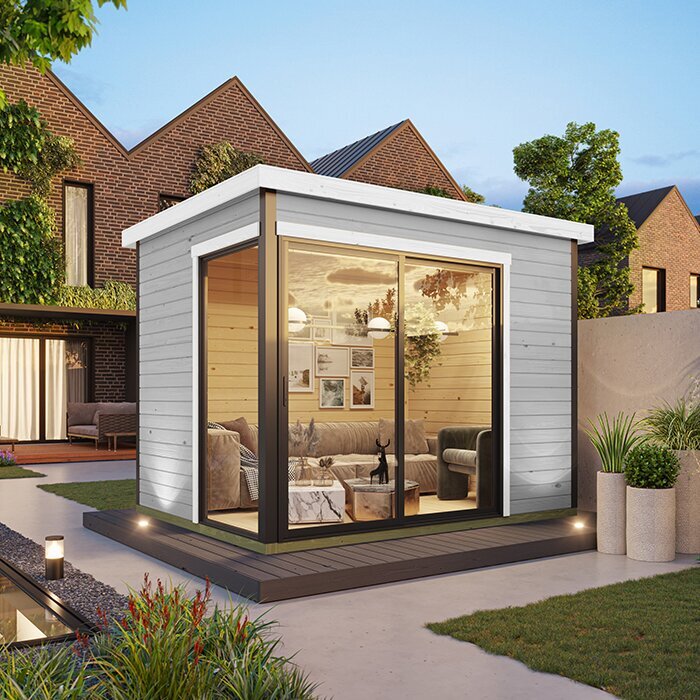
Think beyond the first day of use. The route should remain clear once the deck is furnished and when planters, storage, or seasonal items are brought out; otherwise, the door may open onto an obstruction even if the original drawing looked spacious. Test the plan with the furniture sizes you expect, and consider whether movable pieces can be shifted without blocking stairs or the deck edge. If the terrace serves several activities, reserve the doorway approach as circulation space rather than assigning it to a permanent seating arrangement.
Leave practical access to the exterior surfaces and the area where the deck and garden house meet so they can be inspected and cared for. Consider how leaves, rain, or snow in your area affect the approach, and whether the layout lets you clear and maintain it without moving a heavy fixed feature. For the Veltor 2 listing, ask for the exact product's care and installation guidance before deciding how much service space to leave. If you might rearrange the terrace later, avoid tying the doorway to a single immovable furniture setup.
Verify the exact configuration before ordering
Compare one final site plan with the documentation for the exact model and configuration before placing the order. Confirm the outside dimensions, entry location and opening clearance, foundation or base requirements, threshold information, and any specified distance from nearby structures. Check whether the drawing depicts the version you intend to buy and whether options change the arrangement. If the listing does not answer a point that affects the terrace connection, ask the seller for written clarification rather than estimating from a photograph or another model's plan.
Confirm the division of responsibilities, too: what the seller supplies, what you must prepare, who handles unloading and assembly, and who reviews the deck, drainage, and threshold details. Obtain the relevant installation documents before the foundation or terrace is made permanent, then share them with the qualified builder. The Veltor 3 product page can be reviewed as a candidate, but the choice should follow the same checks as any garden house: the selected version must fit the measured site and its documented requirements. Keep the final drawings and written answers with your project records.
Frequently asked questions
Can I place a garden house directly against an existing deck?
Do not assume the two structures should touch or be attached. Check the installation guidance for the exact garden house and ask a qualified builder to assess the site. The decision can affect water drainage, access for maintenance, and the way the deck and building are supported.
Does the garden-house floor need to be level with the deck?
There is no single level that suits every doorway and site. Compare the planned finished deck height with the garden-house threshold and door clearance, and account for the surfaces that will cover each base. If a no-step route matters, raise that requirement with the supplier and a qualified professional before ordering.
Should I build the deck before or after ordering the garden house?
Confirm the product's assembly sequence, site preparation needs, and delivery access before setting the work order. A completed railing or deck edge might limit access, but the right sequence depends on the specific product and site. Coordinate the order with the supplier and the people doing the installation.
How much space should I leave between the deck and the garden house?
Use the clearance specified for the exact product and installation, rather than choosing a distance by guesswork. The space may need to account for drainage, movement, inspection, and routine care. Ask the supplier or a qualified builder if the guidance does not explain how the planned deck edge should meet the building.
What should I confirm before ordering?
Check the exact model and configuration, its footprint and entry position, threshold details, installation requirements, and any specified clearance from nearby structures. Also confirm delivery and assembly arrangements, who prepares the site, and how drainage and the deck connection will be handled.
A good garden-house-to-deck connection is planned as a route, a level transition, and a water-management detail—not just a line on a site plan. The right product is the one whose documented footprint, entry, threshold, and installation requirements work with the space you measured. Mark the layout, test circulation with furniture in place, and resolve structural or drainage questions with the people responsible for the work before ordering. That preparation helps keep the terrace useful and the entry straightforward without assuming every site can use the same connection detail.
