
Corner Windows: Glass-to-Glass Corners or Corner Posts?
US corner-window planning guide
A corner window decision should start with how the room operates, not with the most dramatic rendering. For a reading nook, kitchen counter, stair landing, or living area, first decide where ventilation is needed, which glass must remain accessible, and whether swinging sections would conflict with furniture or exterior circulation. Then compare the corner itself. A glass-to-glass junction prioritizes an uninterrupted view around the building edge. A corner-post assembly makes the vertical support and frame composition more visible. Either can look deliberate when coordinated with the structure, nearby openings, shades, finishes, and installation details. The costly mistakes happen when the visual preference is selected first and the opening operation, structural strategy, or wall interfaces are left for the builder to resolve later.

01 / Room use
Start with the opening pattern and room use
Map the function of each window wall before selecting the corner treatment. One side might be intended primarily for daylight and a long view, while the other needs ventilation near a kitchen, bedroom, or seating area. A fixed window can create a visually quiet view-facing section, but it does not settle the whole layout. Mark countertops, furniture, railings, exterior paths, planting, roof overhangs, and cleaning access. These constraints reveal where an operable sash can be reached and used without colliding with the room or the space outside.
Neither corner type dictates that both sides must be fixed. Fixed glazing can occupy the immediate corner while opening windows sit farther along one or both walls. This preserves the visual turn without concentrating frames and hardware at the junction. Alternatively, a post can separate two differently functioning sides. Ask for every operable panel and its swing direction to appear on plans and elevations. Then inspect the proposed view from normal sitting and standing positions. The right composition should support ventilation and daily use without weakening the sightline the corner was intended to create. For a renovation, document the existing corner before comparing replacement concepts. Record wall depth, interior and exterior trim, nearby outlets, floor and ceiling transitions, and any visible signs that the two elevations were built differently. Photographs with a scale reference help the window specialist understand conditions that a floor plan may omit. Opening the wall may reveal additional constraints, so distinguish confirmed dimensions from assumptions. This survey does not replace professional investigation, but it reduces the chance that a clean concept drawing is based on an oversimplified picture of the existing construction.
Understand what each corner concept displays
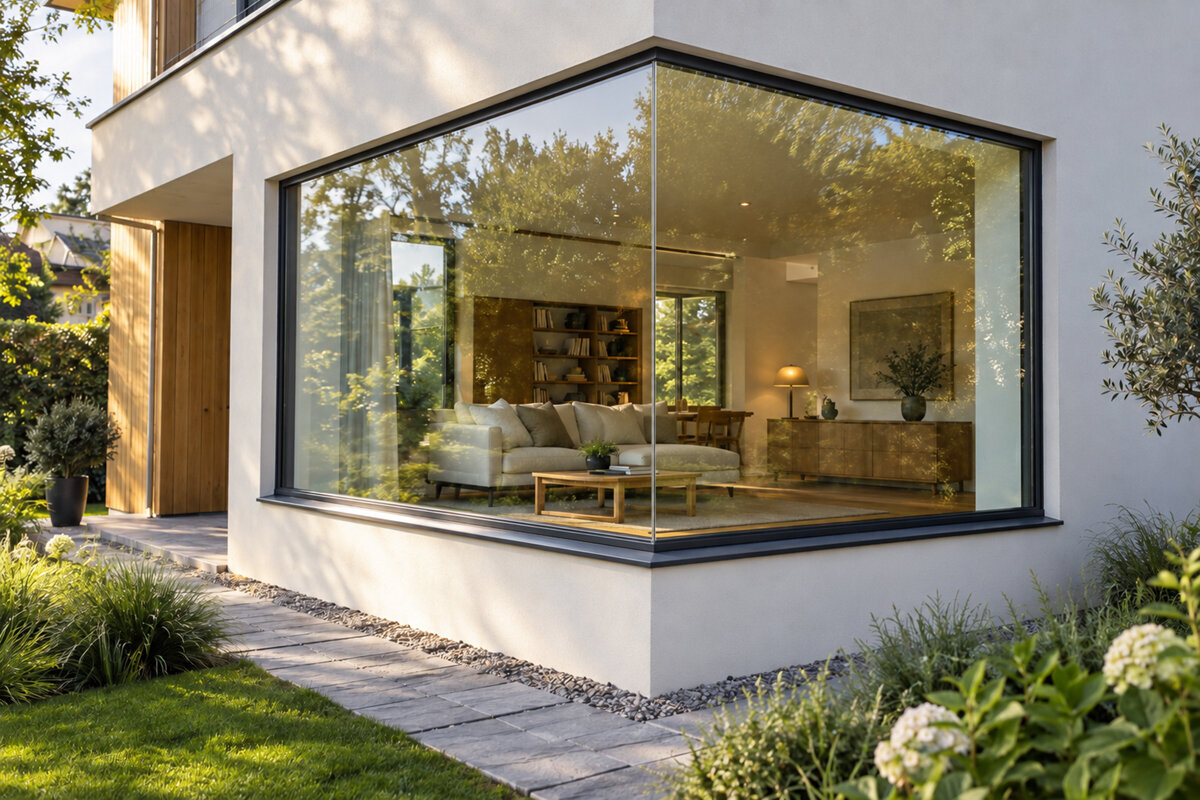
At a glass-to-glass corner, the panes meet through a designed corner junction instead of being separated by a conventional full-height post. The eye can travel between two outward directions with limited interruption, which is useful when both views contribute to the room. It can make the building edge appear visually lighter, but it should not be described as frameless. The glazing still requires perimeter framing, support, spacing, seals, and coordinated transitions. Because the center line is visually restrained, close attention naturally shifts to the quality and alignment of the joint.
A corner post deliberately places a vertical element where the window walls meet. It may read as a narrow frame line or as a substantial architectural feature, depending on the project. The post can organize different window proportions and give the eye a clear stopping point. Special geometry elsewhere should be treated as a separate decision; for example, triangular and angled fixed windows may resolve a sloped wall or roof relationship but do not establish how a corner must be built. Judge each element by its role in the complete elevation rather than grouping all unconventional glazing into one category.
02 / Opening plan
Resolve structure before final window dimensions
A building corner may participate in supporting walls, floors, or roof framing, so it cannot be treated simply as empty space for glass. Opening width, framing direction, concentrated loads, and the overall building design influence where support is required. A glass-to-glass concept may depend on moving visible support away from the immediate junction. A corner-post concept may place a member where the architecture expects one, but the required role and dimensions cannot be inferred from appearance. The appropriate project professionals should define the structural opening before the window order is finalized.
Coordinate plans, elevations, wall sections, ceiling heights, roof geometry, and interior finish thicknesses with the builder, designer, structural professional when applicable, and window specialist. Ask which dimensions represent the rough opening, overall frame, and visible glass. A combination window may help organize fixed and opening sections within a broader composition, but its name does not confirm suitability for a particular span or load condition. Request a drawing that distinguishes structure, window frame, installation space, wall-control layers, cladding returns, and trim. Conflicts found on paper preserve more options than conflicts discovered after framing.
Evaluate the corner from inside and outside
From inside, glass-to-glass construction emphasizes peripheral vision and can connect a compact room to two exposures. It also removes a natural anchor for shades, artwork, cabinetry, or a window-seat return. Study what each side actually overlooks from the places where people will sit, cook, work, or climb stairs. If one direction faces a neighbor, street, or service area, turning uninterrupted glass around that side may provide exposure rather than value. A post can divide the desirable outlook from the side requiring greater privacy or visual control.
Outside, compare the corner with the building’s larger geometry. Glass-to-glass can reinforce a long horizontal opening or a visually carved-out edge. A post may better continue repeated vertical bays, pronounced trim, or a facade with individually expressed windows. Include nearby doors in the comparison. A Patio Life sliding patio door introduces its own frame lines, and those lines should relate intentionally to the window corner. Review a scaled exterior elevation and a perspective from normal approach points. A corner that works only in a close-up rendering may not support the complete facade composition.

03 / Corner choice
Plan useful ventilation without crowding the view
Large fixed corner panes are often paired with operable windows elsewhere in the room. Decide where fresh air should enter, where another opening can support air movement, and whether the hardware is safely reachable without leaning over furniture or counters. A strategically placed smaller opening may be more useful than a large sash with an obstructed swing. An outward-opening top-hinged window can be discussed as a separate high-level element where that operation suits the room, but the named configuration alone does not establish project suitability or performance.
Opening direction affects both sides of the wall. Outward-opening units need clearance from paths, decks, furniture, and planting. Inward-opening units can conflict with faucets, blinds, curtains, deep sills, or interior circulation. A single-sash inward-opening window is an alternative configuration to evaluate where interior clearance permits; it is not automatically preferable near a corner. Show handing and swing arcs directly on the drawings. This makes it easier to decide whether ventilation belongs beside the junction, farther along the facade, or on another wall that preserves the principal view.
Treat the junction as a complete wall interface
The visible joint is only one part of glass-to-glass detailing. The project team must also resolve how the panes are supported, how water is directed away, how wall air and water control layers connect, where insulation continues, and how finishes terminate. A post requires the same discipline at frame connections, fasteners, trim, and cladding returns. Elevations communicate appearance, but sections explain whether the window and wall can meet coherently. Request enlarged details at the sill, head, jambs, and corner rather than relying on a generic straight-window detail.
Confirm who supplies each joining component and where responsibility passes among the window provider, installer, general contractor, and finish trades. Ask how the proposed assembly accounts for expected building movement and how surrounding materials avoid obstructing drainage. Answers must be specific to the selected window system, wall construction, site exposure, and installation plan. A field-made workaround should not be assumed equivalent to a documented system detail merely because it produces a thinner-looking line. The corner succeeds when its close-range transitions are as deliberate as its distant appearance.
04 / Detail review
Use divisions and color to shape visual weight
Corner glazing does not need to be an uninterrupted field. Decorative bars can introduce visual scale, while glass-dividing bars physically separate glazing areas. Evaluate those decisions independently from the choice of corner joint. A bar pattern can connect the corner to smaller windows elsewhere, and a post can align with a repeated vertical division. Conversely, a clear glass-to-glass junction can provide a deliberate contrast within an otherwise divided facade. Compare the pattern from inside against daylight and from outside against the room beyond, because the same grid can read differently from each direction.
Frame color changes how strongly the corner is perceived. A dark post may form a crisp graphic line, while a lighter finish may blend with adjacent walls or trim. The result depends on contrast with siding, stone, plaster, and interior finishes rather than on color alone. Review finish samples beside the intended surrounding materials. Nearby conventional openings might use a single-sash outward-opening casement window, but that product title does not confirm a matching sightline, finish, or detail. Ask for coordinated elevations so the entire window family appears intentional rather than assembled one opening at a time.
Coordinate shades, furniture, and adjacent openings
Window treatments become more complicated where two glazed walls meet. Establish whether the room needs nighttime privacy, glare control, light filtering, or blackout coverage before approving the frames and trim. Separate shades can stop at a post, overlap near the corner, or leave a controlled strip of exposed glass. A glass-to-glass junction may require more careful mounting and fabric coordination if near-continuous coverage is expected. Show shade locations, head boxes, side clearances, and operating access on the interior elevation instead of assuming a treatment installer can resolve every conflict afterward.
Furniture and nearby doors also affect the usable opening. A sofa can celebrate a panoramic view but block low hardware; a dining table or built-in bench can make a swinging sash inconvenient. If the corner shares a room with outswing bifold doors, assess the door movement, exterior circulation, furniture zone, and corner-window operation as one plan. The product configuration alone does not determine the required clearances for a specific project. Establish how exterior glass will be reached for cleaning and whether heavy furnishings would need to be moved for routine access.

05 / Order confirmation
Compare complete scope rather than isolated prices
Two similar-looking proposals may include very different work. One might cover window units only, while another includes joining components or project-specific shop drawings. Do not assume either includes structural design, reframing, cladding, interior trim, shades, finish repair, electrical relocation, equipment, or difficult site access. Request a line-by-line statement of what the supplier provides, what the installer performs, what the general contractor coordinates, and what remains by others. Corner conditions deserve this clarity because several trades converge at one prominent and potentially difficult-to-access location.
Compare the same configuration, dimensions, finish, glass divisions, opening direction, installation assumptions, and interface details before comparing totals. Resolve final openings and approved drawings before ordering from a concept image. Bloomcabin states a 5-year warranty for windows and doors. Delivery is stated as 4–6 weeks subject to order confirmation. Confirm the applicable order information and coordinate it with framing, weatherproofing, finishes, and site readiness rather than scheduling critical work around an unconfirmed date. Keep approvals, revisions, selections, and responsibility notes together so the jobsite team uses the current information.
Select the corner that supports the whole project
Glass-to-glass is most persuasive when the project’s central idea is an uninterrupted turn toward two worthwhile views. It also requires the structure, wall interfaces, shades, privacy strategy, and cleaning access to support that idea without late compromises. It may add little when one side faces a blank wall, extensive coverage is routinely needed, or operable panels crowd the joint. In those situations, a post can provide a more useful division and a stronger relationship to the rest of the facade. The objective is purposeful glass, not the maximum possible amount of glass.
A corner post is not simply a lesser substitute. It can separate fixed and operable areas, provide a clear stopping point for treatments and finishes, and align with other vertical elements. Nearby sliding doors can be composed with those verticals so that large openings share a consistent rhythm. Before deciding, request an interior elevation, exterior elevation, plan, and enlarged corner section. Compare seated sightlines, confirm every opening direction, and identify responsibility for structure and installation interfaces. If the concept remains convincing through that review, it is ready to progress from an attractive image to an informed purchase.
Frequently asked questions
Is glass-to-glass always the better choice for a view?
No. It provides the least interrupted visual turn when both directions are worth emphasizing. If one side needs privacy, extensive shading, cabinetry, or an operable window, a post may create a better-balanced room. Judge the view from real sitting and standing positions rather than from the center of an empty floor plan.
Can a corner-window composition include opening sections?
Yes. Fixed and operable windows can be combined on either side. Important decisions include opening direction, reach, hardware access, exterior clearance, and the location of visible frame divisions. Keeping the immediate corner fixed can preserve the sightline, while a post can clearly separate two sides with different functions.
Does choosing a corner post resolve the structural design?
No. A visible post may relate to the support strategy, but its role cannot be established from appearance alone. The appropriate project professionals must assess the building conditions and define the structural opening. Final wall, floor, roof, and opening information should be coordinated before window dimensions and orders are approved.
How should I compare corner-window quotes?
Compare drawings, assumptions, and scope before comparing totals. Check configuration, dimensions, finish, divisions, handing, joining components, installation work, trim, wall interfaces, and stated exclusions. Confirm which party handles structural coordination and surrounding construction. Proposals based on different interfaces or incomplete openings are not directly comparable.
Can shades be added after a glass-to-glass corner is installed?
They may be possible, but mounting space and the way two treatments meet can limit the result. Decide early whether privacy, glare control, filtering, or blackout coverage is required. Show the proposed treatments on elevations so frames, trim, furniture, hardware, and opening panels can be coordinated before installation.
Next steps
The stronger corner-window choice is the one that continues to work after its visual novelty fades. Glass-to-glass emphasizes continuity, but it depends on early structural, installation, shade, and room-use coordination. A corner post introduces a visible vertical line, yet it can organize different window functions and connect the opening to the architecture around it. Review both options through plans, elevations, enlarged sections, and real eye-level sightlines. Confirm fixed and operable areas, final dimensions, responsibilities, finish transitions, and ordering information before committing. With those questions resolved, either corner can become a deliberate part of the home rather than an isolated feature.
