
How Much Does It Cost to Replace All the Windows in a House?
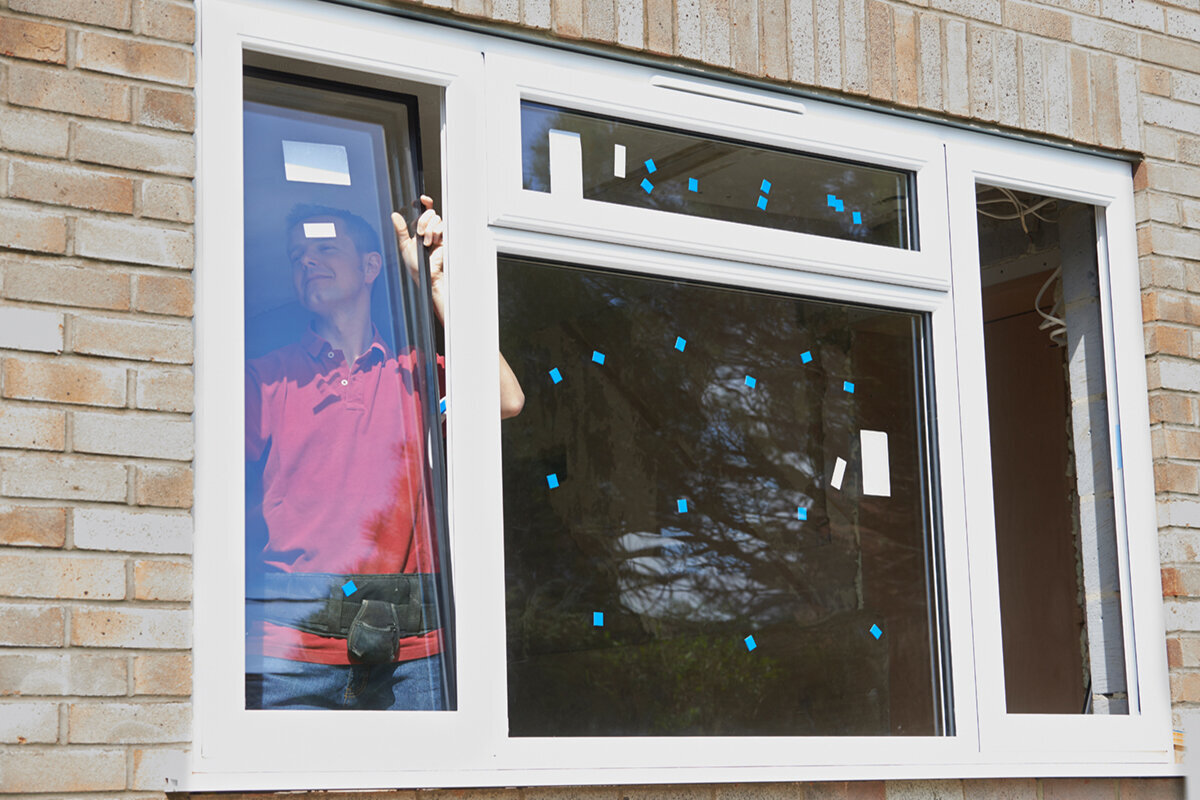
Whole-house window budgeting
Replacing every window in a house is not a single line-item purchase. The budget begins with how each opening must operate: fixed, casement, paired, specialty-shaped, or otherwise configured. It then changes with dimensions, finish choices, access, removal method, trim work, and conditions hidden behind the existing frames. A ground-floor window beside an open driveway presents a different installation task from one above a porch roof or surrounded by masonry. That is why multiplying a generic per-window price by the number of openings rarely produces a dependable project figure. Start instead with a room-by-room schedule that records operation, approximate size, access, appearance, and adjacent finishes. Then ask bidders to separate products, installation, repairs, and exclusions. The result is a budget based on the actual house rather than an unsupported national average.

Buyer checklist 1
Begin with how every opening needs to work
Count openings, but do not assume each count represents the same product or installation. Record whether every location should be fixed, operable, paired, or specialty-shaped. A living room may favor a broad view, while a kitchen window may need convenient ventilation without conflicting with a faucet or shelf. Bedrooms, bathrooms, stairwells, and high walls introduce different questions about reach, privacy, furniture, and cleaning. A fixed window for an unobstructed view is therefore a different budget decision from an operable unit of similar visible size. Mark uncertain locations for discussion rather than assigning them a generic price.
Operation affects more than the product line. It determines sash movement, hardware, screen needs, interior or exterior clearance, and how occupants use the room. For an outward-opening unit, inspect shrubs, walkways, roof edges, and neighboring projections. For an inward-opening unit, consider blinds, drapes, counters, and furniture. Ask who will use the handle and whether it can be reached comfortably. This functional review helps avoid paying for operation where it brings little value or selecting a fixed unit where routine ventilation matters. It also gives each bidder the same assumptions, making competing proposals more meaningful.
Separate window prices from the installed scope
A useful proposal distinguishes the manufactured window package from the work required to integrate it into the house. Product details can include configuration, dimensions, color, glass selection, hardware, decorative bars, screens, and factory accessories. Installation can include room protection, removal, opening preparation, fastening, perimeter insulation and sealing, applicable water-management work, trim, cleanup, and disposal. Ask bidders to itemize or clearly describe both categories. The word “installed” does not establish whether paint, stain, drywall touch-up, siding repair, old-window disposal, or treatment of existing casing is included.
Also identify the removal and installation approach being proposed. One approach may retain portions of an existing frame or finish where conditions allow; another may remove more material and expose more of the opening. Compare what remains, how the perimeter is inspected and managed, how much visible glass or frame area results, and what finish repairs follow. For an operable selection such as a single-sash outward-opening casement window, confirm that the quote covers the intended swing, hardware, screen, and opening interface. Labels such as “insert” or “full replacement” are less useful than a plain-language description of the finished condition.
Buyer checklist 2
Create a schedule that reveals the cost drivers
Give every opening an identifier tied to a room and photograph. Record approximate width and height, floor level, present operation, desired operation, interior trim, exterior finish, access obstacles, and any visible staining or deterioration. Include basement, garage, laundry, stairwell, attic, transom, and specialty openings that are easy to overlook. Group units only after confirming that their dimensions, proportions, operation, and decorative pattern genuinely match. A two-sash outward-opening casement window should appear as its own configuration, with sash operation and exterior clearance defined rather than buried within a general bedroom-window count.
Treat homeowner measurements as planning information, not manufacturing approval. Visible glass, frame dimensions, and the actual prepared opening are different measurements. Note observable conditions such as sloped sills, frames that appear out of square, trim overlapping the frame, or cladding that may complicate removal. Leave fields for final verified dimensions and order revisions. When proposals arrive, check every identifier against the quoted quantities and descriptions. This process exposes omissions, substitutions, and inconsistent assumptions before a contract is signed. It also allows the project team to resolve one unusual opening without holding every repeated unit in an undefined allowance.
Decide where design complexity is worthwhile
Whole-house replacement does not require every window to operate identically. Consistent color, proportions, sightlines, and decorative patterns may create a coherent exterior even when room functions differ. A fixed unit can suit a view-focused space that already has ventilation, while an operable sash may be more useful near cooking, bathing, or everyday seating areas. Establish the visual features that should remain consistent, then permit functional variation where it solves a real problem. This is more disciplined than selecting one configuration for the entire house or customizing every room without considering the exterior elevations.
Specialty shapes should be visible in the budget rather than averaged across ordinary rectangles. A round fixed window may preserve an architectural focal point, but its surrounding trim, siding, or masonry transition needs separate review. Similarly, define decorative-bar layouts in words and drawings instead of relying only on a reference photograph. Confirm whether nearby units share the same pattern and whether paired sashes align. Ask for an alternate price when a custom form or decorative treatment is optional. That keeps the base scope comparable and shows whether the added coordination supports a feature the household genuinely values.

Buyer checklist 3
Make access and household protection explicit
Installation labor is shaped by where a window sits, not just by its dimensions. Clear ground-floor access differs from an opening above a porch, deck, garden bed, sloped roof, or narrow side yard. Indoors, built-ins, heavy furniture, delicate floors, shutters, alarms, and window treatments affect preparation. Walk the property with each estimator and note parking, gate access, stairs, landscaping, and areas where ordinary staging is constrained. Ask who moves furniture, removes blinds, disconnects sensors, and protects floors or exterior surfaces. These details can explain legitimate differences between proposals that otherwise list similar products.
Discuss whether work will proceed by room, floor, or elevation. A concentrated installation period may limit repeated setup, while phased work may keep more of an occupied house usable. Either choice has consequences for access, noise, cleanup, and repeated mobilization. Ask how openings are secured at the end of each day and what happens if weather interrupts the sequence. If the design includes an outward-opening top-hinged window, verify clearance above paths, plantings, or adjacent structures before ordering. A written access and sequencing plan allows bidders to price known conditions instead of making different assumptions about the same house.
Budget for concealed conditions without guessing
Some perimeter conditions remain hidden until an old unit is removed. Staining, soft trim, cracked finishes, failed sealant, or loose cladding may suggest a problem, but an estimator cannot responsibly guarantee what is behind every frame. Ask what inspection is included, which minor preparation tasks are covered, and what circumstances trigger additional pricing. The proposal should explain how concealed conditions are photographed, described, priced, and approved before extra work proceeds. Keep a project contingency under the homeowner’s control rather than accepting an unlimited repair allowance with no approval procedure.
Separate necessary repair from elective remodeling. Replacing deteriorated material required for the installation is different from redesigning every casing, changing opening sizes, or replacing surrounding siding for appearance. Define responsibility at each interface: framing, sheathing, insulation, drywall, paint, siding, stucco, masonry, roofing, alarms, and window treatments. A bidder may perform, coordinate, or exclude these tasks, but the arrangement should be written. For a nonrectangular selection such as triangular and angled fixed windows, discuss the surrounding finish geometry early because that interface can be more consequential than the simple unit count suggests.
Buyer checklist 4
Compare proposals one variable at a time
Build a comparison table with a column for each proposal and a row for each opening group. Record quantity, operation, approximate dimensions, color, decorative pattern, glass description, screens, hardware, removal approach, trim, finish restoration, cleanup, disposal, and exclusions. Flag differences before comparing totals. One bidder may include a specialty opening that another replaced with a rectangle, or one may include paint while another ends at caulk. Keep verbal assurances out of the comparison unless they are added to the written scope. A low total is not a savings if significant work or products are missing.
Request alternates that change only one defined choice. Examples include fixed versus operable, decorative bars versus none, retained casing versus replacement casing, or one color compared with another. If a family-room plan might eventually replace a window area with a sliding patio door, price that as a separate renovation alternative rather than blending it into the window total. Bloomcabin states a 5-year warranty for windows and doors, and delivery is 4–6 weeks subject to order confirmation. Confirm the configured order, seller responsibilities, installation schedule, and applicable warranty documentation before relying on those details in the project plan.
Review the exterior and interior together
Study complete exterior elevations rather than approving each room in isolation. Compare head and sill lines, frame color, proportions, and decorative patterns across bays, additions, corners, and nearby doors. Different operating types can still share a visual rhythm, while forcing identical operation everywhere may create awkward clearance or use. Photograph the house from the street and from closer viewpoints, then mark which relationships matter most. A prominent front grouping may justify tighter alignment than a window on a concealed utility wall. This review helps direct design spending toward visible, intentional choices instead of uniformity for its own sake.
Inside, assess frame depth, casing retention, sill treatment, handle reach, and the transition to painted or finished walls. A two-sash inward-opening window requires room-side clearance that should be checked against furniture, counters, drapes, blinds, and window seats. Sketch the sash movement in rooms with built-ins or tight circulation. Also ask how screens are installed and removed and whether normal cleaning is practical from the planned location. These checks are especially useful in kitchens, nurseries, stair landings, and small bedrooms, where a technically suitable configuration can still interfere with everyday use.

Buyer checklist 5
Verify local requirements before ordering
Do not assume that one nationwide permit exemption, opening dimension, energy threshold, or wind-related specification applies to every US project. Relevant review can vary by state, county, city, property, building type, and work scope. Contact the authority having jurisdiction for the project address and describe whether the work keeps existing openings or changes them. Ask what submission, inspection, or product information is required. If structural work, unusual exposure, a historic property, or an exterior alteration is involved, raise that fact directly and consult an appropriately qualified local professional before finalizing the order.
Treat incentive and tax questions as a separate verification task. The supplied information does not establish that a program is currently available or that a particular configured product qualifies. Before including a potential benefit in the budget, identify the administering authority and verify current dates, eligibility, required product documentation, installation conditions, and filing steps. Ask the seller what documentation is available for the exact configured order, then compare it with the official criteria. Where tax treatment is material, seek appropriate tax guidance. Complete this check before ordering; a desirable window configuration and an eligible program configuration are not automatically the same.
Convert the selection into an order-ready plan
Hold a final review using the opening schedule, verified measurements, elevation photographs, and written proposal. Check quantity, location, handedness, operation, color, decorative bars, screens, hardware, specialty shapes, trim assumptions, and finish boundaries. Confirm that every fixed unit is intentional and every operable sash moves in the expected direction. If a pivoting roof window is being considered, scope it separately from conventional wall windows because roof and interior-finish interfaces may require different planning. Assign who approves design choices, access changes, payments, and concealed-condition work so unresolved decisions do not delay the order.
Confirm the work sequence, household access, parking, protection, debris handling, daily closeout, and final walkthrough procedure. Keep the signed proposal, approved drawings or order summary, change orders, payment records, warranty information, and maintenance guidance together. During the walkthrough, compare each completed opening with the approved schedule. Test normal operation with the installer where appropriate, inspect visible interior and exterior transitions, and record unresolved items in writing. A whole-house replacement becomes manageable when the same opening identifiers and scope descriptions remain in use from the initial inventory through final review.
Frequently asked questions
Can I estimate the project by multiplying a per-window price?
Only for a very early planning exercise. Operating style, dimensions, specialty shapes, access, removal method, trim, finishing, and concealed repairs can vary across one house. A room-by-room schedule and itemized proposals reveal differences that an average per-window figure cannot capture.
Should every replacement window be operable?
No. Operable windows support ventilation and daily use, while fixed windows may suit view-focused locations where ventilation is available elsewhere. Decide opening by opening. Consider reach, furniture, screen needs, cleaning, privacy, interior swing space, and exterior clearance rather than paying for operation automatically.
What should a proposal say about trim and paint?
It should state whether interior and exterior trim will be retained, removed and reinstalled, replaced, or excluded. It should also assign drywall repair, caulking, painting, staining, siding touch-up, and final cleanup. “Installation included” is not a sufficiently precise finish description.
How should unexpected damage be handled?
Agree on the process before removal begins. Ask what preparation is included, how concealed conditions will be documented, who prices the repair, and who must authorize it. Separate necessary repair from optional remodeling, require written change orders, and keep a reasonable contingency under homeowner control.
How long should ordering and installation take?
Bloomcabin states delivery of 4–6 weeks subject to order confirmation. Installation time varies with window count, access, weather, finish work, sequencing, and discovered conditions. Confirm measurements, order details, site responsibilities, and the installer’s schedule before arranging dependent work or household plans.
Next steps
The cost to replace all the windows in a house becomes useful only when it describes a defined project. Inventory each opening, decide how it should operate, and document access, trim, appearance, and adjacent work. Compare proposals that separate products, installation, finishing, exclusions, and the procedure for concealed conditions. Keep specialty windows, doors, and roof openings visible as separate choices rather than hiding them in an average. Verify local requirements and any potential program eligibility through the appropriate current authority before ordering. A disciplined opening schedule turns an uncertain house-wide estimate into a scope that can be measured, compared, and managed.
