
Custom Windows and Doors: From Specification to Order Approval
BLOOMCABIN • WINDOWS & DOORS • US BUYER GUIDE
Custom windows and doors are easiest to order when decisions move from broad intent to a checked, room-by-room specification. The objective is not simply to select attractive units; it is to make sure every opening, operation, configuration, finish, glass choice, and accessory is recorded consistently before production is approved. That discipline matters because a drawing can look correct at a glance while still omitting a handing direction, identifying the wrong active panel, or showing a grille pattern that differs from the homeowner’s expectation. Start with how each room will be used, document existing opening conditions carefully, and keep selections tied to an opening schedule. Then treat the final quotation and drawings as a coordinated record, not as separate paperwork. A thoughtful approval review gives homeowners a practical chance to catch mismatches while choices can still be clarified.

01 / DEFINE
Begin with a room-by-room design brief
A custom order should start with a concise brief for every opening rather than a collection of isolated product choices. Identify the room, the opening’s purpose, the view or exterior elevation it affects, and whether it must open. Note daily realities: furniture that could limit a sash, a walkway near a door, a counter below a window, privacy needs, and whether someone will need to operate the unit from indoors. These notes turn a general preference, such as “more light in the kitchen,” into decisions a supplier can place on an order. They also help distinguish essential requirements from aesthetic preferences when tradeoffs arise.
Group the openings by façade and room, then give each one a unique label that can appear on drawings and the final schedule. “Kitchen north W-03” is far clearer than “large window.” Include a photo of the current opening, broad dimensions, and notes about trim, adjacent finishes, and any feature that may affect the visible result. A simple marked-up floor plan is useful for doors because it shows circulation and furnishing. This is also the stage to decide whether a non-opening option suits the design; a fixed window option can be compared with an operable window where ventilation is not part of the brief. The comparison should remain tied to the needs of that specific location.
Document existing openings before choosing final sizes
Existing homes rarely present identical openings, even when windows appear similar from the outside. Record each opening individually. Capture width and height at more than one point, note diagonals if possible, and photograph the interior and exterior. Identify obstructions and nearby conditions such as interior trim, exterior cladding transitions, cabinets, radiators, ceiling slopes, or a porch roof. Measurements gathered for early planning are valuable, but they are not a reason to assume every opening will receive the same ordered size. Keep raw site measurements separate from the dimensions that later appear in the order documents.
Ask early which dimensions are being referenced in each document: existing opening measurements, overall product dimensions, or another stated dimension. Confusing these categories is one of the most common ways an otherwise careful review breaks down. If a project includes a special shape, record its geometry as well as its maximum width and height. For example, triangular and angled fixed window alternatives should be discussed with a clear drawing of the shape and its orientation, not just a verbal description. Where an installer, designer, or other project professional is involved, give them the same opening list so questions are resolved against one consistent record.
02 / VERIFY
Choose operation from use patterns, not from appearance alone
Window and door operation affects everyday use, interior clearance, and the way an opening is described on the drawings. For every operable unit, decide what moves, where it moves, and who needs access to the hardware. A window that opens outward creates a different exterior clearance consideration than one that opens inward. A door’s swing can affect a landing, a furnishing plan, or the usable space immediately inside. Do not rely on terms such as “left-hand” alone until the viewing direction and supplier convention are explicitly shown; a plan or elevation with movement indicated is much less ambiguous.
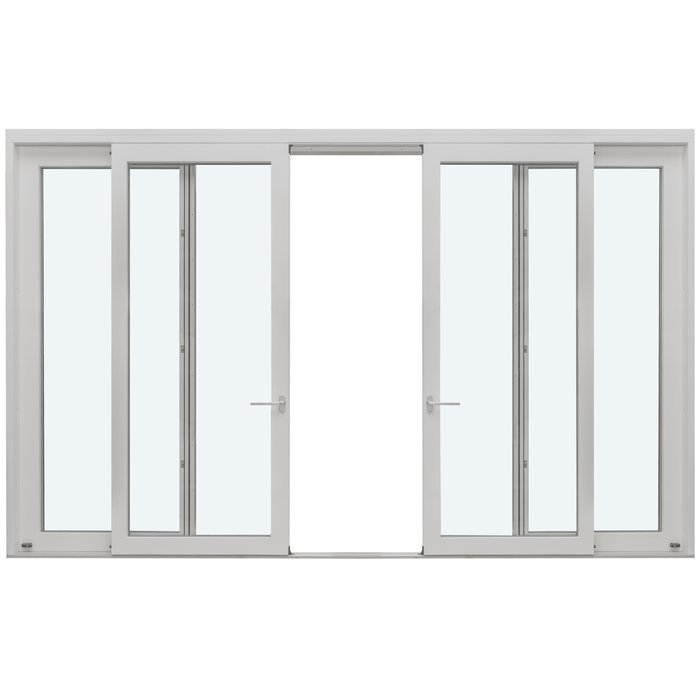
Compare types only after the required operation is clear. For instance, a single-sash outward-opening casement window is an alternative to another window arrangement when the desired look and one moving sash align with the room’s needs. It is not automatically the right choice merely because a neighboring window has a similar appearance. Likewise, a sliding door option can be reviewed when a sliding opening pattern is wanted, while an outswing door can be reviewed when its swing pattern is the intention. Confirm which panel is active, which panels are fixed, and the direction of travel or swing for each door before approval.
Specify the visual design in visible, checkable terms
Visual choices should be written with enough precision that they can be verified on an elevation or order summary. State the desired interior color and exterior color separately where relevant, and identify which side of the unit each note applies to. Describe the sightline concept, panel arrangement, and glass layout rather than relying only on a project nickname. If the home has repeated openings, identify whether the goal is exact repetition, a coordinated variation, or intentional asymmetry. A well-organized elevation can reveal a mismatch in alignment or panel proportions that is hard to notice within a single product drawing.
Be precise about grilles. Decorative grilles are visual elements applied to or incorporated in glazing; they should not be mistaken for structural divisions that separate distinct units or panels. Mark the number, orientation, and location of decorative grille bars, and check that the pattern makes sense from both the interior and exterior views. Historic-style product titles can suggest a design direction, but the title alone does not establish the finished configuration. When considering a historic-style single-sash outward-opening casement window, review the actual configuration, dimensions, color selections, and grille notes in the order documents rather than assuming details based on the name.

03 / EVALUATE
Make glass and privacy choices opening by opening
Glass selections should follow a room’s use and the homeowner’s priorities for that location. A street-facing bathroom, an interior-facing bedroom, a high clerestory window, and a patio door may call for different privacy or appearance discussions. Record the intended glass treatment in the opening schedule, including which unit or panel receives it. If a door has multiple panels, avoid a broad note that could leave uncertainty about whether the selection applies to one panel or all of them. Review sample information and order descriptions carefully so terminology is consistent across drawings, quote lines, and approvals.
Treat glass as one part of the total visual composition. Its effect may change with panel arrangement, decorative grilles, sidelight placement, and the surrounding wall color. If a door design includes a sidelight, state whether it is a separate item or part of the intended entry composition, and confirm its placement in the drawing. A single-panel sidelight is a distinct design alternative that may be considered alongside an entry door concept; it should not be assumed to be included just because an elevation shows a narrow glazed area. Keep a decision log for glass choices so late style changes do not accidentally overwrite privacy decisions already made for individual rooms.
Coordinate doors with circulation and the complete opening
Doors warrant a separate review because their operation influences how people enter, leave, carry items, and arrange adjacent space. On the plan, draw the swing arc or sliding path and identify the active panel. Confirm whether the door opens inward or outward and from which side its handing has been described. Look beyond the door leaf: the overall opening can include multiple panels, sidelights, or adjacent fixed glazing. A drawing that names the right door type but shows the wrong panel as active is not ready for approval. Ask for clarification before treating any ambiguity as a minor detail.
Choose the configuration that supports the intended route and composition, then make that configuration explicit. A single-panel outswing patio door is a relevant alternative where one swinging patio opening is the project’s intent. An outswing bifold door is a different alternative where a multi-panel folding arrangement is being evaluated. Neither product title confirms dimensions, material, hardware, glass, color, or included options, so those items still need to appear in the order record. Confirm the count of every door assembly, which elevation it belongs on, and whether repeated patio doors are truly intended to have matching handing and panel layouts.
04 / PLAN
Turn product choices into a controlled specification
Once the design decisions are set, consolidate them into an opening schedule that functions as the project’s source of truth. Each line should include the opening label, product type, quantity, dimensions as stated by the supplier, operation, handing or active panel, color selections, glass notes, decorative grille notes, and identified accessories or hardware choices. Add the drawing reference and room location. This schedule makes it much easier to compare a quotation against the architectural intent because a reviewer can move line by line instead of relying on memory or an email thread.
Avoid vague shorthand such as “same as before,” “standard,” or “matching existing” unless the referenced item is clearly identified in the current documents. Those phrases may conceal unresolved decisions. If one group of windows is intended to match another, say precisely which attributes match and which do not. Keep revisions dated, and use one revision number across the schedule, drawings, and selection notes. If a change is made after a quote is issued, ask to see the revised line item or drawing rather than assuming a discussion has updated the order. A controlled specification is less about administrative formality than about preserving the homeowner’s decisions accurately through the approval stage.
Use drawings to test what words can miss
Drawings are the main tool for testing whether the written specification describes the visual and functional result you expect. Review elevations to check overall proportions, alignment, panel counts, opening direction, and grille layouts. Review plans to understand door movement and room circulation. For shaped or multi-part units, verify orientation: an angled form can be correct in size but inverted in the drawing. Compare every drawing label with the opening schedule, including quantities. An unlabeled or duplicated opening deserves a question before approval, not an assumption that it will be resolved later.
Use a deliberate review sequence. First, look at the full façade to identify composition issues. Next, inspect each opening at a larger scale and compare it with its schedule line. Finally, return to the room plan to confirm function. A combination window may warrant particular attention to the division pattern shown in the drawing, because the configuration—not only the overall dimensions—defines the visual result. Ask the supplier to explain any abbreviation, dashed line, directional symbol, or item you do not understand. Approval should follow comprehension, not simply receipt of a document.
05 / DECIDE
Reconcile the quote, drawings, and order confirmation
Before authorizing an order, place the final quote, drawings, opening schedule, and any written change notes side by side. Check that each opening label appears consistently, quantities agree, and the selected type matches the drawing. Then review the details that can be easy to overlook: colors by side, glass selections, decorative grilles, door handing, active panels, and accessories. A total quantity can be right while one individual item is wrong, so do not limit the check to the overall count. Flag inconsistencies in writing and request updated documents that show the correction.
The order confirmation is the document to inspect especially closely because it represents the final transaction details. Read it as if you had not participated in prior conversations. If a choice is absent, unclear, or different from your schedule, pause approval and ask for the document to be revised or explained. Retain the approved version, associated drawings, and written clarifications together. Bloom Cabin states a delivery timeframe of 4–6 weeks, subject to order confirmation, so the confirmation stage is also the point at which timing should be understood in relation to the confirmed order rather than assumed from an earlier planning discussion.
Approve with a final homeowner checklist and records plan
A confident final approval is a confirmation that the documents state what you intend to order, not a prediction that every future project decision has been solved. Perform one last opening-by-opening check: correct room and elevation; correct type and quantity; correct stated dimensions; correct operation and handing; correct panel layout; correct interior and exterior colors; correct glass and decorative grille notes; and correct accessories. Have a second person review the façade and door operation if possible. Fresh eyes often catch a reversed swing, unequal repeated layout, or missing line item because they are not relying on earlier assumptions.
After approval, keep an organized record containing the order confirmation, drawings, schedule, invoices, and relevant written communications. Save the approved version with its date, rather than replacing it with later working files. This record can help when coordinating other project participants and when reviewing what was ordered after delivery. For the supplied windows and doors, the stated warranty is 5 years; retain the purchase and product documentation accordingly. If you later identify a discrepancy, communicate the opening label and document reference rather than describing the issue generally. Specific records make follow-up clearer for everyone involved.
Frequently asked questions
What information should be finalized before custom window or door approval?
Finalize the opening label, product type, quantity, stated dimensions, operation, handing or active panel, panel layout, interior and exterior color selections, glass notes, decorative grille pattern, and accessories. Confirm each detail against the drawing and order confirmation. If an item is missing or unclear, request clarification before approving.
Why are door handing and active panels so important?
They determine how the door is intended to operate and which panel is used for passage. A door may look similar in elevation even when the active panel or swing direction differs. Review the plan and elevation together, and ask that the viewing direction and operation be shown clearly rather than relying on informal left-hand or right-hand wording.
Are decorative grilles the same as structural divisions?
No. Decorative grilles create a visual pattern in the glazing or on the glass. Structural divisions separate distinct window or door sections and affect the overall configuration. When reviewing drawings, confirm whether lines indicate decorative grilles or actual frame divisions, since the two can produce very different results.
What should I do if the quote and drawings do not match?
Do not assume one document overrides the other. Identify the opening label, describe the specific difference, and request a written correction or explanation. Review the revised quote, drawing, and order confirmation together. Approve only when the documents consistently reflect the choices you intend to purchase.
How long does delivery take after approval?
The stated delivery timeframe is 4–6 weeks, subject to order confirmation. Since timing depends on confirmation, treat it as planning information rather than an unconditional promise. Ask about the confirmed order status and keep the final confirmation with your project records so the approved details and timing references remain together.
Your next step
Ordering custom windows and doors is a documentation process as much as a design process. The strongest path is to define each opening by use, record existing conditions, convert choices into a controlled schedule, and compare that schedule against drawings and the final confirmation. Give special attention to operation, handing, active panels, colors, glass, and decorative grilles, because these details are easy to misread when they are spread across several documents. A careful review before approval protects the intent behind your choices and gives the supplier a clear, consistent record from which to proceed.
