
How to Divide a 20–30 m² Garden House Into Functional Areas
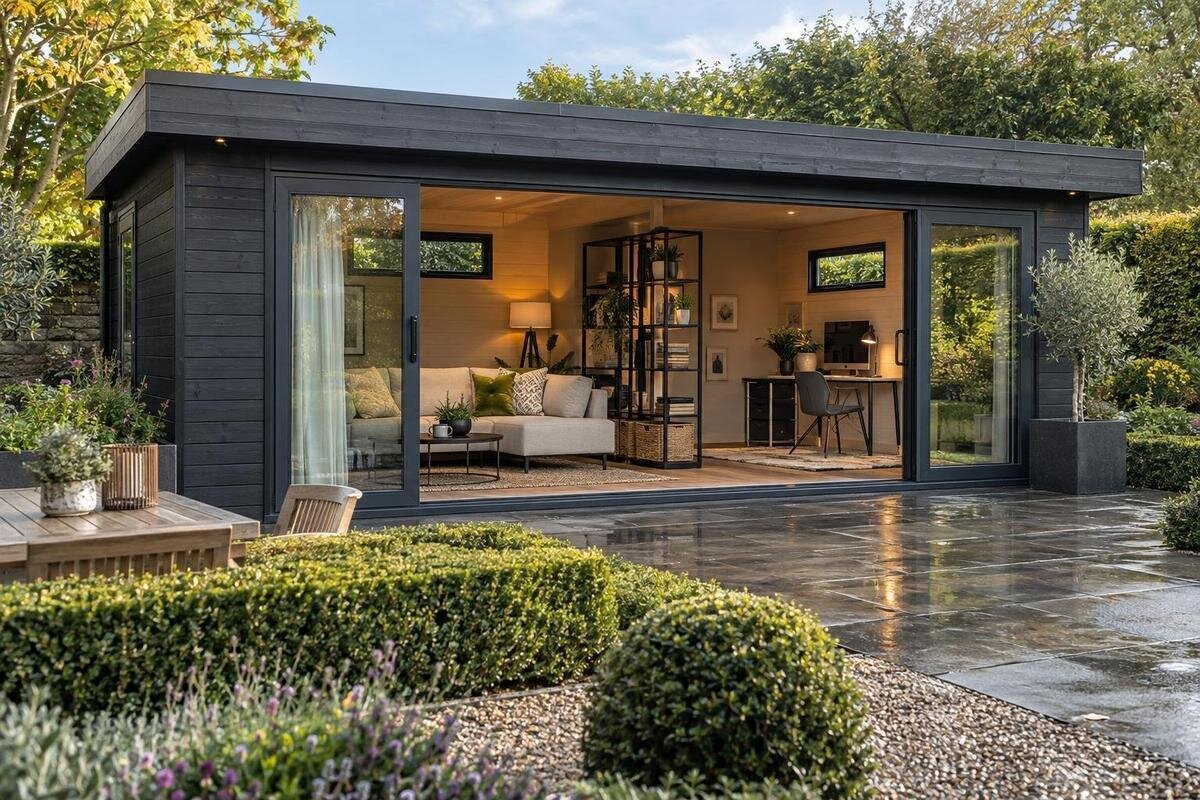
Garden house planning
With 20–30 m² (about 215–323 sq ft), a garden house can support several activities, but the floor plan still has to work as one room. A useful layout gives each use a clear place, keeps a practical route between the entrance and frequently used areas, and avoids narrow leftover strips. Plan around the activities you expect, the measured inside dimensions, and the openings shown in documentation for the building you are considering. The goal is not to fit the greatest number of zones; it is to make the important ones easy to use and straightforward to reset.
01
Choose activities before assigning zones
A 20–30 m² garden house offers about 215–323 sq ft, but the area alone does not define a workable layout. Start with a list of what people will actually do there in a typical week: work or study, read, make or repair things, store garden supplies, sit with guests, or get ready before going outside. Note which activities happen at the same time and which can take turns. A work surface and a hobby table may serve the same person at different hours; a quiet task and a noisy project may compete even if both fit on paper. This list keeps the plan focused on use rather than room labels.
Rank those activities by how often they happen and how important they are. For each one, note what it needs: a clear surface, a seat, standing room, privacy, nearby storage, or space for another person. Include the setup and cleanup involved, as well as items that need to come in and out. Treat seasonal or occasional activities as secondary rather than giving them a permanent corner. If a task can happen outdoors or elsewhere, decide whether it truly needs indoor space. Also identify which activities require uninterrupted time and which can be paused when someone needs to enter. A primary use plus one or two supporting uses often makes a more practical garden house than a plan that assigns a separate fixed area to every possibility.
Measure the usable interior, not just the stated area
Measure the interior of the exact building you are considering rather than drawing a layout from a nominal area figure or product photo. Record the inside length and width, recesses or changes in the wall line, and the position of each door and window. Note how far doors open and whether the ceiling height varies in a way that affects standing, shelving, or furniture. Check whether published dimensions describe the exterior or usable interior, and what the stated floor area includes. Measure or note any features that reduce the practical footprint, such as trim, structural posts, or areas where a low ceiling limits use. Those details affect where a table, storage unit, or dividing screen can go; a simple square-foot figure cannot show the whole floor plan.
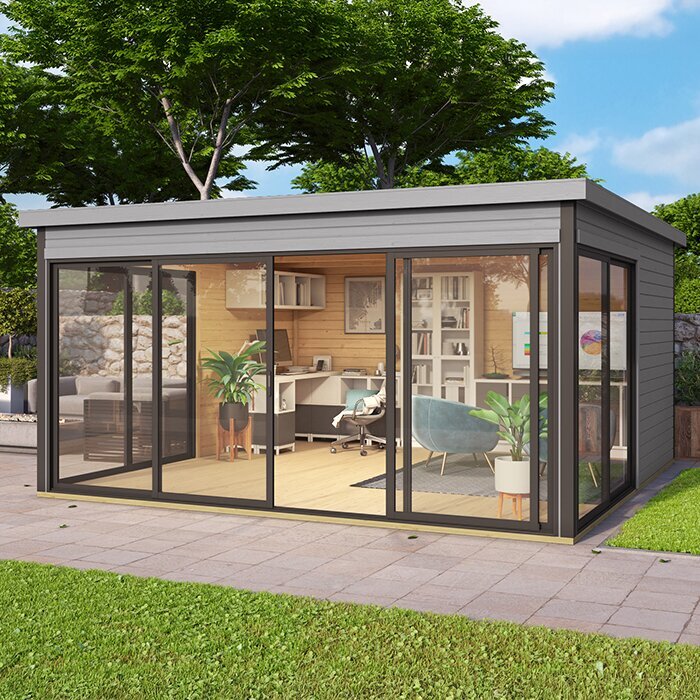
Turn the measurements into a scaled sketch, even if it is just a grid on paper. Mark fixed openings first, then add furniture and storage as rectangles based on their real dimensions. Leave space for chairs to move, cupboards to open, and the route between zones. When reviewing the Verdana 1 listing, use only dimensions or drawings actually shown; if inside measurements or opening locations are missing, request them rather than estimating from an exterior image. Compare the drawing with your activity list before you settle on a layout, and revise it if a required area only fits by blocking another.
02
Protect the main route through the garden house
Draw the path people will take from the entrance to the areas they use most. It should connect those destinations without sending everyone through the middle of a work area or around a tight corner created by furniture. Think about ordinary movements, not just an empty room: carrying garden tools, setting down bags, pulling out a chair, or moving between a table and storage. Identify the route used when the room is at its busiest, not only the shortest route on paper. If more than one person may use the building at once, check whether they can pass without interrupting the activity taking place in the main zone. A direct route also makes it easier to keep an entry area orderly rather than turning it into overflow storage.
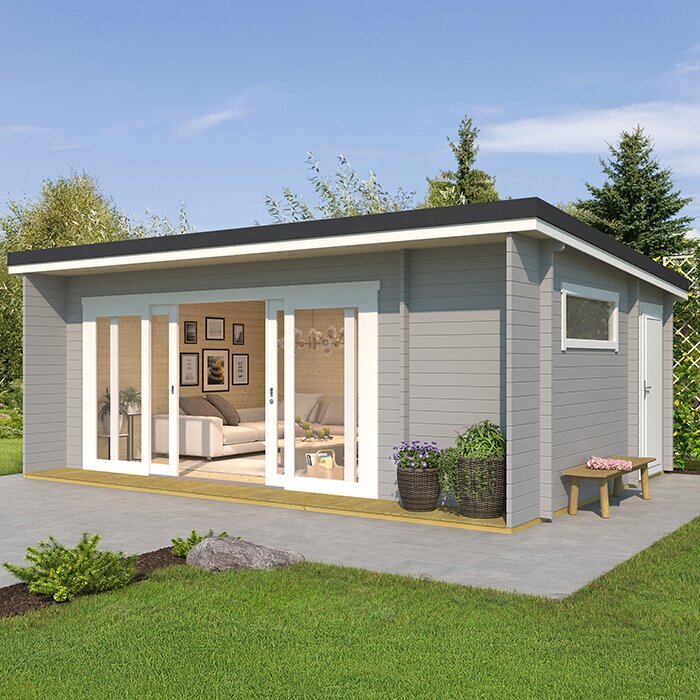
Mark every opening and its actual operating space on the sketch before placing furniture. A hinged door needs its swing area; a sliding or folding opening needs the space shown in the relevant product documentation. For a page such as the Verdana 2 product listing, rely on published drawings for those positions, if available, and ask for a plan if they are not clear. Then test the proposed route with the furniture in place. A path that looks generous on a blank drawing may become awkward once chairs, storage, or items waiting to go outdoors occupy the floor.
Use boundaries that match the separation you need
A functional area does not always need a wall. A rug, a change in furniture orientation, or an open shelf can signal that one part of the garden house is for sitting while another is for projects or storage. These visual cues help the room feel organized without cutting it into smaller sections. Leave enough visual openness to see how the zones relate when you enter, especially in a compact rectangular plan. Keep the boundary out of the main walking route, and check that it does not hide an opening or make frequently used items harder to reach. The goal is to make each area easy to recognize while preserving the open floor space that supports several uses.
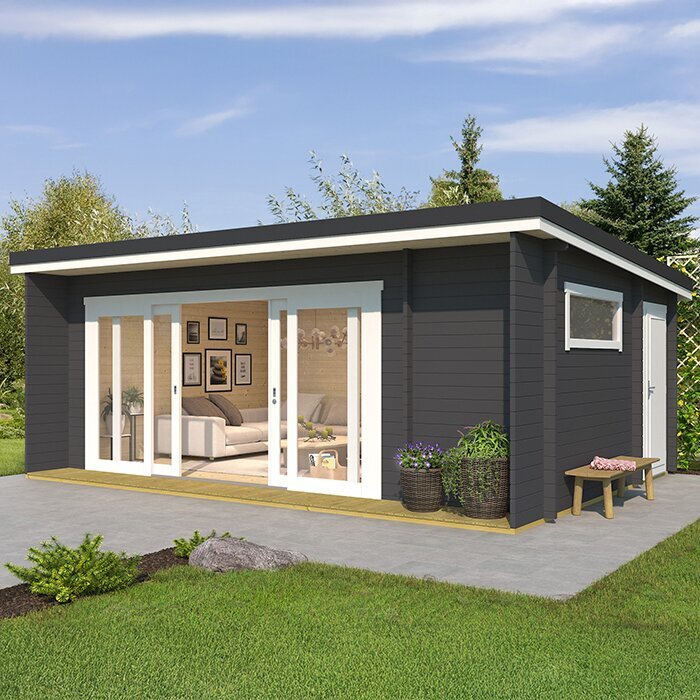
Choose a divider according to the reason for separating activities. A movable screen may help with sightlines and can be repositioned, while an open shelf can mark an edge without fully closing off the room. Neither automatically provides acoustic privacy. A full-height partition can affect light, circulation, or other building features, so get appropriate professional guidance before making permanent changes. When considering a listing such as the Durano garden house page, check its actual dimensions or drawings if provided before assuming a divider will fit where you want it.
03
Place quiet activities away from the busiest zone
If work, study, reading, or another focused activity is a priority, give it a position that is not crossed every time someone enters or retrieves supplies. A small, clearly defined area can be more useful than a larger spot beside the main passage. Consider the direction a seated person will face and whether stored items or project activity will constantly draw attention nearby. Keep the materials needed for that activity close at hand, and consider what must be put away when the space switches to another use. This reduces setup time and helps the focused area remain usable without claiming more floor space than the task requires.
Be precise about what separation means for your household. A visual screen can make a work area feel distinct, but it should not be mistaken for sound privacy. If you expect to use the building for private conversations or occasional overnight stays, verify that the intended product and site suit those uses instead of treating a furniture arrangement as proof. Check the dimensions and documentation provided for any option, including the Veltor 1 page, against the quiet area you have drawn. The product name or photograph alone cannot establish how a specific layout will function.
Give messy projects a defined work area
Potting, repairs, crafts, and other hands-on activities often need more than a tabletop. Allow room to stand, handle materials, set down items in progress, and put tools away without spilling into a clean seating area. Plan a defined landing place for materials arriving at the work area so they do not temporarily occupy the circulation route. If garden equipment enters the building, consider a place near the entrance for items that are carried in frequently. Keeping those tasks together makes it easier to find supplies and reduces the chance that loose materials will spread across every zone.
Plan the cleanup as part of the layout. Decide where waste, dirty containers, or wet footwear will go, and avoid placing fabrics or items that need to stay clean right beside the work area. Check product information for guidance on the floor or other surfaces before planning activities that may leave moisture or debris; do not assume a surface will suit a particular task. For example, use the details actually provided for the Orello garden house listing rather than inferring maintenance needs from its name or images.
04
Plan storage as part of the layout
Make a short inventory of what must stay in the garden house and group it by size and frequency of use. Frequently used items should be easy to reach; seasonal supplies can take a less prominent position if they remain accessible when needed. Include bulky objects in the drawing, not just small containers. Distinguish between the footprint of stored objects and the room needed to take them out, open a container, or sort through supplies. A storage area that looks compact on a list can take up meaningful floor space once doors, lids, or items being carried in and out are accounted for.
Place storage where it supports the activity it serves, while keeping openings and the main route clear. Perimeter locations can be useful, but walls are not automatically available for shelving if they contain windows, doors, or other features. Keep heavy or awkward objects at a practical height and verify the appropriate guidance before fixing storage to the building. When considering the Modano 1 listing, compare any available interior details with your measured storage needs instead of assuming that the floor area alone will accommodate them.
Use flexible furnishings when activities take turns
When two uses do not need the room at the same time, flexible furnishings can help one area do more than one job. A table used for projects during the day might also serve as a place to sit, provided each activity has enough working room. Choose flexible pieces for a specific change of use rather than simply choosing smaller furniture throughout the room. Folding, stacking, or movable items can free space, but only if there is a planned place to put them when they are not in use. Otherwise, the furniture intended to make the room adaptable can become extra clutter.
Test the changeover between uses, not just the finished arrangements. Sketch where each item goes during an activity, then mark where it will be stored when that activity ends. Consider whether one person can reset the room without shifting several heavy pieces or blocking access to supplies. Keep a clear distinction between uses that can alternate and those that need to happen together. If you are comparing options such as the Veltor 2 page, assess the layout against your furniture plan; do not assume a model will suit a particular arrangement without checking its stated dimensions.
05
Compare product details against your floor plan
Once you have a layout, compare garden-house options using the information that determines whether it can work: the interior dimensions, location of openings, floor plan, and any stated details about included components. Keep the same list of requirements for each option so a favorable image or a familiar model name does not outweigh a missing practical detail. Do not use a product name, marketing image, or apparent scale in a photograph as a substitute for measurements. If a page does not answer a question that affects your plan, ask before choosing. A missing door position, for example, may change where a quiet area or storage can go, while an unclear usable dimension can undermine the entire sketch.
A side-by-side comparison helps keep the decision practical. For each product page, record the dimensions and features that are actually documented, then check whether your required zones and route still fit. The Veltor 3 listing can be reviewed in the same way as any other option: verify what its page states rather than transferring assumptions from another model. Also confirm the intended use and any relevant assembly or care information before ordering. If the building is meant for a more demanding use than basic storage or occasional activity, seek product-specific guidance rather than extrapolating from a drawing.
Test the plan and site before ordering
Before committing to a layout, test it at full scale if you can. Use removable tape on a comparable floor or outline furniture dimensions in an existing room. Walk the proposed route, stand where the main activities will happen, pull out chairs, and try the movements required for setup and cleanup. Include the objects most likely to be carried through the entrance, since these often reveal pinch points that normal walking does not. If several people will use the space, have them test it together. This can expose a bottleneck that a tidy drawing conceals. Adjust the plan while changes are simple, then repeat the test until the essential activities and circulation work together.
Check the proposed building location and access to the site as well as the interior. Confirm that the space available outdoors can accommodate the selected building and that delivery and assembly access are practical; review current supplier information for what is included and what preparation is required. Site preparation, anchoring, or utility work may call for advice from a qualified professional, so do not substitute a floor-plan sketch for that guidance. Before placing an order, make sure the documented product details still match your plan and that the area you intend to use has a clear, realistic purpose.
Frequently asked questions
Can a 20–30 m² garden house have more than one functional area?
Yes. It can work well for several uses if you distinguish activities that happen at the same time from those that can share space at different times. Prioritize a main use, then add supporting areas that fit without narrowing the route through the building.
Is a permanent partition the best way to divide the space?
Not necessarily. A rug, furniture arrangement, or movable screen can define a zone while keeping the floor plan open. A permanent partition may be useful when privacy or separation is important, but check how it affects circulation, light, and the building’s intended use before committing.
How much floor space should I leave for walking?
There is no single amount that works for every floor plan. It depends on the entrance, openings, furniture, and who will use the room. Draw the route on your plan, then test it with furniture outlines and the usual activities, including pulling out chairs or carrying items.
What should I measure before choosing a garden house?
Check the actual interior dimensions, the position and opening area of doors and windows, and any changes in wall or ceiling shape. Confirm whether listed dimensions describe the exterior or usable interior, and compare those details with the floor plan you intend to furnish.
Can a garden house combine a hobby area with occasional guest use?
It may be possible to plan for both, especially if the activities take place at different times. Allow for the furniture, storage, and setup each use needs. If you intend to use the building for overnight stays, verify that the specific product and site are appropriate for that purpose.
A successful 20–30 m² garden house layout begins with the activities that matter most, then makes room for their furniture, storage, and circulation. Measure the interior, mark openings, and test the main route before choosing visual dividers or flexible furnishings. When comparing products, base the plan on documented dimensions and details rather than appearance. That approach helps create distinct functional areas while keeping the building usable as a whole.
