
Easy-to-Use Doors for Reduced Mobility: A Buying Guide
US buying guide
A door can be technically sound yet still be difficult to use when grip strength, balance, reach, or walking tolerance changes. The trouble is rarely one isolated feature. It is the sequence: approaching the door with a cane or walker, finding the handle, unlatching it, moving the panel without losing balance, crossing the sill, and closing or locking it from the other side. Planning that sequence before ordering makes a much more useful brief than simply asking for an “accessible door.” Start with the opening people use most often, identify the user’s real movements and any helper’s role, then compare door operation, handle placement, clearance around the swing or slide, and the transition at floor level. The aim is comfortable everyday use, not a collection of features that work only on paper.
Begin with the route, not the door catalog
Map the trip that matters most: perhaps bedroom to bathroom, kitchen to patio, garage to house, or entry to car. Note where a person waits before opening the door, where they need to turn, and whether they are carrying groceries, using a mobility aid, or steadying themselves on a nearby surface. Measure existing furniture, radiators, steps, rugs, and exterior landings as well as the opening itself. A larger door does not solve an approach blocked by a tight corner, and a convenient handle is less helpful if the closing edge is hard to reach after passing through. Photograph both sides of each opening and mark the expected direction of travel.
Define whose use the project must support now and later. Someone with painful fingers may need a different solution from someone who has limited shoulder reach or cannot step backward comfortably. Include the person who may assist, because a helper needs room to stand without being trapped by the moving panel. Also separate daily circulation from occasional wide access for furniture or equipment. That distinction can prevent an expensive oversized opening from being specified everywhere. For each route, write a short success statement: “I can enter from the patio, close the door, and lock it without turning around awkwardly.” This becomes the practical test for every choice that follows.
Choose an opening motion that suits the space
A hinged door asks the user to manage a panel moving through an arc. It can feel direct and familiar, but the swing needs clear floor area and may require the user to step aside, pull, or push while maintaining balance. An inswing panel occupies interior space when open; an outswing panel moves its clearance demand outdoors. Neither direction is universally easier. Consider weather exposure at the exterior landing, the position of furnishings inside, the route of a walker, and whether a person can safely stand clear of the panel. Handing matters too: a handle on the less reachable side of a corner can undermine an otherwise sensible layout.
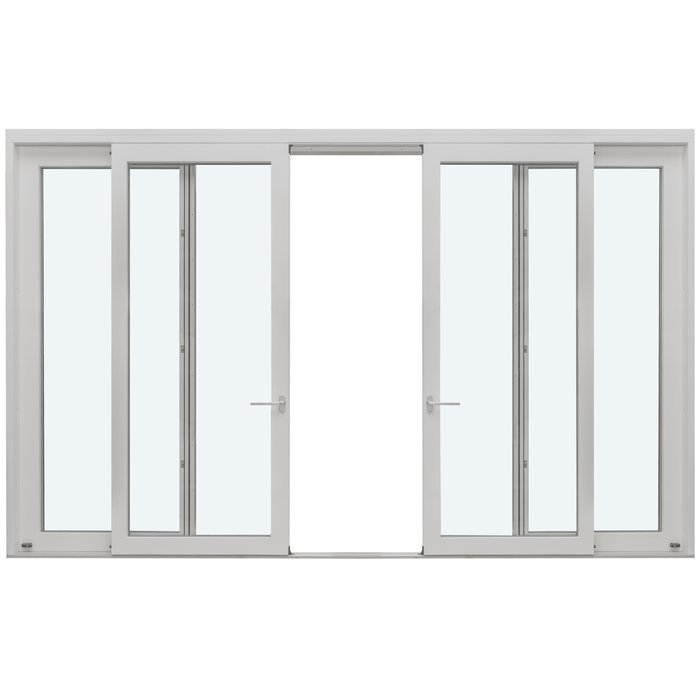
Sliding arrangements eliminate the swinging arc but shift the task toward moving a panel sideways and reaching its handle or lock. They can be attractive where an open hinged panel would obstruct a room or landing. When comparing a Patio Life sliding patio door, ask for the proposed panel arrangement, which panel operates, the location and type of operating hardware, and what clearance is needed along the travel path. A slider should be assessed in the actual direction of use, including closing it from outdoors. Do not assume that a broad glazed view or a large overall frame automatically means the moving portion is convenient for the person using it.
Plan the whole opening
Treat operating effort as a system question
Opening effort comes from more than panel size. Hardware adjustment, weather conditions, seals, alignment, latch engagement, door geometry, and the way a panel is supported all affect how a door feels. A light initial movement can still be frustrating if the latch releases stiffly, while a smooth slide can become difficult if the user cannot keep a hand on the pull through the full travel. Avoid specifying ease of operation as a vague preference. Tell the supplier which movements are difficult: twisting, pinching, pushing from a seated position, pulling while standing, or holding a door against wind. Then request a discussion of the proposed operating sequence and compatible hardware options.
Ask how the completed installation will be checked for smooth movement, consistent latching, and comfortable locking rather than only whether the door can be opened. A door that is out of adjustment can create unnecessary effort even when the selected configuration is appropriate. Plan access for future adjustment and make sure the responsible party can explain normal operation to the household. If the door has multiple locking points or a multipoint handle action, have the actual user try the sequence before final acceptance where possible. It is also worth asking what routine cleaning or track care is expected, because an operation that depends on a clean movement path needs a maintenance plan that is realistic for the household.
Specify a handle that can be found and held
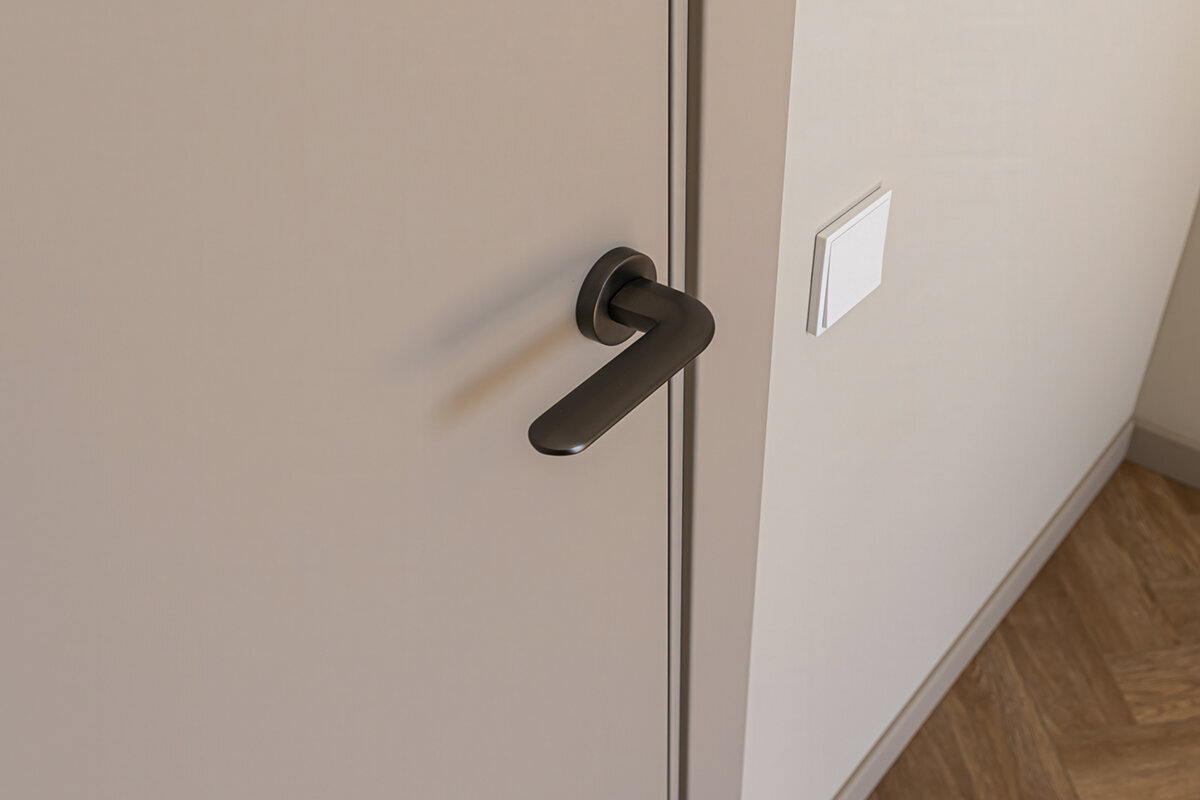
The best handle is one a user can locate, grasp, and release without an uncomfortable hand position. Lever-style operation is often easier to discuss than a small round knob because it changes the motion required, but shape, length, projection, texture, and clearance from the door surface still matter. A handle can look substantial and yet leave too little room for knuckles, gloves, or a hand with limited dexterity. Consider whether the user will approach at an angle, from a seated position, or while holding a mobility aid. The lock, key cylinder, thumbturn, and pull on the opposite side should be reviewed as a set rather than chosen separately.
Position matters as much as form. A handle hidden by a curtain, screen, open panel, or adjacent wall turns a simple task into a search. Ask for a hardware schedule naming every touchpoint: interior handle, exterior pull, lock control, auxiliary latch, and closer or hold-open component. Review finish contrast in the actual lighting and identify duplicate actions, such as operating both a latch and a separate deadbolt.
Protect usable width through the full opening
Clear passage is the space available when the door is opened to its usable position, not simply the rough opening, frame size, or advertised door size. Hinges, handles, the panel edge, fixed panels, and the angle at which a hinged door can be held all affect the route. For a sliding door, the active opening is shaped by the panel arrangement rather than the entire glazed span. Measure the mobility aid, but also observe how it is used: a walker may need a straighter approach than its widest point suggests, and a companion walking alongside changes the spatial demand. Leave space beyond the opening to stop, turn, and close the door safely.
A sliding door configuration can make sense where preserving floor area is central, but confirm which part of the assembly creates the pass-through and whether the user can access its operating side without reaching around furnishings. For a hinged door, mark the swing on the floor with tape and try the route using a chair, cart, or mobility aid if appropriate. Check both directions of travel, since one can be easier than the other. If you are renovating an existing narrow hall, discuss structural, finish, and adjacent-wall implications with the project professional before assuming the opening can be widened. This article does not establish local building requirements; the applicable project requirements should be verified locally.
Plan the threshold as a change in level
Thresholds deserve attention because they combine a potential change in level with drainage, weather protection, frame support, and the meeting point between interior and exterior finishes. A transition that seems minor when walked over can be disruptive for someone with reduced toe clearance, uncertain balance, wheels, or fatigue. Look at it in context: Is there a step immediately outside? Does a mat curl at the edge? Does the patio slope away? Can rain or debris collect where the door moves? The objective is a transition that works with the specified door system and the site, not an improvised add-on that interferes with drainage, sealing, or operation.
Ask the supplier and installer to show the sill detail beside finished interior and exterior levels. Clarify who coordinates flooring, decking, concrete, flashing, and any ramped transition. A low showroom sample does not predict the installed result. Do not alter a threshold without understanding effects on the assembly. Review the detail with a qualified project professional before surrounding floors or hardscape make changes costly.
Plan the whole opening
Compare patio-door layouts by everyday behavior
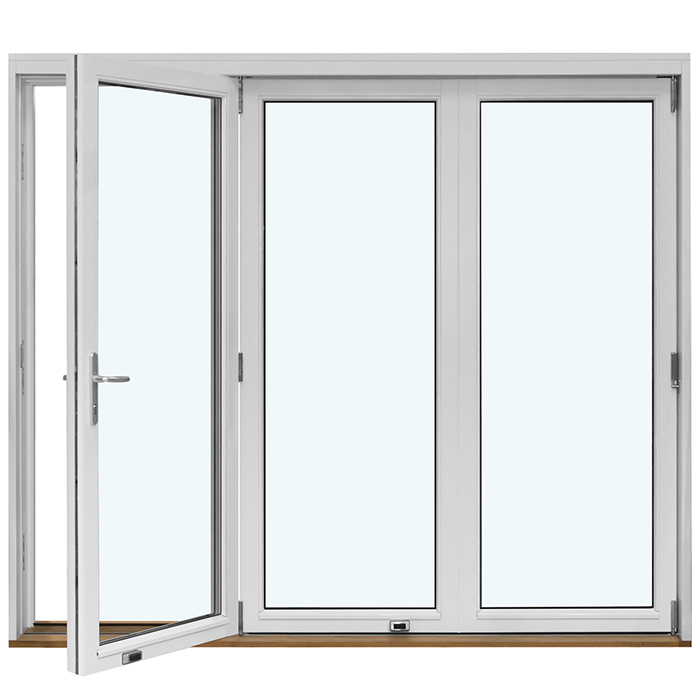
A patio opening is often used repeatedly for air, pets, trash, gardening, visitors, and dining, so its operation should fit ordinary routines rather than only entertaining. A single-panel hinged arrangement can provide a familiar entry action, but requires room for the panel. A two-panel arrangement may change available opening width and the sequence of unlocking or securing the panels. Consider a single-panel outswing patio door when you are comparing exterior-swing concepts, but establish whether the outdoor landing has the clear, stable space needed for the panel and the user. Review where snow, leaves, furniture, planters, and a person waiting to enter might be located seasonally.
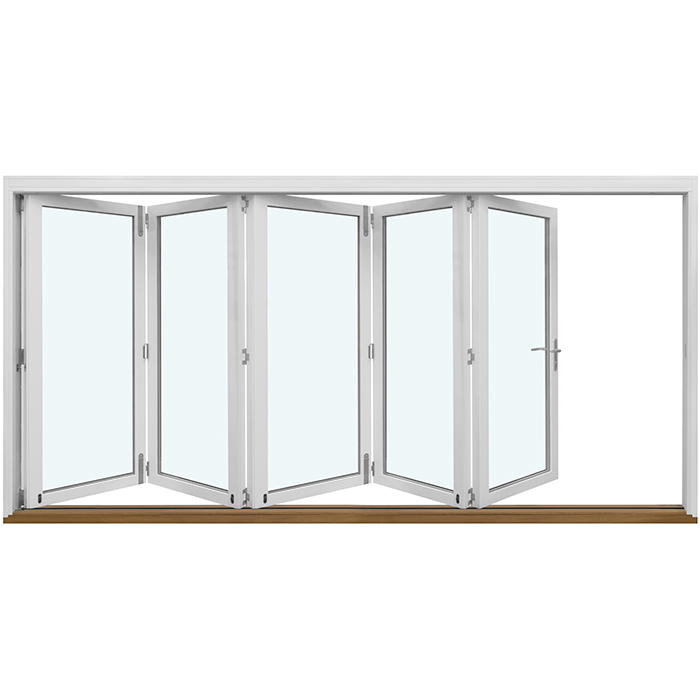
Folding doors create a different pattern: panels stack to one or both sides, making the opening flexible but creating a cluster of panels and hardware at the edge. A outswing bifold door should therefore be evaluated with the stack position, outdoor clearance, threshold detail, and closing sequence in view. It may be suitable for a broad social opening, yet a smaller, simpler daily door nearby can sometimes be more convenient for one-person use. Decide whether the large opening will genuinely be operated daily or mainly for occasions. That answer helps avoid paying for complexity where a frequently used route would benefit more from a straightforward operation and an uncluttered approach.
Make interior doors part of the access plan
Interior doors can be the overlooked barrier in a mobility-focused renovation because the household may concentrate on the front or patio entrance. Walk from bed to bathroom, living room to kitchen, and entry to primary living areas. Notice doors that collide with furniture, open across a narrow passage, or require a sharp turn to pull closed. Interior panel doors provide a starting point for discussing room-to-room openings, but the title alone does not determine handing, hardware, clear passage, or operation. Those details need to be chosen for the actual room layout and the way each door will be used.
Privacy, sound separation, pets, and ventilation may affect interior-door decisions, so do not remove a door merely to simplify circulation. Instead, identify which functions matter in each location and discuss an opening direction that supports them. A bathroom door is particularly worth reviewing from both sides: a user may need privacy when inside, while family members may need a workable approach in an emergency. Avoid placing towel bars, hooks, freestanding storage, or rugs where they compromise the swing or the path to the handle. Coordinating these details during design is easier than changing a door after trim, paint, and fixtures are complete.
Design for arrival, departure, and carrying things
Entry doors are used with keys, mail, bags, umbrellas, pets, and visitors, often at the same time. Stand outside the proposed entry and consider the sequence in rain or low light: where a person puts a bag, finds the key or lock, pulls the door, and crosses the threshold. Then repeat it from inside, where a person may need to close and secure the door without stepping backward. A single-panel inswing patio door is an alternative configuration to compare when an inward-moving panel better suits the exterior approach, but it transfers the open-panel demand into the room. Examine that interior landing with the furniture plan in place, not as an empty drawing.
For the main entrance, a sidelight may improve daylight or visual orientation, but it does not automatically improve passage. If a wider route is needed, ask precisely which element opens and what remains fixed. A single-panel sidelight is a named configuration worth discussing in relation to the entry composition, while confirming the active door, hardware locations, and usable opening separately. Exterior lighting, a protected waiting area, and a stable route to parking can also influence day-to-day confidence, but their design belongs with the wider site plan. Coordinate door decisions with the person responsible for the approach, landing, and drainage rather than treating the unit as an isolated purchase.
Turn the order into a testable brief
Before signing off, create a one-page door schedule for each opening. Record location, travel direction, handing, opening style, active panel, approximate daily users, handle and lock actions, desired clear route, threshold relationship, and any screen or storm-door interaction. Add photographs with arrows showing approach direction. This avoids a common purchasing error: approving a product image while essential operational details remain undecided. Ask the supplier to confirm which choices are included in the quoted configuration and which are alternatives. Product names identify configurations, not every hardware, performance, or access detail you may need for your project.
Arrange a final review with the installer and, when relevant, the designer or qualified professional responsible for the project. Walk through conflict points: trim that blocks a handle, a closer that changes effort, a screen that narrows approach, flooring that meets the sill incorrectly, and exterior furniture within the swing. For a wider hinged opening, compare a two-panel inswing patio door with other options by asking how the active use sequence works, not by assuming two panels will be easier. Bloomcabin windows and doors have a 5-year warranty. Delivery is typically 4–6 weeks, subject to order confirmation, so finalizing handing, hardware, and finish before confirmation helps reduce disruptive changes later.
Frequently asked questions
Is a sliding door always easier for someone with reduced mobility?
No. A sliding door avoids a swinging panel, which can preserve nearby floor space, but the user still has to release the lock, move the panel sideways, and reach the closing position. Compare the actual operating panel, handle location, track care, threshold, and approach route with the user’s own movement and strength.
Should I choose inswing or outswing for easier access?
Choose based on where usable clearance is available and how the person approaches the opening. Inswing uses room inside; outswing uses space outside. Review furniture, exterior landing conditions, weather exposure, and the ability to stand clear while operating the panel. The easier direction is the one that supports the complete route safely and comfortably.
What should I bring to a door consultation?
Bring opening photographs from both sides, rough measurements, a simple floor plan, pictures of the exterior landing, and notes about mobility aids or difficult movements. List the doors used every day and explain who opens them. Ask for the proposed handing, operating hardware, active panel, sill detail, and installation coordination in writing.
Can a lower threshold be added after the door is installed?
Do not assume so. The threshold works with the frame, weather protection, drainage, surrounding floor levels, and exterior surface. Altering it afterward can create operational or moisture-management problems. Discuss the desired transition before ordering and have the supplier, installer, and relevant project professional coordinate the completed sill detail.
Do I need to follow a particular accessibility rule at my home?
Requirements can depend on the project, property, jurisdiction, and use of the building. This guide does not determine compliance or required dimensions. Contact the local building department and the qualified professional responsible for your project to confirm the rules that apply before finalizing drawings, permits, or product selections.
Next steps
An easier-to-use door is planned as a daily movement sequence: approach, grip, unlatch, open, pass through, close, and secure. Start with the routes that affect independence most, then select an opening motion and hardware arrangement that fit the person, furniture, landing, and threshold detail together. Put the decisions in a door schedule and ask for the final configuration to be reviewed before order confirmation. If needs may change, prioritize adaptable circulation and straightforward operation over visual assumptions. A carefully coordinated door can make ordinary trips between rooms, outdoors, and the entry feel less demanding without making the home feel institutional.
