
How to Find Garden House Permit Rules for Your Address
Garden house planning guide
Buying a garden house starts with a product decision, but permission depends on the property where it will stand. Local rules may address zoning, placement, size, height, construction documents, utility connections, and private neighborhood restrictions. A city or county website can help identify the right office, but a generic rule or search result cannot confirm what applies to one parcel. This guide explains how to find the authority for your address, what information to gather, and how to connect a specific garden-house proposal to the answers you receive before ordering.
Find the authority for your property
Start with the property’s physical street address, not the owner’s mailing address or a broad ZIP-code search. On the official city or county website, look for a jurisdiction map, parcel lookup, planning contact, or building-permit portal. A map can help identify which government serves the lot, but a boundary line or similarly named street can make an online result ambiguous. If the jurisdiction is unclear, call the listed office and ask who handles land-use and construction questions for that parcel. Record the parcel or assessor identification number as well as the full address; using both helps keep later emails tied to the correct property.
Confirm whether the property is within a city, outside city limits, or subject to another local authority; a postal address alone does not settle that question. The responsible office may differ by topic: planning staff may handle land use while a building department handles construction review, and a utility or special district may answer separate questions. Start with an official contact page and ask for a referral if the first office does not cover garden houses. Save the parcel lookup and the applicable official code or ordinance page, including any date or version shown. Ask whether records flag a parcel-specific overlay or prior approval relevant to the proposal; treat online maps as a starting point, not an approval.
Describe the garden house and its use
Local codes may call a garden house an accessory structure, accessory building, shed, or another defined term. Those labels are not interchangeable everywhere, so look up the local definition and ask the planning office which one applies. Explain the planned use in plain language. A structure for storage may raise different questions from one intended for regular occupation or utility connections, and the precise distinction is local. Do not describe the project in a way that hides how you plan to use it. If the intended use is unsettled, say so and ask which possible uses would affect classification or approvals.
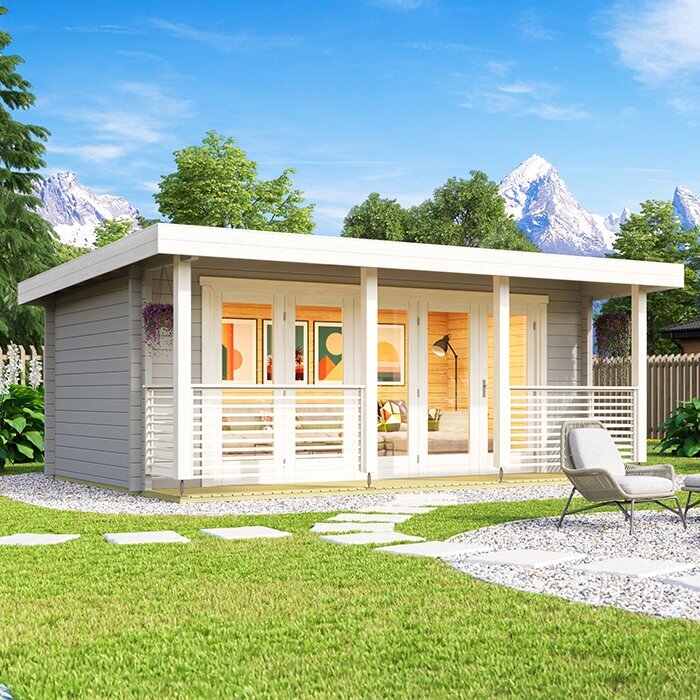
Give officials the exact product name as an identifier, but do not expect the name or a catalog image to establish dimensions or legal classification. If you are considering the Verdana 1 product page, ask the seller for current documents for that model and send the relevant details with your inquiry: intended use, exterior footprint and height, proposed placement, and planned utility connections. The local office can tell you which details affect its review. If a measurement or feature is not confirmed, mark it as unknown instead of estimating from a photograph. If an application asks about a foundation or assembly method, request the corresponding model-specific information from the seller. This helps keep the answer tied to the product you may actually order.
Zoning and building permits answer different questions
Zoning or planning review and a building permit answer different questions. Depending on local organization, planning staff may address allowed use, placement, and dimensional limits, while building staff may review construction documents. Departments may share a portal or use different names, so ask what each response covers. A building-permit exemption does not by itself answer every land-use question, and a zoning answer does not confirm that construction documents are complete. Request a separate response on each approval that could apply rather than relying on the word permit without clarifying what kind. If one office coordinates both reviews, ask it to confirm that explicitly.
Before ordering the Verdana 2 listing, ask which approvals apply to the exact proposal: zoning clearance, a building permit, both, or another review. Ask whether a stated exemption should be documented and whether there are requirements for the base, site work, or planned utilities. Find out which office accepts each application, what drawings or forms it expects, and whether approval must come before a particular project stage. The answer may depend on final dimensions and placement, so identify any preliminary assumptions. If an office gives a conditional answer, ask what change or missing document would alter it; do not treat a pending referral as clearance. Confirm whether the guidance covers the structure, its location, and its intended use.
Setbacks depend on the proposed location
Setback and placement rules are tied to the property, not just to a garden house’s footprint. Ask which property lines or other features are relevant and how the local rule defines the measurement. Front, side, and rear distances may be treated differently, and an easement or existing building can affect what the office needs to review. A fence, hedge, or old structure may not establish the property line. If the boundary is uncertain, consult an appropriately qualified local survey professional before using a yard measurement to fix the proposed location. For an irregular or corner lot, ask which edges count as the relevant sides.
Get a dimensioned drawing for the exact version instead of estimating from product photos. For the Durano garden house page, ask the seller for verified outside dimensions, overall height, and any projections shown in current documentation. Then ask the local office which measurements its placement rules use and how the rule treats roof overhangs, porches, or other projections. Confirm whether distance from the main building or an existing accessory structure matters. If lot coverage or an easement is relevant, include it in the inquiry. The drawing should match the unit you plan to order; if its position changes, revisit the site plan before installation.
Size and height limits use local definitions
Do not rely on a nationwide square-foot cutoff. Local rules may set separate thresholds for zoning review, building permits, maximum accessory-structure area, height, or lot coverage, and each may use a different measurement method. Ask for the exact current provision and whether it measures floor area, outside footprint, roof projection, or height from a particular reference point. Ask whether the rule applies to one structure individually or considers existing buildings on the lot. A project can fall below one permit threshold and still be subject to separate placement or land-use limits. A number quoted online may refer to a different permit type or locality.
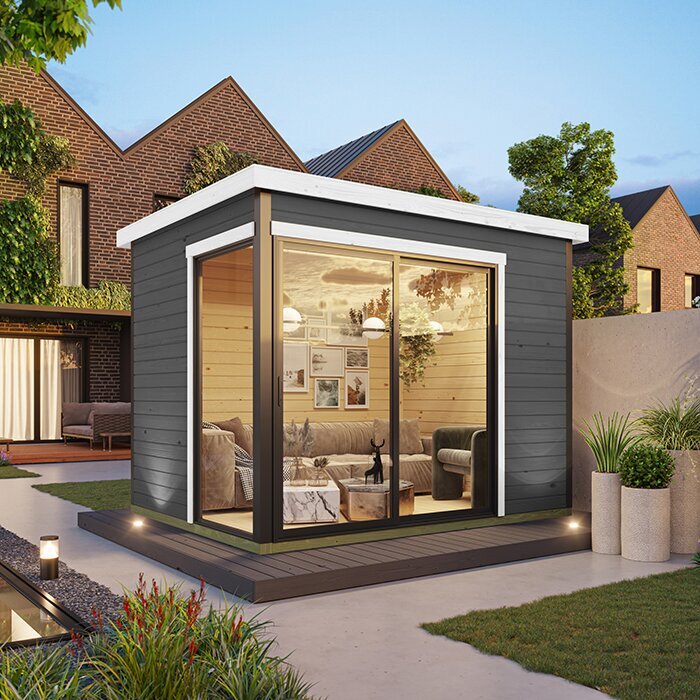
Ask the seller for exact dimensions of the version you plan to buy, including outside footprint and total height, and clarify what each figure includes. A product name does not show that a model falls below a local limit. The Veltor 1 model page identifies a garden-house listing, not an official measurement or permit result. Send the current drawing to planning or building staff and ask how to calculate each relevant threshold, whether a separate placement standard applies, and whether height is measured from grade or another locally defined point. Ask what change would require a fresh review, then keep the answer with the drawing used for comparison. Record the model version and document date so the review stays tied to the figures supplied.
HOA approval is a separate review
Public approvals and private neighborhood review are separate checks. An association, recorded covenant, deed restriction, or other property document may set a design-review process or restrictions that a municipal permit does not resolve; the wording and applicability depend on the relevant documents and law. Check your closing records, current association rules, and approval process before placing an order. If you cannot identify the responsible association or the language is unclear, ask its management or a qualified local professional. Do not assume a previous owner’s structure, a neighbor’s garden house, or the absence of an objection means your proposal has approval.
An association or design committee may ask for a site plan, elevations, colors, dimensions, or material details; its rules determine the actual submission. If the Orello garden house listing is one of your options, ask the seller which verified drawings and descriptions can be provided, rather than treating the product name or image as the documents the committee needs. Ask whether written approval is needed before purchase, delivery, or installation, and save the response. Local permission does not by itself establish private approval, and private approval does not replace a public permit that applies. Track both processes and any conditions separately.
Utilities and site conditions can add reviews
Tell the planning or building office about any planned electricity, plumbing, water, drainage, or other utility work, even if those details seem secondary to the structure. Connections can involve separate reviews or coordination with a utility or another department, and the responsible reviewer depends on the address and scope. Ask whether a utility plan, permit, or professional document is needed and whether a mapped easement or service line affects the proposed location. Before ground is disturbed, consult the responsible utility-locating service and follow its local process. Do not rely on a product drawing to locate underground lines or confirm permission for utility work.
Some parcels may also be subject to mapped conditions or overlay rules that bring in another office. Ask whether the address is within a locally identified flood, historic, environmental, fire, or other review area; do not assume a general permit page covers every condition. If you are reviewing the Modano product page, the model name alone is not evidence of wiring, plumbing, structural capacity, or suitability for a particular site. Request current documents for the exact product and take technical questions to a qualified local professional. Tell every reviewer which connections and site work you actually plan, and record any referral to another authority. A map layer can point to a question, but it does not establish that a permit has been granted.
Written guidance should match the address
A useful inquiry is more specific than asking whether a garden house is simply allowed. Give the office the property address and parcel number, intended use, model name if known, exact or proposed dimensions, maximum height, a sketch of the location, and any planned utility connections. Note nearby structures and property lines if known, but identify estimates clearly; a sketch is not a survey. Ask which rules apply, what measurements or documents remain necessary, and whether the response is informal guidance or an official decision. If the plans are preliminary, state that and ask which details could change the answer.
When sending the Veltor 2 product page as a reference, attach or request a current drawing for the version you may order. Ask focused questions: which office decides placement, whether construction requires a permit, what other reviews apply, and where to find the current written requirements. Save the response, the official’s department and name, the date, and any cited code section or portal instructions. After a phone call, send a brief email summarizing your understanding and ask for corrections or a reference to the relevant rule. This record helps distinguish preliminary advice from a formal approval and makes follow-up easier if another office is involved. If drawings are not ready, ask what can be answered now and what must wait.
Product documents connect the rules to an order
Use the answers to screen product options before committing to an order. Compare documented exterior dimensions and height with the local measurements you were told to use; compare the proposed placement with the stated setback or other site rules; and list which permits, drawings, or private approvals are still outstanding. Ask the seller whether drawings, assembly information, and information about support or site preparation are available for the exact configuration. Do not fill gaps by estimating from listing photos or assume that a product sold as a garden house is accepted under a particular local code category. Compare documented details, not model names alone.
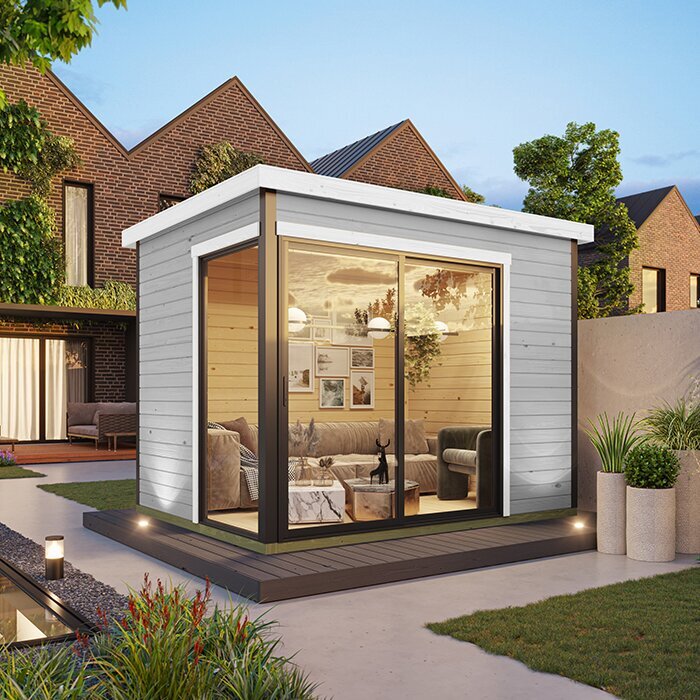
For a candidate such as the Veltor 3 listing, confirm the exact model and version with the seller and use current, model-specific documents in your permit inquiry. Ask the local office whether its answer depends on a stated dimension, location, or intended use, and what would trigger a fresh review if any detail changes. If an approval is required, ask what must be submitted and at which stage, including whether order, delivery, site preparation, and installation have different requirements. Keep the approval or exemption record with the matching drawing. A later substitution may not match the facts the official reviewed, so compare the final product documentation with the one used in the inquiry.
Use local expertise when requirements conflict
Bring in a qualified local professional when answers conflict, the lot boundary is unclear, the property has multiple overlays or existing structures, or the plan includes utilities and other work beyond a simple structure. A survey professional can help resolve a boundary question; an architect, designer, contractor, or other qualified specialist may help prepare documents the permitting office requests; a local land-use attorney may be appropriate for a disputed covenant or unclear restriction. The right person depends on the question. Ask the government office what kind of document it will accept before paying someone to prepare it.
Before you order, organize the decision in one file: confirmed jurisdiction and parcel, intended use, exact product drawing, proposed placement, written zoning guidance, building-permit status, private approvals, and utility or other referrals. Mark what remains unresolved instead of treating an unanswered question as approval. Revisit the relevant office if the model, dimensions, location, use, or connections change. This record makes it easier to see whether the garden house you are considering matches the proposal the officials actually reviewed and which items still need a clear answer.
Frequently asked questions
Does every garden house need a permit?
There is no single answer for every property. Local requirements may depend on size, height, placement, intended use, utility connections, and other site-specific rules. Building-permit review and zoning review can be separate, so ask the relevant offices what applies to your parcel and exact proposal. A general online size limit cannot confirm the requirements for your address.
If a garden house is exempt from a building permit, can I skip zoning checks?
Not automatically. A building-permit exemption does not necessarily answer whether zoning, setbacks, or another local review applies. Ask the planning or zoning office and the building department separately, and request the rule or written clarification behind the answer. If no permit is required, keep the response and confirm which structure, location, and intended use it covers.
Should I contact the city or county?
First use an official address or parcel lookup to identify which government serves the property. Depending on the location and question, the city, county, or another local authority may handle the review. Start with the planning or zoning contact for land-use questions and ask for a referral if that office does not handle construction permits or other approvals.
What information should I have before contacting an office?
Have the property address and parcel number, intended use, proposed location, and the model name if you have chosen one. Ask the seller for current model-specific dimensions and drawings. Note planned utility connections and nearby structures, and identify any measurements that are still estimates. The office can tell you which additional documents it needs for an address-specific answer.
Does HOA approval replace a local permit?
Treat them as separate reviews. Approval from an association or design committee does not establish that a public permit or zoning review is complete, and a local permit does not establish private approval. Check the current association documents and process as well as the requirements from the relevant public offices, and keep each response with the plans it covers.
Garden-house permit research is most useful when it connects one address, one planned location, one intended use, and one exact product version. Identify the authority, separate zoning from building review, verify private and utility-related requirements, and keep the answers with the matching drawings. That gives you a practical basis for deciding whether to proceed with a model and what remains to resolve before it is ordered or installed.
