
Flush vs Raised Door Thresholds: Drainage and Floor Levels
Patio door planning guide
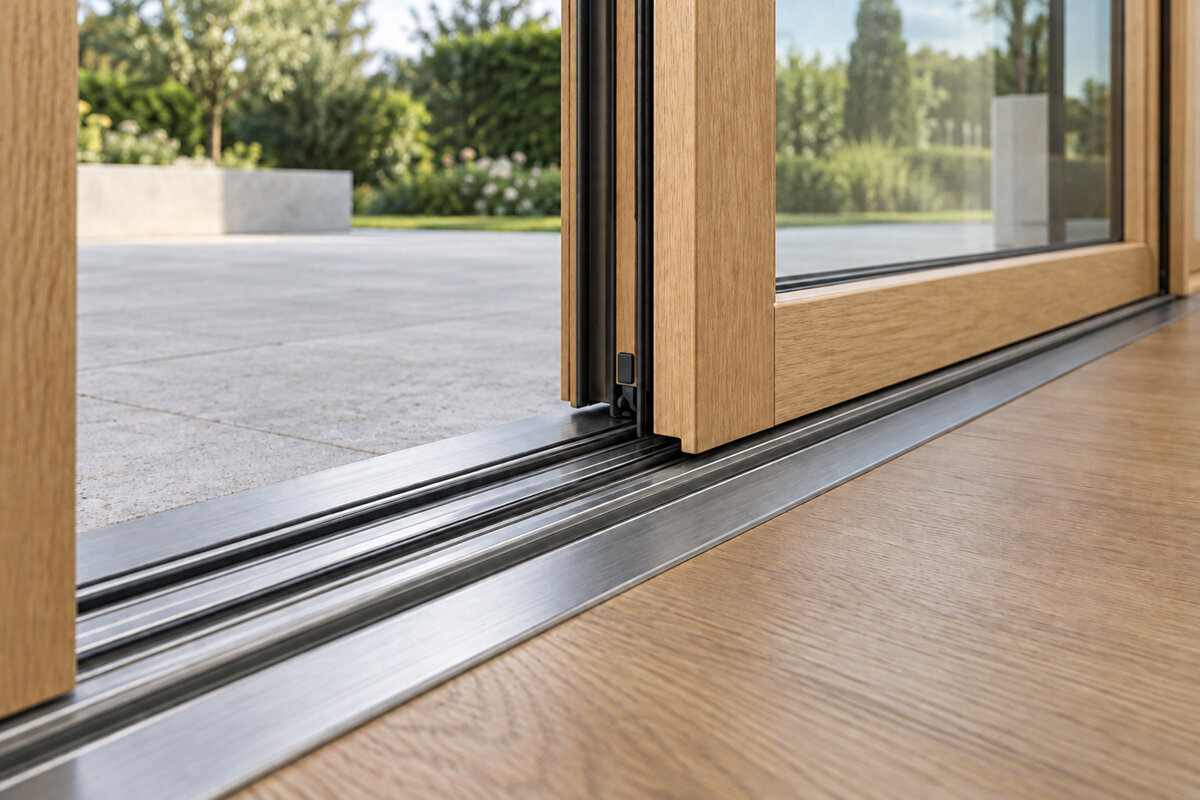
A new patio door can change how a room opens to a deck, terrace, or yard, but its threshold also decides where water goes when wind-driven rain reaches the opening. The first choice is not simply “low threshold or high threshold.” Start with door operation and the whole opening: a sliding panel, inswing door, outswing door, or bifold creates different water-management and clearance questions. Then look beyond the sill. Is the exterior surface covered or exposed? Does it slope away? Will concrete, pavers, decking, or a drainage channel end near the door? Inside, will the finished floor meet the threshold now, or only after flooring is installed? A flush-looking transition can be an excellent design goal, but the surrounding floor levels and drainage plan must support it. A raised threshold introduces a visible step, yet may provide more separation from exterior water. The right approach coordinates the door, sill, exterior finish, and installation details before ordering.
Begin with the door operation and the opening as a system
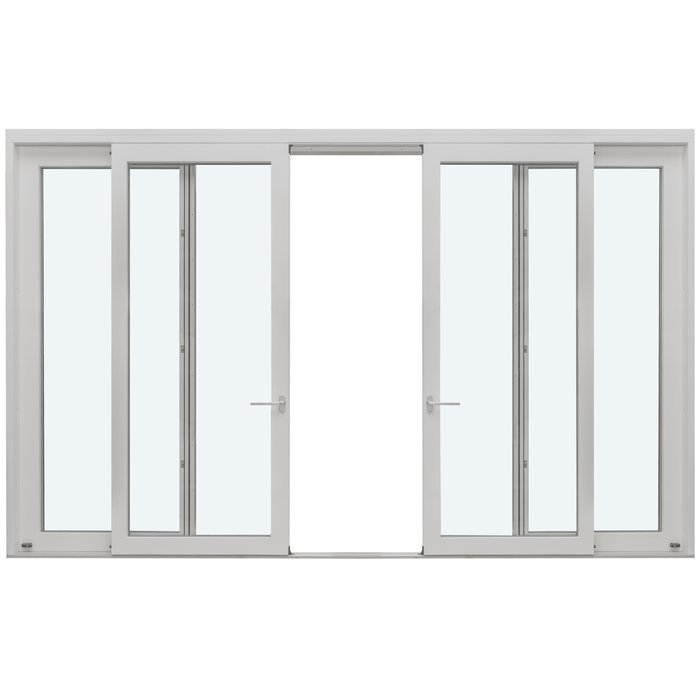
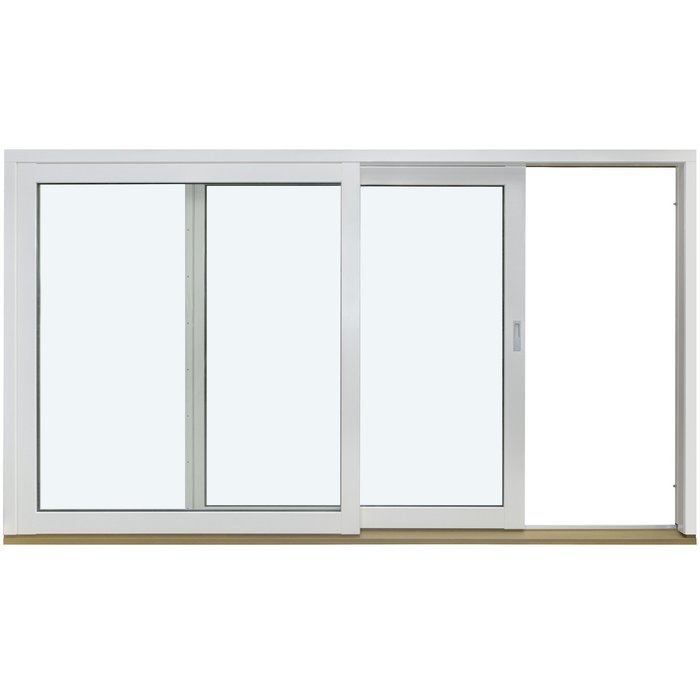
A threshold is the lower part of a door opening where the door, frame, interior floor, and exterior surface meet. It is not a separate accessory decision. Sliding doors commonly carry their own track and sill arrangement, while hinged doors close against a sill differently. With a Patio Life sliding patio door, for example, first establish which panel moves, where occupants will step, and whether the outside surface will meet the frame at a low elevation. That conversation identifies the real issue: how the complete opening will deal with routine runoff, tracked-in moisture, and exposure during a storm, rather than whether one profile looks slimmer in a showroom.
Operation changes the usable area around the doorway. An outswing leaf needs exterior clearance, an inswing leaf uses interior space, and a sliding panel concentrates the crossing at its track. These differences affect mats, furniture, deck joints, and drain locations. Ask which threshold belongs with the selected operation and how the installer will connect it to the surrounding weather-resistive layers. Do not transfer a sill detail from one operating style to another without review.
Understand what flush and raised mean at finished-floor level
A flush threshold aims for little or no abrupt change in level between adjoining walking surfaces. It can make a living room and patio feel visually continuous and may be useful where a prominent step would disrupt circulation. “Flush,” however, should be defined against the finished interior floor and finished exterior surface, not rough framing or unfinished concrete. Hardwood, tile, underlayment, rugs, deck boards, pavers, and mortar beds can all change the final relationship. A design that appears level on early drawings may become a step once finish selections and their thicknesses are known. Record the intended finished elevations before the opening is built.
A raised threshold creates a more noticeable step and can keep an exterior finish from crowding the sill. It is not automatically weatherproof, just as a low threshold is not automatically vulnerable; the surrounding detail remains decisive. In a remodel with a fixed interior floor and a high existing patio, a raised solution may be more practical. New construction may offer more freedom to coordinate grades and floor build-ups around a lower transition. Compare completed elevations rather than profile names.
Read the site’s water path before choosing the sill
Water should have a deliberate route away from the door. Look at the area several feet beyond the opening, not just the narrow strip at the threshold. A roof edge without a gutter, a low point in a patio, a downspout discharge, or a planter that traps runoff can send water toward the sill. Even a covered porch may receive wind-blown rain. Walk the site after a typical rain if possible and note where water collects, how it crosses joints, and whether the surface slopes toward or away from the house. This is useful evidence for the design team, although it does not replace an assessment of concealed construction conditions.
A surface drain or drainage channel can help in an appropriate design, but it is not a decorative strip or universal cure. It needs a discharge route, cleaning access, and coordination with the frame and walking surface. A low sill beside hardscape that directs runoff toward the building leaves a basic conflict unresolved; a raised sill does not excuse that conflict either. Assign responsibility for patio slope, flashing integration, and drainage before separate trades begin work.
Match the exposure level to the amount of design margin
Think about exposure in layers. A door under a deep roof overhang with a protected landing experiences a different pattern of wetting than one on an open, wind-facing elevation. Nearby terrain, the height of the deck above grade, and the absence of side walls can change how rain reaches the opening. Exposure is not only about average rainfall; brief wind-driven events can test details that handle gentle showers without trouble. A raised threshold may be appealing where the design needs more visible separation between outside water and the interior. A low transition may remain appropriate in a protected setting if the entire sill and drainage approach are designed for that setting.
Avoid choosing from a photograph of an elegant level doorway. If you are considering an outswing exterior door, describe whether the opening is covered, partly sheltered, or exposed and whether the exterior is decking, tile, pavers, or concrete. Mention melting snow, irrigation, and roof runoff that may reach the area. Ask qualified project professionals to review the proposed installation conditions, applicable local requirements, and threshold arrangement for the actual address. This review is especially important when a low transition supports broader accessibility or remodeling goals.
Coordinate interior flooring before the door is ordered
The interior side is where small measurement errors become permanently visible. A rough subfloor is not a finished floor. If tile and setting materials will be installed, the final floor may rise; if existing carpet is removed, it may fall. Floor heating, sound-control layers, waterproofing, or leveling compounds can also alter the build-up. Give the door supplier and installer a cross-section or a written list showing the subfloor elevation, every planned layer, and the desired final surface at the threshold. Include transitions to adjacent rooms, because a low patio threshold can expose a larger floor-level mismatch elsewhere in the space.
For remodeling, investigate the existing opening rather than assuming it can accept the preferred profile unchanged. The current sill may conceal framing, membrane connections, or an interior floor elevation that limits options. It may be possible to revise the exterior landing, adjust the interior finish, or select a different threshold concept; those are alternatives to evaluate with the people responsible for the work. A single-panel inswing patio door illustrates why operation and interior planning belong together: the door’s swing zone, interior rug thickness, and finish transition all need clearance. Do not let a final flooring installer be the first person asked to solve a threshold-height decision.
Set the exterior surface at the correct stage of the project
Exterior finishes are often scheduled after the door is installed, which can create avoidable guesswork. Deck framing, paver bedding, concrete topping, tile assemblies, and stone all arrive at different heights. If the exterior surface is brought too close to the door without allowance for drainage and movement, the sill can become difficult to inspect and water may be directed where it should not go. If it is left too low, the transition can feel awkward and may create an unexpected step. Establish a target finished exterior elevation, a proposed slope, and the treatment at the frame perimeter before the hardscape contractor begins.
A sliding configuration deserves special coordination because the track is the everyday crossing point. With sliding doors, ask for the sill section and use it to discuss the relationship to the exterior walking surface, not merely the opening width. Confirm where dirt, leaves, and rainwater are expected to go, and how the track will be cleaned after landscaping is complete. Do not bury drainage paths with caulk, trim, or a patio finish added after installation. The contractor should follow the door system’s installation instructions and the project’s wall and sill details. A simple elevation sketch showing inside finish, threshold, outside finish, and water direction can prevent costly assumptions.
Consider deck, paver, concrete, and tile transitions separately
A deck can be adjusted board by board near an opening, but it also has gaps, joists, fasteners, and a substructure whose height must be planned. Pavers have joints and a bedding layer that influence drainage and final elevation. Concrete may be difficult to modify once placed, while exterior tile adds both thickness and waterproofing questions. The visual wish for one continuous plane does not erase those construction differences. Specify the threshold after identifying the actual exterior assembly, rather than applying the same detail to every patio material. Where materials change at the doorway, decide which trade establishes the controlling elevation and who verifies it on site.
Movement is another practical consideration. Exterior assemblies can shift with temperature, moisture, support conditions, and seasonal change, while the door frame needs a properly detailed perimeter connection. A narrow, neat-looking joint is not proof that the interface is ready for movement or water exposure. Ask the installer what clearance and perimeter treatment the selected door system expects, and ask the exterior contractor how its finish will terminate. A Siegenia sliding door is a sliding-door alternative to discuss in the context of the selected opening and site detail; its name alone does not determine whether the finished patio should be flush, recessed, or stepped. Drawings should settle that relationship.
Account for everyday use, cleaning, and threshold awareness
The best threshold is one people can use comfortably and maintain without special effort. A near-level transition can ease movement of chairs, strollers, serving carts, and everyday traffic between a kitchen and outdoor living space. It also puts more emphasis on keeping the exterior approach clear of standing water and the sill area free of debris. A raised threshold is easier to notice visually, which can be helpful in some layouts, but it can interrupt a smooth route and create a trip point if lighting is poor or the step is unexpected. Consider how children, guests, pets, and anyone carrying items will actually cross the opening.
Maintenance should be a buying question, not an afterthought. Exterior leaves, mulch, ice, sand, and insect debris can accumulate around any doorway, especially in track-based systems. Plan a clear approach that can be swept and inspected. Ask where routine cleaning occurs, whether removable components are involved, and which surfaces must remain unobstructed. Do not direct sprinklers at the opening or store planters against the frame simply because the door is under an overhang. A modest raised threshold may be the more forgiving choice for a heavily used, exposed back entrance; a carefully coordinated low transition may suit a protected entertaining area. Context, not fashion, determines the sensible compromise.
Use operation to test weather and clearance tradeoffs
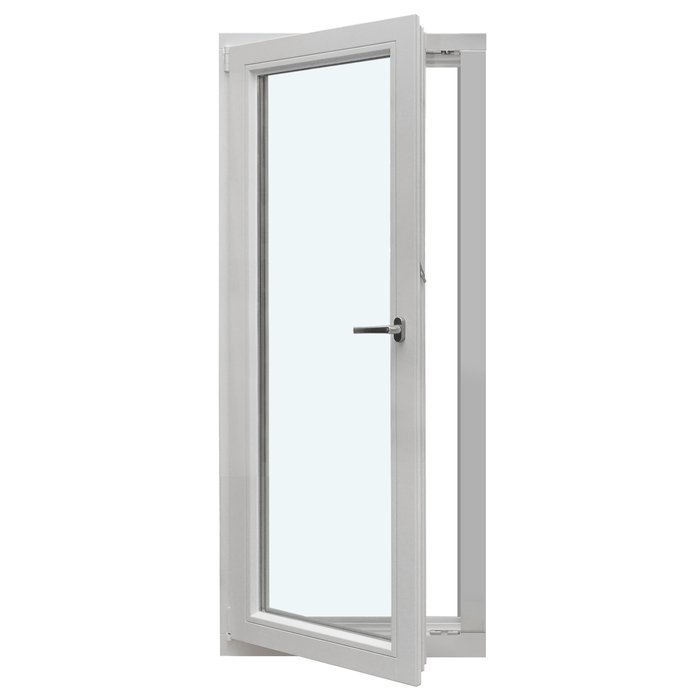
Hinged patio doors can place the weather-facing edge and usable landing in different locations depending on whether they swing in or out. For an outswing arrangement, verify that rainwater, snow, furniture, and the landing do not interfere with the exterior swing. For an inswing arrangement, verify interior flooring, furniture, and door clearance. A single-panel outswing patio door can be a logical option where exterior circulation is planned around its swing, but the exterior zone must remain clear. Threshold selection should support the intended operation rather than forcing the homeowner to accept a compromised landing after installation.
Wider openings add another level of coordination. A two-panel inswing patio door provides an alternative operating arrangement, yet each active panel and its threshold crossing still needs a clear, properly planned route. Discuss which panel will be used daily, how doors will be secured when open, and whether the active traffic path matches the most protected part of the landing. Bifold systems deserve the same discipline, with particular attention to where folded panels occupy space and how the sill area is kept clear. Product choice, swing direction, and threshold cannot be optimized independently. Review them on a plan showing furniture, steps, railings, outdoor cooking equipment, and likely walking paths.
Turn the decision into an order and installation checklist
Before ordering, document the opening size, handing or panel operation, interior finished-floor elevation, exterior finished-surface elevation, exterior material, and exposure conditions. State whether the desired outcome is a visually low transition, a distinct step, or a solution still to be reviewed. Provide photographs of the existing site for a renovation and relevant sections for new construction. Ask the supplier which threshold configuration is proposed for the exact door, then ask the installer to confirm its compatibility with the wall, sill support, flashing approach, and exterior finish. This record makes quotations more comparable because each party is responding to the same physical conditions rather than to the word “flush.”
Also confirm responsibilities and timing. Who measures the rough opening? Who establishes final floor heights? Who installs or coordinates the exterior drainage feature, if one is planned? Who protects the sill while concrete, landscaping, or flooring work continues? An outswing bifold door should be considered only with an equally clear plan for its exterior swing and threshold surroundings, not as a standalone design statement. Bloomcabin states a 5-year windows and doors warranty, and delivery is 4–6 weeks subject to order confirmation. Those business details do not replace project-specific verification. Finalize the threshold decision when the relevant dimensions and installation responsibilities are confirmed, rather than changing it after finishes are underway.
Common questions
Is a flush threshold always better for a patio door?
No. A flush threshold can create a smooth visual and walking transition, but it depends on compatible finished floor levels and a credible route for exterior water to move away from the opening. A raised threshold can be more practical where the exterior is exposed or the patio elevation is difficult to control.
Can an existing patio be made flush with a replacement door?
Sometimes, but it should be assessed as a complete renovation detail. Measure the existing interior floor, sill area, and patio elevation, then identify how the patio drains. Possible changes may involve the exterior surface, interior finish, or door configuration. Do not assume a replacement door alone can correct a level conflict.
Does a covered porch eliminate threshold drainage concerns?
No. A roof can reduce direct rainfall but may not stop wind-driven rain, runoff from adjacent areas, irrigation, or debris. Review the porch floor slope, roof drainage, and side exposure. The threshold and surrounding exterior finish should still be coordinated with the door system and installation details.
Which is easier to maintain: a raised or flush threshold?
Maintenance depends more on the door design and surrounding site than on height alone. Low transitions and sliding tracks may need regular debris removal because the walking surface is close to the sill. Raised transitions can also collect dirt at their edges. Keep drainage paths and perimeter areas accessible for cleaning and inspection.
Should I decide the threshold before selecting flooring and hardscape?
Decide the desired threshold strategy early, then confirm it after flooring and hardscape build-ups are known. The final tile, wood, paver, deck, or concrete elevations determine the real transition. Share those elevations with the door supplier and installer before ordering so the specified sill suits the completed project.
Next steps
Flush versus raised is not a contest between a modern look and a traditional one. It is a coordination decision shaped by door operation, weather exposure, interior and exterior finished levels, and the route water takes around the opening. A low transition works best when planned from framing through the final patio surface. A raised transition can offer useful separation where site conditions are less forgiving. Start with a measured section of the whole doorway, identify who controls each adjoining surface, and review the selected threshold arrangement with qualified project professionals. That process creates a transition suited to daily use as well as the finished design.
