
French Doors vs Sliding Doors: Which Works Better for Your Patio?
BLOOMCABIN • WINDOWS & DOORS • US BUYER GUIDE
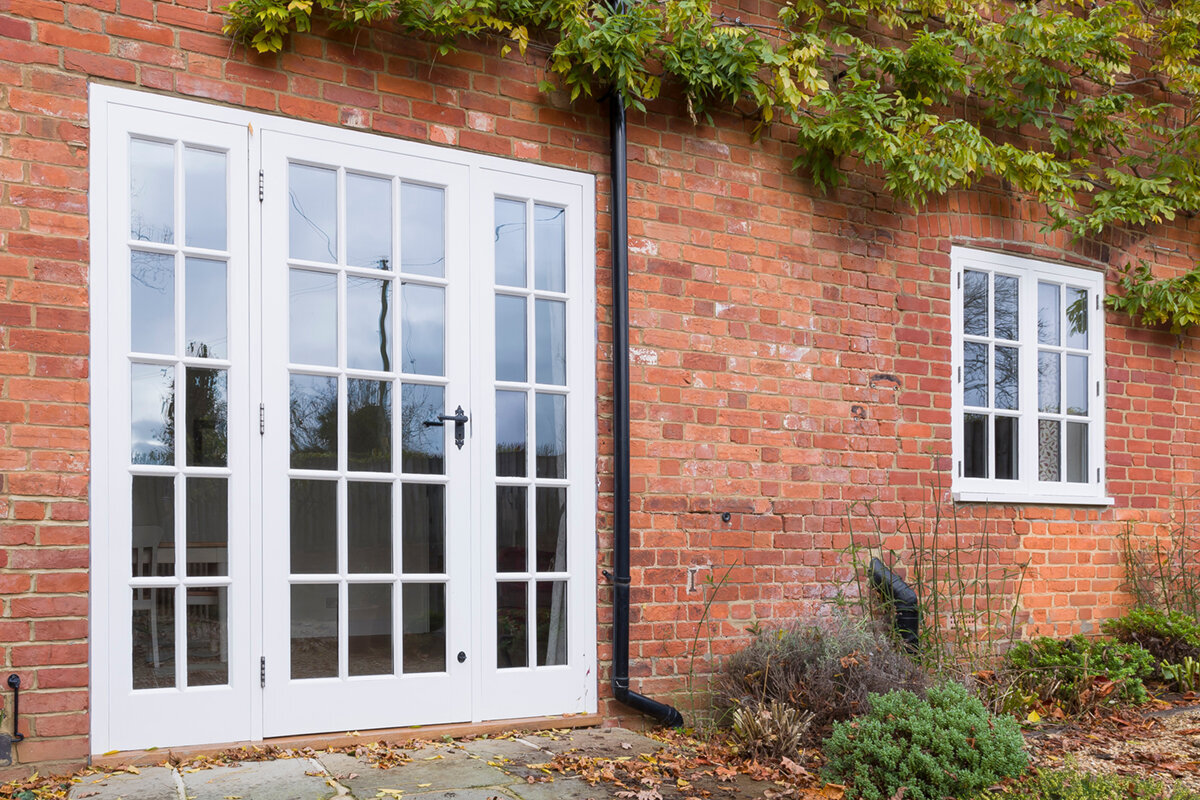
A patio door is not simply a larger opening in the wall. It affects where you can place a sofa, how guests move between the kitchen and outdoor table, whether an open door interrupts conversation, and how much of the yard remains in view from indoors. French doors and sliding doors solve those everyday needs differently. French doors use hinged panels that swing open; sliding doors move along their opening rather than into the room or patio. Neither style is automatically better. The right choice comes down to available clearance on both sides of the wall, the width and shape of the opening, how often the doorway carries food, pets, or groups, and whether you prioritize an open-air connection or uninterrupted sightlines. Compare the layout first, then refine the door configuration around how your patio is actually used.
Start With the Patio Door Clearance You Actually Have
The basic distinction is movement. A French door is a hinged patio-door arrangement, commonly with two active-looking panels, and one or both panels swing inward or outward depending on the selected configuration. That swing needs open floor area or patio area throughout the arc of travel. A sliding door panel travels sideways within its own frame, so it does not sweep across a dining chair, rug, grill route, or seating area. This is often the deciding practical advantage in compact family rooms and on shallow patios.
Map the doorway before comparing appearance. Inside, mark the potential swing arc on the floor with painter’s tape and include the space someone needs to stand while opening the door. Outside, account for steps, railings, planters, furniture, and the route from the threshold to the patio. Do not assume an outswing arrangement removes all constraints; it transfers them to the exterior. A sliding-door format deserves a close look where preserving usable floor space is the central goal; see sliding door options as a category to compare against hinged patio layouts.
French Doors Favor a Traditional Hinged-Door Presence
French doors are often chosen because they give a patio opening the familiar proportions and visual rhythm of paired hinged doors. They can suit a dining room, sunroom, or living area where the doorway is intended to feel like a focal point rather than a broad glass plane. When both panels are opened in a compatible configuration, the opening can feel especially welcoming for entertaining, carrying dishes outside, or moving occasional large items. The visual effect is tied to the door layout, panel proportions, glass treatment, and surrounding trim—not to a label alone.
That appeal comes with a planning obligation. A hinged pair makes its strongest impression when the room can support it without forcing furniture into awkward positions. Place a chair, side table, or dining table too near the threshold and the door becomes something people must negotiate around every day. If you prefer the look but need panels to open toward the patio, compare the layout of two-panel outswing patio doors with the outdoor clearance available. The product title identifies an outswing two-panel door; confirm exact sizing, handing, glass, hardware, and operating details for your order before making a final selection.
Consider the whole opening
Sliding Doors Keep the Passage Area More Predictable
Sliding doors make sense when the area nearest the opening is already doing a lot of work. In a small breakfast nook, a narrow family room, or a patio lined with seating, the absence of a swinging panel can make circulation easier to plan. You can set furnishings closer to the door’s general zone than you could with a hinged panel, while still keeping the operating path clear. This is useful for households where children, pets, or frequent guests pass through the same doorway repeatedly during the day.
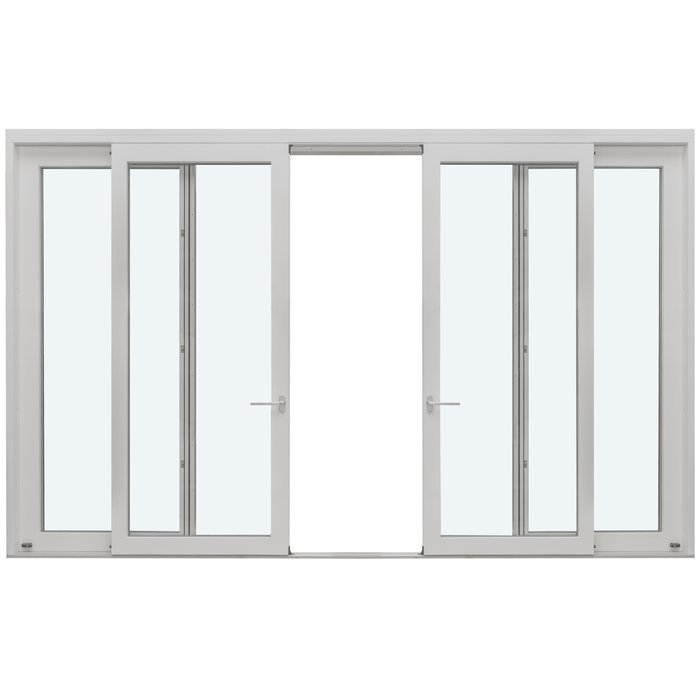
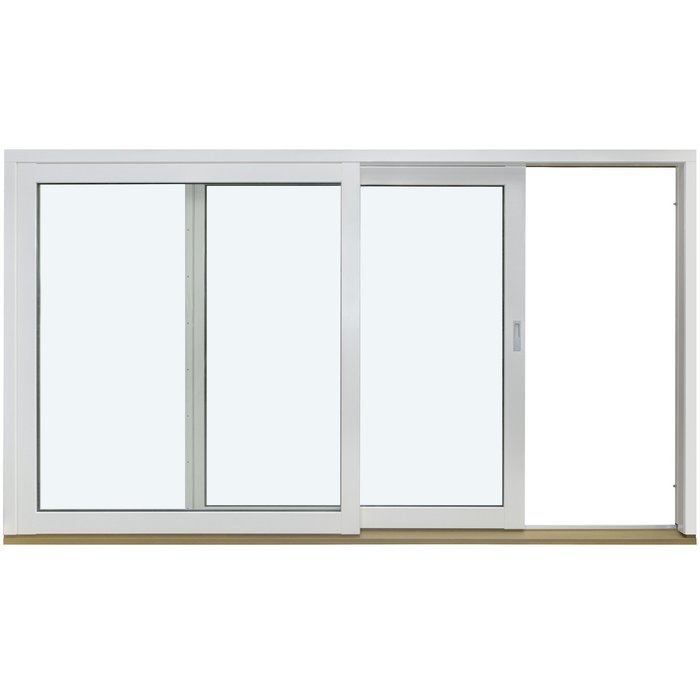
A standard sliding arrangement does not mean every part of the opening becomes passable at once; the usable passage depends on the particular panel configuration. That is a tradeoff worth comparing directly with the open-door condition of a hinged pair. A slider may be the calmer daily-use choice, while French doors may be more compelling for occasional gatherings where a wider open feel matters. For a specific named sliding alternative, review the Patio Life Sliding Patio Door alongside the dimensions and traffic pattern of your planned opening. Ask for confirmed configuration details rather than assuming how a titled product operates beyond what is stated.
Compare Open Passage, Not Just Overall Door Width
Homeowners sometimes compare only rough opening width, then are surprised by how different two door styles feel once installed. The overall frame width is not the same as the clear passage available during normal use. With a sliding door, the opening is determined by its operating arrangement. With French doors, opening one panel creates one kind of passage, while opening both panels can create another. If one panel will usually remain closed, assess the everyday opening first rather than basing the decision only on the fully opened entertaining scenario.
Use real tasks to evaluate passage width. Think about bringing in groceries, moving a serving tray, walking out with a dog on a leash, or guiding guests from the kitchen to the patio. If the doorway connects to a pool area, play space, or outdoor dining zone, identify when two-way foot traffic is most likely. A hinged design can be highly satisfying when you routinely want both panels open and have room for them. A slider can be simpler when the normal pattern is one person passing through at a time and furnishings need to remain stable around the doorway.
Plan Indoor Furniture and Outdoor Patio Zones Together
The best choice can change depending on which side has more room. An inswing French door claims interior floor area at the moment it opens. That can conflict with an island walkway, dining chairs, a sectional, or a nearby interior door. An outswing option preserves interior clearance but requires a patio zone that stays open. This can be difficult where the threshold leads directly to steps, a narrow landing, a table, or a heavily used cooking area. Draw the room and patio as one connected circulation plan rather than treating them as separate decisions.
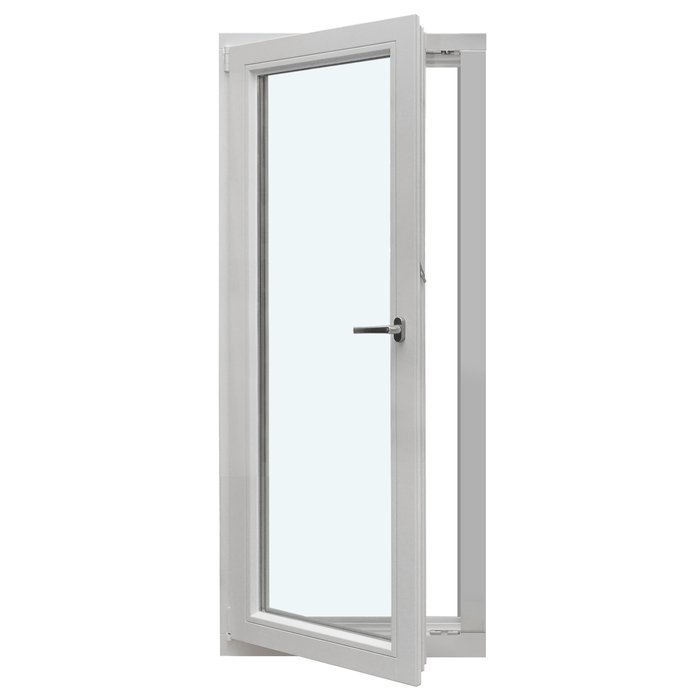
For an inward-swinging two-panel format, two-panel inswing patio doors provide a relevant comparison point when the interior layout can support hinged movement. For an exterior-facing swing concept, single-panel outswing patio doors illustrate that a patio door can also be planned around a single hinged panel rather than a pair. These are alternatives, not interchangeable answers. A single door may fit a limited opening or lower-traffic connection, whereas a two-panel arrangement changes both the visual balance and the possible open passage. Confirm all order-specific dimensions and handing before arranging furniture permanently.
Views, Daylight, and the Role of Decorative Grilles
A sliding door commonly emphasizes a broad, continuous glazed area when closed, which can be appealing if your garden, pool, trees, or distant view is the main reason for the opening. French doors divide the composition into hinged panels, creating a more articulated façade and interior elevation. One approach is not inherently more attractive; think of a slider as a quieter visual field and French doors as a more defined architectural feature. Stand at your usual seating positions and picture what you want to see when the doors are closed most of the year.
Decorative grilles change the appearance of glass by creating a pattern, but they should not be confused with structural divisions between separately operating door panels. A grille can reinforce a traditional style on either kind of door without changing whether the door slides or swings. Conversely, a pair of hinged panels will retain a central division even if the glass itself has no grille pattern. Consider the sightline from inside, the exterior façade, nearby windows, and how much visual detail the room already has. Avoid choosing a grille pattern solely from a small sample; judge its scale against the full door opening.
Consider the whole opening
Ventilation Habits Can Point You Toward One Layout
Think about how you expect to air out the room, not only how the door looks closed. A French door can be opened by one panel for a narrower everyday opening or, where the configuration permits, more fully when you want the patio to feel connected to the room. That flexibility can be attractive in mild-weather routines, but the opened panel occupies its swing area. Sliding doors let the operating panel move aside without a swing arc, which can be convenient if people are seated nearby or the patio is set for a meal.
The better ventilation choice is therefore behavioral rather than universal. If you often open the door while cooking, supervising children, or hosting guests, ask whether a swung-open panel would be welcome or constantly in the way. If you want to open the doorway while keeping outdoor furniture in fixed places, a sliding layout may be easier to live with. The named Siegenia Sliding Doors option is another slider category to place in that comparison. Obtain confirmed information about the exact unit’s operation, available opening arrangement, and accessories; product titles alone do not establish those specifications.
Match the Door Style to How You Entertain
For homes where the patio functions as an extension of the dining or living room, French doors can make an arrival to the outdoor space feel more ceremonial. Opening paired hinged panels before a dinner or gathering creates a clear transition and can make the threshold feel less like a corridor. That advantage matters most when the patio immediately beyond the door has room to receive people without crowding the panels. It matters less when guests naturally use a side route or when the outdoor seating is located far from the house.
Sliding doors are often the lower-interruption option for casual, frequent use. A person can pass through without deciding where an open door panel will rest, and the interior layout can remain focused on seating or dining. This does not make sliders only a practical choice; a wide glazed opening may also fit a clean-lined or contemporary room. Conversely, French doors are not limited to traditional interiors. Let the entertaining pattern break the tie: choose the arrangement that makes regular movement easy, then select a visual treatment that belongs with the home’s architecture.
Consider Single, Two-Panel, and Folding Alternatives Without Losing Focus
French versus sliding is the main patio-door comparison, but the opening itself may suggest another configuration. A single hinged patio door can be appropriate where the wall opening is limited or where one-person access is the usual need. A two-panel hinged layout may better serve a larger opening and a room that benefits from a centered, symmetrical composition. Those choices are separate from swing direction, which should be set by actual clearance on both sides of the threshold. Do not let a desire for symmetry override a route people need to use safely and comfortably.
If your goal is a much broader opening than either a familiar hinged pair or a conventional slider appears to provide, outswing bifold doors are a distinct alternative to investigate. They are not French doors or sliding doors, and their suitability depends on the exact opening and exterior layout. Similarly, historic-style two-panel outswing patio doors may be worth viewing if the architectural language of the home calls for a historic-style two-panel exterior door. Treat style descriptions as style descriptions, and request confirmed construction, operation, and available-option details before comparing them with your primary candidates.
Use a Decision Process Before You Order
A reliable choice starts with a site-specific checklist. Measure the finished opening and record obstructions within the likely swing or slide path. Note the interior furniture you will keep, not just an empty-room plan. Outside, identify steps, railings, grills, planters, and the path to the yard. Then rank your priorities: maximizing a clear view, retaining floor space, making a broad opening for gatherings, limiting disruption to patio seating, or matching the home’s design. This turns an abstract style choice into a practical decision you can explain and evaluate.
Before ordering, confirm the exact configuration, handing, dimensions, finishes, glass options, hardware, and operational details of the selected door with the seller. Delivery is stated as 4–6 weeks, subject to order confirmation, so align your project schedule with that confirmation rather than relying on a preliminary assumption. Windows and doors carry a 5-year warranty; request the applicable warranty terms for the order and keep them with your project records. Finalize the door only after its movement, daily passage, and visual role all work together in your own patio plan.
Frequently asked questions
Are French doors better than sliding doors for a small patio?
Often, sliding doors are easier to place beside a small patio because their panels do not swing into outdoor seating or walkways. However, the exact result depends on the doorway location and panel configuration. French doors can still work if there is clear space for their swing and the patio layout keeps that area open.
Do French doors open wider than sliding doors?
They can feel wider when both hinged panels are open, but the available passage depends on the particular configuration and opening size. A sliding door’s usable passage also varies by arrangement. Compare confirmed clear-opening information for the exact doors you are considering rather than relying on the overall frame width alone.
Should patio French doors swing in or out?
Choose the direction based on usable clearance. Inswing doors require open interior floor space; outswing doors require an exterior zone free of furniture, steps, and other conflicts. Map both swing arcs at full size, including space for a person to operate the door, before deciding which direction suits the site.
Do decorative grilles make a patio door structurally divided?
No. Decorative grilles are visual elements on or within the glass and are different from the actual divisions between door panels. A two-panel hinged door has separate operating panels regardless of grille choice. Ask for details of the exact grille design and door configuration if that distinction matters to your design.
What should I confirm before ordering a patio door?
Confirm the exact size, configuration, handing, swing or sliding operation, finishes, glass options, hardware, and any other available selections for your order. Verify that the planned furniture and patio layout leave the needed operating space. Delivery is 4–6 weeks, subject to order confirmation, and windows and doors have a 5-year warranty.
Your next step
French doors work best when a hinged, paired-door presence and the possibility of a more open entertaining threshold outweigh the need for swing-free space. Sliding doors work best when the room or patio is tight, the doorway sees frequent traffic, or uninterrupted views and stable furniture placement lead the priority list. Start with clearance, then compare real daily tasks and the closed-door view. Once the layout points clearly in one direction, confirm the exact product configuration and order details before committing. That process produces a patio door that supports the way your household uses the space, rather than one that only looks right in isolation.
