
French and Hinged Patio Door Prices: What Should You Budget?
Patio door buying guide
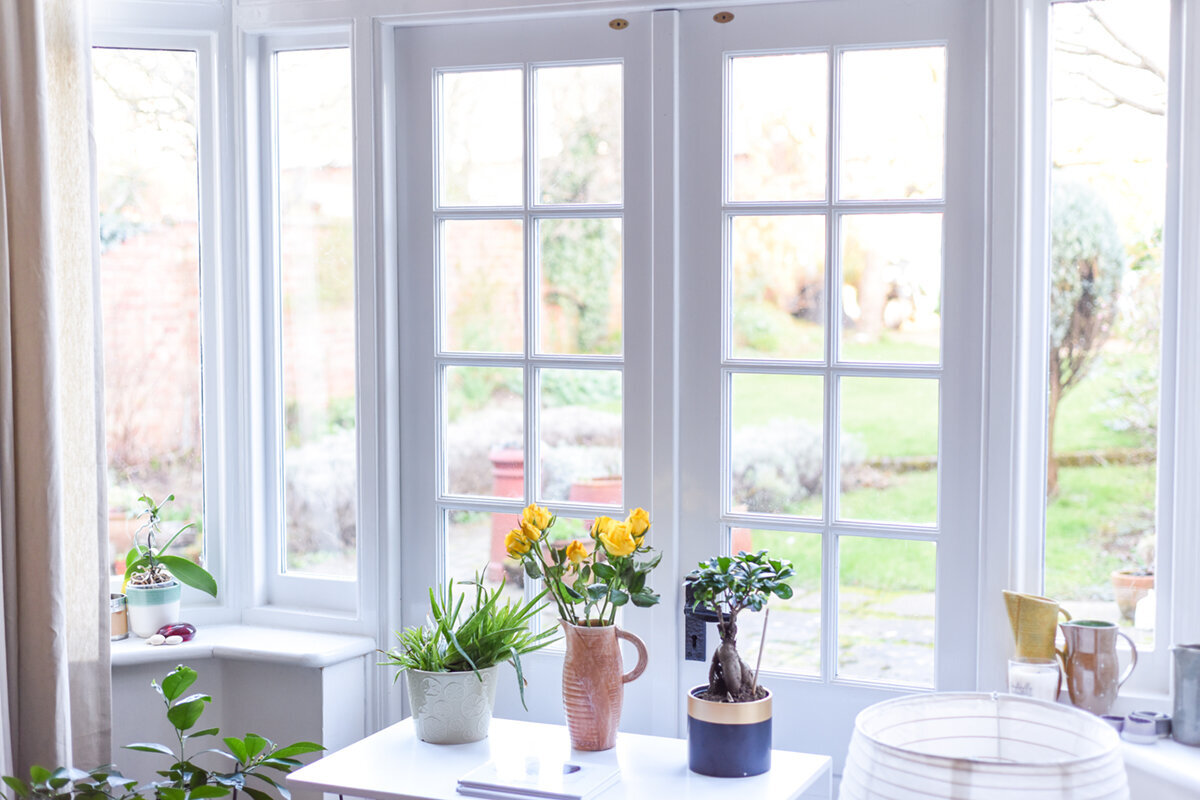
A hinged patio door budget starts with the way the opening has to work, not with a headline price. Picture a dining room opening onto a deck: the homeowner may want two active French-style panels, a single everyday door with a fixed companion panel, or simply a replacement door that swings clear of furniture and a grill outside. Those are different scopes, even when the rough opening looks similar. The product is only one line of the budget. Measuring, removal, repair of the opening, flashing and trim decisions, glass selection, hardware, threshold details, finishing, and installation coordination can each change the final quote. The useful comparison is therefore not “Which door is cheapest?” but “What complete, documented scope produces the operation, appearance, and weather protection this opening needs?” Start by settling the swing, panel roles, and site work; then request quotes that make every included and excluded item visible.
Choose the operation before discussing the price
A hinged patio door swings on side hinges, so its first cost question is clearance. Map the travel of each panel at full opening, inside and outside, including a screen, furniture, steps, railings, planters, and the route people actually use. An inswing keeps hinge hardware and the swinging panel indoors; an outswing moves the swing outdoors. Neither is automatically the better-value choice. The practical fit of the room, patio, exposure, and daily traffic determines whether a seemingly less expensive arrangement becomes inconvenient after installation. Confirm whether the proposed handing means left or right as viewed from a stated side of the opening, rather than relying on a label alone.
Then decide what “French door” means in the quote. It may describe paired glazed hinged panels with a symmetrical look, while the operational details still vary: both panels may open, one may be the regular-use panel, or one panel may be intended to stay closed most of the time. A quote for two-panel inswing patio doors gives a clear starting configuration to discuss, but it does not by itself establish glass, hardware, dimensions, or installation scope. Ask the supplier to show which panel is active, where the meeting line sits, how the inactive panel is secured, and what happens when both panels are opened. Those answers affect hardware, use, trim alignment, and labor planning.
Separate the door unit from the project total
A responsible budget distinguishes the supplied door unit from the finished-project total. The unit can include the panels, frame, glazing, hardware, and threshold in a stated configuration. The project can also require field measurement, transportation, removal of the existing assembly, disposal, protection of finishes, shimming and fastening, weather-resistive integration, insulation at gaps, exterior sealing, interior trim, exterior trim, paint or stain touch-up, and cleanup. If an estimate presents only one total, ask for a scope schedule rather than assuming all of these items are included. A lower total may reflect a narrower scope, not a directly comparable door.
Replacement work also brings uncertainty that new construction may not. Once an old frame, cladding, or interior casing is opened, the installer may find deteriorated framing, uneven surfaces, damaged surrounding finishes, or an opening that differs from prior assumptions. Do not treat a contingency discussion as a sign of poor planning; treat it as a request for a clear decision process. Ask what conditions are visible at measurement, what corrective work is included, what would be documented as additional work, who authorizes it, and how temporary protection is handled. This turns an unknown cost risk into a defined conversation before ordering.
The complete opening, not just the door
Panel count changes more than the width of the view
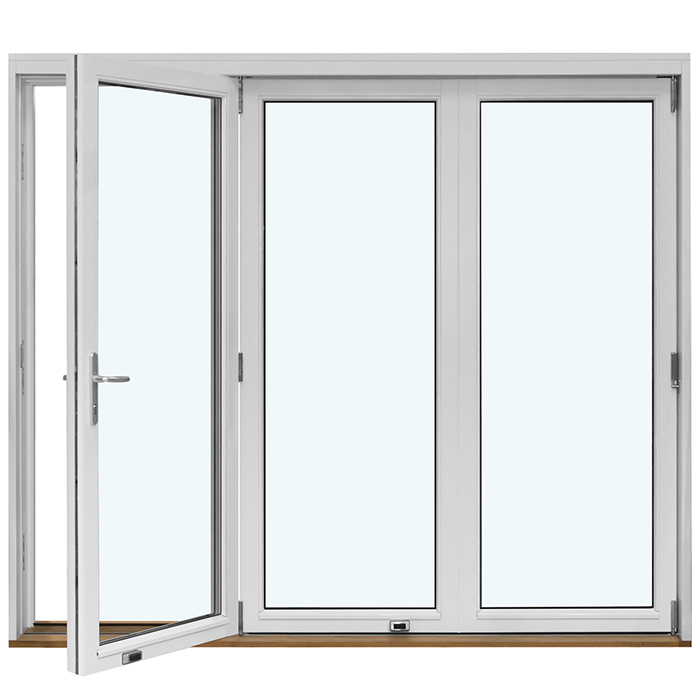
A single-panel hinged door can be a direct choice for a narrow opening or a secondary patio route. Its budget is influenced by the selected size, glass, frame finish, lockset, hinges, threshold, trim, and the condition of the existing opening. It may also be paired conceptually with adjacent glazing, but those adjacent elements should be listed independently so that the scope remains understandable. Review single-panel inswing patio doors when an inward swing suits the room, then verify the clear floor area needed for the leaf. The product name identifies the named arrangement, not the complete specification for a particular project.
A two-panel door introduces a meeting point between panels and choices about how the pair is used. A symmetrical elevation can be visually appealing, but it should not override the practical path through the opening. Consider whether a full-width opening is needed for entertaining, moving furniture, or access to the patio. Also consider whether one panel will do nearly all the work; this affects the importance of an easy, reliable everyday operating sequence. A configuration such as two-panel outswing patio doors is an alternative where exterior swing clearance works. Ask to see the door in its proposed handing and identify the active panel before approving a quote. Reversing these details later can change components and schedule.
Size, shape, and existing conditions drive quoting accuracy
Provide each bidder with the same measured information: overall opening width and height, wall thickness where relevant, sill condition, photos from inside and outside, finish materials, nearby obstructions, and the intended swing. Measurements should be confirmed by the party responsible for the final unit order. A rough opening, an existing frame opening, and a visible daylight opening are not interchangeable dimensions. Comparing quotes based on an approximate “6-foot French door” description can conceal meaningful differences in the supplied unit and the work around it. Ask each provider to state the dimensions being used and whether they are preliminary or order-confirmed.
The sill and threshold deserve specific attention because they join interior flooring, exterior paving or decking, and water-management details. A patio surface that is nearly level with the threshold, a sloped deck, a stone landing, or a worn wood sill can all create different preparation tasks. Note where water currently collects, whether the exterior surface is sound, and whether changes to flooring or siding are planned. The contractor or appropriate qualified professional should assess how the proposed work fits the project conditions and locally applicable requirements. Avoid accepting a generic “standard install” description without asking how the threshold area and adjacent finishes are included.
Glass choices should answer an exposure and use question
Glass is a major visual and functional choice, but the right request begins with the room. Describe which direction the opening faces, when glare or heat is uncomfortable, whether the patio is exposed to wind-driven rain, how much privacy is wanted, and whether nearby landscaping or a walkway creates a sightline. Then ask the provider to explain the available glazing options and their effect on appearance, weight, lead time, and cost. Do not compare one quote described as “energy glass” with another using a different, undefined phrase. Request the complete glazing description in writing for each proposal and ensure it applies to the patio door, not a different product category.
Decorative bars can also change both the appearance and the bill of materials. Use the US terms decorative bars or glass-dividing bars and specify whether the desired effect is applied decoration, division of the glazing, or no decorative bars. The viewed elevation matters: a pattern that complements interior muntins may look different from the patio. Ask for a drawing that identifies the number and placement of bars in each panel, and clarify whether single-panel sidelights or transoms are included. A visual decision made from a small image without a panel schedule often leads to quote revisions later, when the original budget is least flexible.
Finish, hardware, and threshold choices belong on the same schedule
Aluminum framing and a selected color can help set the architectural direction, but a color name alone is not a sufficient specification. Record the finish on the interior and exterior faces, whether they are intended to match, the requested sheen or sample process if offered, and which accessories must coordinate. Exterior handles, hinges, lock cylinders, closer components where applicable, and decorative bars may all be visible. Ask for the exact hardware finish, handle style, locking arrangement, hinges, and any option that changes the look from inside or out. That makes a quote more useful than a generic allowance for “hardware.”
Threshold selection is just as visible in daily use even when it receives little attention during shopping. Discuss the expected transition to interior flooring, the exterior walking surface, drainage context, and any accessibility goals with the installer and appropriate project professionals. Do not assume one threshold solves every site condition. Ask how the proposal treats the sill beneath the frame, how the assembly interfaces with adjacent finishes, and which work is performed by the door installer versus another trade. A quote with named threshold and finishing responsibilities is usually easier to evaluate than one that merely lists a door size and a lump-sum installation charge.
The complete opening, not just the door
Understand installation labor as a sequence of tasks
The labor portion of a hinged patio door quote is shaped by access as well as by the opening itself. A ground-floor opening near a driveway may be simpler to stage than one reached through finished rooms, over landscaping, or beside delicate flooring. Removal can involve protecting interior surfaces, managing dust, taking down existing trim, separating exterior cladding details, and carrying away the old unit. New installation then requires positioning the frame, checking operation, fastening, integrating surrounding materials, sealing, insulating, and restoring trim. Ask for the proposed sequence, not merely the word “install,” so you know which tasks the labor figure covers.
Clarify who supplies and installs each surrounding component. This includes interior casing, exterior trim, sealants, flashing-related materials where required by the chosen approach, paint, siding repair, flooring transitions, screens, and disposal. It is reasonable for different trades to handle different items, but the handoffs must be explicit. Ask who identifies and resolves a conflict between the door frame and the existing cladding or flooring. Before work begins, obtain the installer’s point of contact, the site-protection plan, and the change-order process. Bloomcabin states a 5-year windows and doors warranty; delivery is stated as 4–6 weeks subject to order confirmation. Confirm the order-specific terms and the division between product and installation responsibilities in your documents.
Read competing quotes line by line, not by the bottom line
Build a comparison sheet with one row for every decision. Include door type, panel count, inswing or outswing, handing, active panel, dimensions, frame finish, glazing description, decorative-bar layout, hardware, threshold, screen approach if applicable, delivery, removal, installation, trim, finishing, disposal, repairs, tax treatment where separately stated, and exclusions. Put “not stated” where a quote is silent. This reveals whether a lower number is actually missing a panel option, finish selection, labor task, or restoration item. It also gives suppliers a fair opportunity to revise their proposals to the same scope.
Watch for allowance language. An allowance can be appropriate when a choice has not been made, but it is not a final specification. Ask what selection it is intended to cover, what happens if the desired option exceeds it, and whether labor changes along with the product selection. Also distinguish an estimate from a final approved order confirmation. A quote should identify the revision date, validity period if provided, payment milestones, expected delivery assumptions, and the process if site conditions require a change. Good documentation does not eliminate all uncertainty, but it prevents the most avoidable surprise: comparing two different projects as though they were identical doors.
Compare hinged doors with alternatives for the right reason
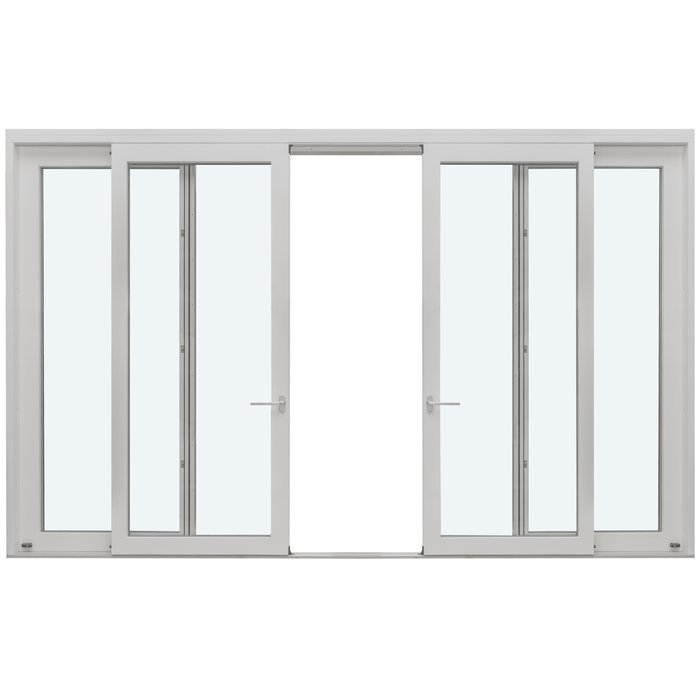
A hinged door is not automatically the best answer for every patio opening. Its advantage is the familiar swing operation and, in a paired arrangement, the potential to open a broad passage. Its constraint is swing space. Sliding doors keep panels within their own plane and may suit a room where a swinging leaf would conflict with a table, island, or circulation path. Review a Patio Life sliding patio door as an operational alternative, then compare the actual opening pattern, sightlines, threshold context, and project scope rather than assuming either style is categorically less expensive. The choice should solve the room’s use first.
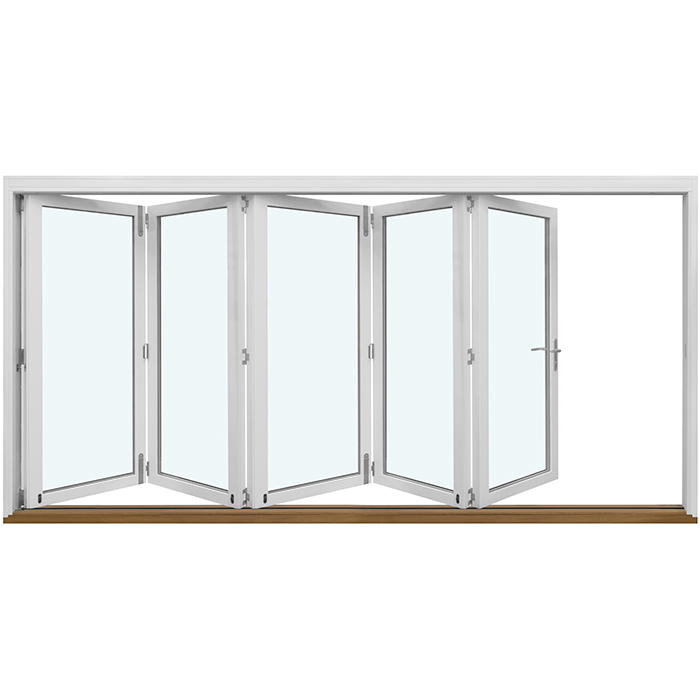
For a large opening intended to connect indoor and outdoor living, a folding system is another alternative, with a distinct panel stack, track arrangement, and installation discussion. outswing bifold doors may be worth reviewing when the exterior has room for the panels to stack outward. They should not be used as a substitute quote for a two-panel French-style door unless the homeowner genuinely wants that different operation and appearance. Compare like with like first; only then decide whether changing the operating concept delivers enough value to justify revisiting the budget, opening details, and furnishing plan.
Use a disciplined selection and order process
Start with a written project brief before asking for final pricing. State the opening location, whether this is replacement or new construction, desired operation, panel count, swing direction, photos, approximate dimensions, interior and exterior finishes, glass and privacy priorities, decorative-bar preference, hardware look, threshold context, and target installation window. Add practical facts such as a pet door elsewhere, a child’s path to the yard, patio furniture, storm exposure observed at the site, or a screened porch. These small details often determine whether a configuration is convenient. A clear brief reduces revision cycles and makes suppliers’ responses more comparable.
Before placing an order, review the final drawing and configuration slowly: dimensions, handing, swing arrows, active panel, color on each face, glass layout, decorative bars, hardware finish, threshold, and any items supplied by another trade. Keep the signed scope, drawings, and change records together. For a traditional outward-swinging paired look, historic-style two-panel outswing patio doors is a named configuration to explore, while historic-style single-panel outswing patio doors is a different, single-panel alternative. Confirm all chosen details directly rather than inferring them from titles or photographs. The most useful budget is the one tied to an order-ready description of what will be delivered and installed.
Questions homeowners ask
What is usually included in a French patio door quote?
It depends on the supplier and installer. A quote may cover the configured door unit, while another may also include measurement, removal, installation, trim, sealing, disposal, and finishing. Ask for an itemized scope that identifies the door configuration and every labor task, material, exclusion, allowance, and responsibility before comparing totals.
Is a two-panel hinged patio door always more expensive than a single-panel door?
A two-panel arrangement has a different frame, panel, hardware, glazing, and installation scope, so it should be quoted as its own configuration. But a meaningful decision cannot be based on panel count alone. Compare dimensions, glass, finish, threshold, surrounding repairs, and installation work before judging the budget difference.
Should I choose inswing or outswing patio doors based on cost?
Choose the swing direction primarily around clearance, daily use, furniture, exterior circulation, and site conditions. The cost can differ with configuration and installation needs, but a lower-priced swing direction is poor value if it blocks a room or patio route. Mark the full swing path before requesting a final quote.
How can I prevent unexpected installation charges?
Provide detailed photos and measurements, ask for a site assessment, and request written treatment of removal, sill conditions, trim, finish restoration, and concealed damage. Ask what would qualify as additional work and how approval happens. Some existing-opening conditions cannot be confirmed until removal, but the process should be documented in advance.
Do decorative bars need to be specified before I request pricing?
Yes. State whether you want decorative bars, glass-dividing bars, or no decorative bars, and request an elevation showing their layout. The number and placement can affect the quote and the final appearance. Make sure the drawing identifies each panel and any adjoining sidelights or transoms separately.
Your next step
Budgeting for French and hinged patio doors is less about finding a universal price and more about defining a complete opening solution. Settle the swing direction, panel roles, clearance, dimensions, glass appearance, color, hardware, threshold, and site work before treating quotes as comparable. Then separate the supplied door from removal, installation, repairs, trim, and finishing. Use alternatives only when you are willing to change how the opening operates, not simply to chase a lower figure. A final written drawing and itemized scope give you the strongest basis for approving an order with confidence.
