
Furnishing a 6–9 m² Garden House: Smart Layout Ideas
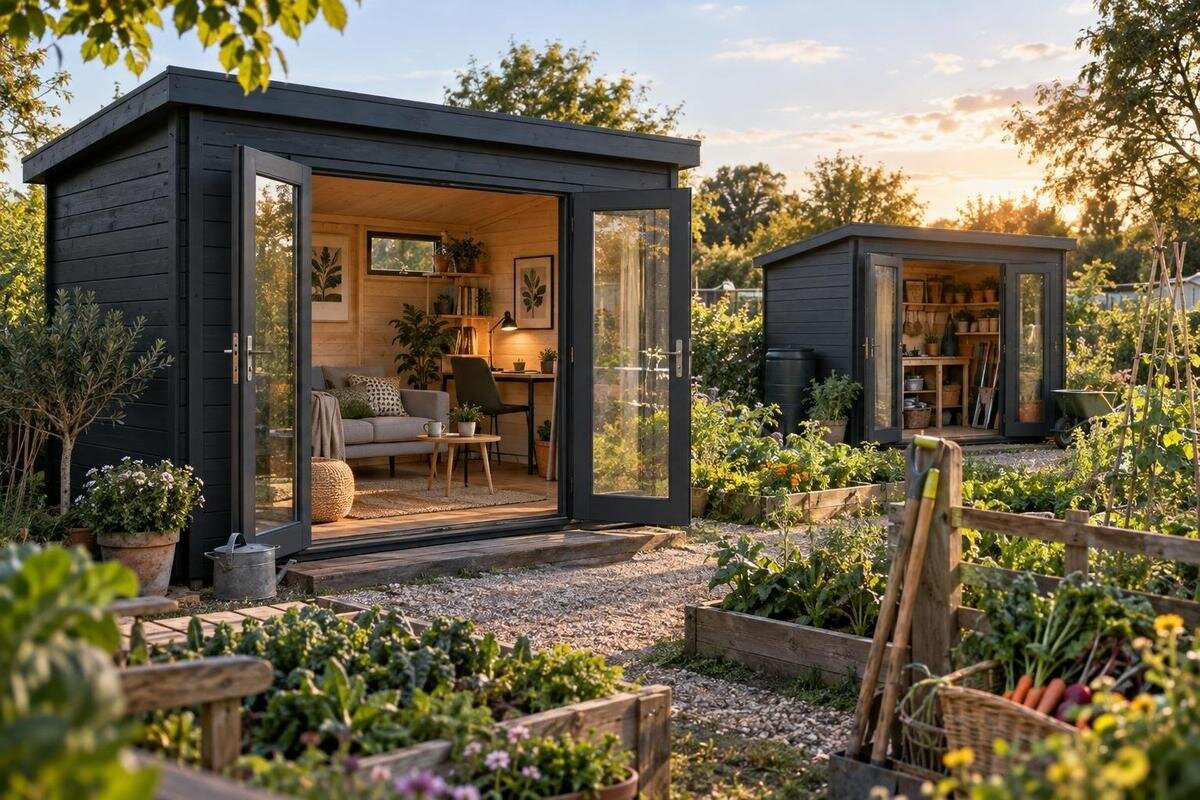
GARDEN HOUSE FURNISHING
Furnishing a 6–9 m² Garden House—about 65–97 sq ft—works best when the layout starts with the usable interior dimensions, not a staged photo or a model name. A carefully chosen seat, work surface, and storage plan can support everyday tasks without turning the floor into an obstacle course. Before ordering, map the openings, draw furniture at its full size, and decide what must stay within reach. These steps make it easier to compare pieces by footprint, access, and usefulness.
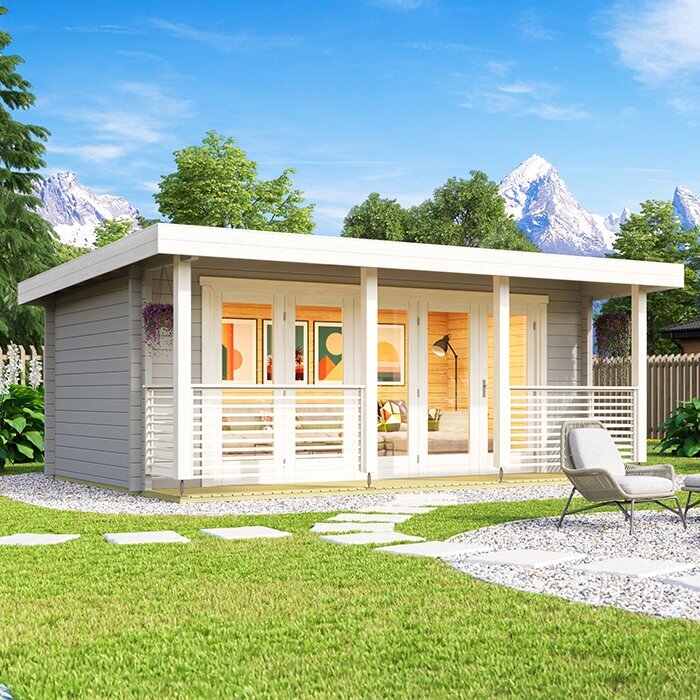
Choose the room’s main purpose
Decide what the room needs to do on an ordinary day before you shop. A compact Garden House might be a sitting spot, a hobby space, or a place to sort garden supplies, but trying to furnish for every possible use at once is an easy way to crowd the floor. Choose one primary activity and, if necessary, one occasional secondary use. Write down the sequence of actions: where you sit or stand, what surface you use, and which tools or belongings need to be within reach. If two people will use the room together, include their movement in the plan. That turns a broad wish for a multipurpose room into a practical furniture brief.
Count objects as well as activities. A reading setup needs a seat and a place for a book; a craft project may call for a work surface, containers, and room to spread materials; garden supplies can be awkwardly shaped even when they are not numerous. Separate essentials from items that can stay in the house or come out only when needed. Note bulky pieces and the containers they fit in, not just small loose items. If a task involves carrying things in and out, allow for a temporary landing place near the entrance. The goal is not the fewest possible pieces, but a list where every item earns its footprint.
Measure the usable floor area
Treat 6–9 m² (roughly 65–97 sq ft) as a starting range, not the exact amount of floor you can furnish. A listing’s stated area may refer to the outside footprint rather than the clear interior space, so verify what the figure measures. Record the inside length and width, wall to wall, and note posts, projections, thresholds, or other features that interrupt the floor. Equal areas can have very different proportions: a narrow room may not accept a deep cabinet where a squarer plan would. If the ceiling slopes or a fixture projects into the room, note its position too. Do not estimate usable space from a staged photo.
Make a dimensioned sketch before comparing furniture, and write down the units so measurements are not mixed. Mark doors, windows, and any fixed element that affects placement; note ceiling height if you are considering tall storage. For a candidate such as Garden House Verdana 1, use confirmed information for the exact option and request any missing interior dimension or opening detail. Do not treat its name or overall area as proof that a work surface, bench, or cabinet will fit. Label each plan with the option it describes so measurements from different options do not get mixed. Keep the drawing beside your furniture list and update it as you compare sizes.
Map openings and walking routes
Openings shape the useful floor plan. Mark the actual door opening and the path a window or other hinged element takes when opened; include handles, sills, or fixed hardware if they occupy space. A chair may fit when tucked in and still block the entrance as soon as someone stands up. A cabinet door, drawer, or storage-bin lid can create the same conflict. Test the sequence of entering, sitting, reaching for supplies, and leaving, rather than checking only whether furniture rectangles fit when everything is closed. If the room is sometimes used by two people, test that route for both. Also note where a bag or container can be set down without blocking the entrance.
Use an unobstructed strip from the entrance to the main activity as a layout test, then adjust it to your movement and the door arrangement; there is no one clearance that suits every room. Tape the opening arc and furniture outlines on the floor, or draw them to scale, and check that everything can open fully. If you are considering Garden House Verdana 2, confirm the exact opening positions for that option before placing fixed furniture on the plan. Do not assume a similar name or photograph means an identical interior. A small change in door position can alter which wall is useful, so check the layout against the plan for the option you are actually considering.
Compare furniture by its full footprint
Compare furniture by its full working footprint, not just the catalog width. A chair needs room to pull out and turn; a stool or table may occupy more space once somebody is using it. Include the reach of handles, open drawers, cabinet doors, and lids, plus the place where a person stands. For adjustable or folding pieces, draw both stored and in-use outlines. Check whether legs or supports reduce the clear area beneath a surface if you plan to tuck a chair or bin there. A piece that fits only when it is unused is not a practical fit. Decide whether it can stay in place during the activity or must be moved into the only walkway.
Check assembled dimensions and, where relevant, open dimensions; package dimensions answer a different question and belong on the delivery checklist. Favor a footprint that matches the activity instead of buying the smallest version automatically: a narrow surface may not support the task, while a deep cabinet can consume a useful route. Compare a dimensioned drawing with product photos, since perspective can disguise scale. Check whether listed dimensions include handles or other projections if those affect your plan. When building a furniture sketch around a particular structure such as Durano Garden House, use confirmed interior measurements rather than an image or assumed size.
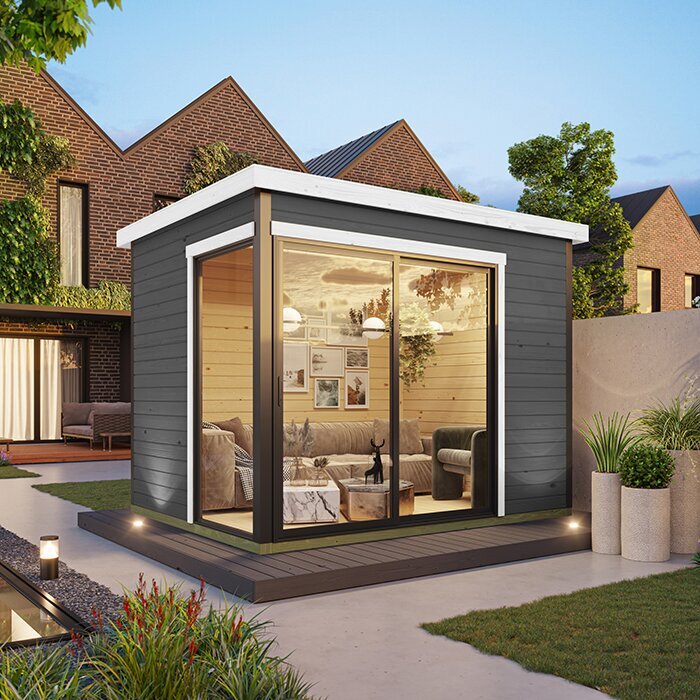
Place the largest piece first
Place the largest piece first, then test a couple of arrangements around it. If a work surface is essential, try it against a wall where it does not interrupt an opening; if seating is the priority, see whether a seat can serve the main activity without becoming the route’s bottleneck. A perimeter arrangement can leave a central patch open, but it is not automatically best: corners may become hard-to-reach storage, and furniture on both sides may narrow movement. A route along one side can work better than a central aisle, depending on the entrance and activity. Let the main task decide which area stays clear, and avoid adding a permanent divider where the room needs one simple flow.
Once the anchor piece is placed, add one seat and one storage item at a time. Tape each footprint or use boxes of similar size, then rehearse a full task: pull out the chair, open the cabinet, set down a bag, reach a supply, and leave without shifting everything else. Try a one-sided layout against a two-sided one; judge which gives a useful route and comfortable reach, not just a neat drawing. If a specific option such as Veltor 1 is under consideration, base the test on its confirmed plan and actual openings. Moving through the mock-up can expose a pinch point that a quick look at the sketch misses.
Choose adaptable seating and surfaces
Folding, nesting, stackable, or wall-mounted furniture can return floor space, but only when its movement and storage are planned. A drop-leaf table needs room to open and clear space for knees; a folding chair needs somewhere to stand when folded; nesting stools still need to be pulled out when used. If the Garden House is used often, a fixed compact table may be easier than converting it for every task. Match the mechanism to how frequently it will be used, and consider whether you are willing to move pieces before and after each activity. A transforming piece is less useful if its open position blocks the way in.
Measure the open footprint and the space needed to operate the piece, not only its closed size. Check table and seat height together, whether chairs tuck under fully, and whether a bench lid can open without hitting another item. If possible, test comparable dimensions at home or make a cardboard outline at full scale. Built-in furniture is harder to shift after ordering, so verify the exact interior width and wall position before deciding. If reviewing Orello 1, confirm the details for that exact option; the product name alone cannot answer whether fixed furniture will fit. Include room for your hands to open or fold any mechanism.
Plan storage around what you keep inside
Plan storage from an inventory, not from the number of empty shelves you hope to fill. List what will stay inside, sort it by frequency of use, and measure the bulkiest items or their containers. Deep cupboards hold more, but items at the back can be hard to retrieve; open shelves make contents visible but can look busy and collect dust. Drawers and cabinet doors need space to open, too. Choose storage depth and access around the actual contents, and avoid buying spare capacity that eats into the floor without serving a clear purpose. Group similarly sized items only if it helps you find and remove them.
Keep daily-use items where you can reach them from the main seat or work area; reserve less convenient space for seasonal or occasional belongings. Group small supplies in containers that fit the shelf, and leave room to lift them out rather than packing every gap. A low cabinet can sometimes double as a surface, but check whether its top height and shape suit that role. Before selecting a fixed unit, compare its dimensions with the verified interior plan for the building, including a specific option such as Modano 1. If a plan omits an important measurement, ask before ordering rather than compensating with guesswork. Leave one small surface or container available for items you are using that day.
Use wall storage carefully
Use wall area selectively, and only when the interior structure and product guidance allow it. A few hooks for lightweight items or a shallow shelf can free floor space, but wall-mounted storage is not automatically suitable for every Garden House wall. Check the building maker’s instructions for permitted fixings and locations; if the wall or fixing requirements are unclear, ask the manufacturer or a qualified professional. Keep frequently used objects low enough to reach comfortably, and place hooks where straps or handles will not snag a person or block a window or door. Avoid making a wall crowded just because it appears to be unused.
Freestanding shelving is easier to reposition, while fixed shelves may keep a narrow floor clearer; weigh flexibility against the need for secure attachment. In either case, leave access to windows, handles, and any features you need to operate. Put heavy or awkward containers at a convenient lower level rather than overhead, and do not stack items where they could fall into the route. If a listed building option such as Veltor 2 is on your shortlist, confirm the applicable wall and fixing guidance instead of guessing from a photograph. Check that the shelf’s depth will not intrude on the route or make nearby furniture harder to use.
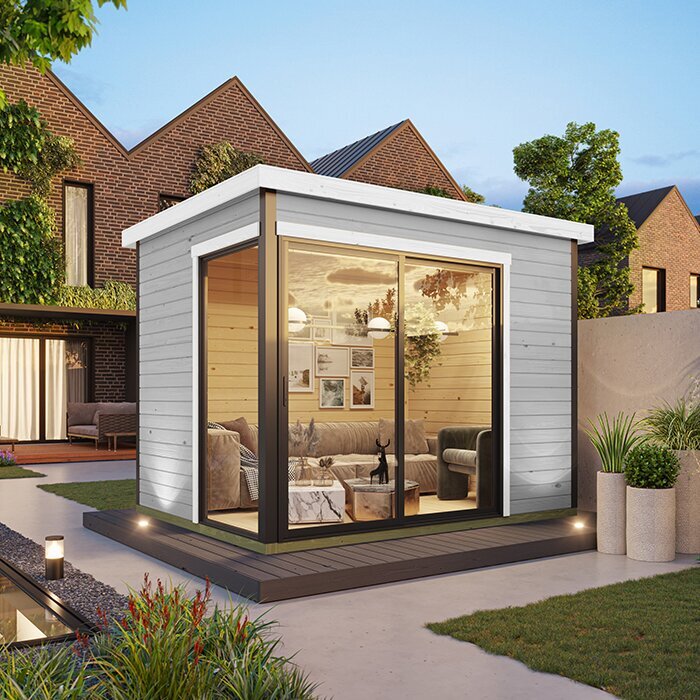
Choose finishes for the actual conditions
Choose surfaces and fabrics for the conditions the Garden House will actually experience. A space that is not climate controlled may not suit every upholstered chair, paper supply, or stored cushion in every season. Check the building information and furniture care guidance, and decide whether belongings will be removed or covered when the room is not in use. Removable, washable covers and easy-to-clean surfaces can be practical for hobbies or garden-related tasks, but durability depends on the intended environment and the item’s own care instructions. Consider how dust or dampness could affect the things you plan to leave there. Avoid buying delicate furnishings on the assumption that an outbuilding behaves exactly like a living room.
Lighting and small comforts should support the chosen activity without taking over the layout. A portable lamp or task light can be easier to reposition than a large floor lamp, but decide where it will sit and how it will be powered; have electrical work assessed by a qualified electrician rather than improvising a fixed connection. Keep cords away from the walking route and follow the equipment’s instructions. If you will use the room at different times of day, consider whether the chosen task area has enough usable light. A rug may define a seating area, yet it should not curl, catch a door, or make movement harder. Add textiles and decorative pieces after the essentials fit.
Check the fit before placing orders
Before placing a furniture order, assemble a fit sheet: the exact building option, usable interior dimensions, opening positions, each item’s assembled size, and its in-use footprint. Confirm whether the stated area is inside or outside, and request missing details before fixing the layout. Check the route from the delivery point to the room, including gates or narrow doorways, and compare package dimensions for large boxed pieces. Also allow room to rotate an item during assembly; a piece that fits its final position may be difficult to turn in a tight space. For a building candidate such as Veltor 3, verify information for the exact option rather than inferring measurements from its name.
Buy pieces in order of importance: the main seat or surface first, storage that fits the inventory next, and optional accessories last. Before checkout, read current purchase, delivery, assembly, and return terms for both the building and furnishings, and confirm what each listing includes. Do not treat a product photo as evidence of included contents or dimensions. If the layout still feels uncertain, delay nonessential pieces until you have tested the main footprints with tape or boxes. Keep the confirmed sizes and option names together, so you can compare later choices against the same plan instead of relying on memory.
Frequently asked questions
Does 6–9 m² mean the usable interior floor area?
Not necessarily. Check what the listing means by area and confirm the clear inside length and width for the exact option. Walls, thresholds, posts, and other fixed features can reduce the floor available for furniture. Use the interior measurements together with door and window positions when you plan the layout.
How can I tell whether a table and chair will fit?
Draw both at their full dimensions, including the chair pulled out and any drawers or doors open. Tape the outlines on the floor or use boxes of similar size, then try the activities you plan to do. A piece that fits only when no one is using it is not a practical fit.
Is folding furniture always better for a small Garden House?
No. Folding furniture saves floor space only if there is room to operate it and somewhere to store it when folded. For frequent use, a compact piece that stays in place may be more convenient. Compare the footprint in both its stored and in-use positions before you buy.
Can I attach shelves to Garden House walls?
Only after checking the building maker’s guidance for suitable locations and fixings. Do not assume every wall can support mounted storage. If the instructions do not answer your question, ask the manufacturer or a qualified professional; freestanding shelves are an alternative when you need flexibility.
When should I buy the furniture?
Choose furniture after confirming the exact Garden House option, interior dimensions, and opening positions. Then compare the assembled and in-use dimensions of each piece, along with package sizes and the route into the room. Check current purchase, delivery, assembly, and return terms before placing orders.
A well-furnished 6–9 m² Garden House is not about filling every wall or finding the smallest possible furniture. It is about fitting the main activity, a usable route, and storage for the things that genuinely belong inside. Base each choice on the clear interior dimensions and the space furniture needs when in use. When every piece has a purpose and can be reached without moving a pile first, the compact layout is doing its job.
