
Arranging Furniture Around Sliding or Folding Glass Doors in a Garden House
GARDEN HOUSE FURNITURE GUIDE
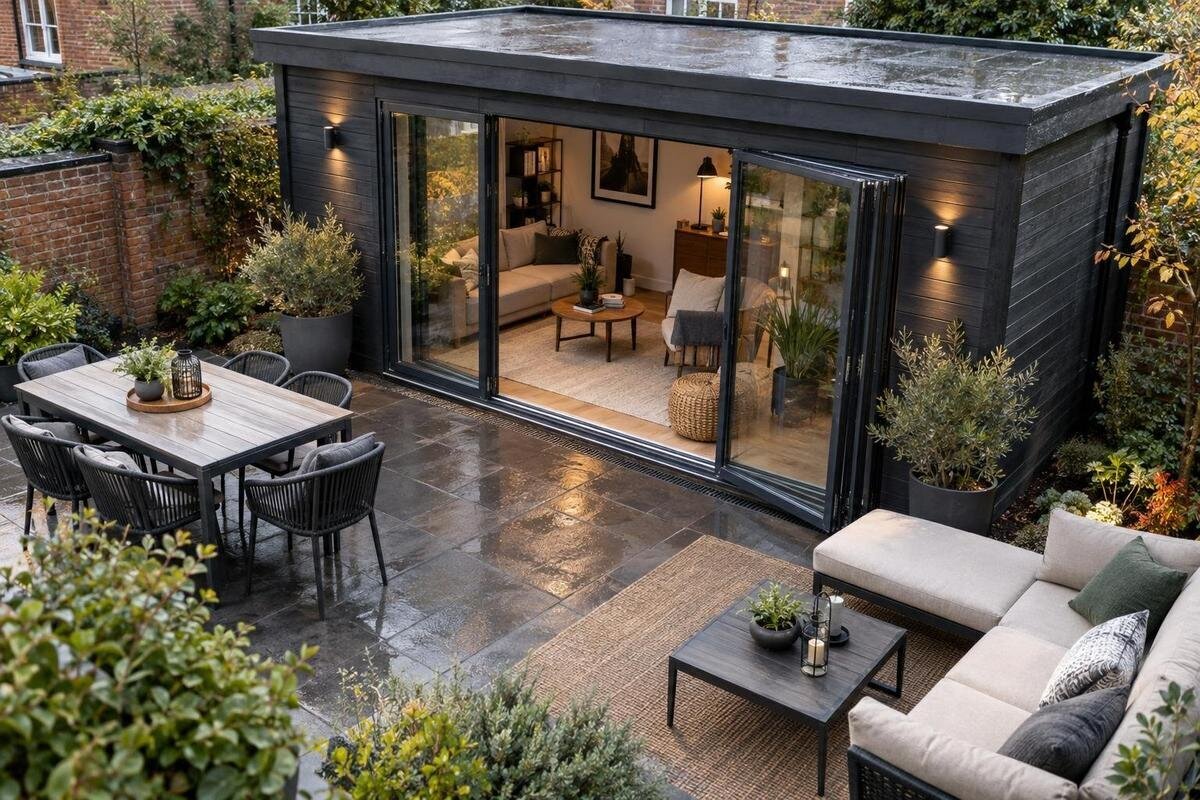
Sliding or folding glass doors can connect a garden house to the yard, but they also occupy space when they move. A sofa that clears a closed door may block the panels when they open; a chair that fits under a table may narrow the route outside when pulled back. Plan for the door in both positions, then fit furniture around its movement and the path people actually use. Whether you are selecting a garden house or rearranging one you own, a measured plan can expose conflicts before you order.
Map the door’s full operating area
Start with the door mechanism, not the total width of its glass. A sliding system may have one or more panels that travel past another panel, so the clear passage is not necessarily as wide as the glazed front. Folding panels gather at one or both ends, creating a parked stack that uses wall-side space. On a plan, mark the closed position, the usable passage, each panel’s travel, and where it sits when open. Include handles and any projections that affect nearby furniture. If people often leave the door partly open, mark that position too. Use a drawing for the exact configuration; a product photo cannot show every clearance.
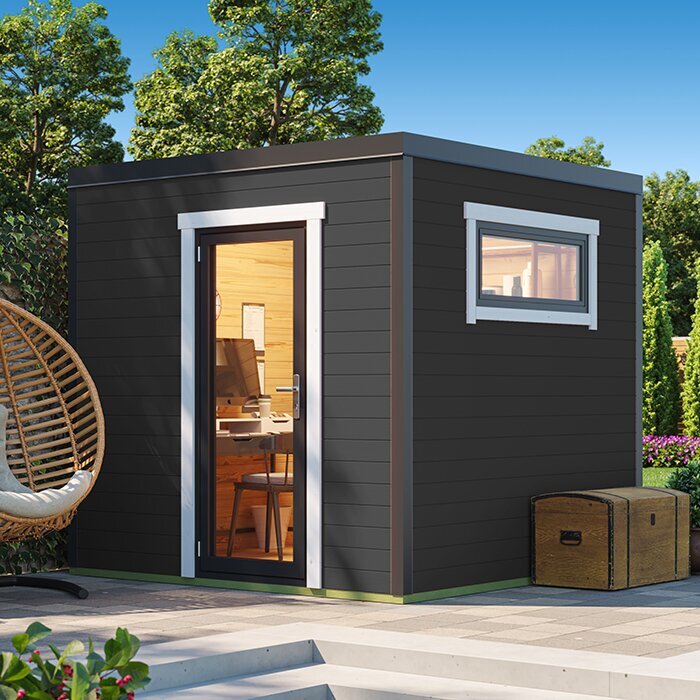
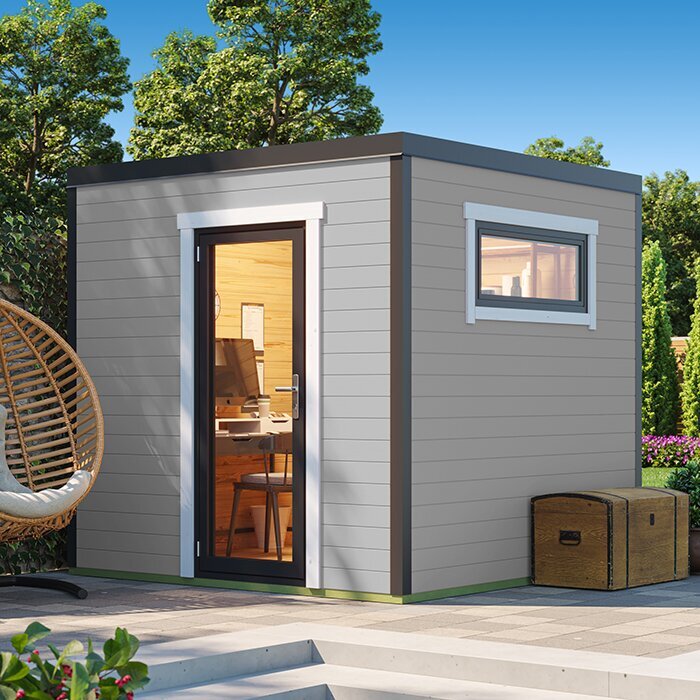
Draw a separate open-door version of the room before placing furniture. A chair beside the glass may be harmless while the door is shut yet collide with a moving edge or occupy space where folded panels park. If the Verdana 1 garden house is on your shortlist, confirm the interior dimensions and panel movement for the exact configuration in the product information or directly with the seller. Do not estimate them from an image. Mark the clear opening separately from the full glazed width, and treat the operating area as unavailable for fixed furniture. Keeping open- and closed-door sketches side by side makes it easier to compare sofa positions against both states.
Keep a direct route through the opening
Trace the route from the garden house entrance to the glass doors, through the opening, and toward the yard. Draw it as a continuous path, not a line that stops at the threshold. Include turns around a sofa or table, and consider how someone carrying a tray, cushion, or bag would move. The route should remain clear when another person is seated or passing in the opposite direction. Test it with the door both closed and open, because the panels change the available space. A path that works only when every chair is tucked in is not practical for everyday use. Don’t rely on a generic aisle number; useful clearance depends on the door, furniture, and how people pass.
Check where the route meets any separate entrance and where people naturally pause after stepping inside or outside. A clear threshold can still lead into a narrow gap between a chair and a wall, so note the tightest turn as well as the door opening. If the Verdana 2 listing is a possible purchase, plot its verified door and entry positions against your route. Allow room for someone to wait beside the opening without stopping the next person from passing. If you have a specific accessibility requirement, confirm the necessary clearance with an appropriate professional rather than relying on a generic layout.
Place seating without blocking the view or approach
Place the largest seat outside the walking route, then test which way it faces. A long sofa set across the glazed wall may screen the approach, while turning it perpendicular to the doors can leave a passage along one side if the room’s shape permits. A pair of chairs angled toward the yard may preserve a view without lining up across the threshold. These are options to sketch, not universal formulas: door position, sofa length, and the entry determine what fits. Compare the arrangement from the doorway as well as from the main seat. In a narrow room, choose the sightline that matters most rather than squeezing seats into both.
Sit where people will actually sit and look out; then stand and walk to the handle without shifting a chair. A tall back or broad arm can block a view even when the floor route is clear, while a side table can make the hardware awkward to reach. Leave room to operate and clean the glass instead of pushing upholstery against it. When considering the Durano garden house listing, put its confirmed door position on the plan before finalizing seating. Plot the furniture’s real dimensions, then repeat the view check with the panels open: a parked panel may change what is visible from the side.
Plan around tables and pulled-out chairs
Account for a table as a working area, not just the outline of its top. Mark the table and every chair in both tucked-in and pulled-out positions; include space to sit down, stand, and pass behind someone seated. The chair nearest the glass can intrude into the door route even when the table does not. If people eat or play games in the garden house, test the arrangement with seats in use, not only when the room is tidied. Include extra chairs and extension leaves if you plan to use them, and decide where spare pieces will go afterward. A clear walkway on an empty plan may disappear during ordinary use.
Compare shapes and dimensions only after the route works. A narrow side table can still pinch a passage, and a round coffee table is not automatically easy to walk around if it sits in the opening. Measure the entire piece, including legs and any extension leaf, and decide where it will go when not needed. For a candidate like Veltor 1, compare the table and pulled-back chairs with the usable floor dimensions for the exact configuration. Consider whether someone can leave a seat without pushing it into the door path. If opening the door requires moving a table every time, decide whether that routine is acceptable before buying it.
Allow for panels when they are parked
Sliding and folding doors create different furniture clearances. A sliding panel moves along the opening, often overlapping another panel; it still occupies part of the wall when open. Folding panels pivot and collect as a group, so the stack can take a section at one end or split between ends, depending on the setup. Identify exactly which side or sides the panels park on and whether that space is inside or outside. Don’t draw only the clear passage: the panels themselves take up space in their open position. A shelf or sofa end at the side of the opening can be just as obstructive as furniture directly in front of it.
Keep a tall bookcase, screen, sofa end, or permanent table out of the panels’ path and parking area. If the door is normally left open, make sure the stack does not cut off a chair or create a narrow route; if it is usually closed, leave access for the times someone opens it. If Orello 1 is under consideration, confirm the specific door arrangement and parking position for the version you are comparing before assigning nearby furniture. Add the fully open panels to the plan and judge the remaining wall and walking space, not just the glass area.
Measure furniture against the usable interior
Compare furniture with the usable interior, not the garden house’s outside footprint. Walls, framing, and the door assembly affect the space available inside, so a sofa must fit where it will actually stand. Use the stated interior measurements for the exact configuration, then measure your furniture at its widest and deepest points. Include arms, legs, and anything that projects when a recliner or drawer is extended; don’t rely on labels such as loveseat or compact. If a plan is unclear, ask which measurements refer to the interior and which describe the outside. That distinction prevents an overall dimension from being mistaken for usable floor area.
Sketch the largest piece first and check what remains for the door path, chairs, and a person standing beside the seating. Then add smaller pieces rather than filling the perimeter and leaving the middle route to chance. If Modano 1 remains on your shortlist, match your furniture list to interior measurements for the exact version. Ask whether fixed trim or projections are included if they affect placement near a wall. A scaled plan is useful only when its measurements are known, so request one for the chosen configuration if the drawing you have does not identify it. Keep those measurements with your purchase comparison.
Give movable furniture a place to go
Decide how the room should work with the doors closed and open. When open panels connect the room to the yard, an extra chair or footstool may need to move; plan its destination before buying it. Choose an arrangement in which essential seating remains usable and the door route stays clear, rather than relying on moving several large pieces to reach the opening. Small, movable pieces can make a layout adaptable, but they still need a spot that does not overlap the panel stack, entry, or path. Mark that parking spot on the same drawing as the fixed furniture. If no space is available, the piece is not movable in the way the layout requires.
Try the changeover as a routine: open the doors, move the pieces you expect to shift, and walk outside; then close the doors and restore the everyday arrangement. If a stool blocks a chair or a side table has nowhere to go, revise the plan before ordering. Measure movable pieces too, because they may be too wide to pass between a sofa and the wall. The useful test is whether someone can relocate an item and park it without narrowing the route. Keep rugs clear of the threshold and moving panels unless the door instructions allow them there.
Plan for glare, privacy, and door treatments
Glass doors draw the eye toward the garden, so furniture height and reflective surfaces can change how open the room feels. From the main seats, check whether a high back cuts across the view and whether a glossy table reflects daylight into the usual line of sight. Observe the room at the times it is commonly used; daylight changes over the day, and one quick look may not show where reflections become distracting. Move a chair or table on the plan before fixing its position. Keep the door’s operating zone clear during each test, so a better view does not create a blocked route.
Privacy screens and window coverings need their own footprint. A curtain may gather beside an opening, while a treatment attached to a panel moves with the glass; either arrangement can conflict with furniture or hardware. If screening is occasional, mark where a portable screen will go when it is not in use. Before choosing a treatment for a garden house under consideration such as Veltor 2, confirm the exact glazing and door configuration and check the relevant instructions. Place any freestanding divider beyond the panel travel and outside the walking route, so privacy measures do not narrow the opening.
Test the open-door layout at full size
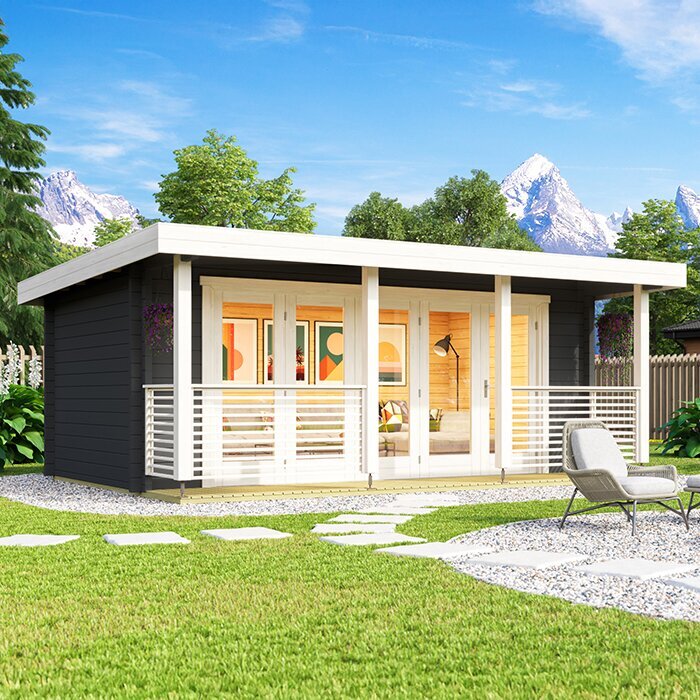
Before ordering furniture, make a full-size mock-up. On a verified floor plan, mark each large piece, the closed panels, the full opening or stacking area, and the route to the yard. If the garden house is already in place, use painter’s tape on the floor to outline furniture; add a second line for chair backs when seats are pulled out. Open the door fully, test the handles, sit down, stand, and walk through while another person remains seated. A plan that looks spacious on paper may reveal a tight turn or blocked approach once everyday movements are added.
If you have not chosen the garden house yet, mock up the layout only after confirming the dimensions and door option of the model you may order. For Veltor 3, use information for the exact product and a matching drawing rather than assuming a related listing has the same dimensions. Include any change in configuration before finalizing the furniture order. Test whether the room still works if a door leaf remains partly open, if that is a position you expect to use, and where chairs go when visitors arrive. Repeat the walk-through from the entrance as well as from the yard; a clear door can still lead to a blocked route inside.
Confirm the exact configuration before ordering
Before placing an order, make a written record of the figures that govern the layout: interior clear dimensions, actual door opening, direction and travel of moving panels, parking side, and any handle or threshold projection that affects passage. Match every figure to the exact garden house and door configuration, not merely the same model family. Check how the main furniture pieces will enter the room too; a sofa that fits the plan may be difficult to bring in if it cannot pass through the opening or a separate entrance. Compare assembled dimensions and delivery packaging where available, and clarify the route for bringing large pieces inside.
Ask the seller to identify which drawing matches the option being ordered and to distinguish overall dimensions from usable interior measurements. If a detail is missing or ambiguous, resolve it before buying furniture whose placement depends on it. Note the information on the plan, then take measurements at the actual site before arranging pieces. If you have a specific accessibility requirement or are unsure about door operation, confirm the necessary clearance with an appropriate qualified professional rather than treating a generic layout as a standard. If the order configuration changes, repeat the fit checks before purchasing furniture. After delivery, walk through with the doors open before settling every chair in its permanent position.
Frequently asked questions
How much space should I leave in front of sliding glass doors?
There is no single spacing that works for every door and room. Mark the panels’ travel, handles, clear passage, and the route people need to use. Test the layout with the door open and chairs pulled out, then confirm any specific accessibility clearance with an appropriate professional.
Can I put a sofa in front of folding glass doors?
Only if the sofa stays outside the panels’ travel and parking area and does not block the route to the opening. Check its back against the view from the main seats, too. Test the arrangement with the panels fully open, not just with the doors closed.
Do sliding doors need less furniture clearance than folding doors?
Not necessarily. Sliding panels move along the opening and may overlap, while folding panels gather at one or both ends. The exact configuration determines how much space remains for furniture and walking, so compare the open-door layout for the garden house you are considering.
How can I test a garden house furniture layout before ordering?
Get a plan for the exact garden house and door option, confirm the interior measurements, then mark the door movement, walking route, and furniture footprints. Use tape on the floor if the building is already in place. Test with chairs pulled out and the doors fully open.
What door measurements should I confirm before buying?
Ask for the usable opening, the panels’ direction of travel and parking position, and any handles or projections that affect passage. Confirm the interior dimensions and the location of other entrances on a plan for the exact configuration. Also consider whether your largest furniture piece can pass through the opening.
A useful layout lets the panels reach their intended position, gives people a natural route outside, and preserves the view that matters from the main seats. Mark those three things before choosing furniture, then compare each piece by its real footprint and how it is used. A full-size test with the doors open and chairs pulled out ties the final arrangement to the garden house you are actually considering.
