
How to Create a Dining Room in a Garden House for Small Gatherings
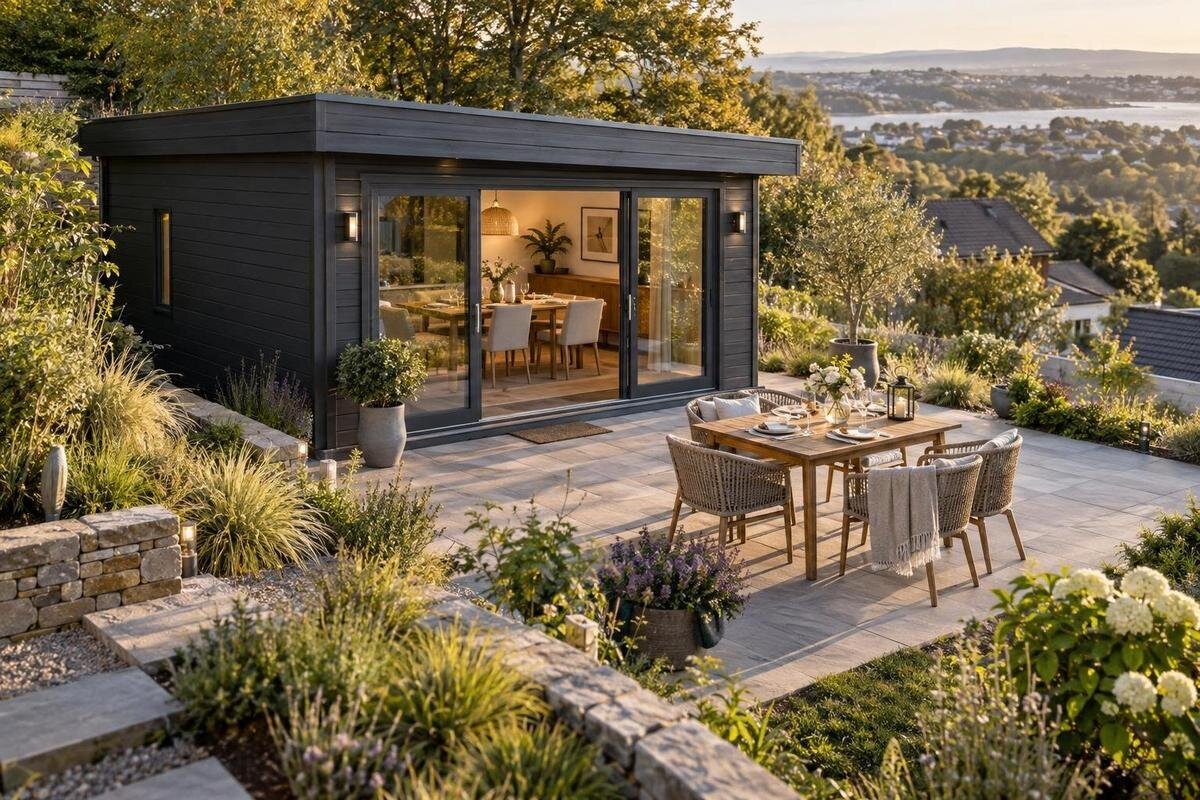
GARDEN HOUSE PLANNING
To create a dining room in a garden house for small gatherings, plan around people and movement first, then choose furniture that fits. A table can look compact in a product photo yet leave no room to pull out chairs or carry a dish through. Decide how many guests you want to seat regularly, map the table and every chair at full size, and preserve an unobstructed route to the entrance. That plan can also guide the garden house purchase: usable interior measurements, opening locations, site access, and intended seasonal use matter more to this room than a styled image.
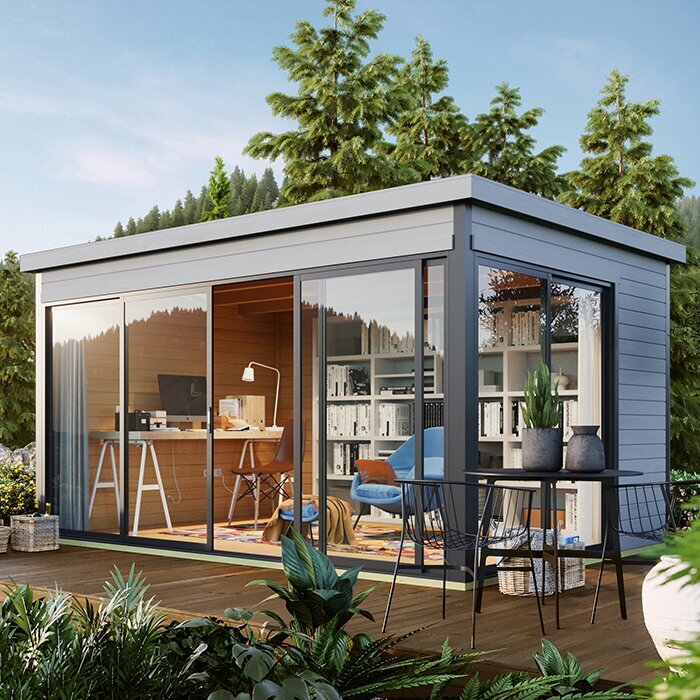
Plan around the gathering you actually host
Begin with a realistic guest count and a typical occasion. A regular meal for two to four, a birthday lunch for six, and a board-game supper with snacks place different demands on the same room. Record the usual number of diners and the largest gathering you genuinely plan to host; avoid sizing every permanent item around an unlikely maximum. Note whether the table must also hold serving dishes, cards, a laptop, or a child’s activity. Those uses affect the surface area and where extra items can go, while the guest count determines how many chairs to test.
Consider how long guests will sit and who will use the space. A short coffee visit may suit a compact arrangement, while a long meal calls for comfortable seats and room to stand without asking someone else to move. Think about whether guests need armrests, wider seats, or an especially direct route from the entrance. If children attend, allow for any furniture you regularly use with them and check that it fits the table arrangement. A brief list of these needs helps keep garden house dining ideas practical rather than based only on a staged setting.
Measure usable floor area and circulation
Plan from the interior area that can genuinely hold furniture, not just an advertised outside footprint. Wall thickness, recesses, posts, built-in storage, window sills, and the location of the entrance can all affect where a table fits. Ask for a dimensioned floor plan and distinguish exterior measurements from usable interior ones. Sketch the door and fixed features before adding furniture, then draw the table at its actual size. If a listing does not show the measurements you need, ask the seller rather than estimating from a photograph.
Make a full-scale test if possible: tape the table outline on the floor, mark chair footprints, and pull each chair back as far as a guest would. Walk from the entrance to every seat with a plate or serving tray in hand. Include the space needed to sit down and leave, not just a narrow path through an empty room. Compare that layout with the Verdana 1 garden house listing only after checking its stated interior measurements and opening positions; the name or image alone does not establish usable floor area.
Choose a table shape that suits the room
Match the table to both the room’s proportions and the route people need to take. A round or square top can make a central arrangement feel less angular, but it still needs adequate space around its edge. A rectangular table may align neatly with a long, narrow room, though the ends need clearance if you will seat people there. An oval table offers another shape to compare. No outline is automatically the most space-efficient; the doorway, chair positions, and intended number of diners determine whether it works.
A drop-leaf or extendable table can serve a small everyday group and expand for occasional guests, while a folding table can be put away when it is not in use. In either case, account for where the extra leaves or folded table will be stored, and try the table in each configuration before relying on its extra seats. Use the Verdana 2 garden house listing as a page to assess against a dimensioned plan or stated interior measurements, rather than treating a product name or image as proof that a particular table will fit.
Give chairs room to move
Choose chairs by their real footprint, not just how they look around the table. Measure the widest point, including arms, and check how far each chair needs to slide back for someone to sit down. A chair that tucks under the top neatly may still take up considerable room when occupied. If you plan to mix chairs, test the largest one first and make sure each seat has a comfortable approach. Keep enough space between neighboring seats for people to settle in without repeatedly shifting the whole arrangement.
Check that chairs do not obstruct the entrance, a window you use, or the route to and from the main house. Consider who needs to get through and whether a guest can leave their seat without requiring everyone else to stand. Before laying out chairs for the Durano garden house, verify the specified entrance location and opening clearance; do not assume that an illustration shows the full movement of a door. If the entry route or access needs are important, discuss the plan with the seller or a qualified professional before choosing a layout.
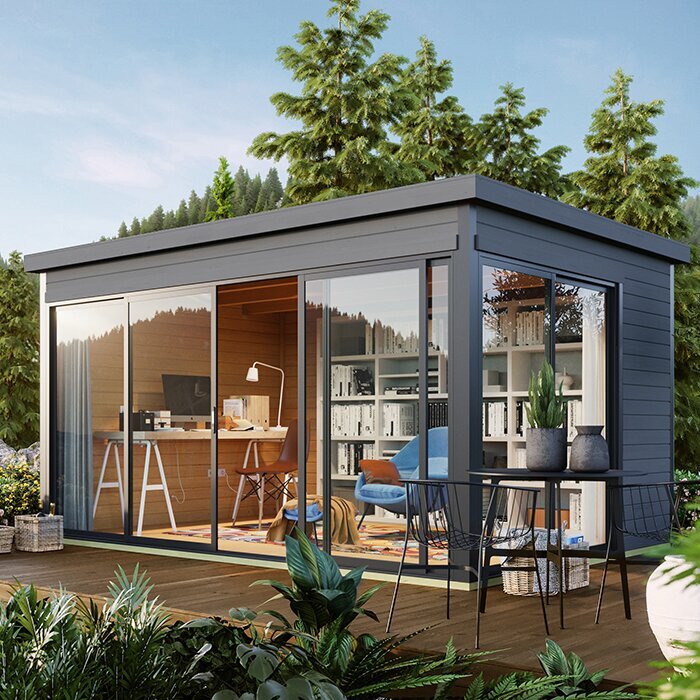
Make serving and storage part of the layout
Decide where food and drinks will be placed before filling the room with seating. If guests will carry dishes from the main house, leave a direct route from the entrance to the table. A small sideboard, narrow shelf, or movable serving cart can keep extra plates and drinks off the dining surface, but it should not turn a walkway into a bottleneck. Choose one serving spot that is easy to reach from the table, and test the route while chairs are pulled out. For a very compact room, keeping only the items needed for that meal nearby may work better than adding another large piece of furniture.
Storage is useful when it has a defined purpose. Decide whether the room needs space for table linens, reusable plates, games, or seasonal cushions, and measure the storage item along with the table and chairs. Avoid placing an open cabinet door or drawer in a path people need during a meal. On the Veltor 1 product page, look for written dimensions and the stated arrangement of openings before deciding where storage furniture could go; if a detail is absent, ask the seller. Keep the result easy to reset after guests leave, so the dining area does not become a holding place for unrelated garden items.
Plan daylight and comfortable meal lighting
Notice where daylight falls at the times you expect to eat. The position of windows and doors, and the way sunlight changes during the day, can affect visibility, glare, and privacy around the table. If you can visit the site at different times, observe the light; otherwise, use the proposed openings and site orientation to ask specific questions. Avoid placing the table where a bright view or reflection makes it difficult for guests to see one another. Keep window access usable, and do not assume an exterior photograph shows how much light will reach the finished room.
Think in layers: comfortable overall illumination for moving around, plus enough light at the table to see a meal, cards, or other activities. A lamp on a side surface or a suitable portable light may help, provided it does not crowd the serving area or create a trip hazard. Check the product details for the actual openings before estimating daylight from the Orello 1 garden house page. Do not infer electrical readiness from a listing. Have a qualified electrician assess hard-wired lighting or new circuits, and follow the instructions for any portable fixtures you choose.
Choose furniture and finishes for the setting
Furniture for a garden house should suit the conditions it will actually experience. Check care instructions for the table, chairs, cushions, and storage pieces, especially if the room will see changes in temperature or humidity. A finish that is easy to wipe can be practical around meals, while chair feet should move smoothly over the floor without catching on an uneven rug edge. If you use a rug, test it with chairs pulled out and pushed back; a decorative piece that bunches or obstructs movement can make the layout harder to use.
If you want to dine there beyond mild weather, confirm that the structure is intended for the conditions and use you have in mind. Do not assume a garden house includes insulation, heating, or other utilities; verify what is stated and ask about anything important to comfort. For the Modano 1 listing, treat care, assembly, and use details as points to confirm in the written information, not as assumptions based on the product name. Choose furnishings that can be maintained as directed and stored appropriately when the room is not in use.
Compare garden houses by written details
Once you have a workable dining layout, use it to compare garden house options. Put the required interior footprint, opening positions, and furniture plan alongside each candidate’s written product information. Check whether dimensions refer to the interior or exterior, and look for a dimensioned drawing that helps you understand the usable arrangement. Confirm details such as what components are included and which items shown in images are illustrative. If the information is incomplete, ask before deciding; a visually appealing exterior does not answer whether your table, chairs, and serving area will fit inside.
Give each candidate a short, consistent checklist: the measurements you need, the kind of access you want, the intended use, and any care or assembly information relevant to your plans. Use Veltor 2 as one page to review in the same way, not as a recommendation for a specific gathering or layout. Compare only details the seller actually provides, and request clarification where an important feature is unstated. Before paying, read the seller’s terms for included items, ordering, installation, after-sale support, and warranty information where offered, so the purchase decision reflects the full scope rather than an attractive image alone.
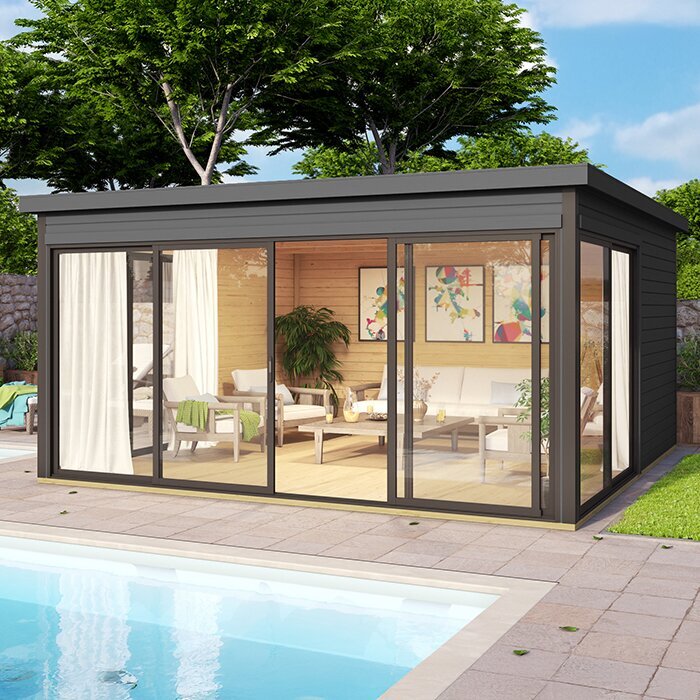
Check the site and delivery route before ordering
Confirm that the proposed garden house location can accommodate the selected structure and the access you need for meals. Consider the route guests will use from the main house, the position of doors, and whether the approach stays clear of garden equipment or other obstacles. Ask a qualified installer or other appropriate professional to assess site preparation, the base, and local conditions; do not assume that a product photograph or general plan establishes what is suitable for your property. If you expect to add utilities, discuss the proposed work with qualified tradespeople before finalizing the layout.
Delivery and assembly can affect the purchase just as much as the finished floor plan. Check the package or component dimensions, access route, unloading arrangements, and what the seller’s delivery service includes. Measure turns, gates, and any narrow approach so you can raise a practical question before placing an order. Review assembly requirements and identify whether you will need professional help. The Veltor 3 product page is one place to check for stated ordering and assembly details; confirm anything unclear directly with the seller rather than assuming that delivery, installation, or preparation is included.
Test the layout before furnishing the room
Before buying all the furniture, recreate the proposed arrangement with tape, cardboard outlines, or the actual pieces if you have them. Place every chair, pull it out, and walk the route while carrying the kind of dishes you expect to serve. Try the table with its leaves both in and out if it expands. Check whether a guest can reach the serving spot, whether someone can leave a seat comfortably, and whether the entrance remains clear. This simple rehearsal often exposes a poor fit sooner than a drawing that shows only furniture pushed neatly into place.
Then make small corrections in order of importance: preserve access first, provide comfortable seats next, and fit extra storage or decoration only where it does not interfere. Try the lighting at the time you are most likely to gather, and decide where coats, dishes, or games will go when the table is in use. A small dining room can feel welcoming without being packed; each piece should support eating, conversation, or serving. If the trial layout feels cramped, reduce the furniture or revise the house size before committing to the finished setup.
Frequently asked questions
How much room do I need for a dining area in a garden house?
There is no single floor-area figure that works for every table and group. Measure the table, then add the space its chairs need when people sit down and stand up, plus a clear route to the entrance. Test the arrangement with full-size floor markings before choosing a garden house.
Is a round or rectangular table better for a small garden house?
Choose based on the room’s shape and where its openings are. A round table can work well in a more central arrangement, while a rectangular one may align with a narrow room. In either case, check space for chairs at every side you plan to use.
How many seats should I plan for?
Make the everyday group your baseline, then decide whether occasional guests justify extra chairs or a larger, flexible table. Count the seats you will actually use and test each one in the layout. A smaller comfortable arrangement is often more practical than crowding the room for a rare maximum.
Can I use a garden house dining room all year?
That depends on the specific structure, its stated intended use, and its weather protection, glazing, and utility provisions. Confirm those details with the seller before planning regular cold-season use. If you are considering permanent heating or electrical work, ask a qualified professional to assess what is suitable.
What should I check before ordering a garden house for dining?
Confirm usable interior measurements, door and window positions, included components, assembly requirements, and care instructions. Also check that the proposed location and delivery route work for the selected structure. Ask the seller about anything unclear, and consult a qualified professional about site preparation or utility work where needed.
A successful garden house dining room is sized for the group you actually host, with enough room to sit, move, and serve without rearranging the whole space. Let a full-scale layout test guide your furniture choices, then compare garden houses using verified interior measurements and clear ordering information. If the plan works only with chairs pushed in or an entrance blocked, simplify the furniture or reconsider the footprint before furnishing the room. A little practical testing can make small gatherings feel relaxed from the first meal.
