
Garden House Exterior Size vs. Usable Interior Space
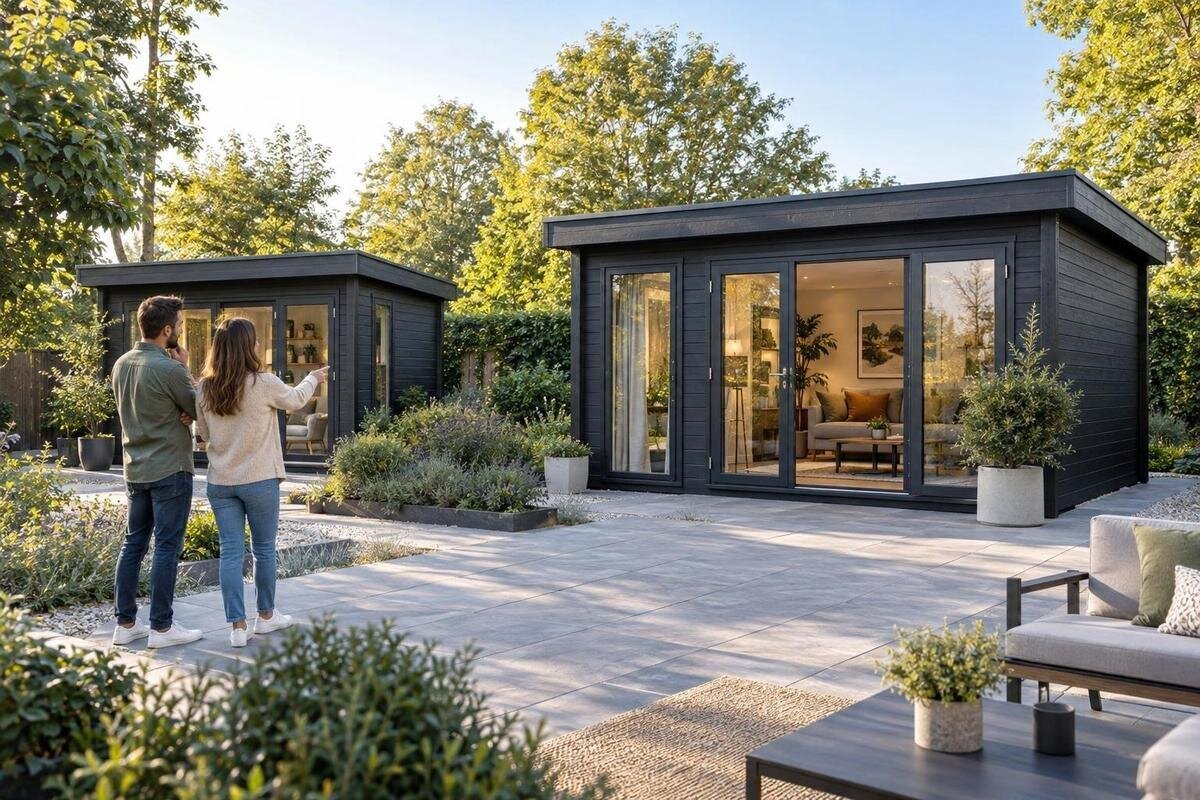
Garden house sizing
Choosing a garden house by the dimensions in a listing can be misleading when those figures describe the outside. Exterior width and depth help show how much ground the structure occupies, but wall thickness, the floor plan, door openings, and fixed features affect what you can actually use inside. The useful comparison is two-part: confirm the outside measurements for the planned location, then compare clear interior dimensions with the furniture, equipment, or storage you have in mind. This guide explains which figures to compare and what to clarify before ordering.
01
Exterior dimensions and interior space serve different purposes
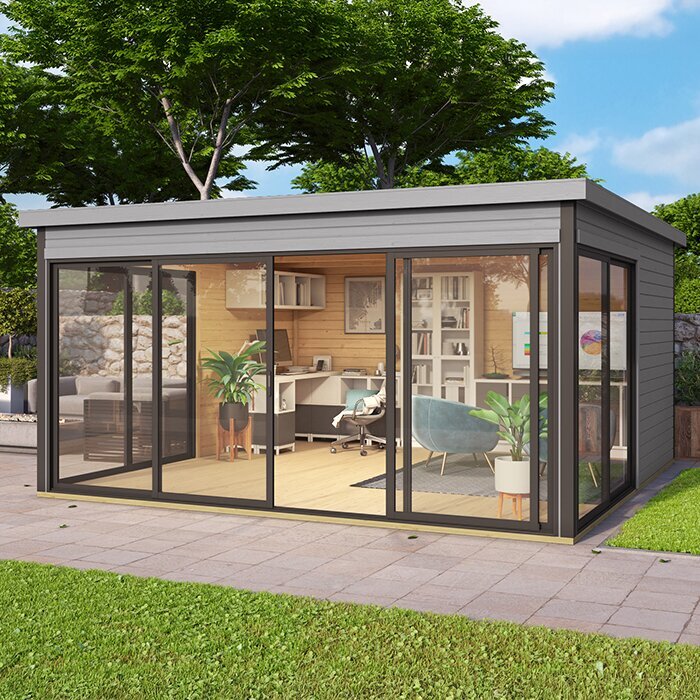
An exterior dimension describes the building at a specified edge; it helps you check how much ground the structure occupies. Usable interior space is the room measured between the inside faces of the walls and within the actual floor plan. The figures are related, but they are not interchangeable. A garden house can fit a planned rectangle according to its outside width and depth yet offer less clear floor area than those same numbers might suggest if read as room measurements. Exterior width and depth also say nothing by themselves about the doorway, the arrangement of belongings, or usable headroom. Listings may show only one set of dimensions, so do not infer interior capacity from a headline size.
Use two separate questions when comparing options: what outline will the building occupy, and what clear space will remain for your intended use? If you consider the Verdana 1 garden house listing, separate any stated exterior measurement from an interior figure; the model name itself does not reveal usable dimensions. Note the definition and source beside every number. If inside measurements are absent, mark them as unknown rather than estimating from an assumed wall thickness. A comparison table also makes it easier to spot when two figures use different reference points. This prevents a site-fit measurement from turning into an unsupported promise about storage or working room.
How wall thickness changes the clear interior dimensions
With a simple rectangular layout, the room’s inside edges sit inward from the outside wall faces. Wall thickness on both sides therefore reduces clear width; the same relationship applies across the depth. That does not mean you can reliably subtract a single wall figure from an outside measurement and know the room size. The stated thickness may describe one component rather than the full finished wall, while outside and inside dimensions may use different reference points. Framing, lining, and corner details can also affect clearances. Treat a derived number as an estimate unless the seller confirms that the measurements share the same reference points and construction definition.
Ask for clear interior width and depth measured between the inner wall surfaces, and find out whether those are finished or nominal figures. If a listing supplies wall thickness but no inside measurements, request the clear dimensions rather than deriving them yourself. The same standard applies to the Verdana 2 garden house page: use only measurements whose reference points are identified, and do not infer room size from a model name or an exterior figure. This matters when an item must fit close between walls, because an estimate can leave too little clearance for the intended arrangement. A plan with both sets of measurements is more helpful than an isolated wall-thickness number.
02
Check what each exterior measurement includes
Before comparing models, identify exactly what exterior width and depth refer to. A listing might measure between outside wall faces, to a roof edge, or across a floor or base outline; these are different edges, not interchangeable definitions. A roof overhang can extend beyond the wall line, while the floor or base may have its own outline. A label such as overall size does not resolve which line was measured. Look for a dimensioned drawing or a note defining the endpoints; if the page and drawing use different labels, do not assume they describe the same span. Keep each measurement under its own heading.
Check height with equal care. Overall outside height to a roof peak is not the same as clear height inside; eave height, door opening height, and ceiling clearance answer separate questions. Match any stated figure to its labeled view or plan, if one is supplied, rather than treating an outside height as standing room. A sloped ceiling can leave less clear height near the walls than at the center, so a single maximum height may not answer where a tall shelf can stand. Ask which points the stated heights measure, and keep height labels separate from width and depth in your comparison.
Read the floor plan for usable layout
Even correct interior width and depth do not show how the floor is divided. A partition or built-in counter, if included in a design, can interrupt an otherwise open rectangle; doors and windows determine which wall runs can hold shelves or furniture. A floor-area figure may count all the floor inside the walls without showing whether a corner is blocked or difficult to reach. Check whether a dimensioned plan marks interior walls, openings, and fixed elements, and whether the quoted area describes the whole interior floor or a clear usable zone. A window may not take floor area, but its position can limit use of a wall.
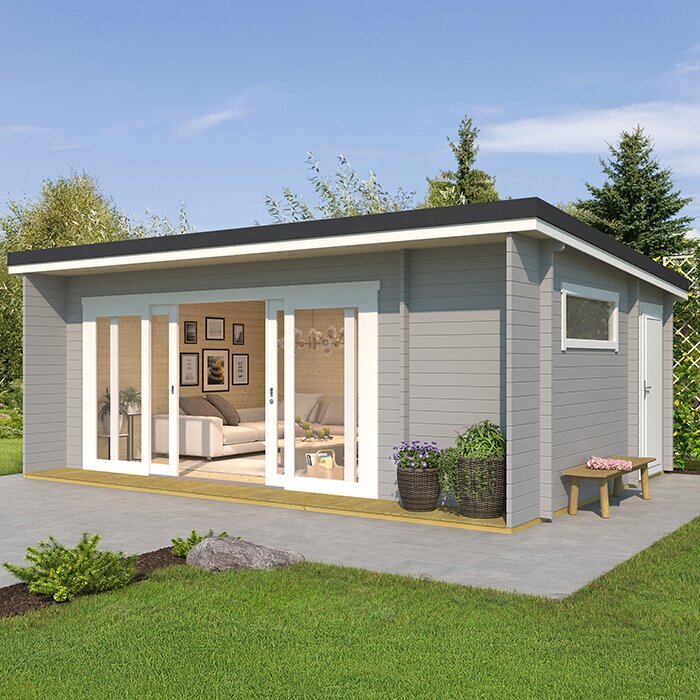
For a candidate such as the Veltor 1 garden house page, check whether a dimensioned plan identifies interior walls and openings; if no plan is available, do not estimate usable floor area from an exterior image. Sketch the intended arrangement from actual item measurements: place the largest piece where it would sit, then see whether a clear route remains to the door and the items you use often. This can reveal that two houses with similar outside dimensions support different layouts, without assuming one is better for every purpose. Labeled interior dimensions and a plan are more useful here than a perspective view.
03
Size the room for the items and activities inside
Choose size around what the garden house must hold or accommodate, not a vague label such as compact or spacious. List the items or activities and measure the objects at their widest and tallest points, including handles or fixed attachments that remain in place. Count the items that will be inside together, rather than treating alternative uses as if they happen at different times. For storage, consider how many pieces sit side by side and which ones must stay easy to reach. For a table or work surface, account for space to stand and move around it, not just the furniture’s footprint. The goal is a workable arrangement, not the largest number of objects you can squeeze inside.
Compare that list with clear interior width, depth, height, and door opening, not exterior footprint alone. Treat the Orello 1 garden house listing like any candidate: compare explicit interior measurements, if available, with your measured items; do not infer capacity from a name or photo. A scaled paper sketch can place simple outlines of the objects on an interior plan. Include space to pull out a drawer, remove an item, or pass another person when those actions are part of the intended use. This catches a common mismatch: enough total floor area, but insufficient width or access for the arrangement you want.
Compare width, depth, and height rather than square footage alone
Square footage can summarize area, but it hides proportions that affect daily use. A long, narrow room and a wider, shallower room may have similar area yet work differently: width determines whether items fit side by side, depth affects access to the back, and the entry’s location changes the route. Compare inside width and depth separately, and confirm that any advertised area refers to the interior rather than the exterior footprint. If only a total area or an unqualified width-by-depth label is stated, the clear room dimensions remain uncertain. The same area can suit one layout and frustrate another.
Height is the third dimension when you plan shelves, tall boxes, long tools, or other vertical storage. Ask whether clear height is consistent across the interior or varies with a sloped roof; a single maximum may not describe the edges where an object stands. Door height is a separate clearance. For a page such as the Modano 1 garden house page, use explicit measurement labels only; do not infer interior width or ceiling clearance from the title or an image. Compare interior width, depth, and relevant clear height on the same basis for every option. For stacked storage, note the height above the exact footprint where it will sit.
04
Check the doorway as well as the room
Internal room size does not guarantee an item will fit through the entrance. Compare the clear doorway width and height with the item’s dimensions, not just the door panel or the rough opening; the frame can reduce the passage. Note where the doorway sits and whether the door swings into the room, since the open leaf can occupy floor area or prevent use of that wall. These details also affect how easily you reach stored items. A room that fits an item once it is inside can still be impractical if the item cannot pass through the opening or turn beyond it. Check the narrowest point along the route, not only the room.
Compare opening measurements with the largest item that needs to enter, in the orientation in which it will be carried or rolled. If a listing does not state the clear opening, request that figure and a layout showing which wall contains the door. Consider the threshold in relation to the item’s wheels or base, but do not infer its height from a photo. Leave maneuvering room just inside if a large item must be turned, and make sure the intended route does not cross a fixed obstruction shown on the plan.
Account for permanent features and storage
Once you know the inside wall-to-wall dimensions, check what can occupy or interrupt that clear span. Depending on the selected design, trim, corner posts, a partition, fixed storage, or a lining layer may affect where an object can sit. These details vary by option, so use the drawing and product information for the exact model rather than assuming a standard layout. A raised threshold may also affect how a wheeled item enters, even if it does not change the listed room dimensions. Find out whether interior measurements are taken before or after finished features. Movable contents do not change the building dimensions, but they do reduce the unobstructed area in everyday use.
On the floor plan, mark each permanent feature first, then add the proposed shelving, furniture, and walking route. The Veltor 2 garden house page is another candidate to check for explicit dimensions, but a model label cannot replace a floor plan. Include the space needed to open doors and reach stored items. Freestanding shelves or boxes occupy their own footprint and may need access space too; if you must reach an item behind another, the packed floor area is not all convenient. This helps distinguish an unobstructed usable zone from floor that is technically inside the walls.
05
Use the exterior footprint for site fit
Keep the building’s external footprint separate from the room’s usable floor space when checking placement. Exterior width and depth describe one outline, but the roof edge, wall line, and floor or base may each describe a different one. Use the specific dimension that matches your planned location and note any outside space needed for door access or routine upkeep. That clearance does not become interior room area, and an interior measurement cannot establish how much ground the whole structure occupies. If a site drawing uses a different outline, compare endpoints rather than matching numbers by name alone.
When reviewing the Veltor 3 garden house listing, apply the same distinction: keep any stated exterior outline separate from clear interior dimensions, and check what each label measures. Do not choose by subtracting an assumed allowance from a site-size maximum and treating the result as a reliable room dimension. A larger exterior footprint does not guarantee a proportional gain in clear interior area, and two options with similar room dimensions can cover different amounts of ground. Compare external measurements with the planned location and interior measurements with the intended layout. If a size label is undefined, clarify the outline before committing.
Make a dimension comparison before ordering
Make a comparison sheet for each exact product option before ordering. Record the outside width, depth, and height with the points each measurement reaches; keep roof span and floor or base outline separate if they are supplied. Then record clear inside width, depth, and height, the location of openings, and the door’s clear width and height. Note whether interior values are measured between finished wall faces or are nominal. A dimensioned plan can help resolve layout, but an illustration without labeled measurements is not a substitute. This makes gaps in the information visible instead of hiding them behind one advertised size.
Apply the same process to the Durano garden house listing or any other exact option: check only clearly labeled measurements, and make sure the information applies to the variant you plan to order. If product details omit an interior figure, ask for it rather than relying on an image, an unrelated model, or a guessed wall allowance. Resolve any difference between a drawing and written dimensions before purchase. Then test the intended arrangement against the inside measurements and entry clearance. A suitable garden house is one whose exterior outline fits the chosen site and whose actual interior dimensions support the planned use; those are two separate conditions, not one size number.
Frequently asked questions
Are a garden house’s exterior dimensions the same as its interior dimensions?
No. Exterior measurements describe a specified outside edge, while clear interior measurements are taken between the inner wall faces. Wall thickness makes the room smaller, and a roof edge or floor and base outline may be measured separately. Doorways and fixed layout features are separate considerations, too. Check the dimension sheet’s definitions; outside width and depth alone cannot tell you how much clear floor area or headroom you will have.
How much smaller will the interior be?
There is no reliable universal difference. It depends on the wall build-up and on whether the exterior and interior figures use matching reference points. A stated wall thickness may describe one component rather than the complete finished wall. Use a stated clear interior measurement or a dimensioned plan instead of applying a generic allowance. For a close furniture fit, verify the exact clear span.
Which garden house dimensions should I compare before ordering?
Compare outside width and depth, including the outline those figures cover, with clear inside width and depth. Add interior clear height and doorway width and height if tall or bulky items matter. Check door and fixed-feature positions on a plan, and keep any roof or base measurements separate from the wall footprint. Tie each figure to its definition and the exact option you are considering.
Does a larger exterior footprint always mean more usable space?
No. Wall thickness, the floor plan, partitions, openings, and fixed storage can all affect the usable interior. Two garden houses can also have different proportions, so extra outside area may not add room where your layout needs it. Compare internal dimensions and the plan alongside the exterior footprint instead of assuming a larger outside measurement translates directly into the space you need.
How can I tell if furniture or equipment will fit inside?
Measure each item at its widest, deepest, and tallest points, then compare those figures with the clear interior dimensions and doorway opening. Consider whether the item needs to turn as it enters, where it will sit, and how you will reach or use it. A scaled plan can reveal a conflict that a total square-footage figure would hide.
Treat the outside and inside as separate measurements with separate jobs. Use the defined exterior outline to assess how the garden house fits the chosen area; use clear interior width, depth, height, doorway, and layout to judge whether the intended contents will fit and remain accessible. When a listing gives only an overall size, the room dimensions are still unresolved. A reliable comparison keeps those unknowns visible until the measurements for the exact option are clear.
