
Garden House Foundations on Clay Soil: Questions for Your Installer
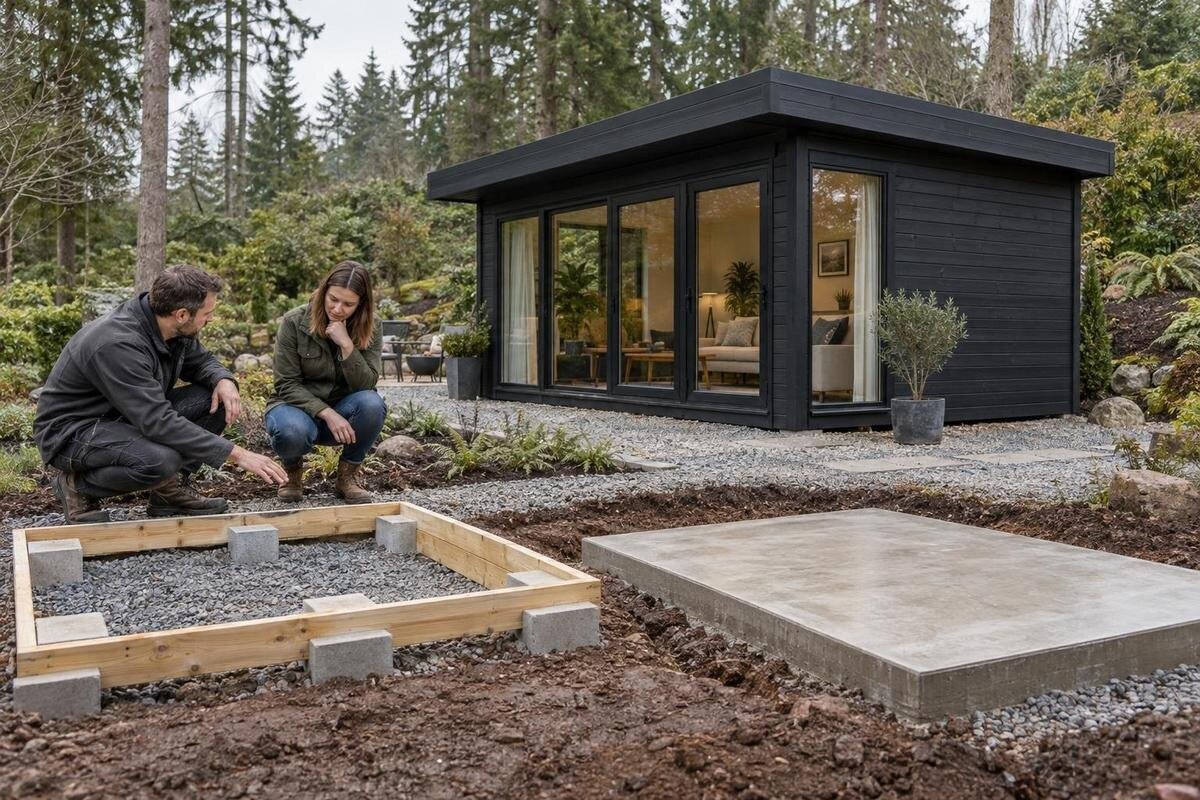
Garden house planning
Planning garden house foundations on clay soil starts with the site, not a foundation type chosen from the word clay. Clay-rich soil can behave differently from one property to another, depending on composition, depth, grading, disturbance and moisture history. Before ordering a garden house or accepting a foundation quote, give your installer the exact building under consideration, the proposed location and what you know about the ground. Ask how the installer will assess that information, why the proposed foundation fits the site and who handles drainage or unexpected conditions. This guide prepares questions for the conversation; it does not prescribe a design.

Clay is a soil description, not a foundation plan
Clay is a broad soil description, not a foundation specification. Clay-rich ground can drain slowly when wet, and some clays change volume as moisture rises or falls, but the degree depends on composition, depth, density, previous disturbance and local water conditions. Conditions can also vary within one yard where grading or fill has changed. Ask what evidence at this property matters instead of accepting a rule such as clay always requiring one foundation type. A surface layer may not describe the soil below it, so the installer should explain what ground their proposal assumes.
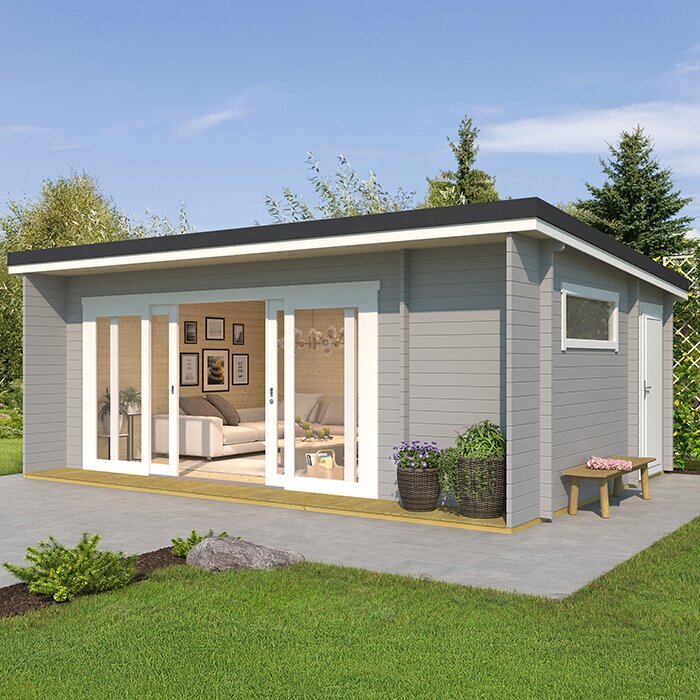
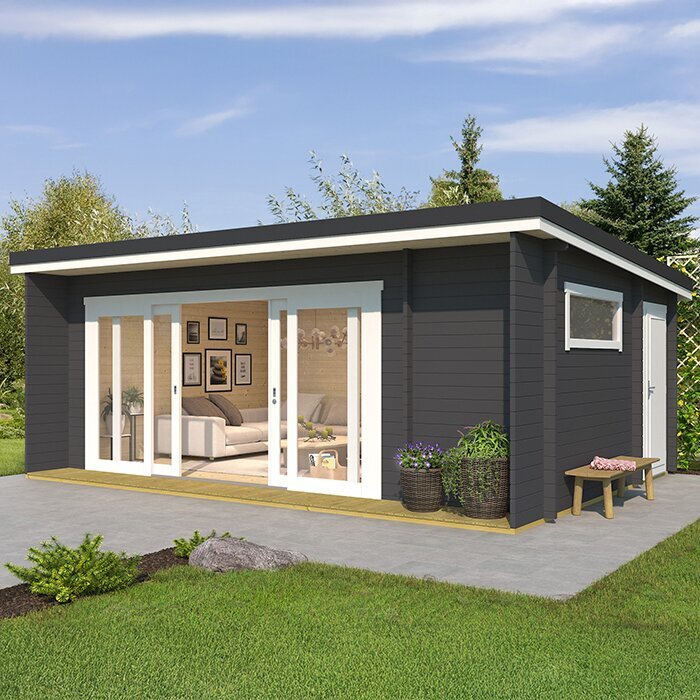
Ask the installer to state the assumptions behind the quote: what they expect under the footprint, what information supports that view, what remains uncertain and what would prompt further evaluation. If your shortlist includes Garden House Verdana 1, provide the exact model reference with the manufacturer’s current installation information. A listing name or product photo does not establish foundation requirements, but identifying the intended building lets the installer review the correct instructions rather than price an undefined garden house. Ask them to distinguish direct observations from assumptions.
Show the installer the exact building location
Ask the installer to look at the precise proposed location, not only the yard in general. A simple site sketch can mark the intended footprint, nearby paving, retaining edges, large planted areas, low spots and visible changes in grade. Note existing downspouts or irrigation, any history of added or moved soil, and where water tends to linger after rain. These details help frame a site visit; they are not a substitute for assessing the ground. Dated photos from wet and dry periods can add context, but they do not prove what lies below the surface.
Ask what the installer needs before assessing the location: a product drawing, property sketch, photos, access information or an in-person visit. If Garden House Verdana 2 is on your shortlist, mark its position only after checking the current product dimensions and instructions; do not estimate a footprint from a catalog image. Have the installer confirm the planned orientation and access to the site, too. A shared plan helps ensure the quote covers the same patch of ground you intend to use, rather than assuming that a nearby paved area or a different location will serve as the foundation site.
Ask how the soil will be assessed
Ask how the installer decides whether a visual site review is enough. Surface texture, standing water, cracks in dry ground and the history of nearby work can offer clues, but they do not establish conditions at every depth. Request a clear account of what the installer has observed and what is inferred. If the site includes prior fill, unexplained settlement, repeated ponding or mixed ground, ask whether additional evaluation is appropriate and what question it would answer. The point is not to order a test automatically; it is to understand how much the foundation decision relies on assumptions that have not been checked.
If further soil evaluation is proposed, ask who will perform it, what area or depth it is intended to inform, whether the findings will be provided in writing and how they could change the recommendation or quote. A qualified soil professional may be appropriate when a concern falls outside the installer’s scope; ask who will decide and coordinate that work. For a candidate such as Durano wooden garden house, keep the exact product reference in the project file so any revised assessment remains tied to the building being considered. Ask how the findings will be shared with whoever prepares the foundation proposal.
Discuss seasonal moisture and soil movement
Clay soils do not all respond alike to changing moisture, but some can swell as they get wetter and shrink as they dry. That may affect foundation movement over time, particularly where water conditions vary across a site. Tell the installer about recurring wet patches, seasonal cracks, changes after prolonged dry or rainy periods, leaking irrigation and previous drainage work. Ask which details matter and which need professional interpretation. A visible crack or damp area is a clue to investigate, not a diagnosis of soil type or a direct measure of foundation risk. A visit on one dry day may not show the whole pattern.
Ask how the proposal accounts for moisture conditions that may change through the year. Does the installer expect water to reach the footprint from roof runoff, irrigation, an adjacent slope or a low area, and who will assess that possibility? If moisture variation is a concern, ask whether the foundation or site plan needs input from a qualified local professional. If Veltor 1 is on your shortlist, keep its product reference with your site notes, but judge the foundation against the chosen location—not the model name. Ask what evidence supports the plan and what uncertainty remains.
Ask why the proposed foundation fits the site
You may hear proposals described as a slab, pads, piers or another engineered support system. Those labels are starting points for questions, not a ranking of what works best on clay. Each approach depends on the building, the soil supporting it, how loads are transferred, moisture behavior and site drainage. Ask which options are suitable for this location, why the proposed option was selected and why alternatives were set aside. A familiar method is not automatically the right one, and a lower initial quote does not explain whether the conditions at the site have been addressed.
Ask the installer to explain how the proposed foundation will support the specific garden house and connect with its floor or frame, where anchoring is required, and how the plan addresses movement rather than only initial levelness. Find out whether foundation design falls within the installer’s professional scope or requires a separate designer, and who coordinates those responsibilities. If you are considering Orello 1, share the official documentation for that exact selection and ask for a proposal tied to it. Request the reasoning in plain language and, where relevant, a drawing or written specification.
Check the garden house instructions before ordering
Before ordering, find the installation instructions or technical drawing for the exact garden house and check what they say about the foundation, footprint, floor, support points and anchoring. Requirements can differ by model, so do not infer them from the appearance, product name, URL wording or a similar unit. Ask the seller or manufacturer where to find the current instructions, then give the installer the same version. If the documents are incomplete or unclear, resolve that before treating the foundation price as final. A change in model or revision may change which information the installer needs.
With Modano 1 as a shortlist example, ask the installer to identify the exact version on the quote and confirm which foundation dimensions or tolerances come from manufacturer documents rather than assumptions. Ask whether the building includes a floor, whether its support arrangement affects the proposed foundation, what anchoring interface is specified and who supplies compatible parts. These are details to verify, not specifications to guess. If you change the selected unit after pricing, ask the installer to review the proposal rather than assuming a similar-looking model can use the same foundation.
Assign drainage work and responsibility
Because clay can hold water near the surface, drainage deserves a specific conversation, although conditions vary from site to site. Ask the installer to trace where roof water and existing yard runoff currently go, where water collects after rain, and whether the proposed foundation or surrounding work changes those paths. Clarify the difference between managing water near the foundation and solving a broader yard drainage problem; one scope may not include the other. Ask what information is needed to assess water movement and whether a drainage professional should be involved instead of relying on an unexamined assumption.
Make responsibility explicit: who handles roof-water discharge, grading changes, connections to existing drainage and any work outside the foundation footprint? Ask how the plan avoids directing water toward the garden house, another structure or a spot that creates a separate problem. If Veltor 2 is the candidate you want priced, give the installer its confirmed location and ask them to separate foundation work from any additional drainage allowance. A note saying drainage is adequate is difficult to compare unless it identifies the work, the person responsible and what falls outside the quote.
Agree on excavation and unexpected conditions
Ask how access and excavation are included in the proposal. The installer may need to know where equipment can reach the site, where excavated material can be placed or removed, and whether paving, roots, buried debris, old foundations or recent fill may be encountered. Identify known utility lines and ask who is responsible for arranging appropriate utility-location checks before digging; do not assume a garden plan or old drawing is current. Ask what weather or ground conditions could affect the work, especially if the soil is wet, and how the installer will communicate a delay or change.
Set a process for surprises before work starts. If excavation exposes ground unlike the conditions used for the quote, ask whether work pauses while the installer documents the finding, explains options and obtains written approval for a revised scope or cost. Ask who decides when a soil specialist is needed and whether an extra visit or report is included, excluded or treated as an allowance. If Veltor 3 is your selected unit, have the quote identify that exact model alongside the site assumptions. That makes it easier to see whether a proposed change concerns the foundation, the building or both.
Compare quotes by scope and assumptions
Two estimates may use the same foundation label but cover different work. Compare what each includes: a site visit or soil evaluation, design responsibility, excavation, foundation materials, the building interface and anchors, removal of excess soil, drainage coordination, cleanup and any required inspections or approvals. Ask which items are explicitly included, which are allowances and which are excluded. Check whether the estimate is based on the actual location and current product instructions. A line that says foundation only is too vague to compare confidently unless the installer explains its limits and what must be arranged separately.
Ask how changes will be handled if hidden fill, water or different soil conditions are discovered, who must approve extra work and what records you will receive. A written scope should state the assumptions used, who prepares any drawings or specifications, who coordinates with the garden-house supplier and who is responsible for each stage. If approvals or inspections may apply, ask who will verify local requirements and arrange them; do not assume another party has done so. Comparing the total scope and the uncertainty behind it is more useful than comparing a single foundation name.
Document the plan and handoff
Before work begins, agree on the reference documents: the chosen garden-house model and revision, manufacturer installation information, site sketch, foundation plan or description, drainage responsibilities and any soil findings. Ask what will be checked before installation, who performs that check and how a discrepancy will be recorded. If a designer, installer and supplier all have roles, identify one point of contact for questions and changes. Put any local approval or inspection responsibilities in writing after the responsible party has confirmed what applies to the property.
Ask what closeout information you will receive, such as the final foundation description, relevant inspection records where applicable and guidance for keeping the surrounding area in the planned condition. Clarify whom to contact if you later notice recurring water collection, new movement or a change in how a door or frame fits; those signs can have several causes and should be assessed rather than self-diagnosed. Keep the product instructions and foundation records together. They can make future maintenance, repairs or a conversation with a different installer easier because everyone can refer to the same information.
Frequently asked questions
Does clay soil automatically rule out a garden house?
No. Clay is only one part of the site description, and its behavior varies. A garden house may be feasible, but the installer needs to assess the actual location, the chosen building’s requirements, moisture conditions and any relevant fill or drainage history. Ask what evidence supports the proposal; the word clay alone cannot determine the foundation.
Is a concrete slab always the right choice on clay?
No foundation type is right for every clay site. A slab is one possible approach, but its suitability depends on the ground, the building and the site conditions. Ask the installer why it is proposed, what alternatives were considered and how it meets the garden house manufacturer’s requirements. Compare the reasoning and scope, not just the foundation’s name.
Do I need a soil test before installation?
Not automatically. Ask the installer what they can establish from a site visit and what remains uncertain. If further evaluation is recommended, find out what question it is meant to answer, who will perform it, whether you will receive the findings in writing and how those findings could affect the foundation proposal. The need for testing depends on the property and the concerns identified.
Can an installer quote the foundation from a product photo?
A photo may help identify a design, but it does not establish the building’s footprint, support requirements or anchoring instructions. Give the installer the exact model information and current manufacturer documents, along with the proposed site location. Ask whether a visit or additional site information is needed before the quote can reflect the actual ground and work involved.
What should I get in writing before excavation?
Get the selected garden house and site location identified, along with the foundation scope, the assumptions about ground conditions, drainage responsibilities and any exclusions. Clarify how unexpected soil or water conditions will be handled, who must approve extra work and who checks any local approval or inspection requirements. Ask what drawings or completion records you will receive.
You do not need to diagnose clay yourself to make a better buying decision. You do need an installer who can explain what is known, what remains uncertain, why the proposed foundation suits the chosen garden house and who handles drainage and unexpected conditions. Bring the product instructions and site history into the conversation, then compare written scopes rather than foundation names alone. If the explanation rests only on the word clay, ask how it connects the actual soil, moisture and building to the proposal.
