
Garden House Gym Layout: Floor Loads, Headroom and Ventilation
GARDEN HOUSE GYM PLANNING
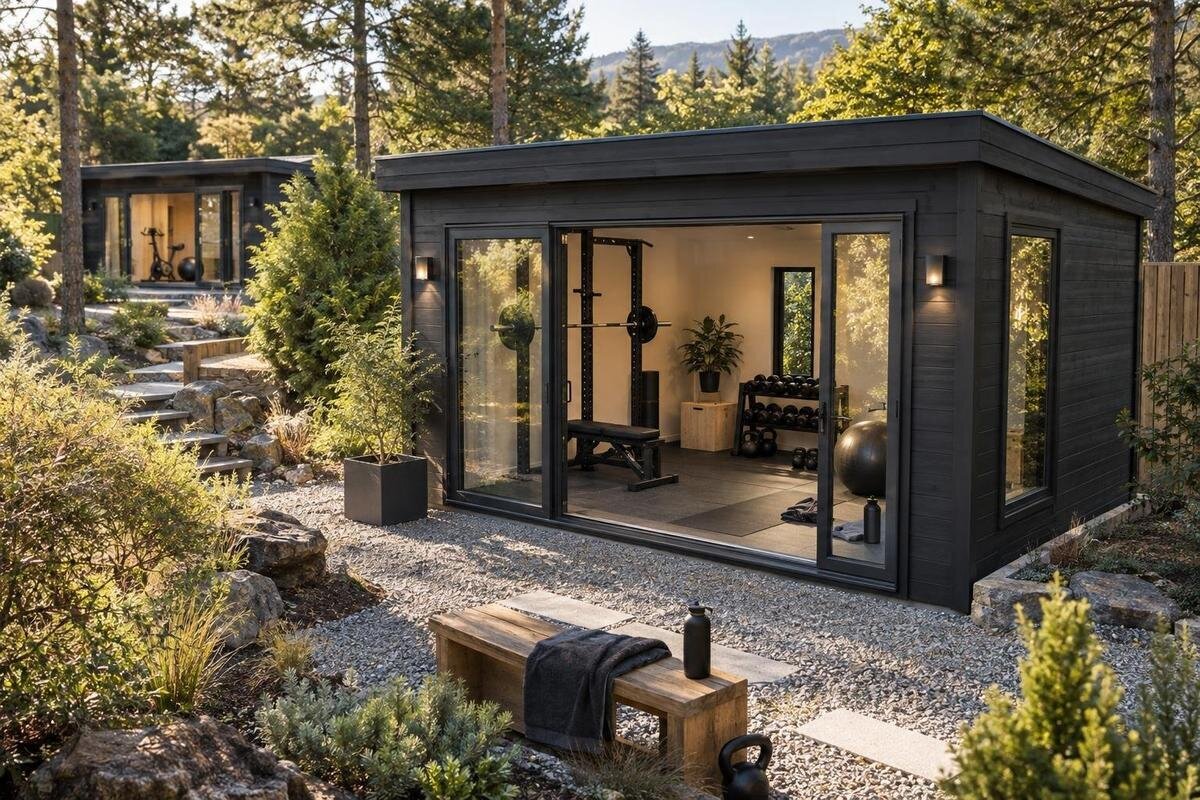
A garden house can provide a dedicated workout area only if the building, floor, and layout match the activities and equipment you have in mind. Before choosing a model, check documented floor capacity, measure clear headroom where movement happens, and plan how air will enter and leave. Those checks shape the building and ordering decision, not just the placement of a bench or mat. This guide explains what to measure, what to confirm in writing, and when a qualified professional should assess structural questions.
01
Define the workouts before choosing a garden house
A garden house gym can be as simple as a mat and light weights or include cardio equipment, a bench, and lifting gear. Those setups create different demands on floor support, open movement space, overhead clearance, and air exchange. Write down the exercises you expect to do, how many people may train at once, and whether sessions involve jumping, lifting equipment overhead, stepping on and off machines, or moving a bar through a full range. Record any exercise that needs space to turn or move equipment; its requirements cannot be judged from machine dimensions alone.
Separate essentials from possible later additions. A building chosen around a single machine may feel crowded if you add a second user, storage rack, or larger piece of equipment, so include likely changes in the brief rather than assuming they will fit. Note what must remain assembled, whether you need an open area for floor exercises, and how often the garden house will be used. If a future equipment upgrade is plausible, list it separately and verify its load and clearance requirements before buying or installing it. Floor area alone cannot settle the choice: height, openings, and structural documentation also matter.
Inventory equipment before comparing room dimensions
Build the inventory from equipment documentation, not catalog photos. For each machine, record its published footprint and weight, its moving parts, and any operating or service clearance the maker specifies. Where the maker provides both folded and working dimensions, note which position each measurement describes. List loose weights, a bench, mats, and storage separately, then tell a qualified reviewer how many people may be present and what movements are planned. This is information for an assessment, not a do-it-yourself safety calculation. Keep the equipment documents with the list in case a later replacement changes the planned setup.
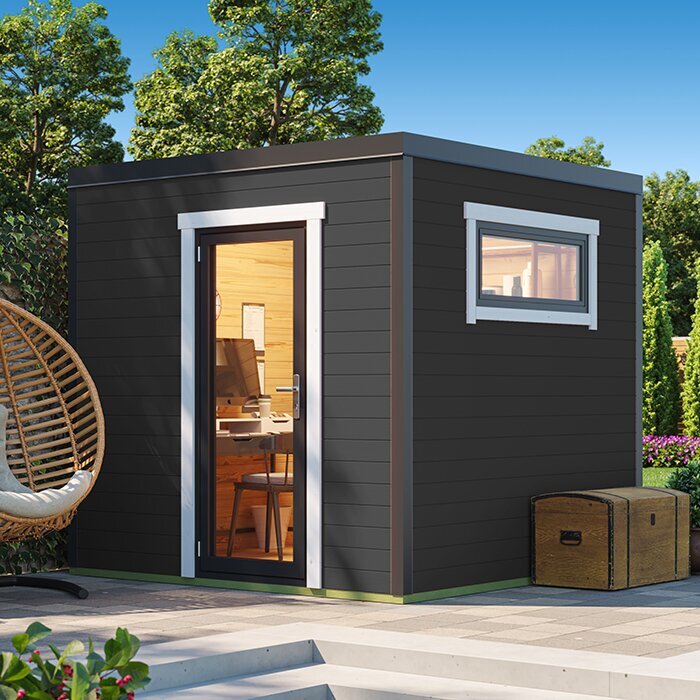
For each garden house candidate, distinguish exterior dimensions from usable interior dimensions, and check whether a drawing shows the configuration you intend to order. Walls, trim, and planned floor layers can affect the space available inside. A doorway may also limit whether large equipment can be brought in, even when the room looks spacious on paper. Ask for missing measurements instead of estimating from photographs, and keep unanswered items visible on your comparison sheet. For example, record what is stated and what still needs confirmation for the Verdana 1 garden house listing. A model name or neighboring version is not evidence that dimensions match.
02
Verify floor capacity with building documents
Floor capacity is a documentation question, not something to settle by appearance or a quick test with one machine. Ask for the stated floor design information and find out which part of the structure it describes, how the load conditions are defined, and whether it addresses loads spread over an area or concentrated in one location. If floor components or supports vary by configuration, request documents for the version in your quote. A product page may identify a garden house without giving this information. Neither a photograph, floor finish, nor the phrase garden house establishes that the structure is intended for gym use.
Give the seller, installer, or structural professional the equipment inventory, where each item would sit, the number of users, and the movements involved. Ask whether the documents apply to the exact model, configuration, floor, and support conditions being quoted. If the available information does not answer the question, have a qualified structural professional review the proposed setup before buying or placing equipment. This is especially important if the proposed base or site differs from the assumptions in the building documents. Request a written conclusion and note what assumptions it covers; a general reassurance about a similar building is not the same as an assessment of this one. Put the Verdana 2 garden house on your comparison sheet as a candidate to investigate, not as a preapproved gym.
Account for concentrated and moving loads
Total equipment weight alone does not describe how a floor experiences use. A machine resting on several broad supports differs from a heavy item carried by small feet; a person using moving equipment differs from equipment stored without use. Repeated stepping, pedaling, or impact can add movement and vibration to the question. Tell the person assessing the building what each item is and how it will be used, rather than relying on a generic load figure found elsewhere. Never stage a jump or drop a weight as a test: it does not establish the structure’s capacity.
Once the floor and support are assessed, place equipment only within any confirmed limits and conditions. Do not assume that moving a heavy machine beside a wall solves a concern, or that a rubber mat increases structural capacity; a mat may protect a surface, but it cannot verify the floor. Avoid attaching a rack, cable unit, strap, or other apparatus to a wall or ceiling unless the building documents and a qualified professional confirm the support and connection are suitable. Keep equipment in the locations that were assessed; a later rearrangement can change the question. A listing such as the Durano garden house does not by itself answer any of these structural points.
03
Map equipment footprints and clear paths
Draw the layout using interior measurements, not the exterior footprint. Place each item in its intended orientation, then add the room needed to step on and off, adjust settings, reach controls, retrieve weights, and move between stations. A bike or treadmill occupies more than its base during use, while a bench or machine may need room for a moving arm, seat, or attachment. Use the equipment maker’s clearance guidance where it is provided. Mark an open area for the floor-based movement you actually plan to do, rather than assuming that leftover strips around machines count as a usable exercise zone.
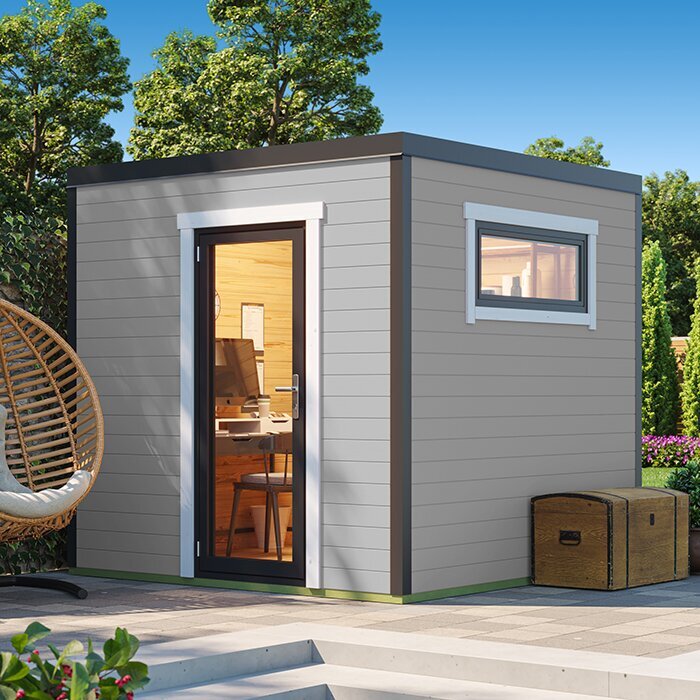
Include the entrance, the door’s operating space, and a direct path to leave the room. Store weights and accessories where reaching them will not send someone across a moving machine or block an opening. Compare your plan with the stated interior dimensions for the Veltor 1 garden house or another option; do not scale a product photo as though it were a measured floor plan. If equipment needs assembly indoors, account for the working space that process requires. A full-size tape outline in a comparable space can reveal collisions and awkward turns before ordering, but it cannot verify floor capacity or replace structural review.
Measure usable headroom at each exercise area
Headroom is the clear height where a person and equipment move, not simply the building’s highest point. Measure from the finished floor surface to the lowest obstruction at several spots; a beam, roof framing, light, or door hardware can reduce clearance. If you plan to add a raised platform or floor layers, include them before comparing buildings. With a sloped ceiling, mark the lower boundaries on the floor plan as well as checking a section drawing. This shows whether a standing exercise fits only in the middle or whether a machine, bar path, or planned mat area sits beneath a low edge.
Match the clear zone to the actual user, exercise, and equipment: a seated movement, standing overhead press, and pull-up setup do not need the same vertical space. Consider the complete movement path and the user’s reach, not only the height of a stationary machine. Keep planned storage or other fixtures outside that zone. Do not plan to hang a bar, strap, or anchor from framing unless the building documentation and a qualified professional confirm the support for that use. Request dimensioned interior drawings for the Orello 1 garden house and compare them with your measurements; a photo cannot establish usable headroom.
04
Plan ventilation for workouts and moisture
Ventilation belongs in the layout because exercise adds moisture, odors, and warmth to an enclosed space. Identify where outdoor air can enter and how stale, humid air can leave, then check which windows, vents, or doors are actually operable in the configuration you plan to buy. Consider whether the room can be ventilated when rain, insects, privacy, or security makes leaving its main door open undesirable. A visible window is not proof of a useful air path, and an opening blocked by a machine cannot serve the planned route. Treat airflow as a feature to verify before arranging equipment.
Keep the intended air path open when positioning machines, curtains, and storage. Decide where used towels and equipment will go after a session so moisture is not left in a closed room without a practical way to dry. Consider how you would operate the openings in different weather, rather than relying on one arrangement for every session. If the plan depends on mechanical ventilation, ask a qualified HVAC professional about a system appropriate to the building and local conditions instead of improvising electrical or exhaust work. For the Modano 1 garden house, as for any candidate, verify which openings are included in the selected configuration and how they operate; do not infer those details from an image.
Check doors, windows, and access for your equipment
Doors and windows affect more than airflow. Check the clear door opening against the largest item you need to bring inside, including the turns along the approach; then consider whether the open door will block equipment or a walking route. Confirm the opening style and operating space for the exact option instead of assuming garden houses share the same arrangement. Windows may provide daylight, but reflections or direct sun can make a screen difficult to see. Place display equipment only after noting where light falls and whether the screen will be visible from the intended exercise position.
Privacy and daily access also deserve a place on the plan, especially if you expect to exercise after dark or have nearby sightlines into the room. A curtain or blind may address glare or privacy, but it should not obstruct a ventilation opening or path around equipment. Note which door and window details matter, then compare those needs with written product information. For the Veltor 2 garden house, verify the opening dimensions, operation, and included parts for the configuration you intend to order; a product photograph alone cannot confirm any of them.
05
Confirm the site, base, and order details
A sound layout depends on the support beneath the floor as well as the floor surface. Check the product instructions for the required base, ask whether the proposed site can accommodate it, and consider how uneven ground and water drainage will be handled. Do not assume that an existing surface is suitable or that a base shown in a picture comes with the order. Where equipment creates a structural question, have the floor, its supports, and the foundation assessed together by a qualified professional; cosmetic leveling cannot establish load capacity. Measure the route from the delivery point to the site too, including turns and access for assembly.
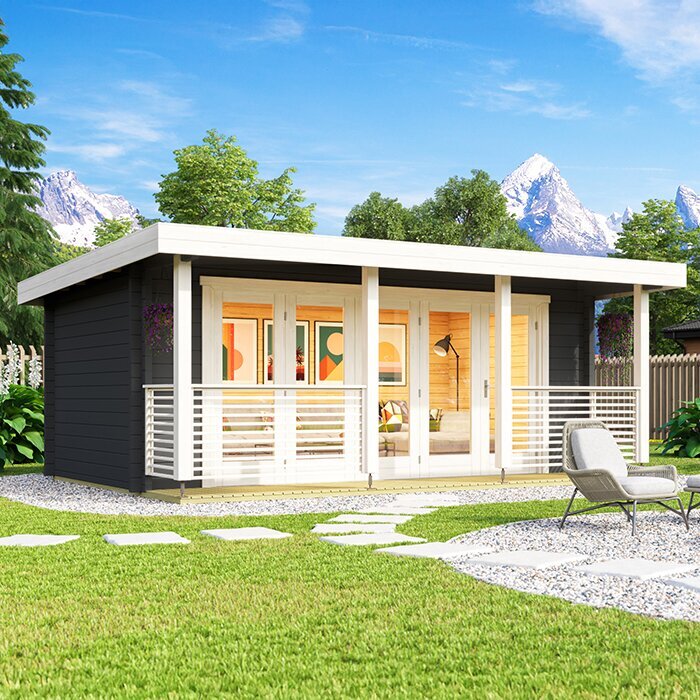
Read the current product information and seller’s written order details for the exact configuration. Confirm what is included, what may be optional or separate, who handles preparation and assembly, which documents will be supplied, and which dimensions or structural details remain unanswered. Check unloading, site access, and any space needed to move packaged components before placing an order; do not infer these arrangements from a model name or photograph. Before ordering the Veltor 3 garden house, request clear answers for the building you are actually buying and keep the responses with your equipment inventory and floor plan.
Compare candidates using the same evidence
Compare every candidate against the same written checklist: floor and support documentation, usable room dimensions, clear headroom at exercise points, workable ventilation and openings, a measured equipment layout, and delivery and assembly scope. Mark each item as documented, personally measured, or unresolved, and record who can resolve open questions. This is more useful than a single score for square footage because one missing structural answer can change the whole plan. It also keeps comparisons fair: assess each garden house using the same users, equipment, movements, and likely future additions.
Resolve structural questions before purchase, not after heavy equipment arrives. If published information is incomplete, request relevant drawings or specifications and seek a qualified professional’s assessment where needed. If documented floor capacity or measured height does not fit the plan, revise the equipment list and layout, then check the revised plan again, or compare a different building. Keep unresolved items visible rather than letting an attractive room finish or product image distract from them. A useful garden house gym comes from a building that suits the intended routine and has documentation to support the purchase decision, not from fitting the most machines into the available footprint.
Frequently asked questions
How can I tell whether a garden house floor will support gym equipment?
You cannot determine that from a model name, photograph, or room size alone. Compare the equipment maker’s published information with floor and support documents for the exact garden house and proposed base. Share the equipment, intended locations, and planned movements with a qualified structural professional if the documents do not clearly cover your setup. Testing the floor by placing a heavy machine on it is not a substitute for an assessment.
What floor load rating does a garden house gym need?
There is no single rating that fits every gym layout. The equipment, where its weight rests, how it moves, the number of users, and the building’s support conditions all matter. Ask for documentation that addresses the planned use, and have a qualified structural professional review any unanswered structural questions. Avoid choosing a generic figure from another building or treating one load rating as proof that every placement is suitable.
How much headroom should I plan for?
Measure the clear height where each exercise will take place, from the finished floor to the lowest obstruction. Then compare it with the actual user’s reach, the movement, and any equipment that moves overhead. A building’s highest point may not describe the space above a planned station, especially under a sloped ceiling. There is no useful universal measurement without knowing the person and activities involved.
Are windows enough to ventilate a garden house gym?
Not necessarily. Check which openings are included in the selected configuration, whether they can be operated as planned, and how air can enter and leave when the main door needs to stay closed. Equipment placement, weather, privacy, and security may affect how openings are used. If you are relying on mechanical ventilation, ask a qualified HVAC professional about an appropriate system for the building and local conditions.
Can I attach a rack or pull-up bar to a wall or ceiling?
Only if the building documentation and a qualified professional confirm that the relevant structure and connection are suitable for the intended use. Do not assume a wall, roof frame, or ceiling can carry exercise equipment simply because it appears solid. Include any proposed attachment in the structural questions you resolve before ordering or installing equipment.
A practical garden house gym begins with an equipment list and a layout that reflects how people will actually use the room. Match that plan to documented floor and support information, usable headroom, workable ventilation, and the details of the exact configuration you intend to order. If a key answer is missing, keep it unresolved until the seller or a qualified professional can address it. That evidence-based comparison is a better basis for purchase than choosing by floor area or appearance alone.
